https://zimg.paragon.ice.com/ParagonImages/Property/PM/RAE/225403151/1/0/0/9d0af7a808ff78a3d698509933009d64/1/5eea403358eae58243b88ba3c95ee32d/225403151-f5f9522f-d2e5-4470-a0c8-cf61a7b1e626.JPG https://zimg.paragon.ice.com/ParagonImages/Property/PM/RAE/225403151/2/0/0/fffdd71e829e8995855432f838b32870/1/5eea403358eae58243b88ba3c95ee32d/225403151-1aeb116f-991b-4b80-ab70-cf3bf5b420a1.JPG https://zimg.paragon.ice.com/ParagonImages/Property/PM/RAE/225403151/3/0/0/0873d7415993e9a417f3db706ae043f0/1/5eea403358eae58243b88ba3c95ee32d/225403151-a973bc5c-88db-43a4-8fd1-26cadcad0cdd.JPG https://zimg.paragon.ice.com/ParagonImages/Property/PM/RAE/225403151/4/0/0/293e556fb5d4a8bf56d80de458fa92c6/1/5eea403358eae58243b88ba3c95ee32d/225403151-f6fe09dc-86b9-4d58-9e56-75e48cc1d6a8.JPG https://zimg.paragon.ice.com/ParagonImages/Property/PM/RAE/225403151/5/0/0/422348c07b36c2ba3ba12b10fa4be76a/1/5eea403358eae58243b88ba3c95ee32d/225403151-a06cf148-5a19-4b0b-89b2-7b792afd0135.JPG https://zimg.paragon.ice.com/ParagonImages/Property/PM/RAE/225403151/6/0/0/7b8f2e1c2c876b18355b937d1c238dbc/1/5eea403358eae58243b88ba3c95ee32d/225403151-35b18a32-e517-4475-a2e5-6bff101375a9.JPG https://zimg.paragon.ice.com/ParagonImages/Property/PM/RAE/225403151/7/0/0/655e58dfbed63ce552a952b730c6e499/1/5eea403358eae58243b88ba3c95ee32d/225403151-5bb6d020-6d1e-4ddd-9817-55dc7e93f8e5.JPG https://zimg.paragon.ice.com/ParagonImages/Property/PM/RAE/225403151/8/0/0/af31c7676447f5aad621f825fa06ee67/1/5eea403358eae58243b88ba3c95ee32d/225403151-07c94349-0a90-4270-b671-ee43b5d215a3.JPG https://zimg.paragon.ice.com/ParagonImages/Property/PM/RAE/225403151/9/0/0/56a5259038aea1a9da271ef73f914d1c/1/5eea403358eae58243b88ba3c95ee32d/225403151-16332955-3698-428a-ab34-b53199fc5a6d.JPG https://zimg.paragon.ice.com/ParagonImages/Property/PM/RAE/225403151/10/0/0/e09de68a4726adba1ccd953236a171d1/1/5eea403358eae58243b88ba3c95ee32d/225403151-8a0aaf8e-5ff9-4982-ac0a-70a2bc40eea0.JPG https://zimg.paragon.ice.com/ParagonImages/Property/PM/RAE/225403151/11/0/0/a1c5c390c5c73ad52888307767b1e462/1/5eea403358eae58243b88ba3c95ee32d/225403151-764409b3-8a07-4b49-8a84-840cde1a5f91.JPG https://zimg.paragon.ice.com/ParagonImages/Property/PM/RAE/225403151/12/0/0/3c7b8dfbfe8e380d36c672d6a63e3ce4/1/5eea403358eae58243b88ba3c95ee32d/225403151-7e1e25dc-467e-42b0-85c5-75d0928512cd.JPG

#901 9710 105 ST NW

Edmonton T5K 1A4

MLS® Number:  E4490331

Back to Downtown (Edmonton)   

  • Home \
  • Downtown (Edmonton) \
  • #901 9710 105 ST NW

$ 108,000

1

BEDROOMS

1 + 0

BATHROOMS

539

SQUARE FEET

1967

YEAR BUILT

https://zimg.paragon.ice.com/ParagonImages/Property/PM/RAE/225403151/1/0/0/9d0af7a808ff78a3d698509933009d64/1/5eea403358eae58243b88ba3c95ee32d/225403151-f5f9522f-d2e5-4470-a0c8-cf61a7b1e626.JPG





MLS® Number
E4490331
PROPERTY TYPE
Apartment
LISTING DATE
May-27-2026

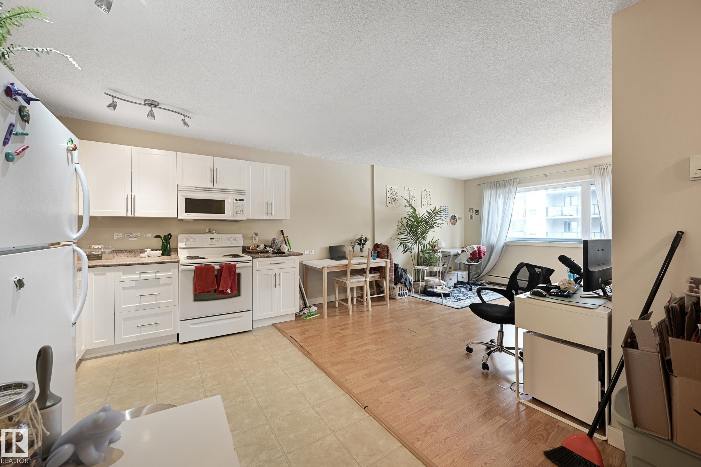
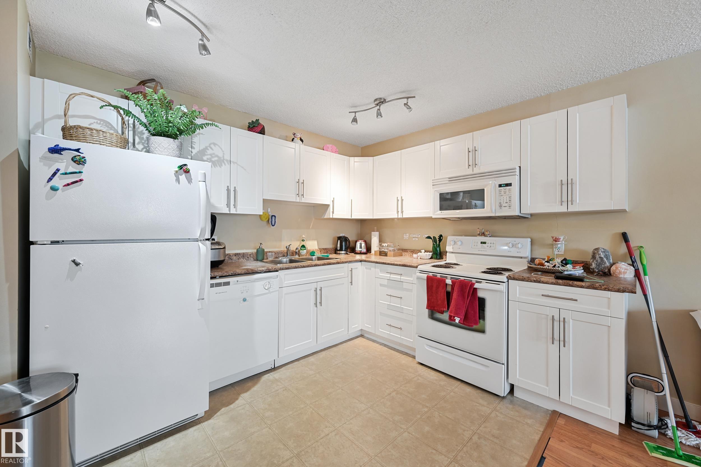
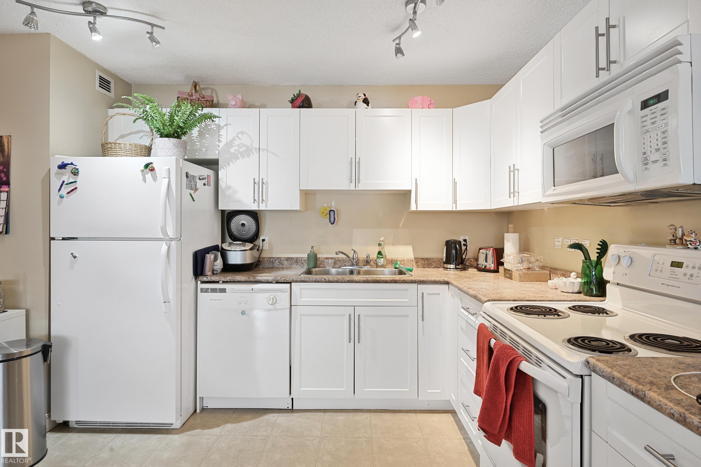
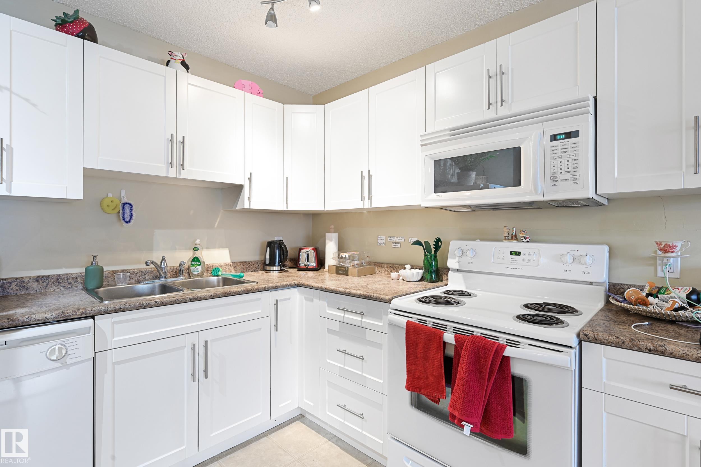
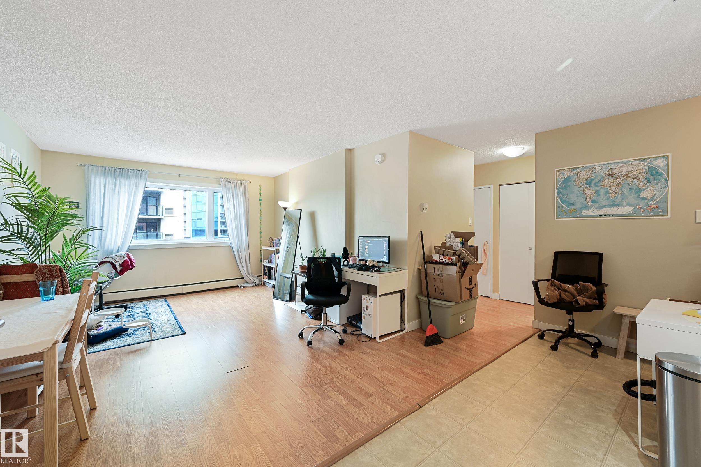
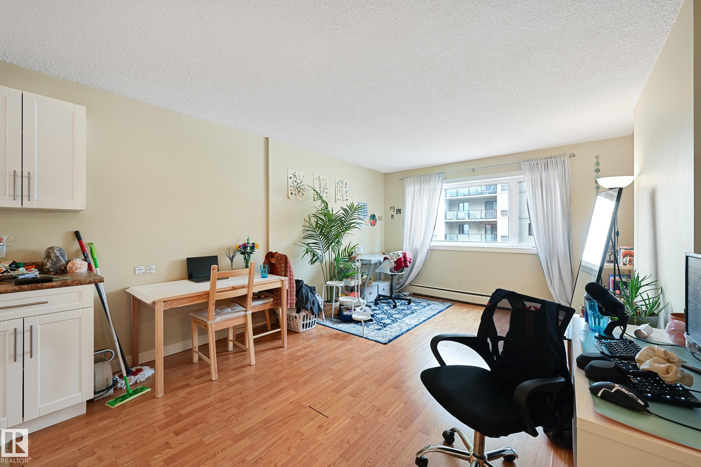
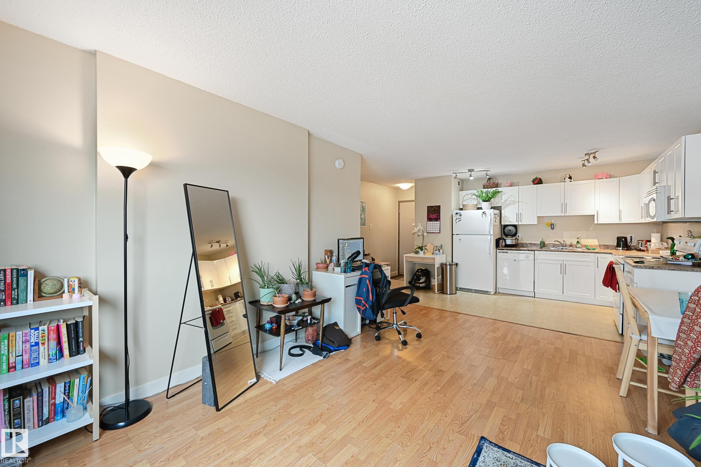
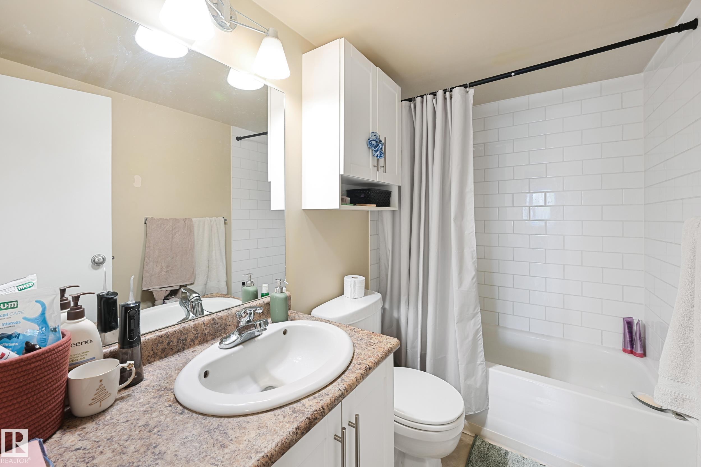
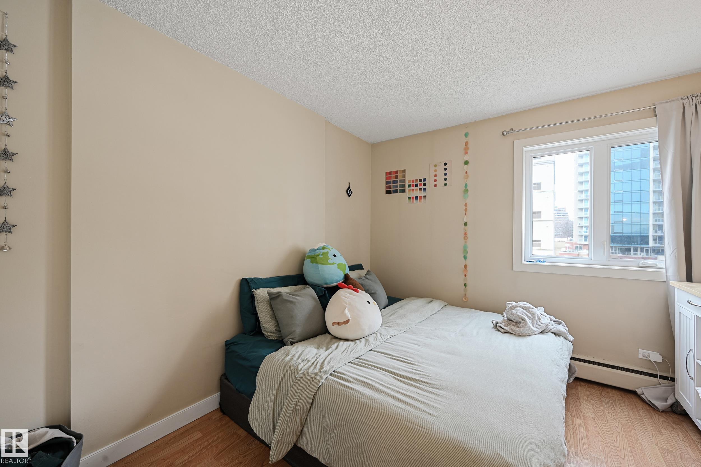
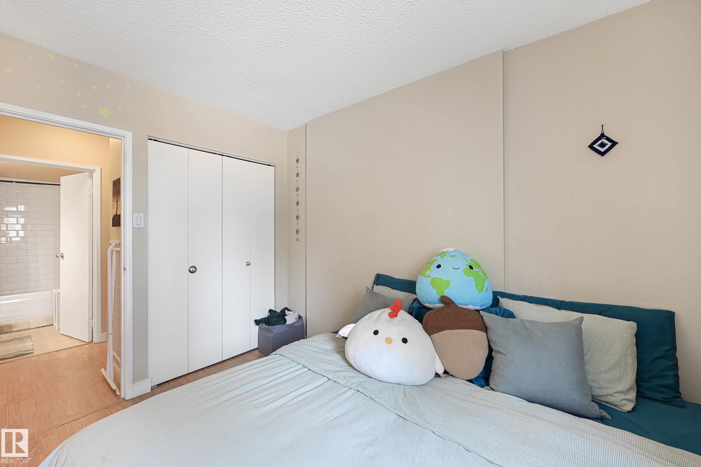
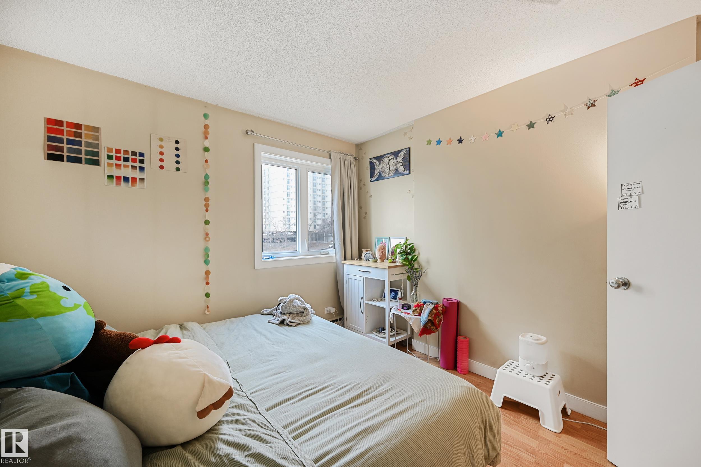
This WELL KEPT unit located in the Heart of Downtown Edmonton. Newer kitchen cabinets, looking over the living and dining room. Newer flooring as well. Nice sized master bedroom and 1 4 piece full bath. This unit has CITY VIEW and low condo fee. Ideal for investor or first time buyer.

COMMUNITY  Downtown (Edmonton)
PROPERTY TYPE  Apartment
BUILDING TYPE  Apartment High Rise
STYLE  Single Level Apartment
YEAR BUILT 1967
SQUARE FOOTAGE  539
BEDROOMS  1
BATHROOMS  1.00
BASEMENT  None, No Basement
AMENITIES  Detectors Smoke, Intercom, Storage-In-Suite, Rental Pool Option
APPLIANCES  Dishwasher-Built-In, Microwave Hood Fan, Refrigerator, Stove-Electric
COOLING 
FIREPLACE 
FLOORING  Laminate Flooring, Linoleum
HEATING  Baseboard, Natural Gas
LAUNDRY 
LOT FEATURES  Golf Nearby, Park/Reserve, Public Swimming Pool, Public Transportation, Shopping Nearby, View City, View Downtown
PARKING  Stall
RESTRICTIONS  None Known
ROOF  Tar & Gravel
TITLE  Fee Simple
BROKER  REALTORS® Association of Edmonton


ROOMS DIMENSIONS (m) LEVEL