https://zimg.paragon.ice.com/ParagonImages/Property/PM/RAE/225407284/1/0/0/692d081ed38d4af04e3d1bc6ca25ede9/1/fbc1e58c529d525748df94941136d419/225407284-d871067c-e5d5-456f-a08e-d7bb18e2dc8e.JPG https://zimg.paragon.ice.com/ParagonImages/Property/PM/RAE/225407284/2/0/0/c8fdbff64fd65c4ba48a102d54661db6/1/fbc1e58c529d525748df94941136d419/225407284-098344d4-6c49-49d6-b162-f7d47e330e5c.JPG https://zimg.paragon.ice.com/ParagonImages/Property/PM/RAE/225407284/3/0/0/c6b4e3f8e0ef3552dedd7f99e72e10b1/1/fbc1e58c529d525748df94941136d419/225407284-52a15054-a6b0-478a-82fa-0b5c5a64d58b.JPG https://zimg.paragon.ice.com/ParagonImages/Property/PM/RAE/225407284/4/0/0/eac6c1a2f8af6945f741fedb27bf27dd/1/fbc1e58c529d525748df94941136d419/225407284-c3fbb7fe-e0b1-417b-93f6-7aaf2da1b452.JPG https://zimg.paragon.ice.com/ParagonImages/Property/PM/RAE/225407284/5/0/0/abfb8152b41f71e86353110fd5643350/1/fbc1e58c529d525748df94941136d419/225407284-087754d6-9a40-4eab-82fb-c513320e5bec.JPG https://zimg.paragon.ice.com/ParagonImages/Property/PM/RAE/225407284/6/0/0/feb0d23cdd28eb9f9c80867e26b1ffae/1/fbc1e58c529d525748df94941136d419/225407284-3cecd399-0bb6-46ca-ba19-6b8477e2b12b.JPG https://zimg.paragon.ice.com/ParagonImages/Property/PM/RAE/225407284/7/0/0/aed0bda8c827b945f6d6ba2dd63271d9/1/fbc1e58c529d525748df94941136d419/225407284-60ac0e60-0c1c-4ce6-9184-9305d21621ff.JPG https://zimg.paragon.ice.com/ParagonImages/Property/PM/RAE/225407284/8/0/0/953e414bbf4d6808a2b7d677a5dfe8fb/1/fbc1e58c529d525748df94941136d419/225407284-1017932c-ae9f-4198-b8ce-7cb78a27db88.JPG https://zimg.paragon.ice.com/ParagonImages/Property/PM/RAE/225407284/9/0/0/0ddc97c7b06acb82c5aa8c3e736cfde0/1/fbc1e58c529d525748df94941136d419/225407284-32f369f7-48f0-413e-9323-50a1948787ae.JPG https://zimg.paragon.ice.com/ParagonImages/Property/PM/RAE/225407284/10/0/0/ab605a7f934ad08d6231139642adccc7/1/fbc1e58c529d525748df94941136d419/225407284-183b43ab-1a98-4c00-b8c8-cc3c20903c83.JPG https://zimg.paragon.ice.com/ParagonImages/Property/PM/RAE/225407284/11/0/0/bd94e83422a27c05b78c469dba9fc9f0/1/fbc1e58c529d525748df94941136d419/225407284-ddf656f9-9c3c-4062-8ec6-20a5476c96a5.JPG https://zimg.paragon.ice.com/ParagonImages/Property/PM/RAE/225407284/12/0/0/aebfac7166a2390b5dbf9ccc830df9b1/1/fbc1e58c529d525748df94941136d419/225407284-400f1822-208a-40ad-bb72-33db1259d306.JPG https://zimg.paragon.ice.com/ParagonImages/Property/PM/RAE/225407284/13/0/0/7b8ca77a1ece48c4be84c5cd3beb3baf/1/fbc1e58c529d525748df94941136d419/225407284-400b1d30-e495-48ae-a199-eac8c1603ffa.JPG https://zimg.paragon.ice.com/ParagonImages/Property/PM/RAE/225407284/14/0/0/4374e914608f38893927b08b6997a94c/1/fbc1e58c529d525748df94941136d419/225407284-f4d18f64-7ede-4df5-8f01-421f2d295f67.JPG https://zimg.paragon.ice.com/ParagonImages/Property/PM/RAE/225407284/15/0/0/a2ace703a13cbdb4d887ca631f280946/1/fbc1e58c529d525748df94941136d419/225407284-5761a43d-8d88-443f-aa90-8666a5b59b77.JPG https://zimg.paragon.ice.com/ParagonImages/Property/PM/RAE/225407284/16/0/0/f94ddcc4f93b3db1fef895abb79f0de1/1/fbc1e58c529d525748df94941136d419/225407284-4a754aff-362c-4c91-88e6-a66a0b33b396.JPG https://zimg.paragon.ice.com/ParagonImages/Property/PM/RAE/225407284/17/0/0/7e81fd1215a48fea4b907154d645d8f6/1/fbc1e58c529d525748df94941136d419/225407284-7ac60f9e-f7dc-4aa1-b4af-b84b350d8bc7.JPG https://zimg.paragon.ice.com/ParagonImages/Property/PM/RAE/225407284/18/0/0/5279b64cc7fa94aee7c828171cb4dc7e/1/fbc1e58c529d525748df94941136d419/225407284-9fc50495-6356-4576-b3c0-e2fe00c41247.JPG https://zimg.paragon.ice.com/ParagonImages/Property/PM/RAE/225407284/19/0/0/143221ebc437370da93f5a3702e17941/1/fbc1e58c529d525748df94941136d419/225407284-794e8365-821e-4f6c-82a0-d1522b55593a.JPG https://zimg.paragon.ice.com/ParagonImages/Property/PM/RAE/225407284/20/0/0/f47a56924a2e5ba1fc11f51555a5c432/1/fbc1e58c529d525748df94941136d419/225407284-fae3d503-4195-4986-a156-d2470577a54b.JPG https://zimg.paragon.ice.com/ParagonImages/Property/PM/RAE/225407284/21/0/0/7f92490c17026b7044ab9f14c0f6ac53/1/fbc1e58c529d525748df94941136d419/225407284-64b31b59-3d29-4c1c-b198-02c6c2124f32.JPG https://zimg.paragon.ice.com/ParagonImages/Property/PM/RAE/225407284/22/0/0/91299ba73b520c17dcaa0d8e117cbc17/1/fbc1e58c529d525748df94941136d419/225407284-09b60345-4e99-40bd-b54d-97a89e6d5692.JPG https://zimg.paragon.ice.com/ParagonImages/Property/PM/RAE/225407284/23/0/0/f2e86eb42b61653d799cd7a63497943f/1/fbc1e58c529d525748df94941136d419/225407284-2ed7987d-9a4d-4130-a5dd-d5193e6a8978.JPG https://zimg.paragon.ice.com/ParagonImages/Property/PM/RAE/225407284/24/0/0/68bd3cc0897cdeca8aea1fc01fb49f38/1/fbc1e58c529d525748df94941136d419/225407284-ac8bb3d0-7eea-45d2-91ff-f231cd126ea0.JPG https://zimg.paragon.ice.com/ParagonImages/Property/PM/RAE/225407284/25/0/0/aa1cc622457950f70e03f5b11a4018eb/1/fbc1e58c529d525748df94941136d419/225407284-55f9065c-8193-410b-b84c-2185a50d8e30.JPG https://zimg.paragon.ice.com/ParagonImages/Property/PM/RAE/225407284/26/0/0/3f8fe8009cfcec6186c0e34aa8441c96/1/fbc1e58c529d525748df94941136d419/225407284-7528d300-2f12-4250-8477-000a7e7ac9c0.JPG https://zimg.paragon.ice.com/ParagonImages/Property/PM/RAE/225407284/27/0/0/1ee14ed8e732af014ab9cc14754f3bf7/1/fbc1e58c529d525748df94941136d419/225407284-1f6cf575-3fca-4f13-842f-434b2c4dbd33.JPG https://zimg.paragon.ice.com/ParagonImages/Property/PM/RAE/225407284/28/0/0/16013c4174bf103bd451d6603acf2427/1/fbc1e58c529d525748df94941136d419/225407284-86a8eb32-b371-42a5-addb-4cfdbe2c3463.JPG https://zimg.paragon.ice.com/ParagonImages/Property/PM/RAE/225407284/29/0/0/a7f53e4242eeae87148908120d0f5ab1/1/fbc1e58c529d525748df94941136d419/225407284-2186080d-6855-463e-b2d1-dfcd026f9b43.JPG https://zimg.paragon.ice.com/ParagonImages/Property/PM/RAE/225407284/30/0/0/fce9609c9c19beaa5cbc2e7bc2cba4c0/1/fbc1e58c529d525748df94941136d419/225407284-c759ee03-6ebc-4e14-a646-74e354a400c4.JPG https://zimg.paragon.ice.com/ParagonImages/Property/PM/RAE/225407284/31/0/0/1c96c39c73caced5d2a04af78999ab2c/1/fbc1e58c529d525748df94941136d419/225407284-eee6a11f-a2c7-4e8f-9fcc-833cbfd65c9e.JPG https://zimg.paragon.ice.com/ParagonImages/Property/PM/RAE/225407284/32/0/0/8a45e644fd6adaf20602b428e80602fb/1/fbc1e58c529d525748df94941136d419/225407284-85757625-4238-4bf1-8207-e7db204ba87c.JPG https://zimg.paragon.ice.com/ParagonImages/Property/PM/RAE/225407284/33/0/0/cece212f84545609f89386ef1c4aab7c/1/fbc1e58c529d525748df94941136d419/225407284-46954ca5-b5bb-4202-86d9-fb036b451835.JPG https://zimg.paragon.ice.com/ParagonImages/Property/PM/RAE/225407284/34/0/0/51428208f5f541ae829a39f5dbf125fb/1/fbc1e58c529d525748df94941136d419/225407284-c29124d9-2b80-43d1-abf2-98ca965f8143.JPG https://zimg.paragon.ice.com/ParagonImages/Property/PM/RAE/225407284/35/0/0/96ad5015c1ab0260ae37e08f6e208d93/1/fbc1e58c529d525748df94941136d419/225407284-c63cf1c0-6c61-4f03-8dd6-7f332c28885a.JPG https://zimg.paragon.ice.com/ParagonImages/Property/PM/RAE/225407284/36/0/0/dccc1db6a51da97f2eca4ad20b4a15e7/1/fbc1e58c529d525748df94941136d419/225407284-048358c8-ec90-4d14-bd4e-9b7466fc2854.JPG https://zimg.paragon.ice.com/ParagonImages/Property/PM/RAE/225407284/37/0/0/78f08f953b3700db96bf3add2c9bd797/1/fbc1e58c529d525748df94941136d419/225407284-fc5055a5-7f13-440f-bd3b-73d0ff449ad9.JPG

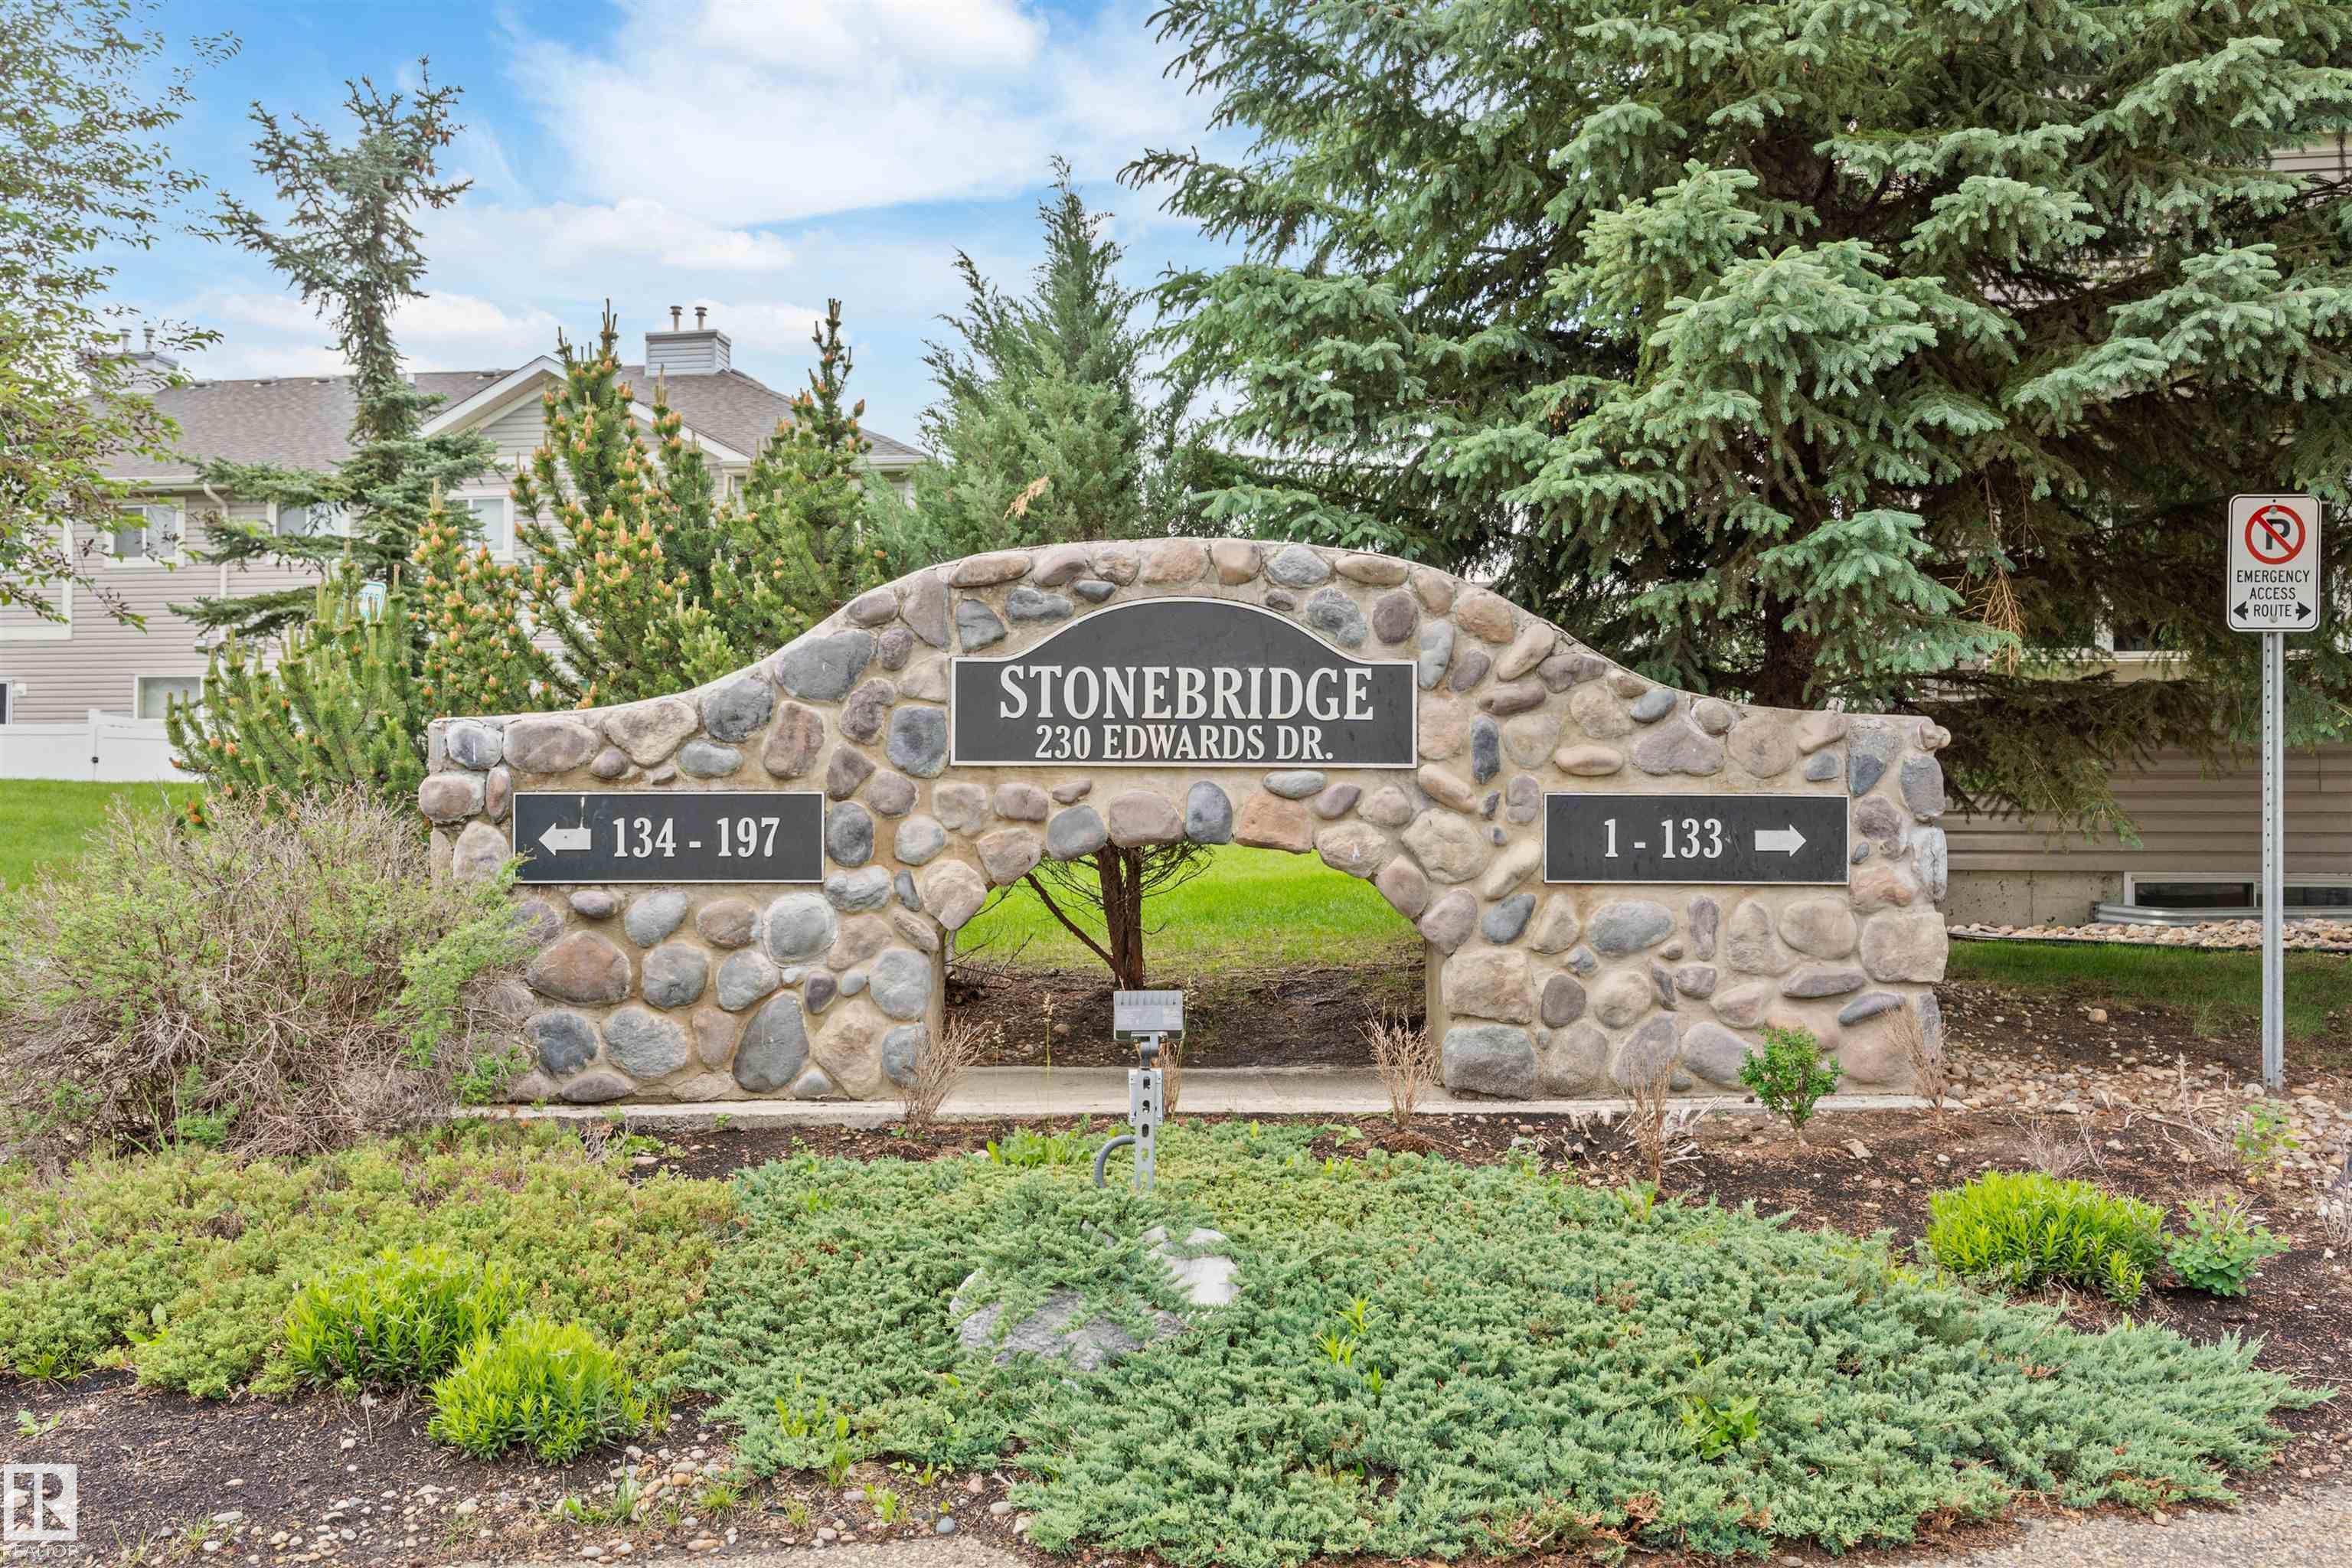
#90 230 EDWARDS DR SW

Edmonton T6X 1G7

MLS® Number:  E4494464

Back to Ellerslie   

  • Home \
  • Ellerslie \
  • #90 230 EDWARDS DR SW
  • Ellerslie \
  • #90 230 EDWARDS DR SW

$ 279,900

3

BEDROOMS

1 + 1

BATHROOMS

1,227

SQUARE FEET

2003

YEAR BUILT

https://zimg.paragon.ice.com/ParagonImages/Property/PM/RAE/225407284/1/0/0/692d081ed38d4af04e3d1bc6ca25ede9/1/fbc1e58c529d525748df94941136d419/225407284-d871067c-e5d5-456f-a08e-d7bb18e2dc8e.JPG





MLS® Number
E4494464
PROPERTY TYPE
Townhouse
LISTING DATE
June-18-2026

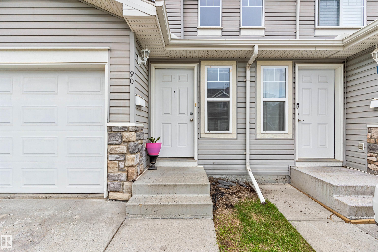
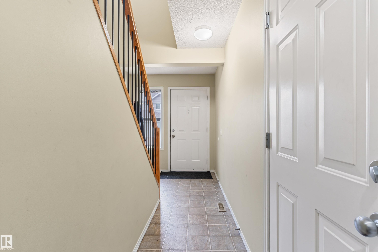
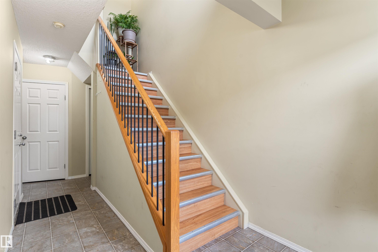
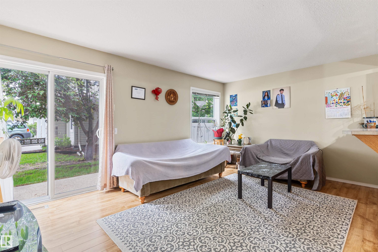
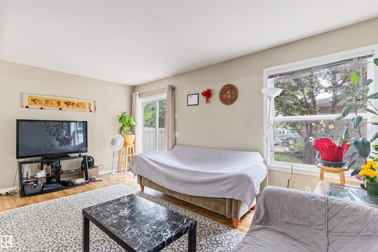
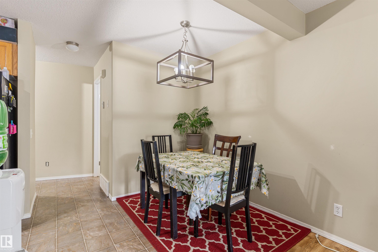
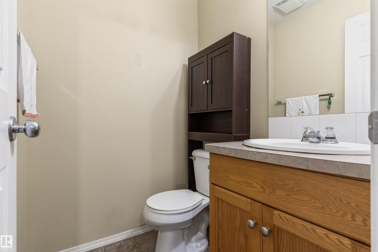
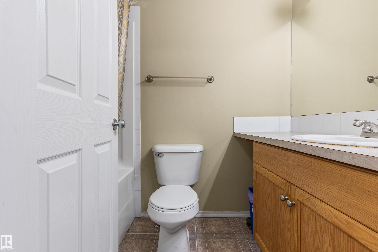
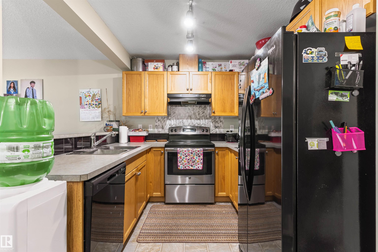
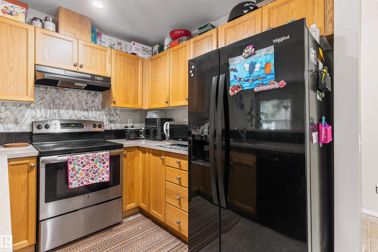
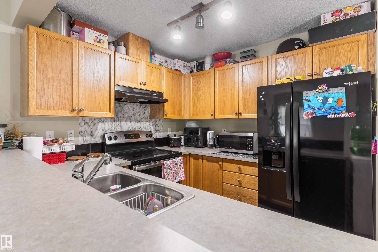
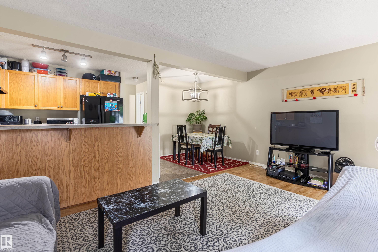
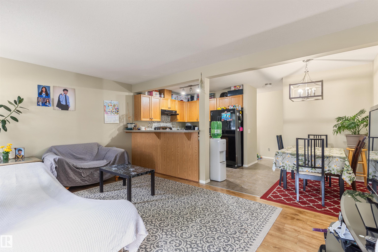
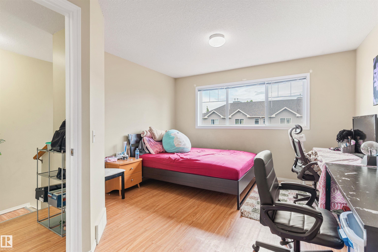
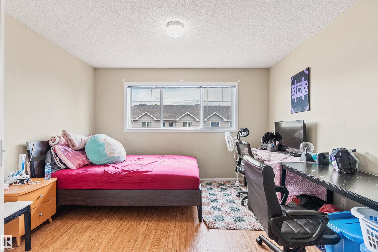
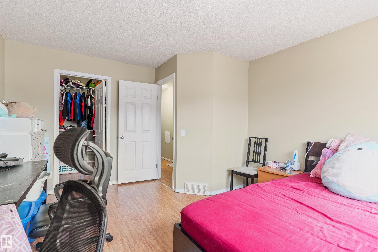
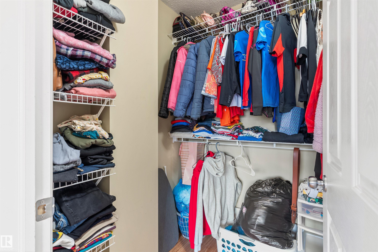
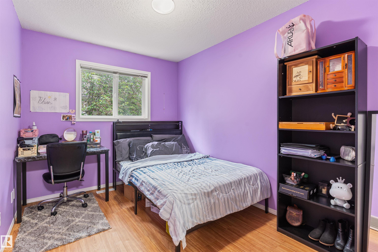
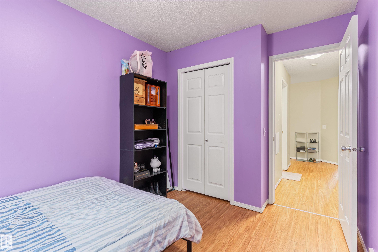
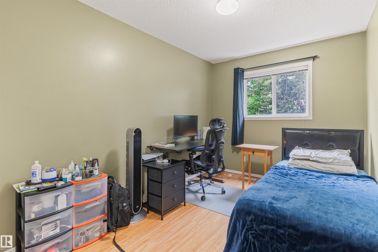
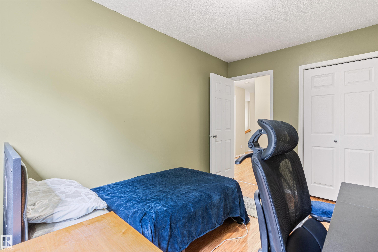
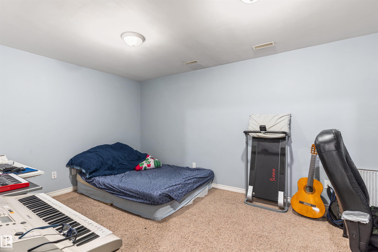
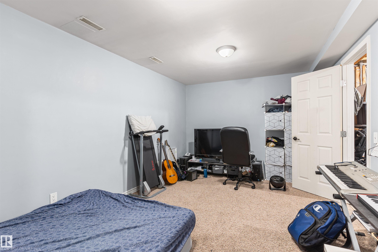
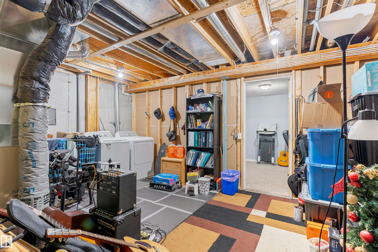
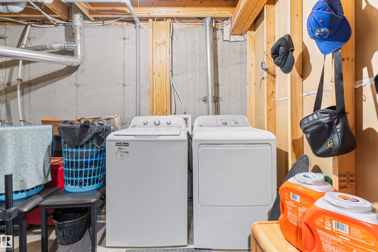
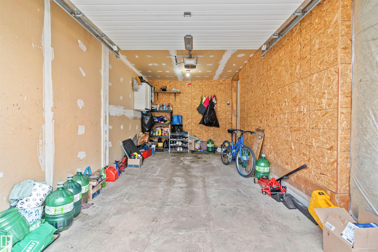
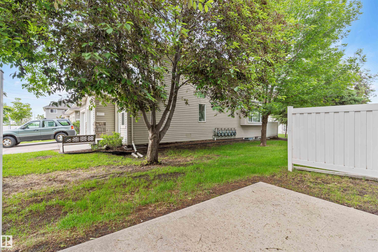
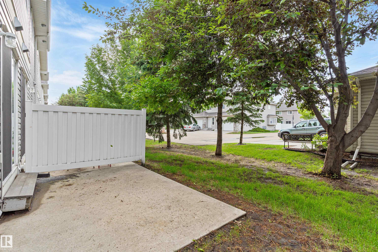
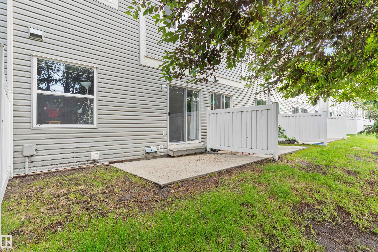
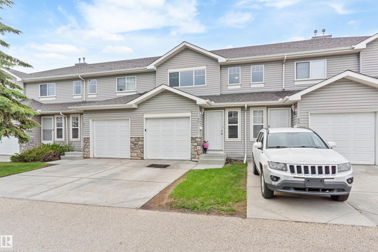
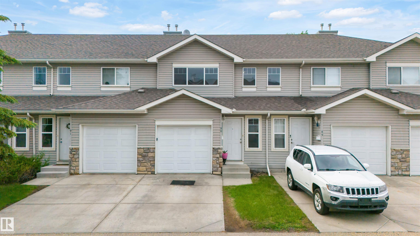
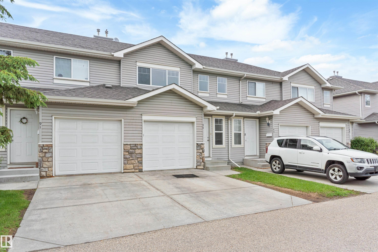
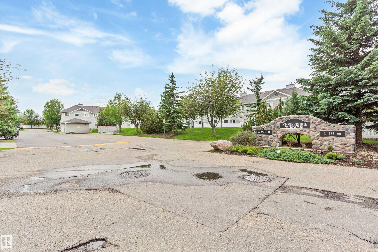
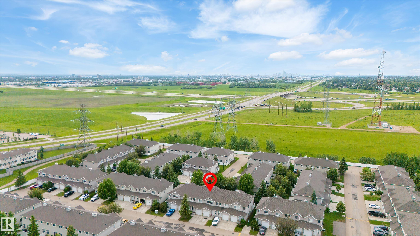
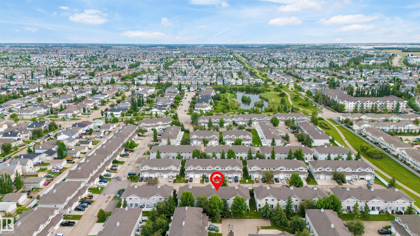
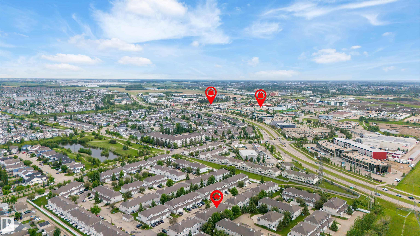
Welcome to this well-maintained townhome offering the perfect blend of space and low-maintenance living in the desirable community of Ellerslie! Conveniently located close to schools, parks, splash pad, shopping, restaurants, and just minutes from Anthony Henday Drive. Step inside to a bright, functional layout featuring a spacious kitchen with ample cabinetry, counter space, and an eating bar overlooking the cozy breakfast nook. The inviting living room offers plenty of space for entertaining and provides access to the backyard and deck, perfect for morning coffee or summer BBQs. Upstairs features 3 generously sized bedrooms and 1.5 bathrooms. The partially finished basement offers additional living space, ideal for a family room, home office, or recreation area. Complete with an attached single garage, reasonable condo fees, and located in a family- and pet-friendly complex, this home is a fantastic opportunity for first-time buyers, families, or investors.

COMMUNITY  Ellerslie
PROPERTY TYPE  Townhouse
BUILDING TYPE  Townhouse
STYLE  2 Storey
YEAR BUILT 2003
SQUARE FOOTAGE  1,227
BEDROOMS  3
BATHROOMS  1.50
BASEMENT  Full, Partially Finished
AMENITIES  No Animal Home, No Smoking Home, Parking-Visitor
APPLIANCES  Dishwasher-Built-In, Dryer, Oven-Microwave, Refrigerator, Stove-Electric, Washer, Window Coverings
COOLING 
FIREPLACE 
FLOORING  Laminate Flooring, Linoleum
HEATING  Forced Air-1, Natural Gas
LAUNDRY 
LOT FEATURES  Airport Nearby, Landscaped, Playground Nearby, Public Transportation, Schools, Shopping Nearby
PARKING  Single Garage Attached
RESTRICTIONS  None Known, Utility Right Of Way
ROOF  Asphalt Shingles
TITLE  Fee Simple
BROKER  REALTORS® Association of Edmonton


ROOMS DIMENSIONS (m) LEVEL