#9 710 Mattson DR SW
Edmonton T6X 1A4
MLS® Number: E4492663
$ 389,900
3
BEDROOMS
2 + 1
BATHROOMS
1,417
SQUARE FEET
2026
YEAR BUILT
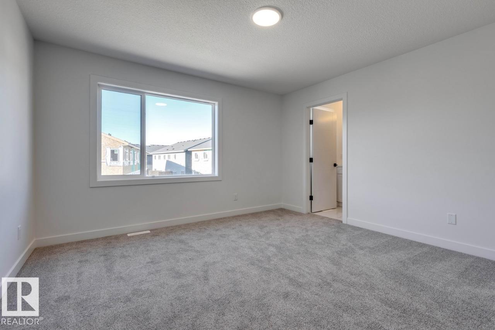
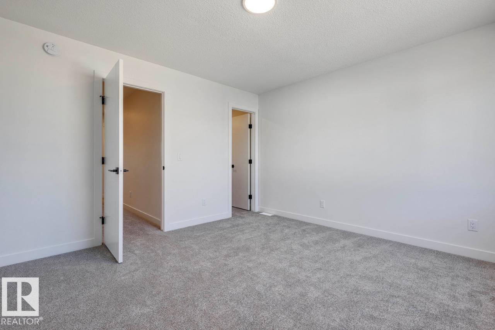
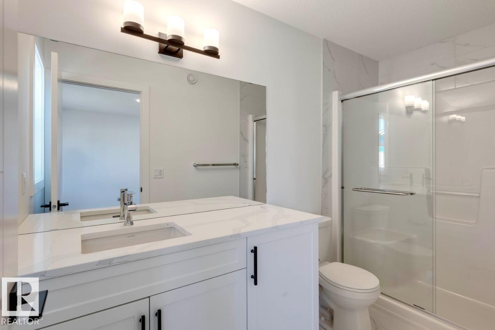
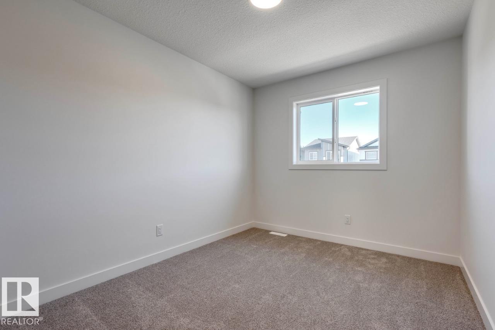
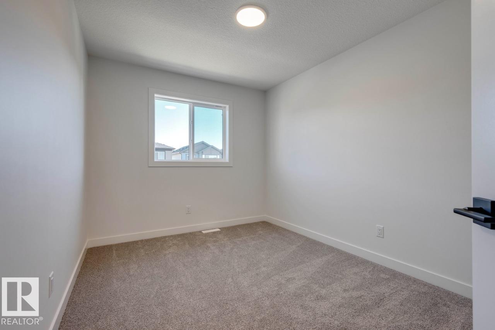
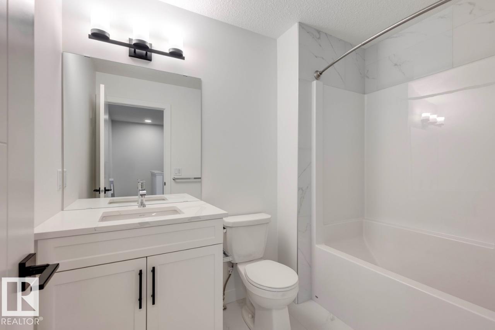
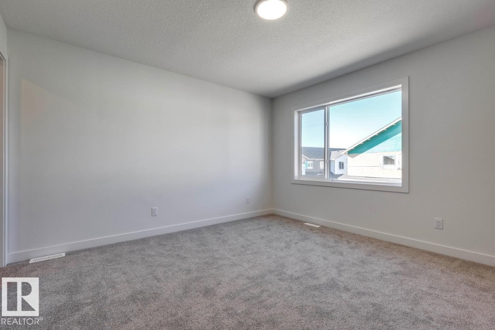
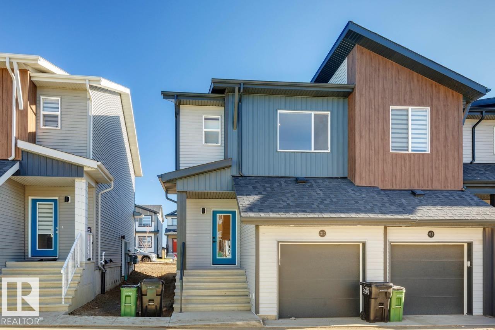
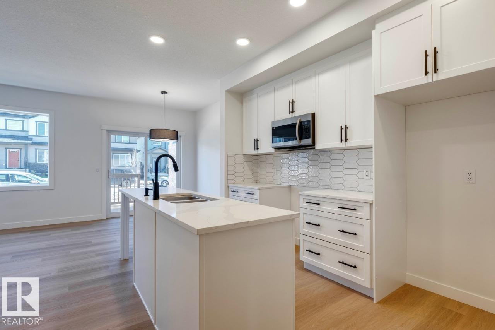
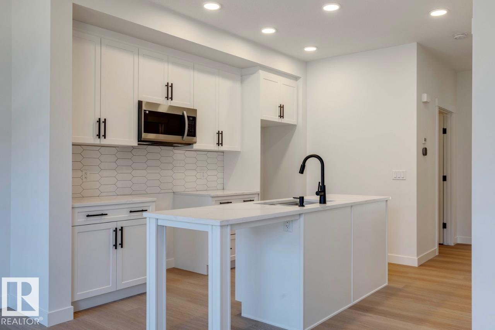
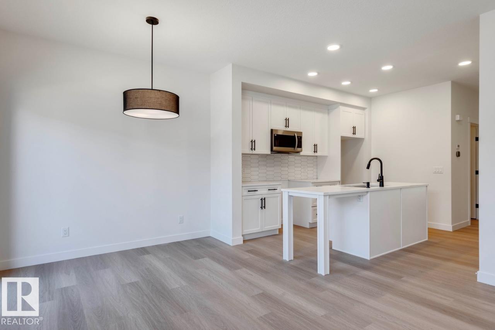
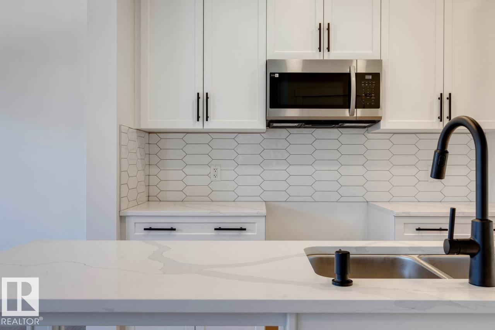
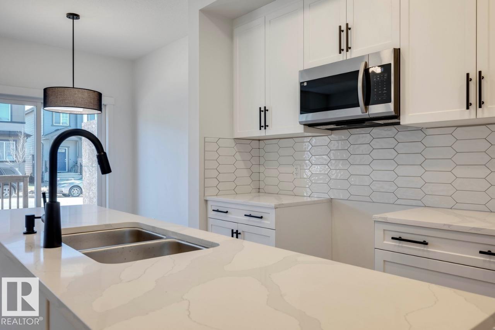
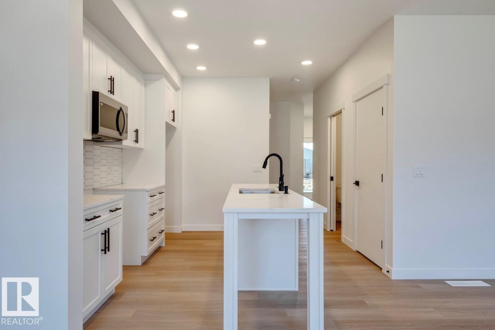
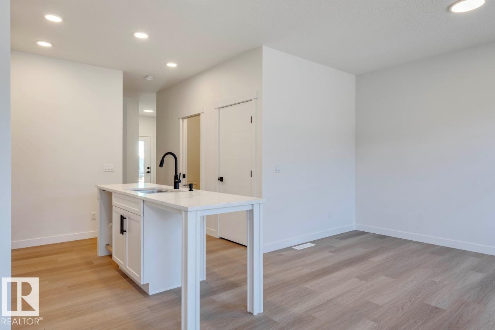
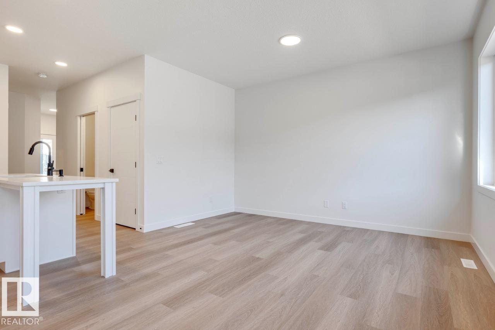
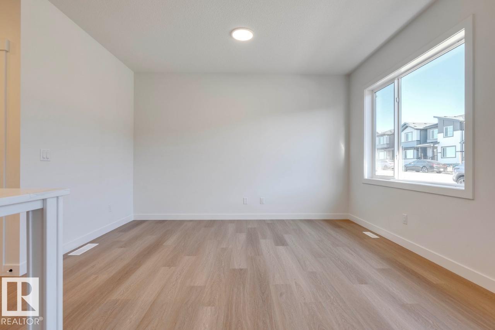
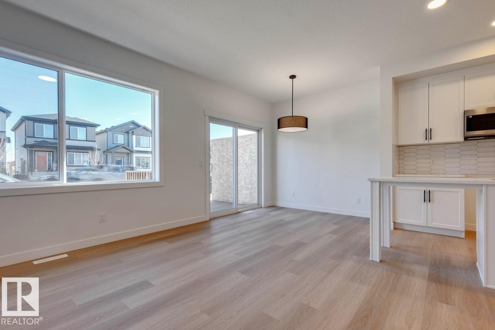
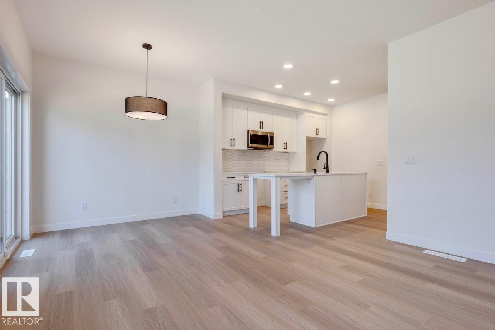
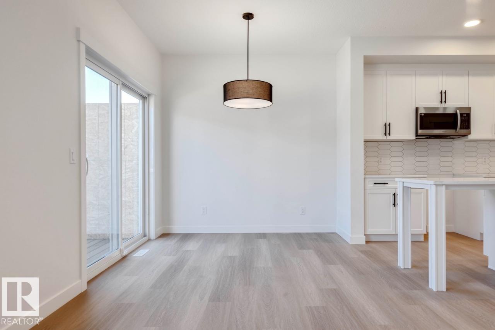
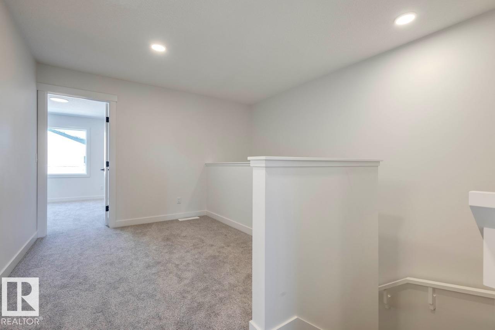
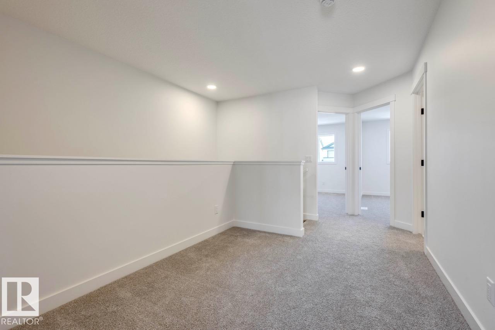
Your best life begins with a home that inspires you. Situated in the popular Southeast community of Mattson, The Rise strikes a balance between peaceful living and easy access to all the amenities the area is famous for. Whether you value walking trails, nearby pond, or schools steps away from home, this community delivers. The Solstice model - sitting at 1359SQFT - 3 Bedroom and 2.5 Bathrooms is an end unit townhome that allows for a future basement development - offering generously sized spaces in every part of the home. An upper loft area can be used for a kids play area, study area, or another space to enjoy with seating. These homes are designed with you in mind!
| COMMUNITY | Mattson |
| PROPERTY TYPE | Townhouse |
| BUILDING TYPE | Townhouse |
| STYLE | 2 Storey |
| YEAR BUILT | 2026 |
| SQUARE FOOTAGE | 1,417 |
| BEDROOMS | 3 |
| BATHROOMS | 2.50 |
| BASEMENT | Full, Unfinished |
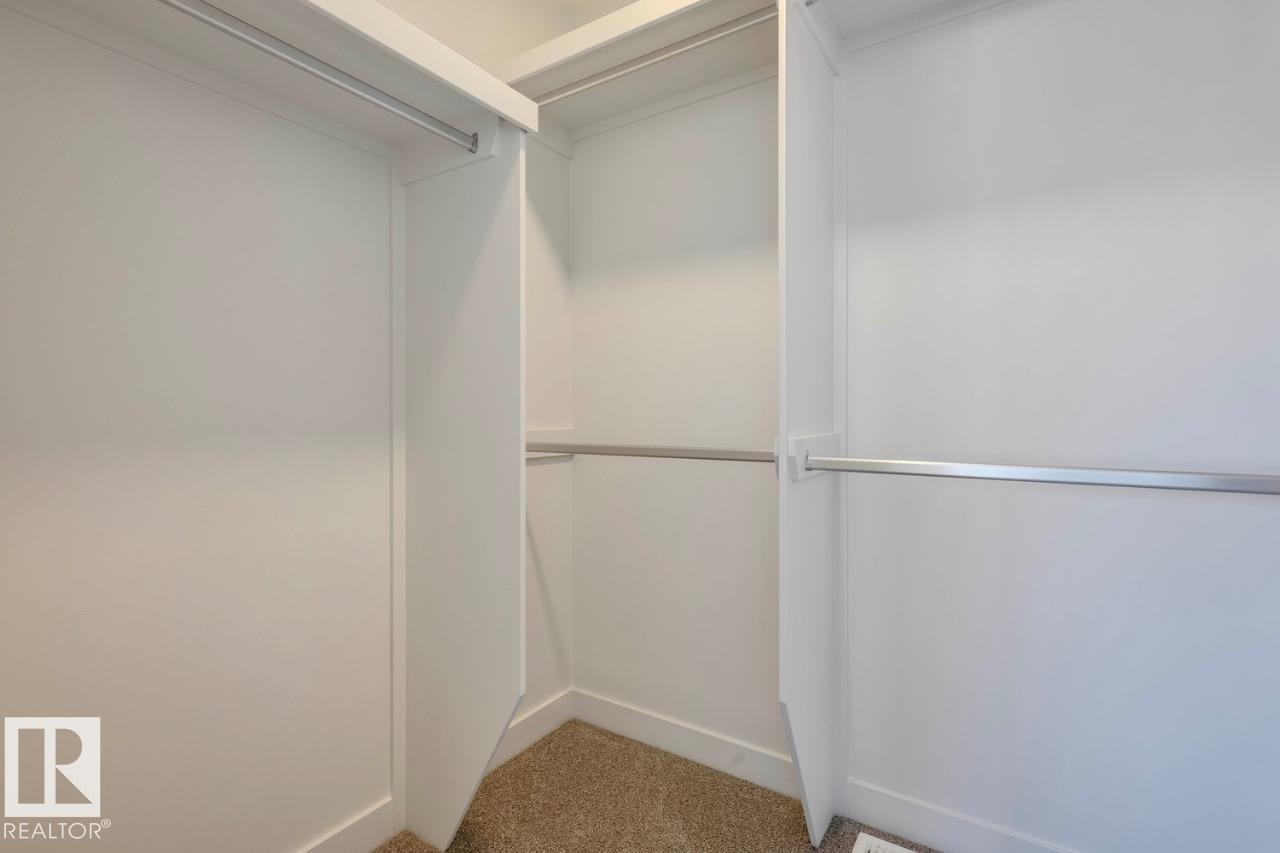
| AMENITIES | Closet Organizers, No Animal Home, No Smoking Home |
| APPLIANCES | Microwave Hood Fan |
| COOLING | |
| FIREPLACE | |
| FLOORING | Carpet, Ceramic Tile, Vinyl Plank |
| HEATING | Forced Air-1, Natural Gas |
| LAUNDRY | ensuite bathroom |
| LOT FEATURES | Landscaped, Level Land, Park/Reserve, Playground Nearby, Public Transportation, Schools, Shopping Nearby |
| PARKING | Single Garage Attached |
| RESTRICTIONS | Easement Reg. On Title, Utility Right Of Way, Caveat on Title |
| ROOF | Asphalt Shingles |
| TITLE | Fee Simple |
| BROKER | REALTORS® Association of Edmonton |
| ROOMS | DIMENSIONS (m) | LEVEL |
|---|