#9 4403 RIVERBEND RD NW
Edmonton T6H 5S9
MLS® Number: E4493683
$ 249,900
3
BEDROOMS
1 + 1
BATHROOMS
1,129
SQUARE FEET
1981
YEAR BUILT
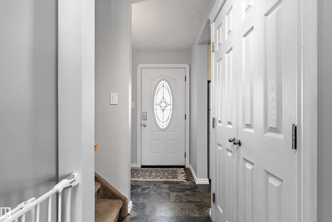
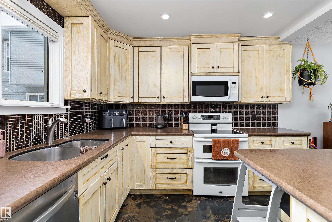
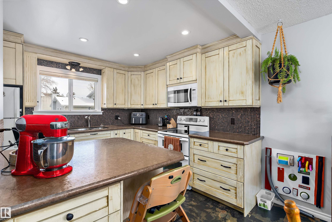
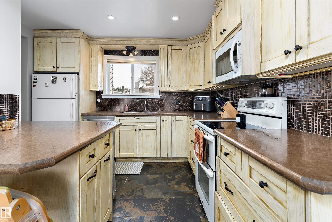
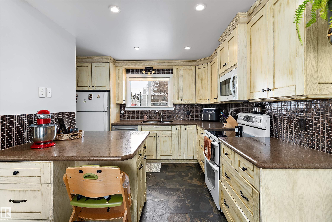
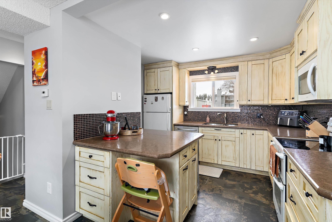
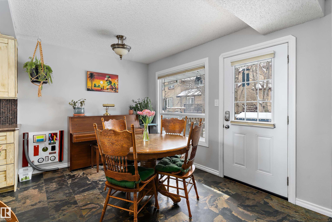
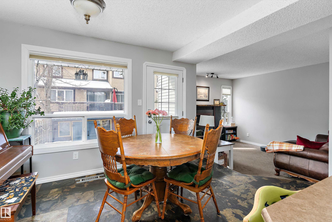
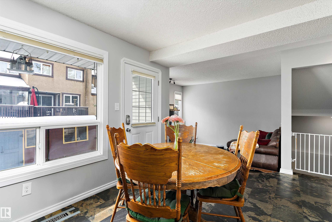
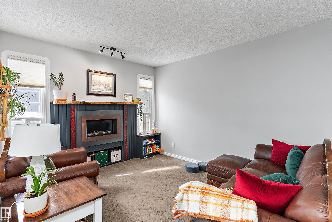
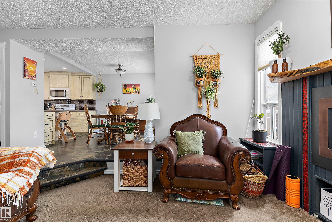
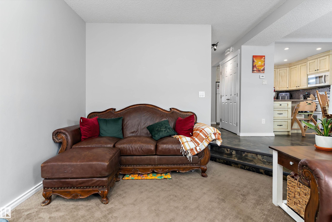
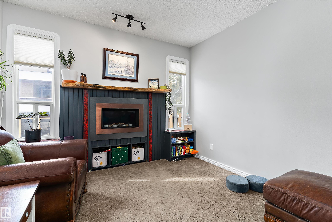
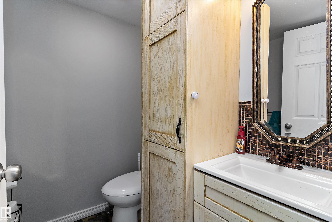
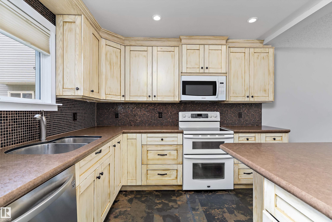
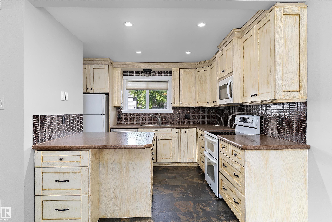
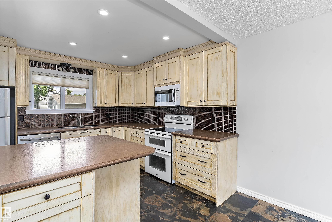
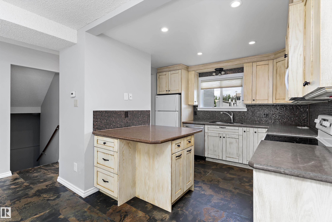
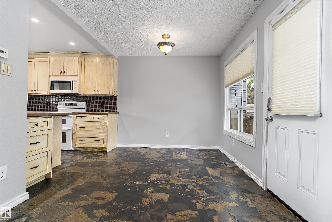
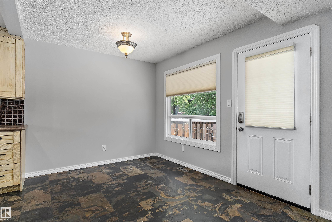
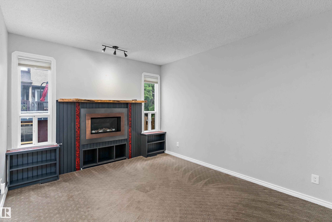
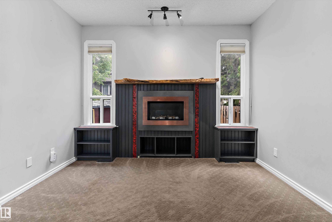
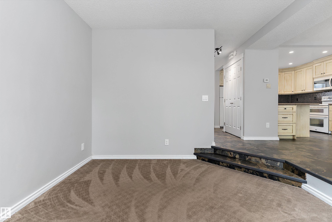
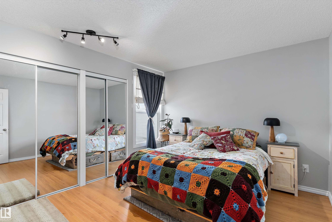
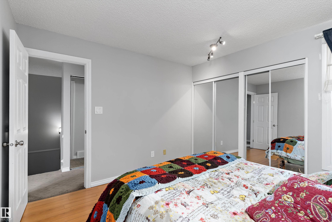
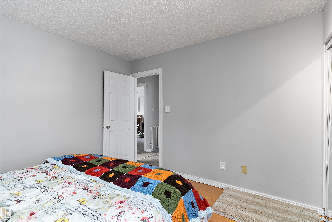
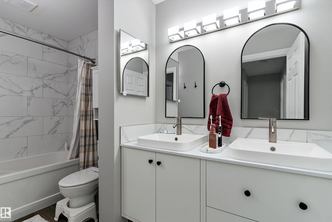
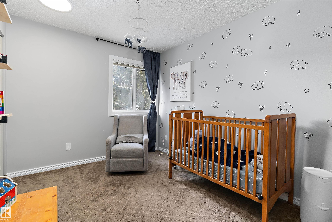
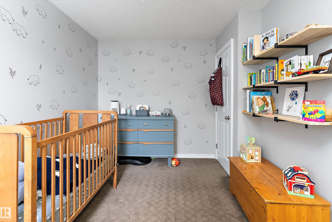
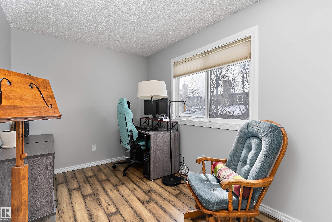
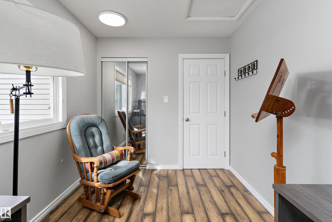
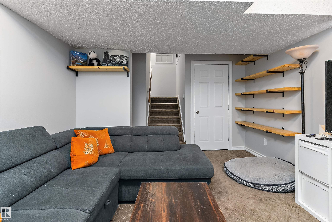
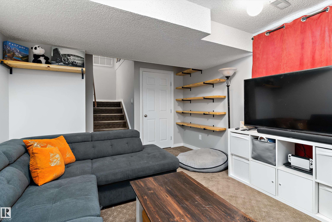
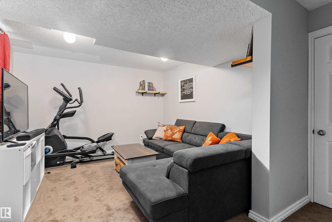
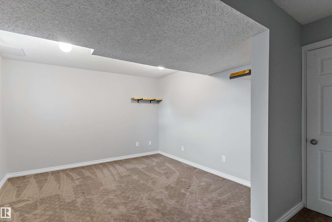
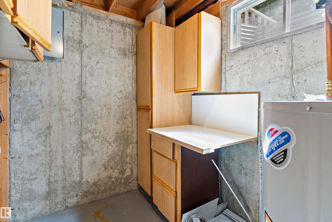
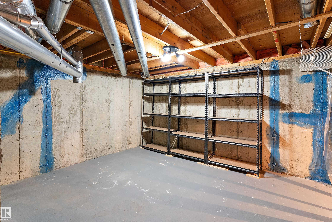
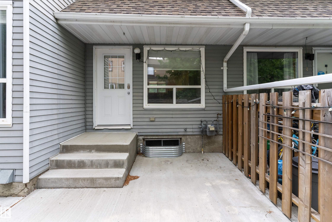
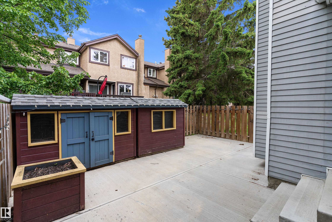
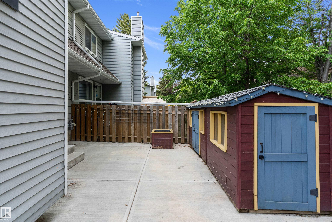
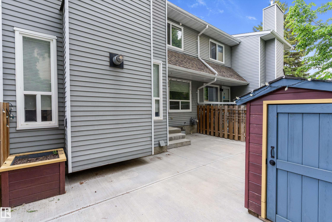
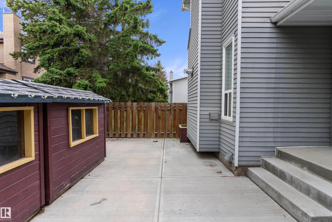
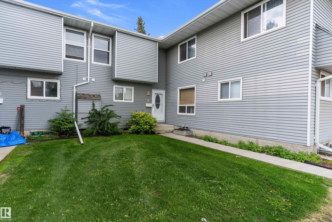
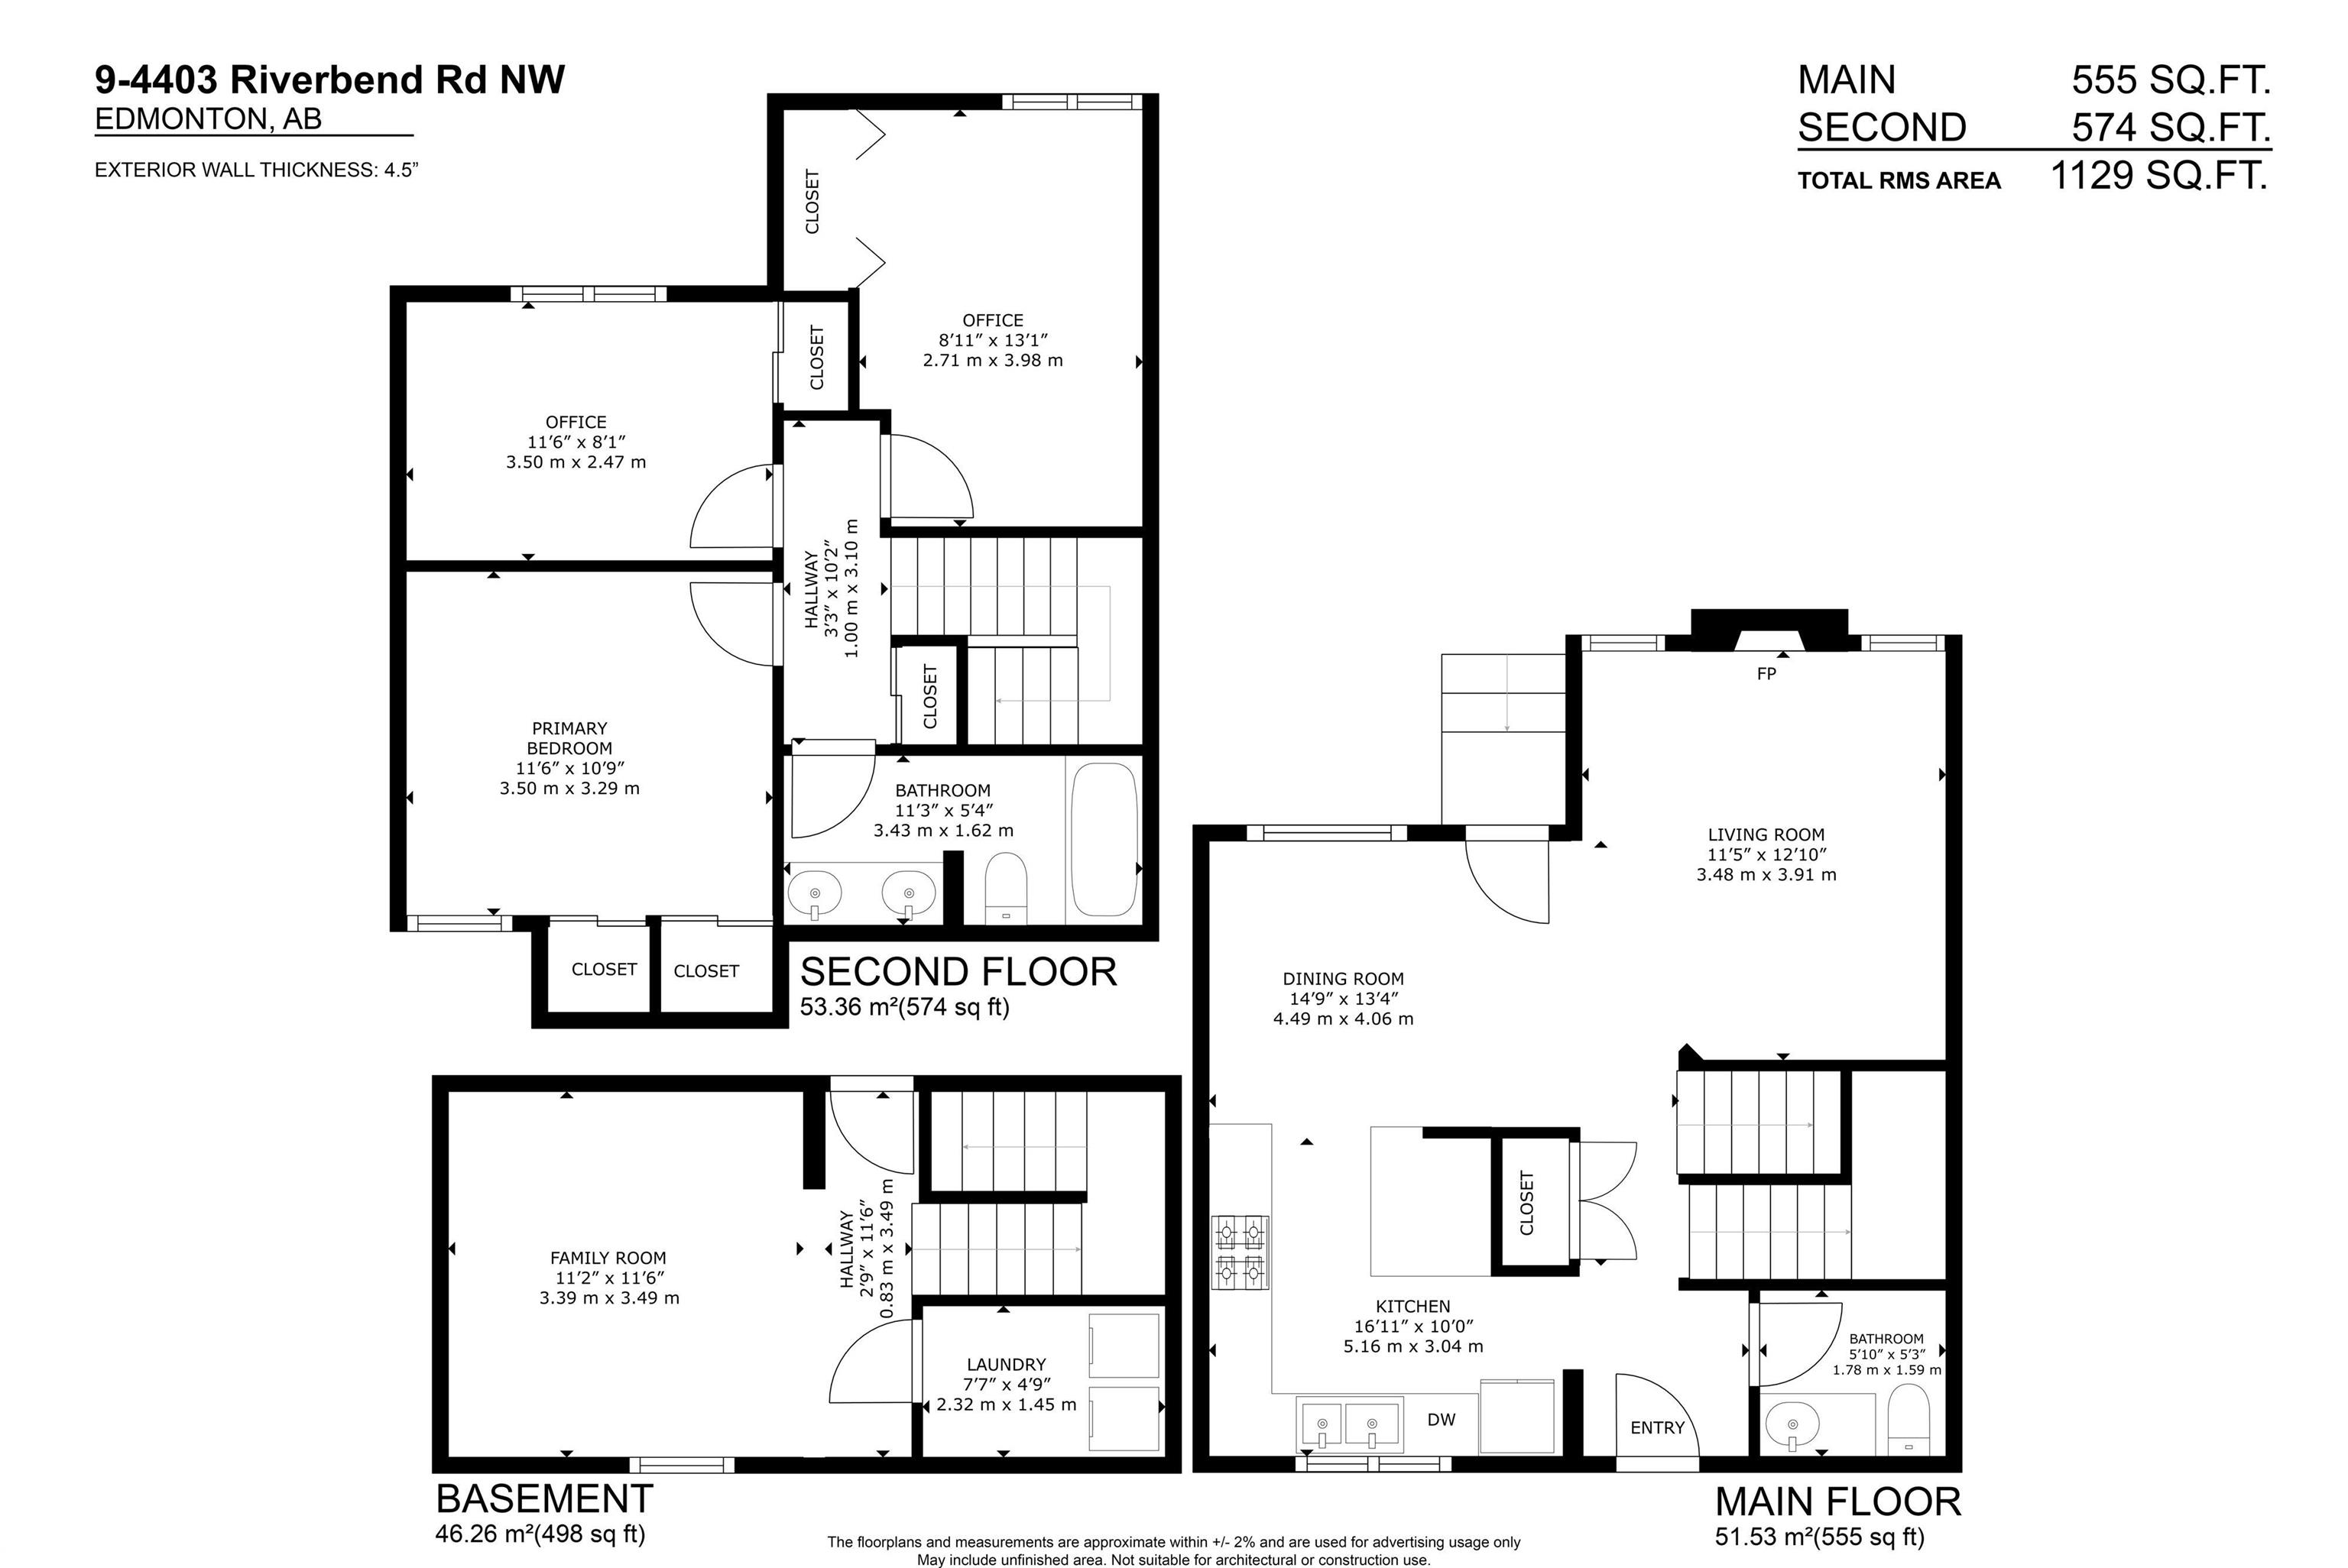
Affordable living in desirable Ramsay Heights. This 3-bedroom townhouse offers 1,129 sq ft above grade plus a finished basement, providing plenty of functional living space across all three levels. The kitchen features extensive counter space, ample cabinetry, excellent storage, and a practical layout that opens to the dining area. The spacious living room is highlighted by a mantel fireplace and large south-facing windows that fill the home with natural light. An updated 2pc powder room completes the main floor. Upstairs you’ll find three bedrooms, including a generous primary bedroom, along with an updated 5pc bathroom. The finished basement adds valuable living space with a large recreation room, separate laundry room, dedicated storage room, and workshop area. Enjoy your own fully fenced south-facing yard complete with two large storage sheds for additional storage. One assigned parking stall is included. Conveniently located close to schools, parks, public transit, shopping, and river valley trails.
| COMMUNITY | Ramsay Heights |
| PROPERTY TYPE | Townhouse |
| BUILDING TYPE | Townhouse |
| STYLE | 2 Storey |
| YEAR BUILT | 1981 |
| SQUARE FOOTAGE | 1,129 |
| BEDROOMS | 3 |
| BATHROOMS | 1.50 |
| BASEMENT | Full, Finished |
| AMENITIES | Deck, Parking-Visitor, See Remarks |
| APPLIANCES | Dishwasher-Built-In, Dryer, Microwave Hood Fan, Refrigerator, Storage Shed, Stove-Electric, Washer |
| COOLING | |
| FIREPLACE | |
| FLOORING | Carpet, Ceramic Tile, Laminate Flooring |
| HEATING | Forced Air-1, Natural Gas |
| LAUNDRY | |
| LOT FEATURES | Fenced, Golf Nearby, Park/Reserve, Playground Nearby, Public Transportation, Schools, Shopping Nearby, See Remarks |
| PARKING | Stall |
| RESTRICTIONS | Pets Subject to Board App |
| ROOF | Asphalt Shingles |
| TITLE | Fee Simple |
| BROKER | REALTORS® Association of Edmonton |
| ROOMS | DIMENSIONS (m) | LEVEL |
|---|