https://zimg.paragon.ice.com/ParagonImages/Property/PM/RAE/225396387/1/0/0/7462f624d9b3745ba598cc690f5c919c/1/eeaeabd4a230aa19eab5d3f57eeceb40/225396387-471d027d-0633-4d3f-831f-6f08a6c1a9b1.JPG https://zimg.paragon.ice.com/ParagonImages/Property/PM/RAE/225396387/2/0/0/05462420a034a83f05f36e5405ce06cb/1/eeaeabd4a230aa19eab5d3f57eeceb40/225396387-04ce1aa3-a22d-4b1a-8be7-3e0a3bb9390e.JPG https://zimg.paragon.ice.com/ParagonImages/Property/PM/RAE/225396387/3/0/0/4416b4ac6058432c6fd8898c67c31521/1/eeaeabd4a230aa19eab5d3f57eeceb40/225396387-752d8870-f045-4592-b79c-9d28d4ad675b.JPG https://zimg.paragon.ice.com/ParagonImages/Property/PM/RAE/225396387/4/0/0/d3bb33047e68cbb7c4ed79e2e4f231a4/1/eeaeabd4a230aa19eab5d3f57eeceb40/225396387-e66a6018-e154-4b7c-975b-8e27be3063f5.JPG https://zimg.paragon.ice.com/ParagonImages/Property/PM/RAE/225396387/5/0/0/72553f2adb107619c71b142b2b0aef75/1/eeaeabd4a230aa19eab5d3f57eeceb40/225396387-fe6a435b-4e1a-4c55-9fe7-b67f10aa5714.JPG https://zimg.paragon.ice.com/ParagonImages/Property/PM/RAE/225396387/6/0/0/3321e05923232db20d43c8e24eaeaf69/1/eeaeabd4a230aa19eab5d3f57eeceb40/225396387-2d016b8a-fd2a-4580-816e-0176cd943dab.JPG https://zimg.paragon.ice.com/ParagonImages/Property/PM/RAE/225396387/7/0/0/8f1e62111733c6fd53439e1c928cbff2/1/eeaeabd4a230aa19eab5d3f57eeceb40/225396387-09c298f3-2054-46d4-aef5-3222c0e12fdb.JPG https://zimg.paragon.ice.com/ParagonImages/Property/PM/RAE/225396387/8/0/0/6cb72cb6fcc68a66d47288013e354c27/1/eeaeabd4a230aa19eab5d3f57eeceb40/225396387-644f57a3-ec84-48be-b786-4a790d490217.JPG https://zimg.paragon.ice.com/ParagonImages/Property/PM/RAE/225396387/9/0/0/f32eee86a715f5e58f0a443614c0a4a2/1/eeaeabd4a230aa19eab5d3f57eeceb40/225396387-822b6593-1165-44e8-a53e-2e6de6a5bfaa.JPG https://zimg.paragon.ice.com/ParagonImages/Property/PM/RAE/225396387/10/0/0/bf07fab7f7d9fe9400690abdd4628646/1/eeaeabd4a230aa19eab5d3f57eeceb40/225396387-00757620-d75e-4d32-8030-df0b3d145de8.JPG https://zimg.paragon.ice.com/ParagonImages/Property/PM/RAE/225396387/11/0/0/4d4274f2f69d9f2869369def3a64b208/1/eeaeabd4a230aa19eab5d3f57eeceb40/225396387-e525aecc-a318-4161-a1ea-a640cd0ac115.JPG https://zimg.paragon.ice.com/ParagonImages/Property/PM/RAE/225396387/12/0/0/75b45ceb1ae4a1ba7452c321c01244b1/1/eeaeabd4a230aa19eab5d3f57eeceb40/225396387-9cbf7d9e-01d7-4edd-bbf4-9e5466f841f5.JPG https://zimg.paragon.ice.com/ParagonImages/Property/PM/RAE/225396387/13/0/0/8fd8f84220abd6632a15114212ca3ec1/1/eeaeabd4a230aa19eab5d3f57eeceb40/225396387-25591ff7-e8b0-4c06-b1de-3c4cf3620d1a.JPG https://zimg.paragon.ice.com/ParagonImages/Property/PM/RAE/225396387/14/0/0/a0422aed5d26b067eef0d1e445b2f5c6/1/eeaeabd4a230aa19eab5d3f57eeceb40/225396387-24b99b4a-d437-4856-9539-aed9b5f03d95.JPG https://zimg.paragon.ice.com/ParagonImages/Property/PM/RAE/225396387/15/0/0/c104dc2f84cf84a4a2b314a07294482c/1/eeaeabd4a230aa19eab5d3f57eeceb40/225396387-a321ca23-e725-46c7-805a-034e57410d5b.JPG https://zimg.paragon.ice.com/ParagonImages/Property/PM/RAE/225396387/16/0/0/2f10f1f7bb25c9f6d7d0db75e6c2470e/1/eeaeabd4a230aa19eab5d3f57eeceb40/225396387-f8b989ee-a9a1-465b-a19d-ff9cc1613c00.JPG https://zimg.paragon.ice.com/ParagonImages/Property/PM/RAE/225396387/17/0/0/637e3f55dc34a83a4ab2aa5942bb3928/1/eeaeabd4a230aa19eab5d3f57eeceb40/225396387-8f00a668-023d-489f-854b-cd3f325a0bee.JPG https://zimg.paragon.ice.com/ParagonImages/Property/PM/RAE/225396387/18/0/0/81f365477dd641fd2b6d401a2251c387/1/eeaeabd4a230aa19eab5d3f57eeceb40/225396387-67f3df8f-164b-4442-aa37-a111ba8c3763.JPG https://zimg.paragon.ice.com/ParagonImages/Property/PM/RAE/225396387/19/0/0/174b61e91a4cd2aec1fb5fc4cf282b6a/1/eeaeabd4a230aa19eab5d3f57eeceb40/225396387-a272e4d7-4c72-449d-968f-194ddad0f4ec.JPG https://zimg.paragon.ice.com/ParagonImages/Property/PM/RAE/225396387/20/0/0/6acff3cbdbdf0e8ec646d15027645056/1/eeaeabd4a230aa19eab5d3f57eeceb40/225396387-e21156d9-486c-4181-a7c4-472fce6af3de.JPG https://zimg.paragon.ice.com/ParagonImages/Property/PM/RAE/225396387/21/0/0/fe8fb204a44109f0880f96caa96054f4/1/eeaeabd4a230aa19eab5d3f57eeceb40/225396387-b93cc310-570e-4624-aac9-79e93bde9795.JPG https://zimg.paragon.ice.com/ParagonImages/Property/PM/RAE/225396387/22/0/0/f3180c4fa94f699e435b157774da0d98/1/eeaeabd4a230aa19eab5d3f57eeceb40/225396387-0fd689e8-4fd2-4f59-b2cd-f08ad1297f46.JPG

#9 320 SECORD BV NW

Edmonton T5T 7E8

MLS® Number:  E4483567

Back to Secord   

  • Home \
  • Secord \
  • #9 320 SECORD BV NW

$ 334,900

3

BEDROOMS

2 + 1

BATHROOMS

1,488

SQUARE FEET

2015

YEAR BUILT

https://zimg.paragon.ice.com/ParagonImages/Property/PM/RAE/225396387/1/0/0/7462f624d9b3745ba598cc690f5c919c/1/eeaeabd4a230aa19eab5d3f57eeceb40/225396387-471d027d-0633-4d3f-831f-6f08a6c1a9b1.JPG





MLS® Number
E4483567
PROPERTY TYPE
Townhouse
LISTING DATE
April-22-2026

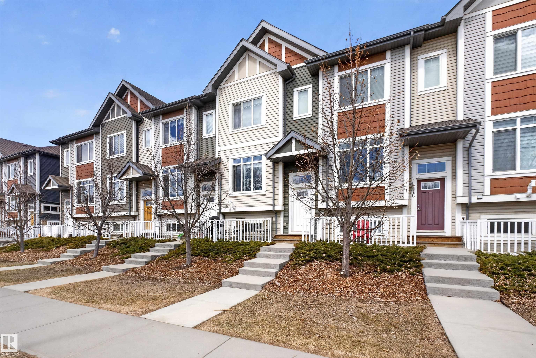
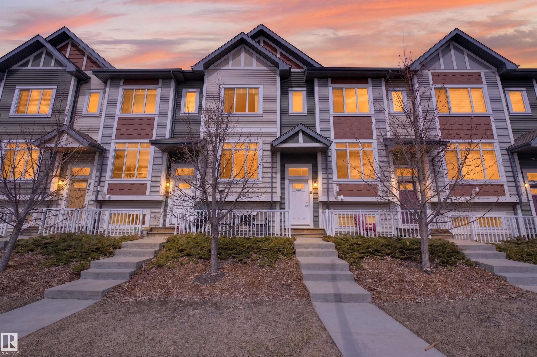
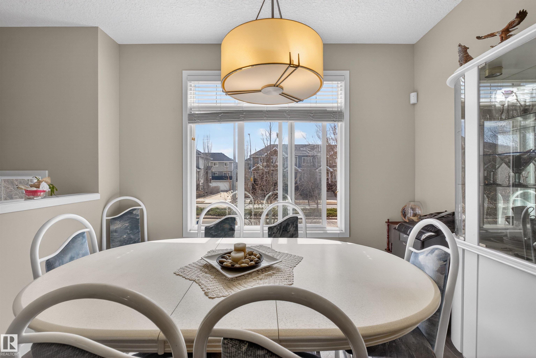
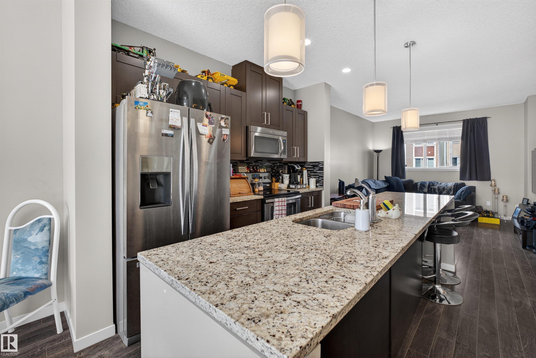
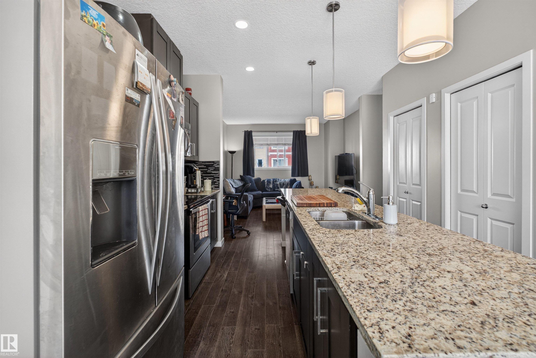
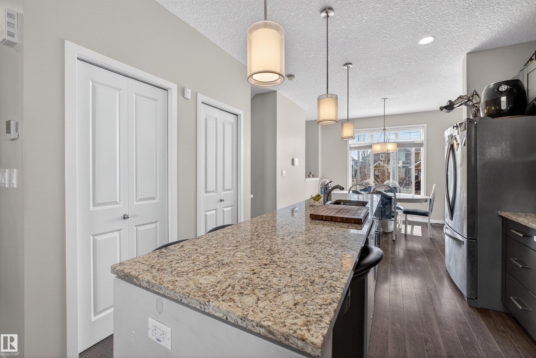
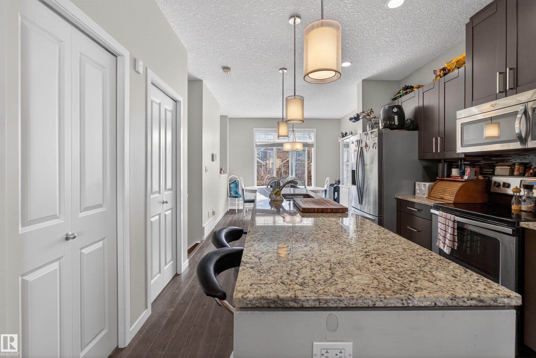
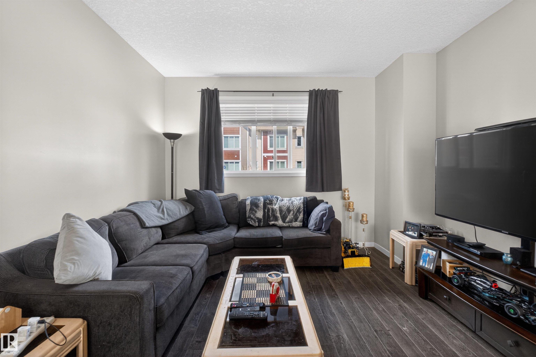
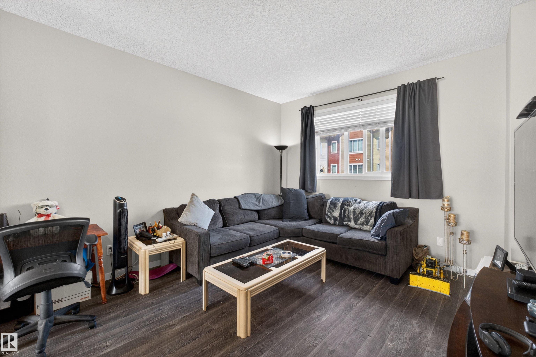
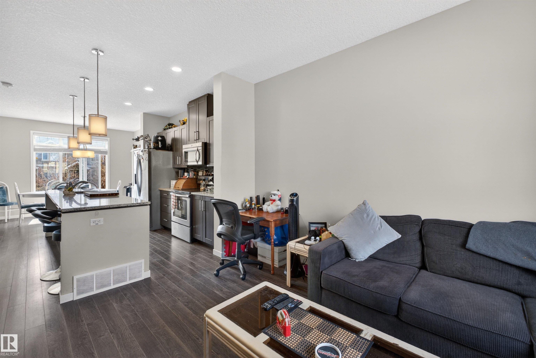
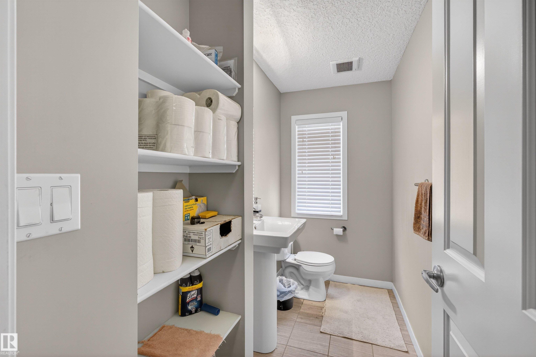
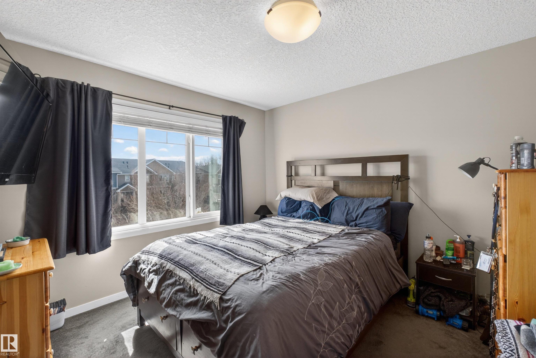
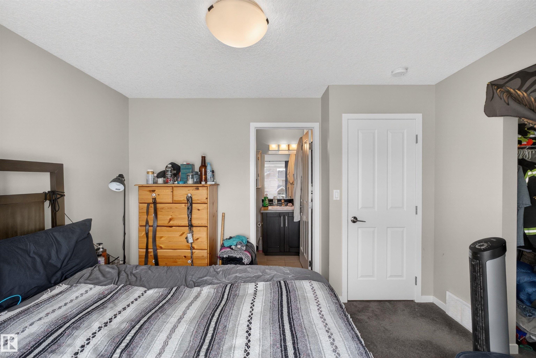
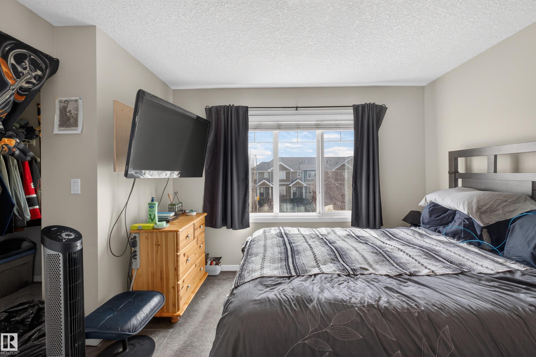
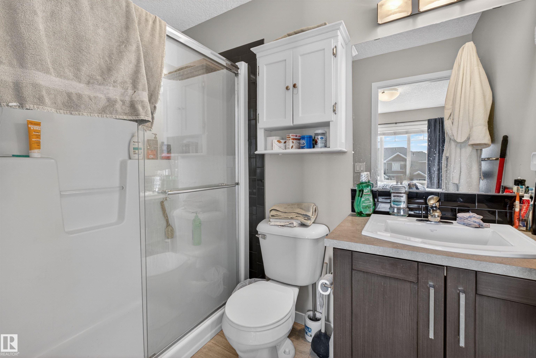
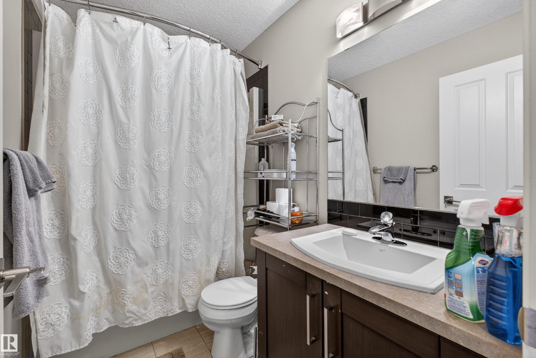
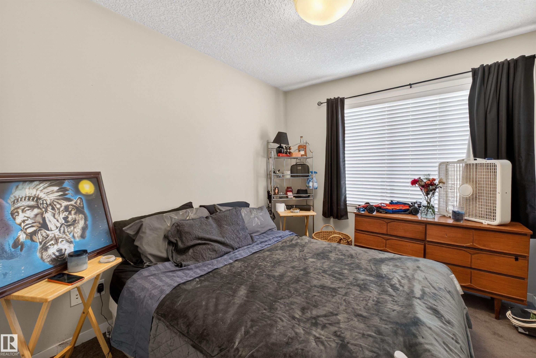
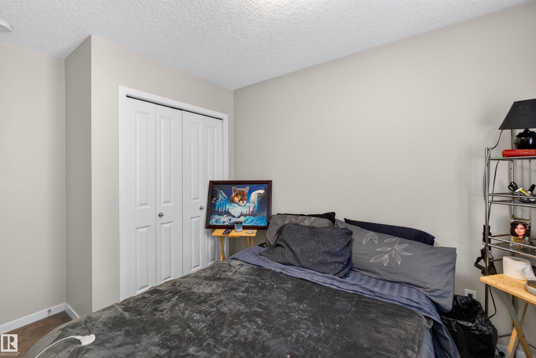
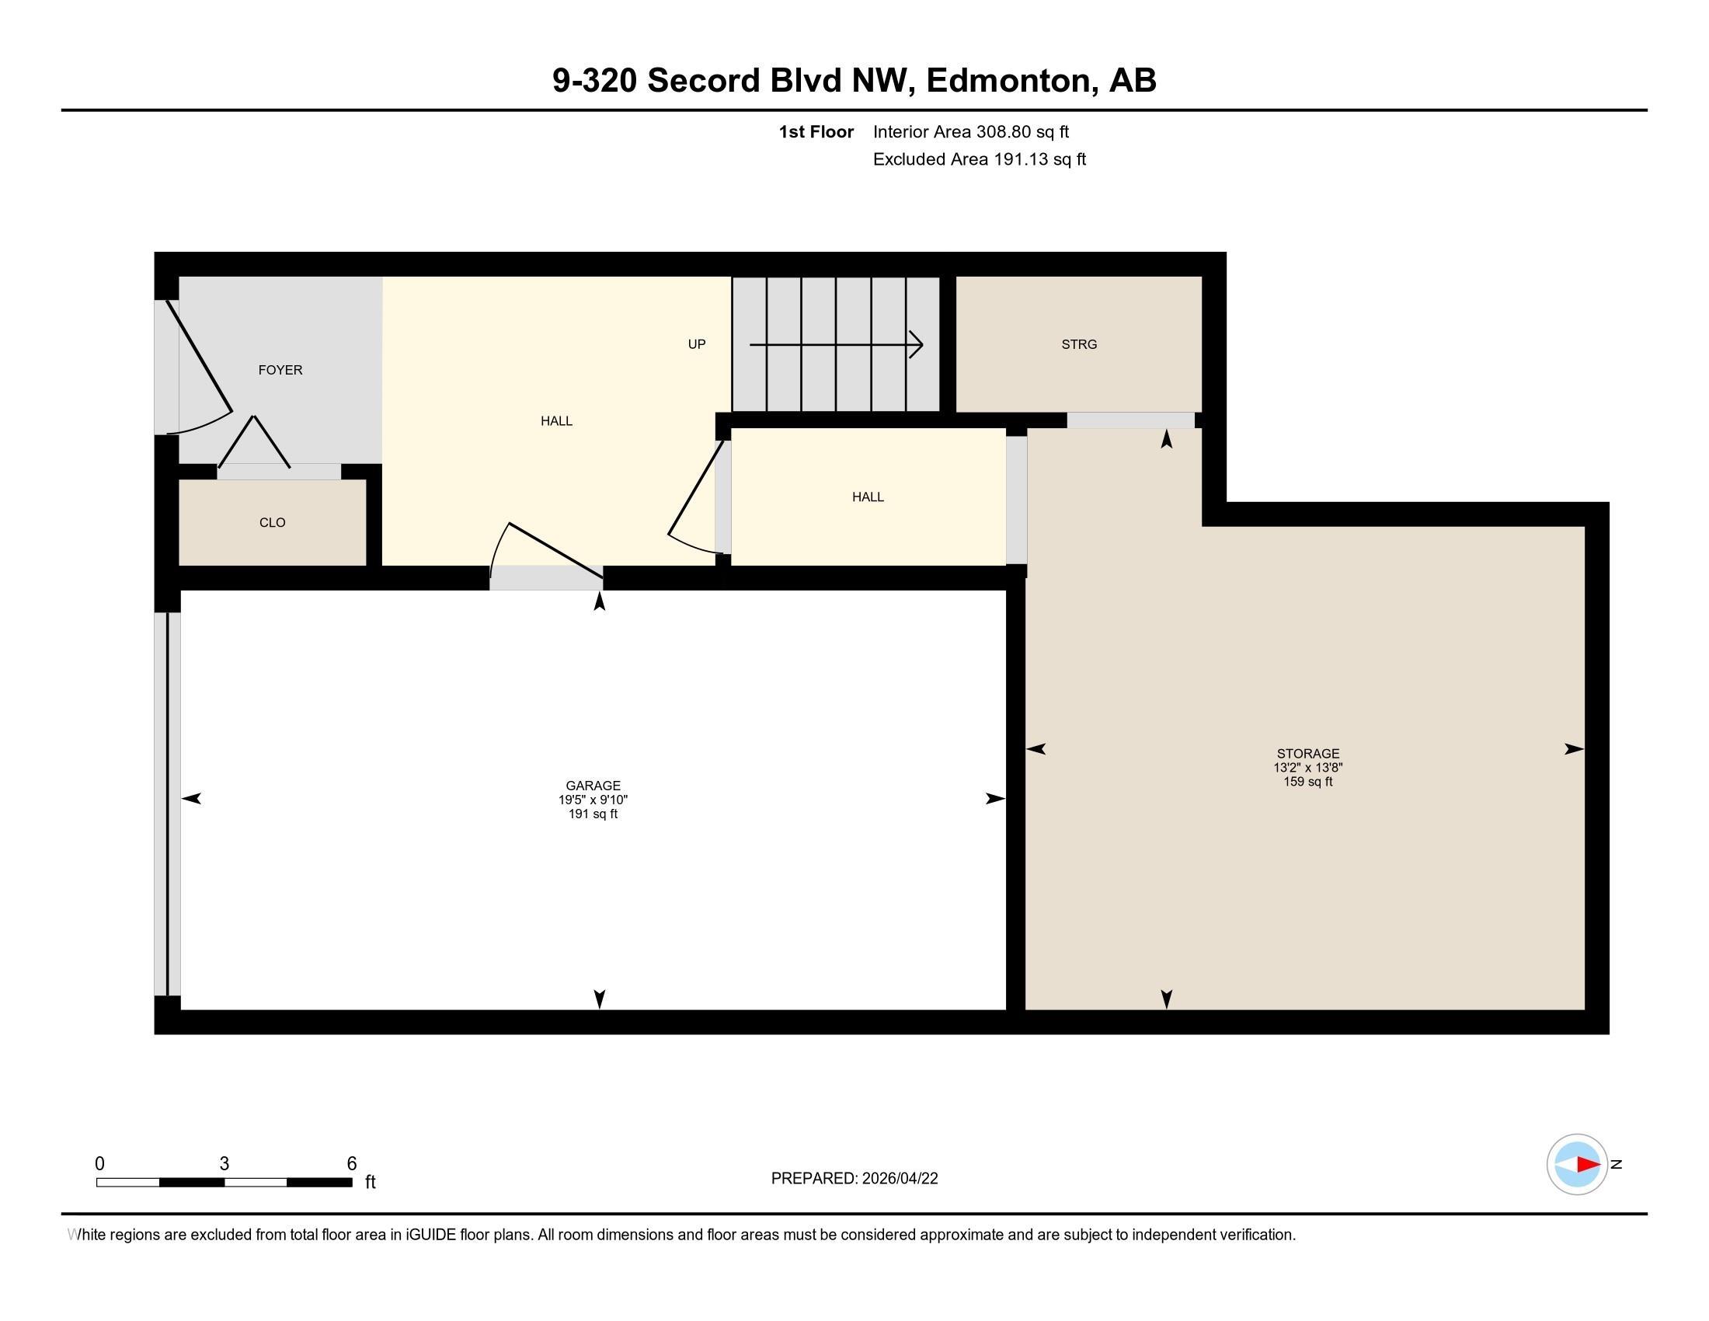
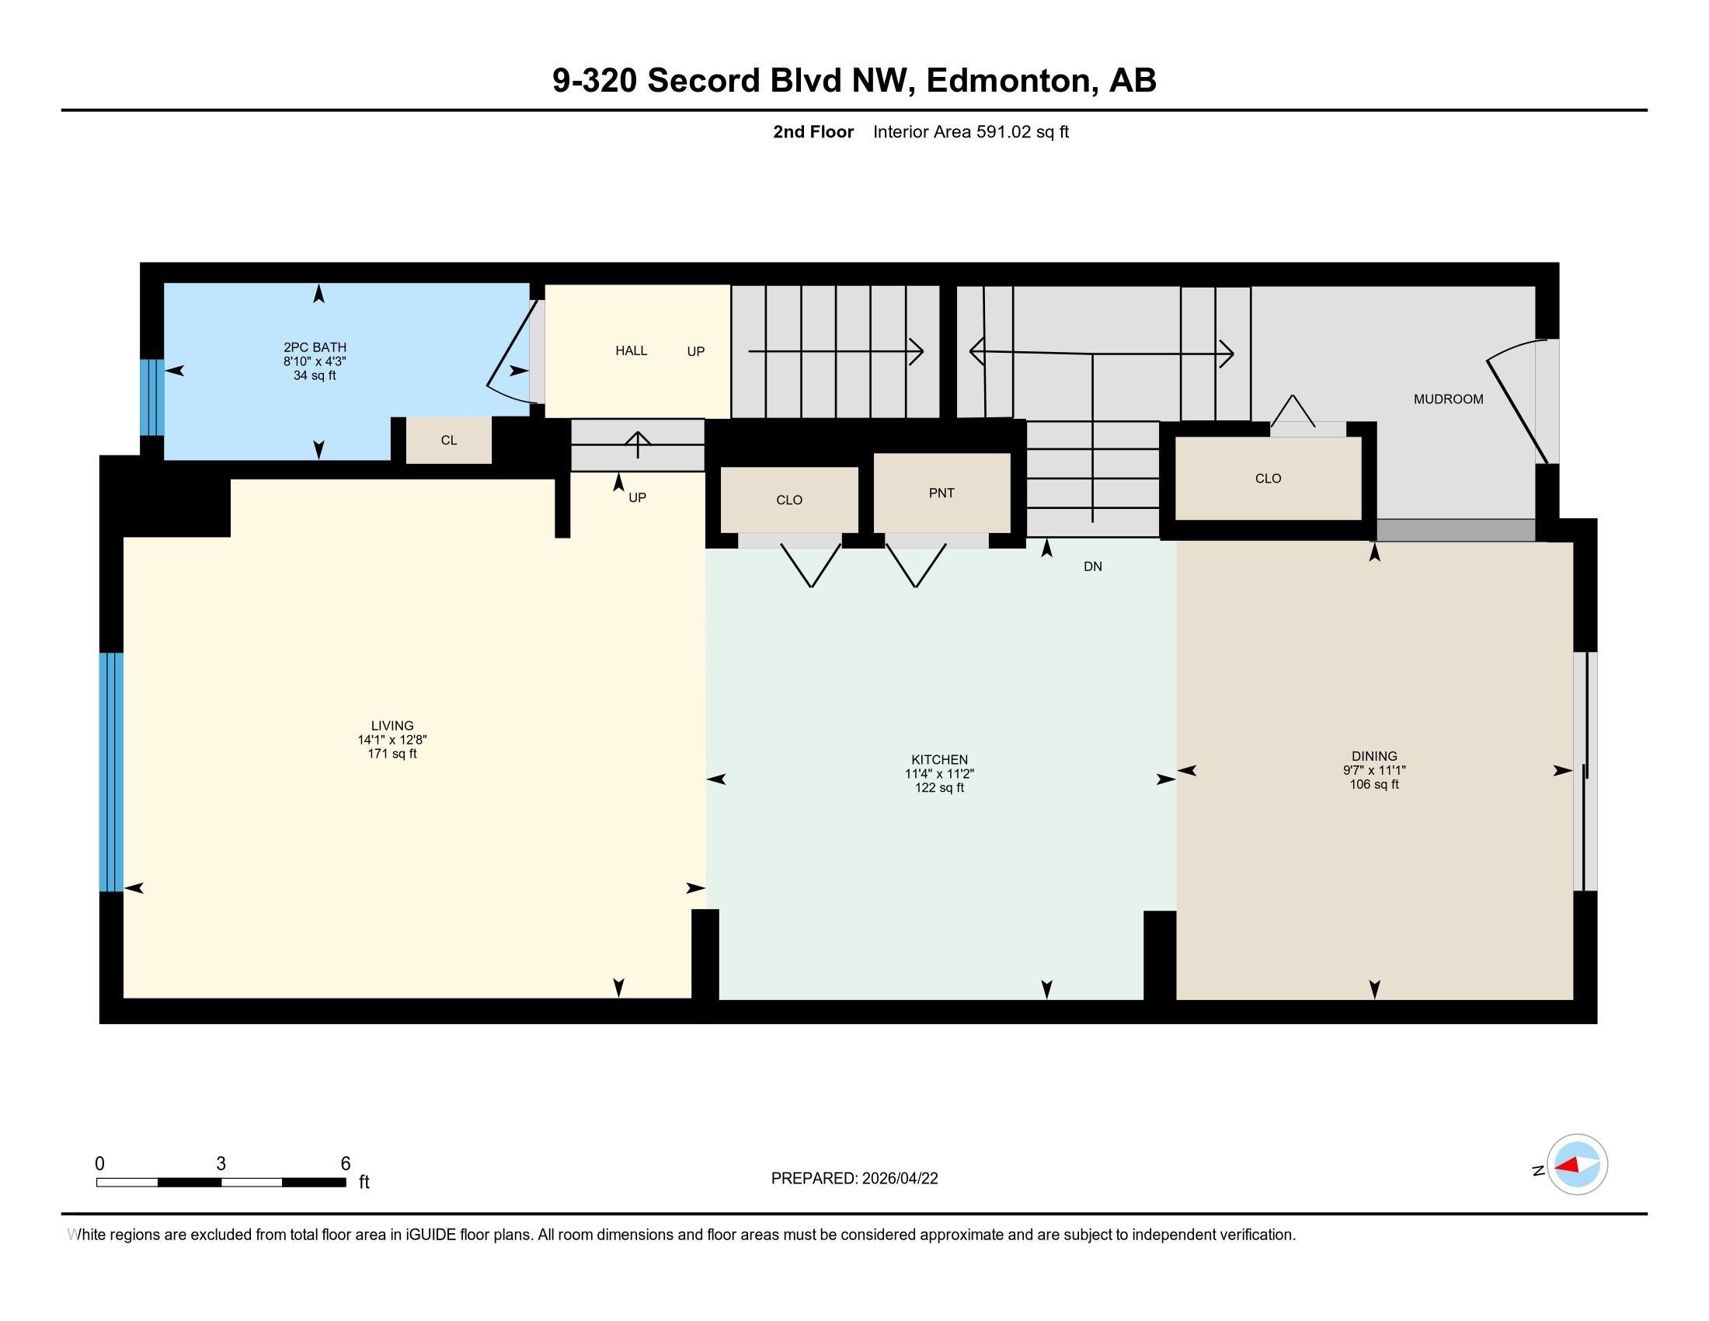
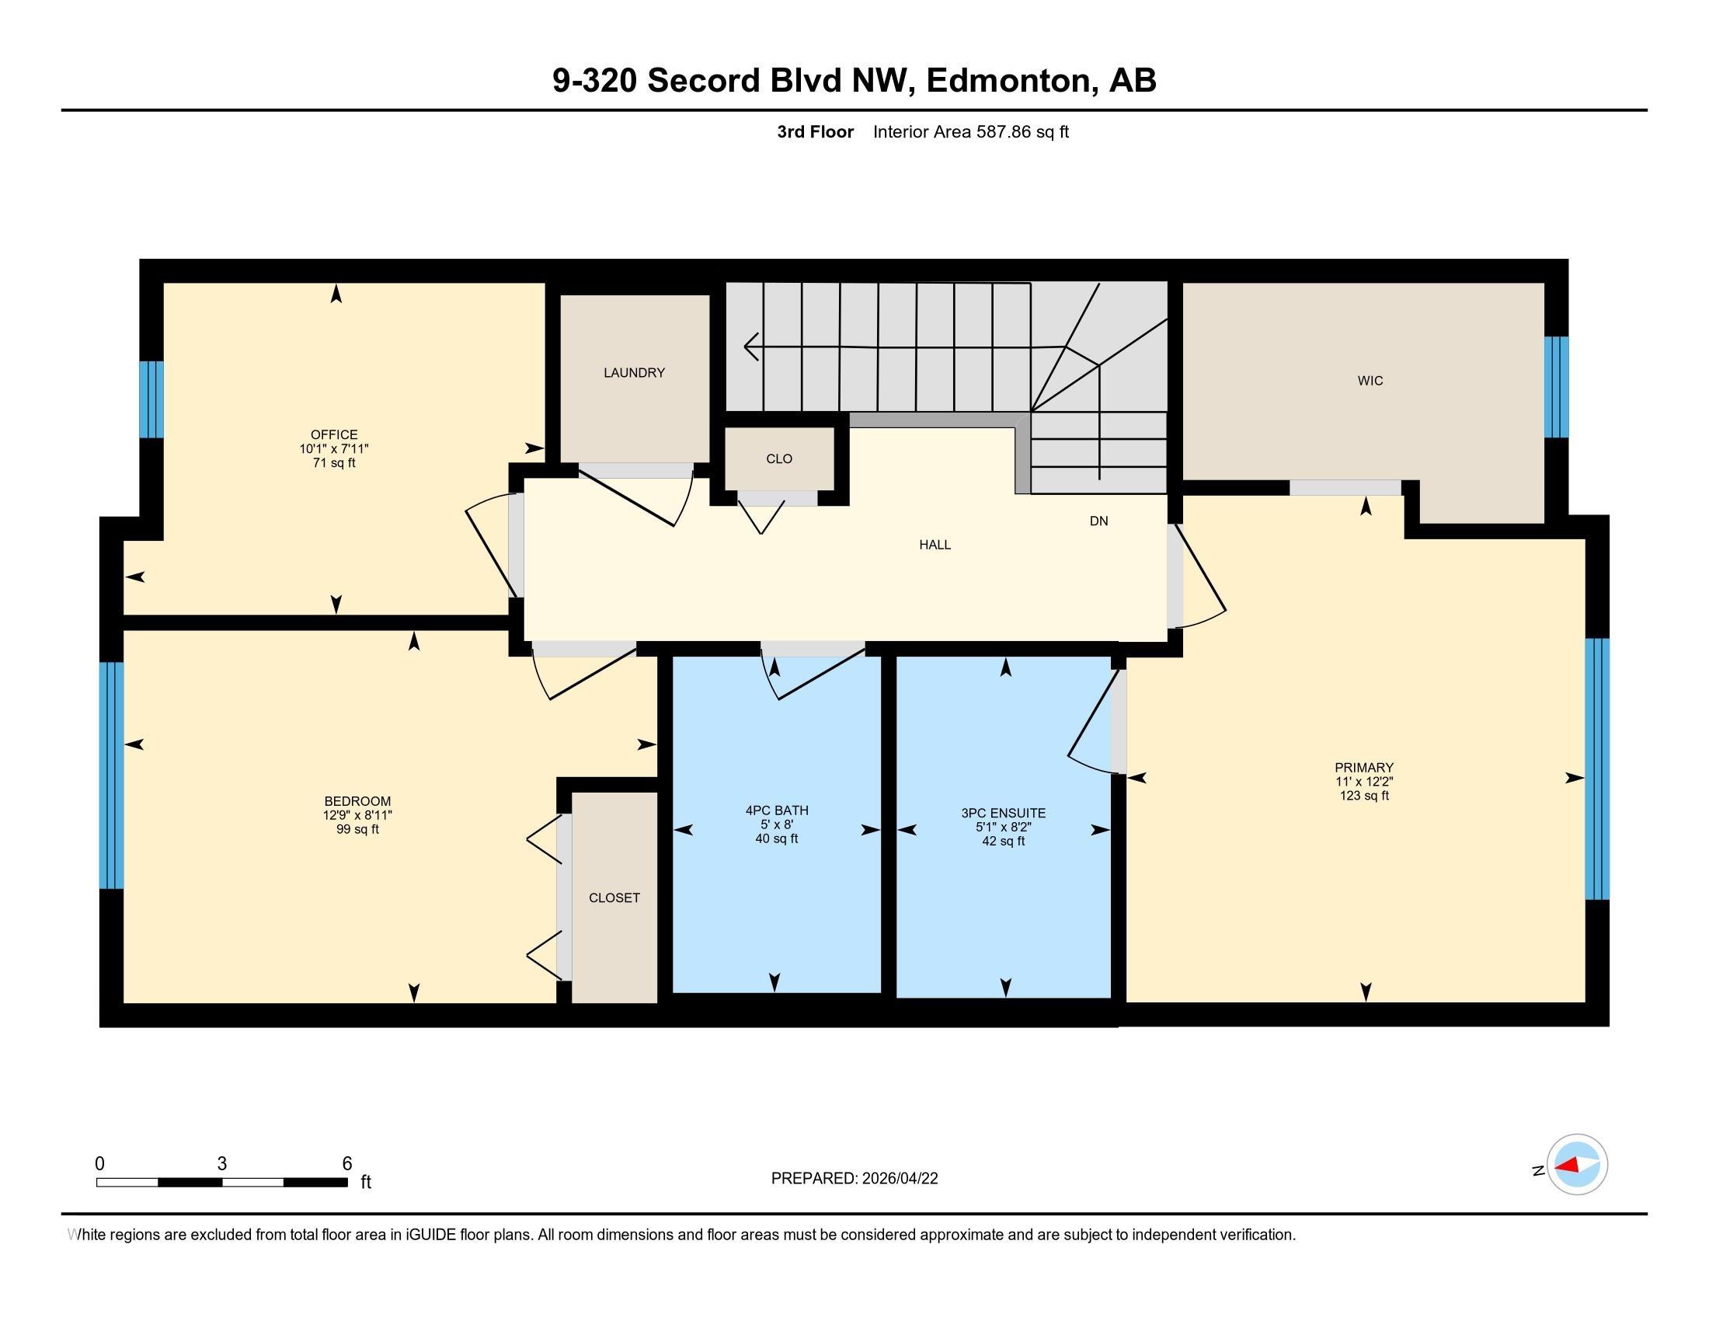
Welcome to your dream home in the vibrant West Edmonton community of Secord! This beautifully 3-storey townhouse offers over 1,400 sq. ft. of modern living space, perfect for families or professionals alike. The bright, open-concept layout is designed for comfort and style. Upstairs, you’ll find 3 bedrooms, including a generous primary retreat complete with a large walk-in closet and a private 3-piece ensuite. With a total of 2.1 bathrooms, there is plenty of convenience for everyone.The ground level features a massive storage area—ideal for seasonal gear or storage a—leading to your attached single-car garage and a private front driveway for a second vehicle. Enjoy the best of Secord with nearby parks, schools, and quick access to the Anthony Henday and shopping. Experience low-maintenance living at its finest!

COMMUNITY  Secord
PROPERTY TYPE  Townhouse
BUILDING TYPE  Townhouse
STYLE  3 Storey
YEAR BUILT 2015
SQUARE FOOTAGE  1,488
BEDROOMS  3
BATHROOMS  2.50
BASEMENT  None, No Basement
AMENITIES  Ceiling 9 ft., Detectors Smoke, Exterior Walls- 2"x6", Hot Water Natural Gas, Parking-Visitor, Vinyl Windows
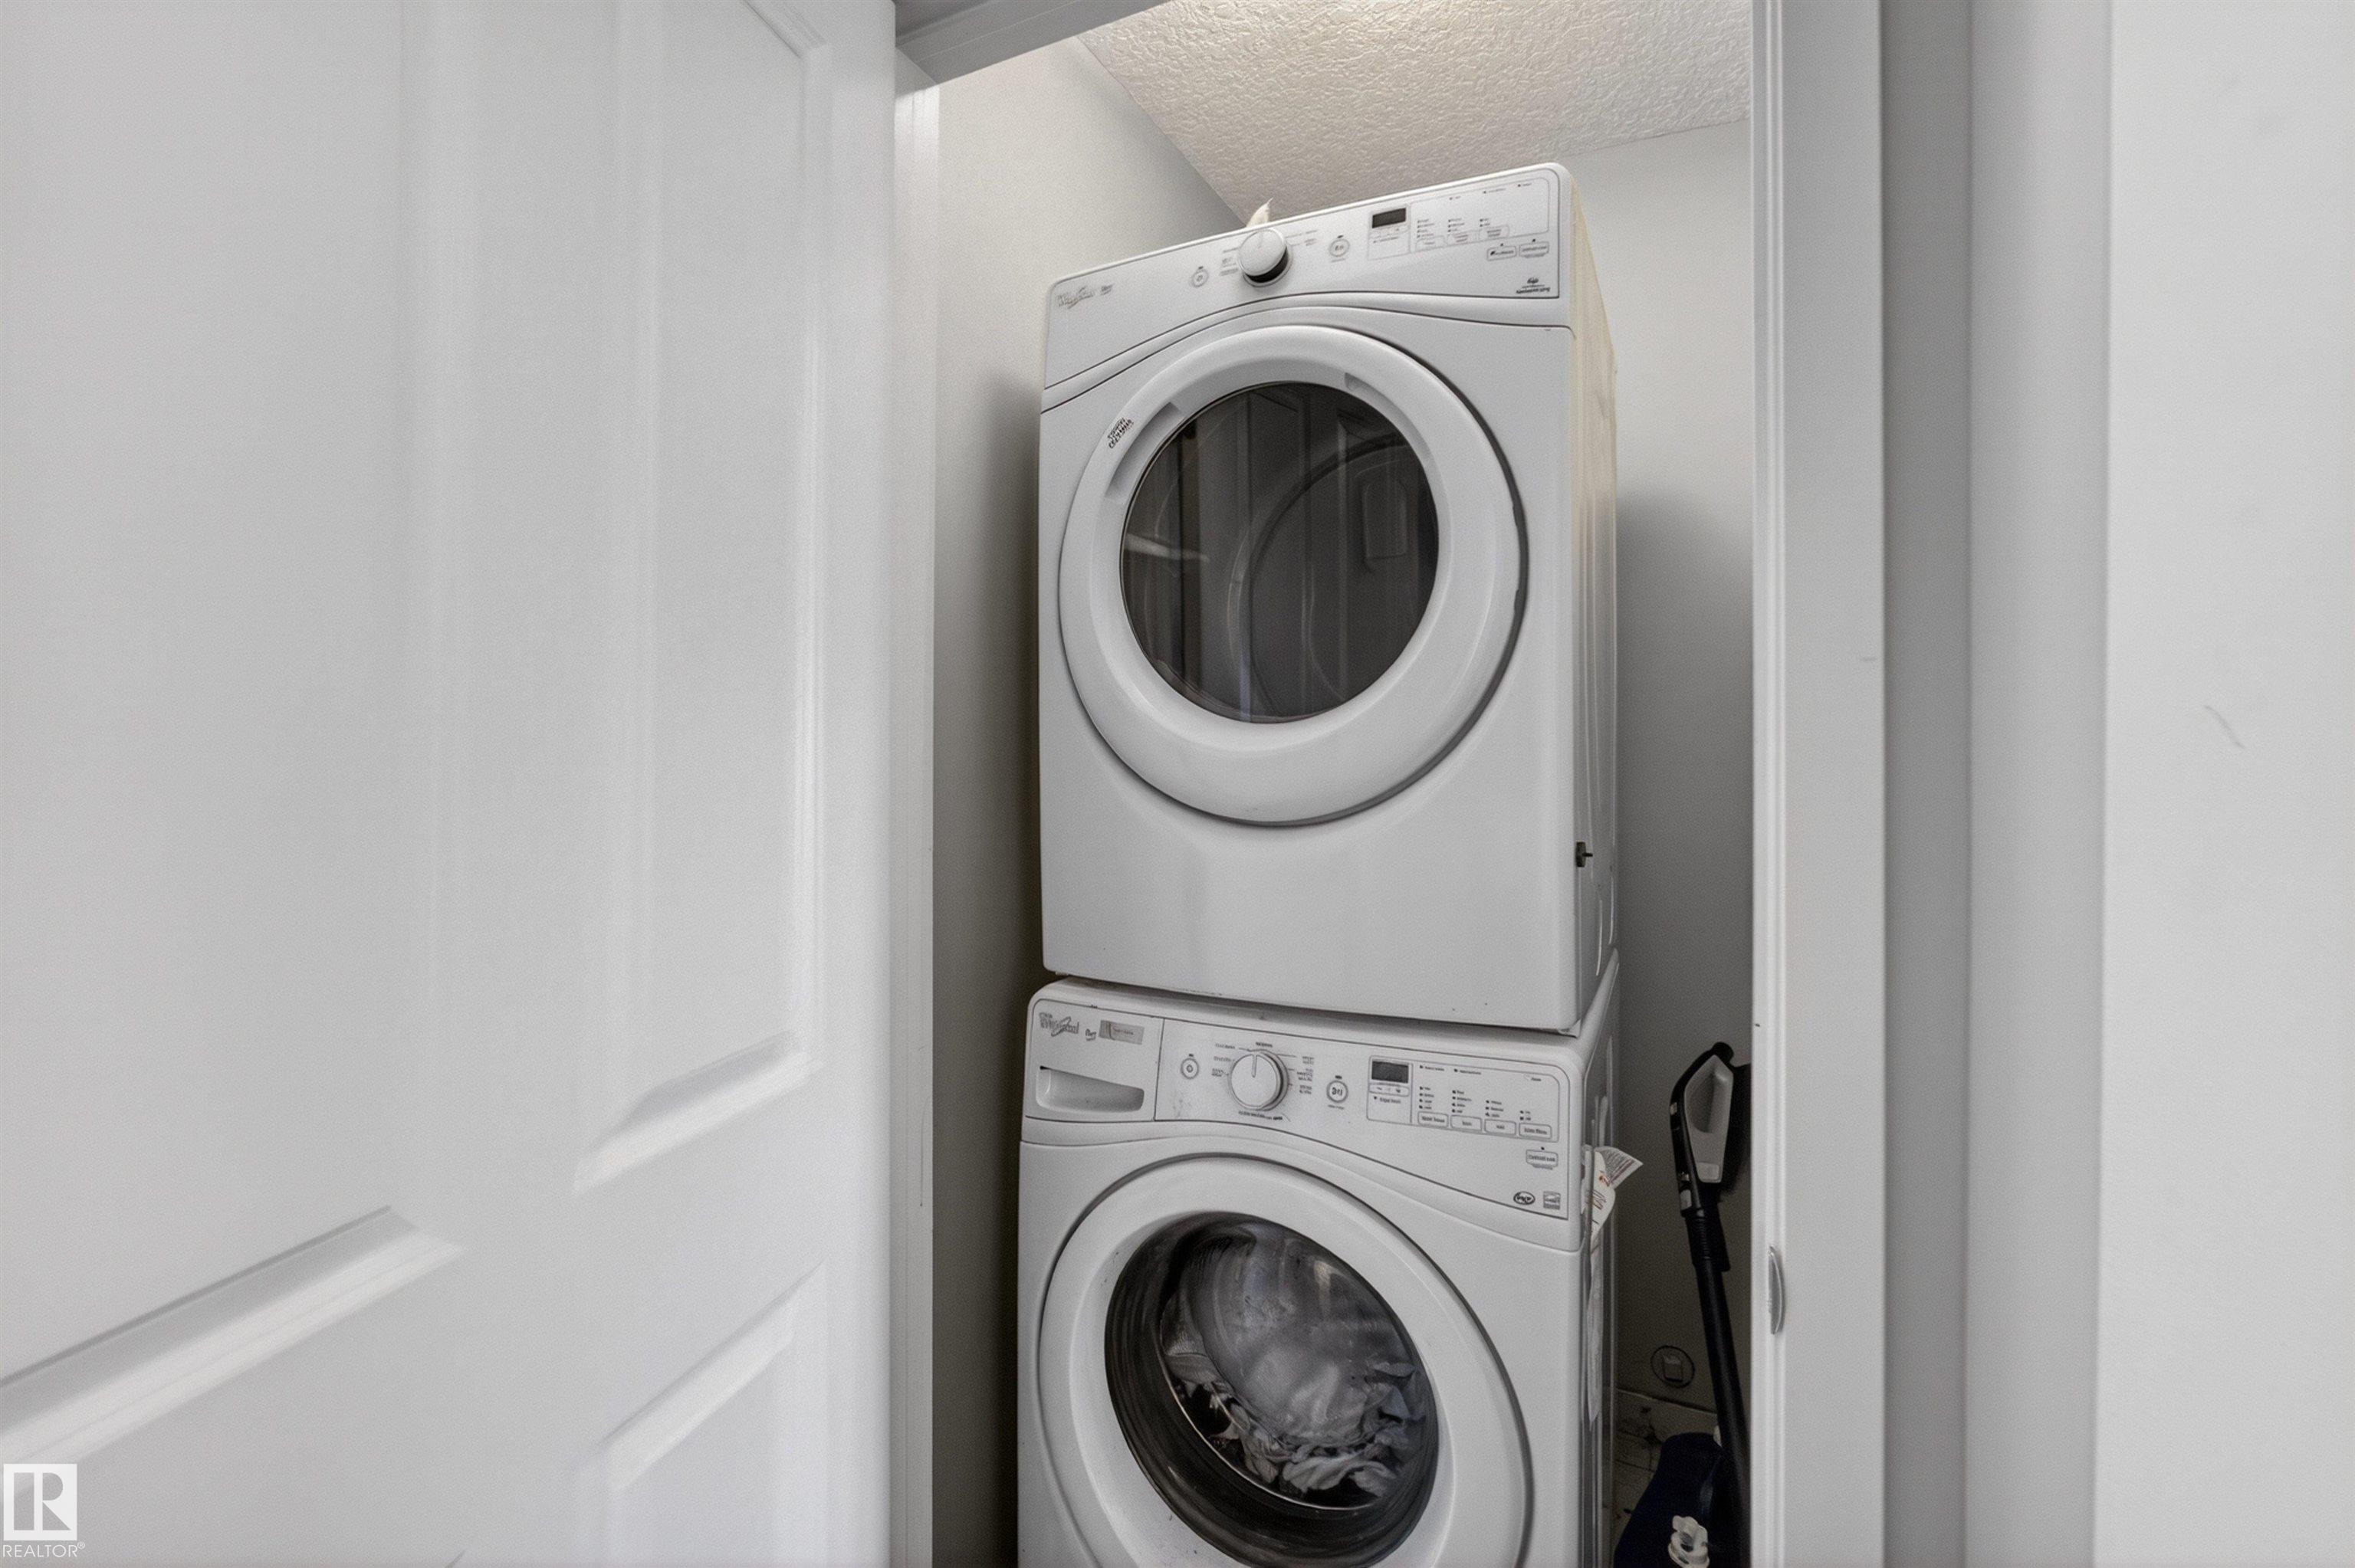
APPLIANCES  Dishwasher-Built-In, Dryer, Microwave Hood Fan, Refrigerator, Stove-Electric, Washer, Window Coverings
COOLING 
FIREPLACE 
FLOORING  Carpet, Ceramic Tile, Laminate Flooring
HEATING  Forced Air-1, Natural Gas
LAUNDRY  ensuite bathroom
LOT FEATURES  Golf Nearby, Paved Lane, Shopping Nearby, See Remarks
PARKING  Single Garage Attached
RESTRICTIONS  Restrictive Covenant-Bldg, Utility Right Of Way
ROOF  Asphalt Shingles
TITLE  Fee Simple
BROKER  REALTORS® Association of Edmonton


ROOMS DIMENSIONS (m) LEVEL