https://zimg.paragon.ice.com/ParagonImages/Property/PM/RAE/225406461/1/0/0/54ed3c9fd6cc9a37e3699b0c03e37d7a/1/d08872300b8837f764ce09d3f6667a8b/225406461-aa248858-bb73-4320-a3a4-bcf1551830dc.JPG https://zimg.paragon.ice.com/ParagonImages/Property/PM/RAE/225406461/2/0/0/7af4bcfc9c793be9e781d63326b5c45a/1/d08872300b8837f764ce09d3f6667a8b/225406461-cea25109-f8c1-4098-bf11-9519f91d8ee2.JPG https://zimg.paragon.ice.com/ParagonImages/Property/PM/RAE/225406461/3/0/0/d65a854a2690b067bcbb292ef9c03fc4/1/d08872300b8837f764ce09d3f6667a8b/225406461-07ea0a4d-7487-4020-a75c-f8728d122ba7.JPG https://zimg.paragon.ice.com/ParagonImages/Property/PM/RAE/225406461/4/0/0/ff292bf874313d82786e1621c80019ea/1/d08872300b8837f764ce09d3f6667a8b/225406461-4884856e-f059-48e0-a14f-0ed46c0da32e.JPG https://zimg.paragon.ice.com/ParagonImages/Property/PM/RAE/225406461/5/0/0/1f6b068877dcbfcffcb866f5eb243c38/1/d08872300b8837f764ce09d3f6667a8b/225406461-e5a10a5b-c3aa-495f-b3f5-2b615572d774.JPG https://zimg.paragon.ice.com/ParagonImages/Property/PM/RAE/225406461/6/0/0/a684d65b78f5bc99e7e9241c4ff2db4f/1/d08872300b8837f764ce09d3f6667a8b/225406461-7de88366-a03f-4f52-b1fd-9882af908576.JPG https://zimg.paragon.ice.com/ParagonImages/Property/PM/RAE/225406461/7/0/0/ac53d0a607eb46398911b7f5fe95bb7d/1/d08872300b8837f764ce09d3f6667a8b/225406461-924d44c3-1b51-443c-8ece-0596503a89ba.JPG https://zimg.paragon.ice.com/ParagonImages/Property/PM/RAE/225406461/8/0/0/fef7020bd36062321fd74d361838126f/1/d08872300b8837f764ce09d3f6667a8b/225406461-47031a9e-d260-4ca5-8aaf-5990889f89f7.JPG https://zimg.paragon.ice.com/ParagonImages/Property/PM/RAE/225406461/9/0/0/6436801ecdd353ce838dd00ae14c4dd1/1/d08872300b8837f764ce09d3f6667a8b/225406461-ebab7d6d-2346-44b8-bc8c-05f2b0b8bca1.JPG https://zimg.paragon.ice.com/ParagonImages/Property/PM/RAE/225406461/10/0/0/e7da1efe20e6d8827c070a677491f770/1/d08872300b8837f764ce09d3f6667a8b/225406461-11d554cb-3c0f-43f7-8466-9c6492b4d8b0.JPG https://zimg.paragon.ice.com/ParagonImages/Property/PM/RAE/225406461/11/0/0/cb2b3b179e59b0d122f5a2fec6b543ac/1/d08872300b8837f764ce09d3f6667a8b/225406461-200f7a52-c26c-4b2e-92ad-3cc285a44276.JPG https://zimg.paragon.ice.com/ParagonImages/Property/PM/RAE/225406461/12/0/0/2cb1b737e215ec3e54d024be6a5312b9/1/d08872300b8837f764ce09d3f6667a8b/225406461-4880ecef-af90-4f0f-b3bc-2812aee386ed.JPG https://zimg.paragon.ice.com/ParagonImages/Property/PM/RAE/225406461/13/0/0/c202ef3be15b41fcf64420a7d14dd271/1/d08872300b8837f764ce09d3f6667a8b/225406461-866edce3-079a-4f78-b71c-974955292d9e.JPG https://zimg.paragon.ice.com/ParagonImages/Property/PM/RAE/225406461/14/0/0/4802b065552f90c8ea4942b132feca5f/1/d08872300b8837f764ce09d3f6667a8b/225406461-42300c8c-b94f-46f9-adc3-880cc52d7470.JPG https://zimg.paragon.ice.com/ParagonImages/Property/PM/RAE/225406461/15/0/0/661edaa895b847e46e2e2f9008a66c4e/1/d08872300b8837f764ce09d3f6667a8b/225406461-1ab19e63-3194-48ac-bcb6-2a460c26ed3b.JPG https://zimg.paragon.ice.com/ParagonImages/Property/PM/RAE/225406461/16/0/0/20dfbf509fde0f7f3547541ab7367c30/1/d08872300b8837f764ce09d3f6667a8b/225406461-61db6093-dfd9-4ff2-a09a-1ef4c99e9d90.JPG https://zimg.paragon.ice.com/ParagonImages/Property/PM/RAE/225406461/17/0/0/fe33c638477fefb5dc8e3f252fe09d9c/1/d08872300b8837f764ce09d3f6667a8b/225406461-f89463f0-697d-4956-b44f-1278a39a5806.JPG https://zimg.paragon.ice.com/ParagonImages/Property/PM/RAE/225406461/18/0/0/c4ad914d64d309ddf67e3c7c21d5a052/1/d08872300b8837f764ce09d3f6667a8b/225406461-040f69f3-e2bf-4b10-a8b4-cac81b282c92.JPG https://zimg.paragon.ice.com/ParagonImages/Property/PM/RAE/225406461/19/0/0/6d9a194e4a9ba46d8b3165e8318bf1f8/1/d08872300b8837f764ce09d3f6667a8b/225406461-27a412f8-11e6-4536-b229-431b5aa77d3b.JPG https://zimg.paragon.ice.com/ParagonImages/Property/PM/RAE/225406461/20/0/0/a86da3b42ed1a3ab5dca873a26b74ebb/1/d08872300b8837f764ce09d3f6667a8b/225406461-f5106e8a-c226-44a4-9d79-7657108d28b6.JPG https://zimg.paragon.ice.com/ParagonImages/Property/PM/RAE/225406461/21/0/0/bc60749f2bb9814caf0c83fd8fed2e31/1/d08872300b8837f764ce09d3f6667a8b/225406461-fc5dec32-1dda-4ea3-9638-ca7881793936.JPG https://zimg.paragon.ice.com/ParagonImages/Property/PM/RAE/225406461/22/0/0/8867c3c8a5916b4456e91a3623e789da/1/d08872300b8837f764ce09d3f6667a8b/225406461-12402b34-bea4-4f25-a7a2-d34e9f2a39c2.JPG https://zimg.paragon.ice.com/ParagonImages/Property/PM/RAE/225406461/23/0/0/54348043d5e668d6a7c33876e16e6c90/1/d08872300b8837f764ce09d3f6667a8b/225406461-34090b09-70b4-4873-b5e3-d185cf57e015.JPG https://zimg.paragon.ice.com/ParagonImages/Property/PM/RAE/225406461/24/0/0/6b63ddee2ff6e3975a16cb274ab97e54/1/d08872300b8837f764ce09d3f6667a8b/225406461-77418121-c595-4ea8-98a1-0ce34f295d62.JPG https://zimg.paragon.ice.com/ParagonImages/Property/PM/RAE/225406461/25/0/0/91b0e337e12cdd4d20bb559b6e48f3f6/1/d08872300b8837f764ce09d3f6667a8b/225406461-5ed159c6-502b-483a-9b4c-a14a49545608.JPG https://zimg.paragon.ice.com/ParagonImages/Property/PM/RAE/225406461/26/0/0/2efda811e917beb1d6315626e2ceed82/1/d08872300b8837f764ce09d3f6667a8b/225406461-925aec63-db9e-49c3-a8d6-7d2368f6735a.JPG https://zimg.paragon.ice.com/ParagonImages/Property/PM/RAE/225406461/27/0/0/5747f935778b2d7fa864add0b34eb583/1/d08872300b8837f764ce09d3f6667a8b/225406461-52275960-57c3-42bc-86f5-04ae776974a4.JPG https://zimg.paragon.ice.com/ParagonImages/Property/PM/RAE/225406461/28/0/0/ed02441fd9c946421b2a913f5826e231/1/d08872300b8837f764ce09d3f6667a8b/225406461-491865cf-1847-4c46-a007-ffc1ddfdf191.JPG https://zimg.paragon.ice.com/ParagonImages/Property/PM/RAE/225406461/29/0/0/82fe9350a7a1ef0ff6fc166d83705b81/1/d08872300b8837f764ce09d3f6667a8b/225406461-c8c036a5-e70d-48fb-aa74-462146b33b13.JPG https://zimg.paragon.ice.com/ParagonImages/Property/PM/RAE/225406461/30/0/0/36be81d6a52599a6abb66e351f9f7f9b/1/d08872300b8837f764ce09d3f6667a8b/225406461-fa9f5a83-eede-474d-ab31-4c1f289505e8.JPG https://zimg.paragon.ice.com/ParagonImages/Property/PM/RAE/225406461/31/0/0/bbdd9e250a687f1de3253ae9eda3e5b6/1/d08872300b8837f764ce09d3f6667a8b/225406461-900cce95-6bd7-4ac8-8177-0e40076960b0.JPG https://zimg.paragon.ice.com/ParagonImages/Property/PM/RAE/225406461/32/0/0/4f7b552149f5d8b163e75b1fcd9a41bd/1/d08872300b8837f764ce09d3f6667a8b/225406461-cbbfedb0-fc6f-40bf-8bc8-09c2dc6c3557.JPG https://zimg.paragon.ice.com/ParagonImages/Property/PM/RAE/225406461/33/0/0/09abccde71140cdee40a7d018e80978a/1/d08872300b8837f764ce09d3f6667a8b/225406461-6f5d8f5f-71ba-422f-a3b3-b27b813c2a90.JPG https://zimg.paragon.ice.com/ParagonImages/Property/PM/RAE/225406461/34/0/0/968bb86a964176be45864972433383c5/1/d08872300b8837f764ce09d3f6667a8b/225406461-6dcb91e6-e533-48cc-8771-25420ea531e9.JPG https://zimg.paragon.ice.com/ParagonImages/Property/PM/RAE/225406461/35/0/0/a43c579d60f896ada5703c233748625a/1/d08872300b8837f764ce09d3f6667a8b/225406461-05cad01c-18ac-4824-85f8-15f7f0e48303.JPG https://zimg.paragon.ice.com/ParagonImages/Property/PM/RAE/225406461/36/0/0/e66526eaae51ef82a4f9212011807662/1/d08872300b8837f764ce09d3f6667a8b/225406461-c22b02d5-8441-4bc3-8d21-22fae6c9aaec.JPG

#9 1304 RUTHERFORD RD SW

Edmonton T6W 0B4

MLS® Number:  E4493641

Back to Rutherford (Edmonton)   

  • Home \
  • Rutherford (Edmonton) \
  • #9 1304 RUTHERFORD RD SW

$ 499,900

3

BEDROOMS

2 + 1

BATHROOMS

1,711

SQUARE FEET

2017

YEAR BUILT

https://zimg.paragon.ice.com/ParagonImages/Property/PM/RAE/225406461/1/0/0/54ed3c9fd6cc9a37e3699b0c03e37d7a/1/d08872300b8837f764ce09d3f6667a8b/225406461-aa248858-bb73-4320-a3a4-bcf1551830dc.JPG





MLS® Number
E4493641
PROPERTY TYPE
Townhouse
LISTING DATE
June-13-2026

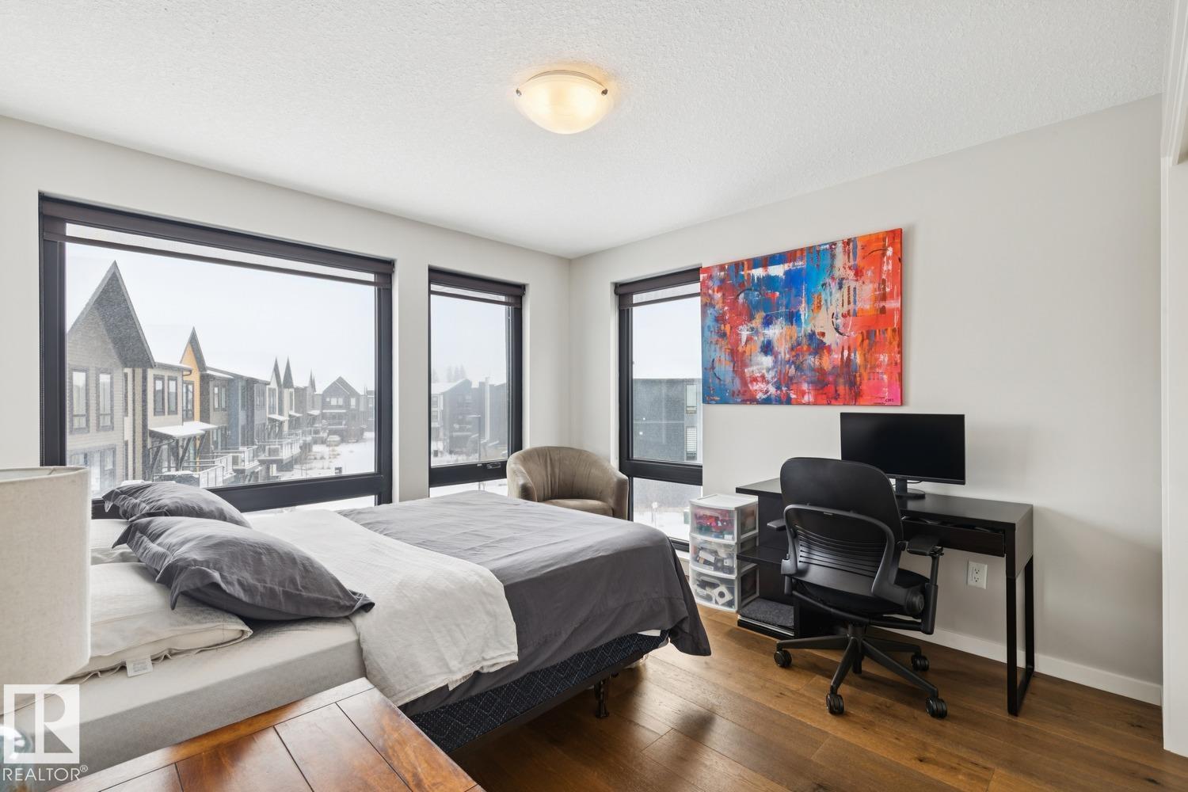
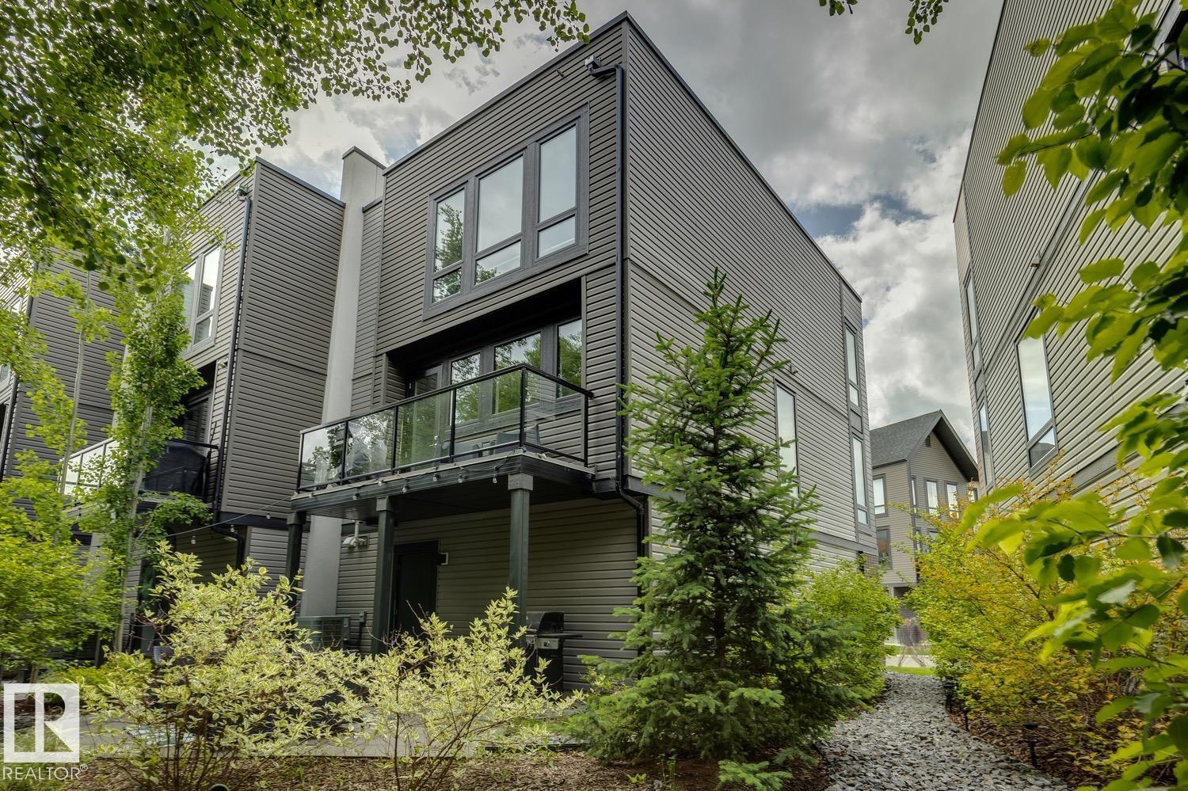
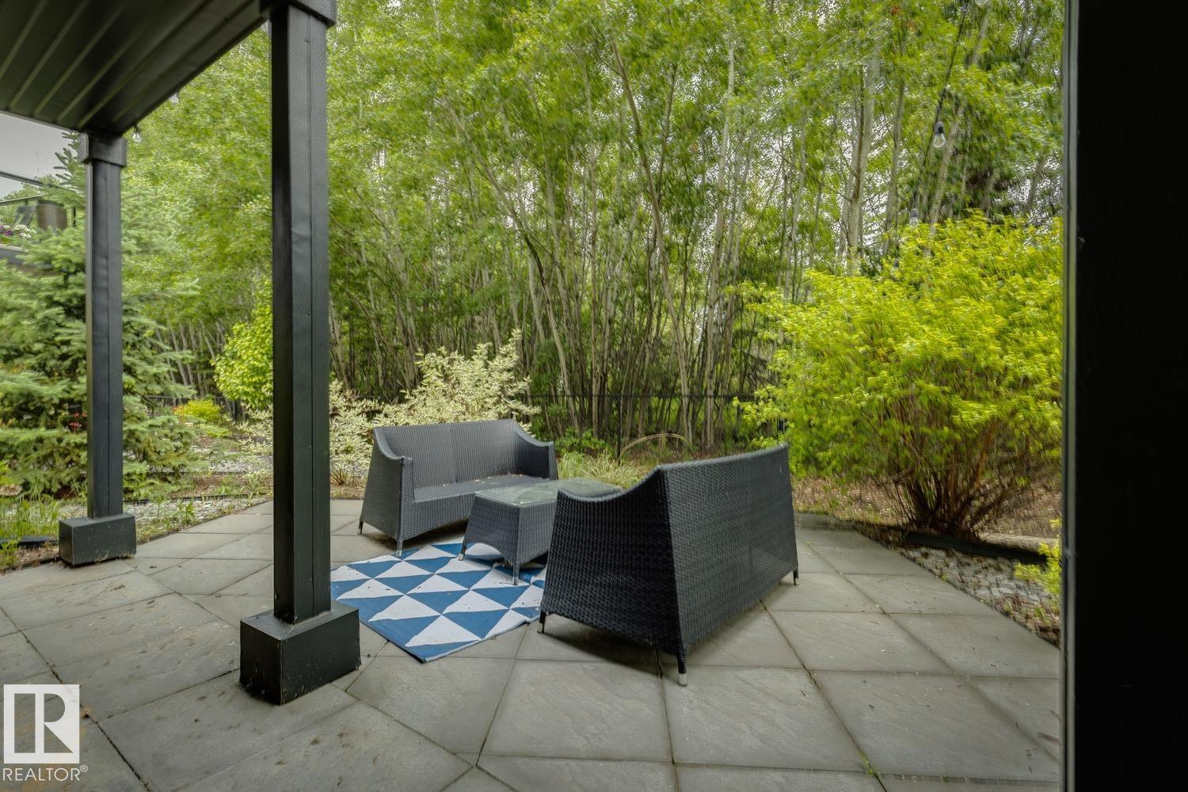
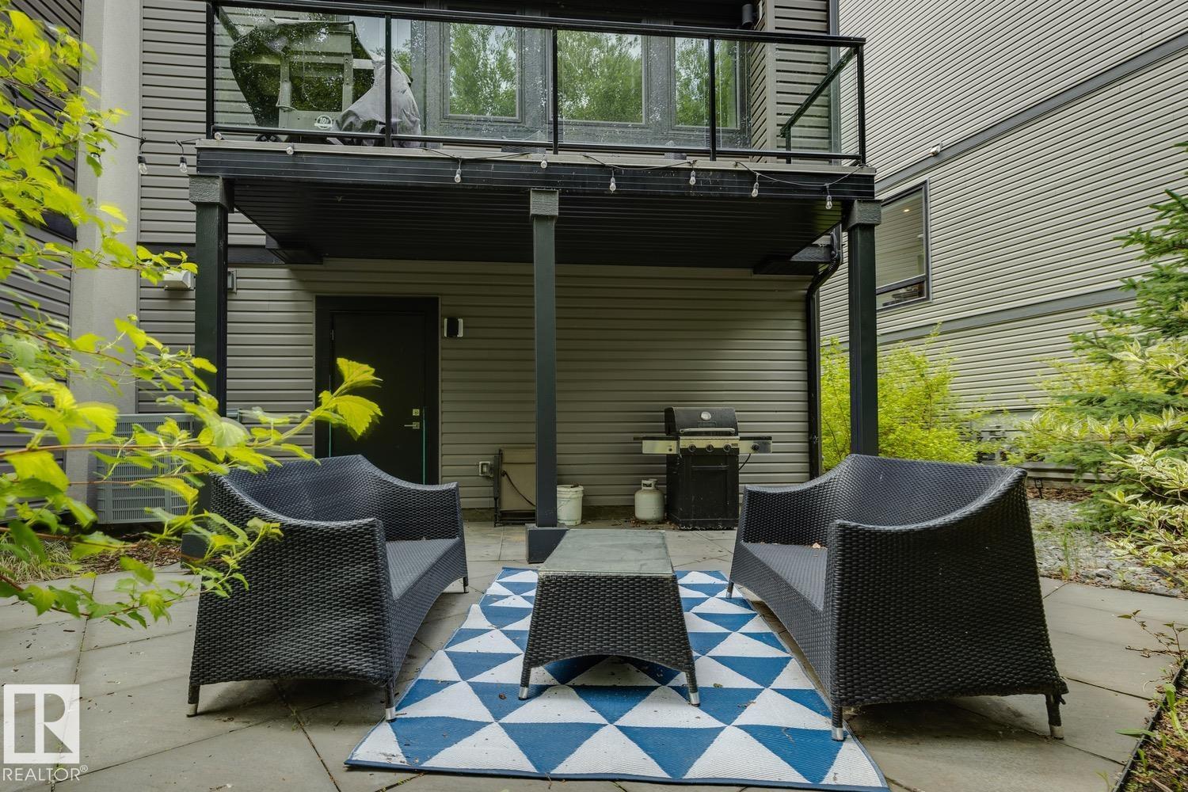
Absolutely gorgeous townhouse located in desirable Rutherford! This 1711 sqft fully upgraded END UNIT, shows like new and will certainly impress. The main floor offers a very open floor plan with a modern/comfortable decor. Lavish kitchen w/premium cabinetry, quartz counters, large island, and s.s. appliances. Large living area, great dining space, gleaming hardwood throughout, and floor to ceiling windows that provide loads of natural light. Upstairs you will find the primary suite w/3-pc ensuite and walk-in closet, 2 additional bedrooms, additional 3-pc bath, and laundry. Outside you will enjoy your patio overlooking a beautiful and serene tree'd area, along with walk-out access to lower level. DOUBLE TANDEM QUAD GARAGE. Located close to parks, trails, schools, shopping, and all other amenities. Hard to beat the value in this home!

COMMUNITY  Rutherford (Edmonton)
PROPERTY TYPE  Townhouse
BUILDING TYPE  Townhouse
STYLE  3 Storey
YEAR BUILT 2017
SQUARE FOOTAGE  1,711
BEDROOMS  3
BATHROOMS  2.50
BASEMENT  None, No Basement
AMENITIES  Air Conditioner, Ceiling 9 ft., No Smoking Home, Patio
APPLIANCES  Air Conditioning-Central, Dishwasher-Built-In, Dryer, Garage Control, Garage Opener, Hood Fan, Refrigerator, Stove-Electric, Washer, Window Coverings
COOLING 
FIREPLACE 
FLOORING  Ceramic Tile, Hardwood
HEATING  Forced Air-1, Natural Gas
LAUNDRY  ensuite bathroom
LOT FEATURES  Airport Nearby, Backs Onto Park/Trees, Flat Site, Landscaped, Playground Nearby, Public Transportation, Schools, Shopping Nearby
PARKING  Quad or More Attached
RESTRICTIONS  Pets Subject to Board App
ROOF  Flat
TITLE  Fee Simple
BROKER  REALTORS® Association of Edmonton


ROOMS DIMENSIONS (m) LEVEL