https://zimg.paragon.ice.com/ParagonImages/Property/PM/RAE/225409386/1/0/0/55a8446b0fb18973647681a2589149ea/1/29668550f7a2296a6dc333071a0e7101/225409386-a7915f8e-0334-4491-9583-f0e45ef538ac.JPG https://zimg.paragon.ice.com/ParagonImages/Property/PM/RAE/225409386/2/0/0/fdc8570465c956d20aa9079641ef2e94/1/29668550f7a2296a6dc333071a0e7101/225409386-41dbb151-f6f0-410f-a7fa-c1ba10eb8f8f.JPG https://zimg.paragon.ice.com/ParagonImages/Property/PM/RAE/225409386/3/0/0/1e2712ad0d89370dd63d4b8befdb763b/1/29668550f7a2296a6dc333071a0e7101/225409386-12c65f48-6c3e-4c58-8404-5135d02388ce.JPG https://zimg.paragon.ice.com/ParagonImages/Property/PM/RAE/225409386/4/0/0/a295f202a0537980e572af35c7e3f5a9/1/29668550f7a2296a6dc333071a0e7101/225409386-d5844737-b7f5-48ed-8834-32c8c6185aa8.JPG https://zimg.paragon.ice.com/ParagonImages/Property/PM/RAE/225409386/5/0/0/e87eeccf977948629a0bbaded887d349/1/29668550f7a2296a6dc333071a0e7101/225409386-593a5c8a-3d80-46e0-8e39-7f44f26834df.JPG https://zimg.paragon.ice.com/ParagonImages/Property/PM/RAE/225409386/6/0/0/c24c48ffde170e731de28fcc8e1f3c92/1/29668550f7a2296a6dc333071a0e7101/225409386-4aecec5e-4dd5-4d6a-a7ff-5b291d2d78e6.JPG https://zimg.paragon.ice.com/ParagonImages/Property/PM/RAE/225409386/7/0/0/43deef005e3f0bd9c3bf73c18156bdb8/1/29668550f7a2296a6dc333071a0e7101/225409386-337f18d7-cda8-4910-8d46-68397da8bcfb.JPG https://zimg.paragon.ice.com/ParagonImages/Property/PM/RAE/225409386/8/0/0/1fb8c0c2afbae2a403b6af17621bba78/1/29668550f7a2296a6dc333071a0e7101/225409386-003ba140-b33b-47e1-8e61-2ce18aebce9f.JPG https://zimg.paragon.ice.com/ParagonImages/Property/PM/RAE/225409386/9/0/0/99c604ffdc3457cc1690246025f1f1f5/1/29668550f7a2296a6dc333071a0e7101/225409386-1f3bfd7d-371f-4ea5-9381-ac37f7b41b08.JPG https://zimg.paragon.ice.com/ParagonImages/Property/PM/RAE/225409386/10/0/0/bec6c147d5c2ad94fb7ea405a04e8309/1/29668550f7a2296a6dc333071a0e7101/225409386-dd86e1c7-093e-4492-90d1-cd2e69061b66.JPG https://zimg.paragon.ice.com/ParagonImages/Property/PM/RAE/225409386/11/0/0/6b496ff1a13b6e06e93393227786bada/1/29668550f7a2296a6dc333071a0e7101/225409386-ef3a91a8-749c-4365-b919-9255e8e16753.JPG https://zimg.paragon.ice.com/ParagonImages/Property/PM/RAE/225409386/12/0/0/337751367462e6728be7e1d9be4cee09/1/29668550f7a2296a6dc333071a0e7101/225409386-b73b90f6-2053-454a-858d-fdd212f79490.JPG https://zimg.paragon.ice.com/ParagonImages/Property/PM/RAE/225409386/13/0/0/84c77b9e0368e760fce77cd2007b4f9c/1/29668550f7a2296a6dc333071a0e7101/225409386-df97e1e2-bd5e-4ae3-b9c2-57833e727aa3.JPG https://zimg.paragon.ice.com/ParagonImages/Property/PM/RAE/225409386/14/0/0/0d04f2fbac9fe87e43ca09af882bd66e/1/29668550f7a2296a6dc333071a0e7101/225409386-dca673d8-7b0d-4dc9-94e2-b0f55ace0ab9.JPG https://zimg.paragon.ice.com/ParagonImages/Property/PM/RAE/225409386/15/0/0/048a061ea20451de1c4a2d1f5615c930/1/29668550f7a2296a6dc333071a0e7101/225409386-cf211e89-74e9-43bd-a74b-3e9424271c84.JPG https://zimg.paragon.ice.com/ParagonImages/Property/PM/RAE/225409386/16/0/0/3e0d4177e52232f27cfb77d183a799d8/1/29668550f7a2296a6dc333071a0e7101/225409386-1ade1fe1-8981-47ca-b608-38b9bbb47773.JPG https://zimg.paragon.ice.com/ParagonImages/Property/PM/RAE/225409386/17/0/0/580b976158261d2fed3ef81355062558/1/29668550f7a2296a6dc333071a0e7101/225409386-f874e445-49c0-4c92-a432-0e2e54571dc8.JPG https://zimg.paragon.ice.com/ParagonImages/Property/PM/RAE/225409386/18/0/0/881c1c54494e3fe5329f8e7fe563056d/1/29668550f7a2296a6dc333071a0e7101/225409386-4e40cae3-b809-428f-b0e3-4dfa65003a56.JPG https://zimg.paragon.ice.com/ParagonImages/Property/PM/RAE/225409386/19/0/0/28f556a0df68dbb332fb8a5b0c8a1427/1/29668550f7a2296a6dc333071a0e7101/225409386-a80f228a-75a0-4236-82ba-5242d7afa6c9.JPG https://zimg.paragon.ice.com/ParagonImages/Property/PM/RAE/225409386/20/0/0/f18de28afd81e426186b7aa14378be1e/1/29668550f7a2296a6dc333071a0e7101/225409386-fb886560-5180-4f40-a604-fdbe2ce0cd32.JPG https://zimg.paragon.ice.com/ParagonImages/Property/PM/RAE/225409386/21/0/0/ce3089aec920ded058018054393c9010/1/29668550f7a2296a6dc333071a0e7101/225409386-426fc512-0db6-4528-8396-784ea20c62f5.JPG https://zimg.paragon.ice.com/ParagonImages/Property/PM/RAE/225409386/22/0/0/6bdc28c9bb148c79eb628bae8b709724/1/29668550f7a2296a6dc333071a0e7101/225409386-f9bba2ec-e79c-4578-97f5-0cfb0c179cea.JPG https://zimg.paragon.ice.com/ParagonImages/Property/PM/RAE/225409386/23/0/0/7214fb15df617ea0c56c080220f478da/1/29668550f7a2296a6dc333071a0e7101/225409386-154457e9-d114-4054-86df-7b5718647815.JPG https://zimg.paragon.ice.com/ParagonImages/Property/PM/RAE/225409386/24/0/0/b9bba876c9155eb7005caf5518425ee9/1/29668550f7a2296a6dc333071a0e7101/225409386-4c922afa-392c-43a5-a6a9-3ae079dc97fe.JPG https://zimg.paragon.ice.com/ParagonImages/Property/PM/RAE/225409386/25/0/0/0d0aa211c442ee8e69cfd609aa402c2d/1/29668550f7a2296a6dc333071a0e7101/225409386-2313dda9-c796-419d-a000-ae5a63dd3025.JPG https://zimg.paragon.ice.com/ParagonImages/Property/PM/RAE/225409386/26/0/0/848b40cd6d8b701f5adef3268f396302/1/29668550f7a2296a6dc333071a0e7101/225409386-8f8717b4-dd72-46cc-9cb7-b2fc3f7ff092.JPG https://zimg.paragon.ice.com/ParagonImages/Property/PM/RAE/225409386/27/0/0/5a4f186cc74e41bf426a774fece097d9/1/29668550f7a2296a6dc333071a0e7101/225409386-ed12ed76-81f1-4591-814f-0e04cb1bc1fb.JPG https://zimg.paragon.ice.com/ParagonImages/Property/PM/RAE/225409386/28/0/0/102b101218d13907bec0f28d1be558f4/1/29668550f7a2296a6dc333071a0e7101/225409386-9a6e1e93-25e7-4c57-a547-9d74ef3ee1bb.JPG

899 Abbotsfield RD NW NW

Edmonton T5W 4R4

MLS® Number:  E4496566

Back to Abbottsfield   

  • Home \
  • Abbottsfield \
  • 899 Abbotsfield RD NW NW

$ 179,900

3

BEDROOMS

1 + 1

BATHROOMS

1,035

SQUARE FEET

1972

YEAR BUILT

https://zimg.paragon.ice.com/ParagonImages/Property/PM/RAE/225409386/1/0/0/55a8446b0fb18973647681a2589149ea/1/29668550f7a2296a6dc333071a0e7101/225409386-a7915f8e-0334-4491-9583-f0e45ef538ac.JPG





MLS® Number
E4496566
PROPERTY TYPE
Townhouse
LISTING DATE
July-01-2026

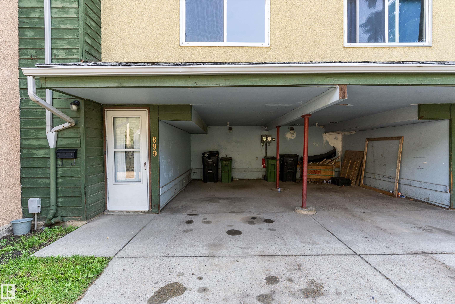
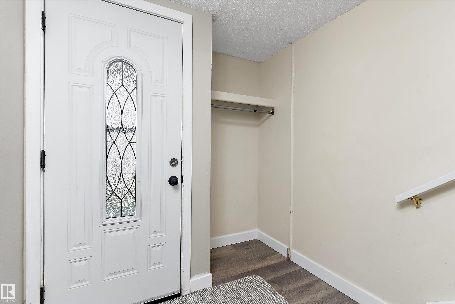
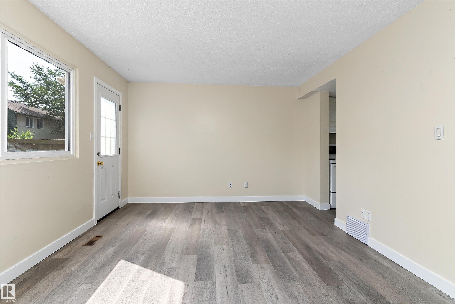
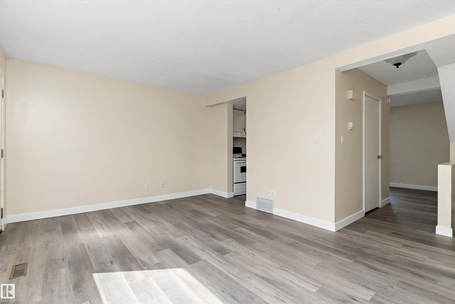
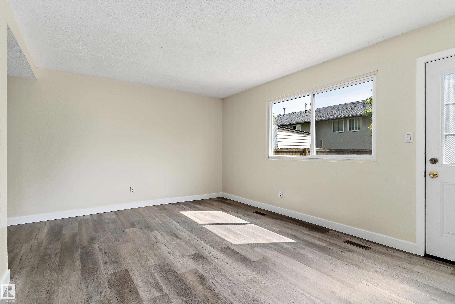
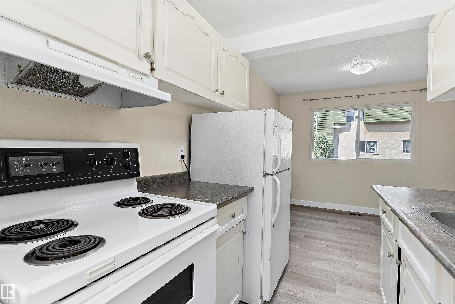
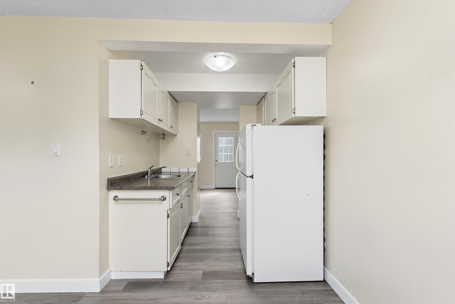
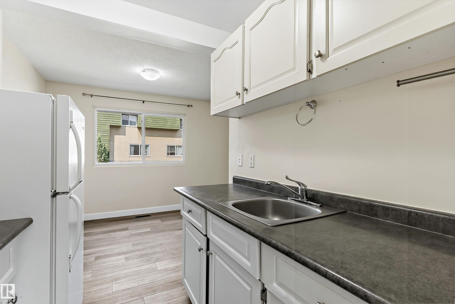
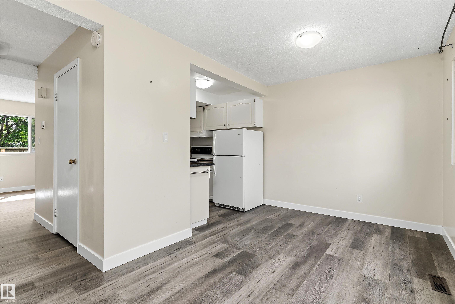
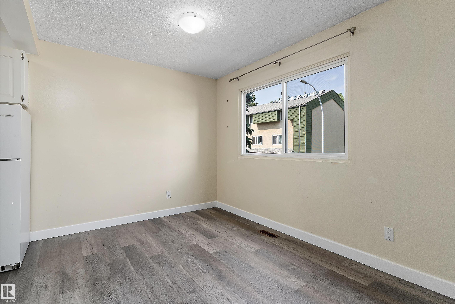
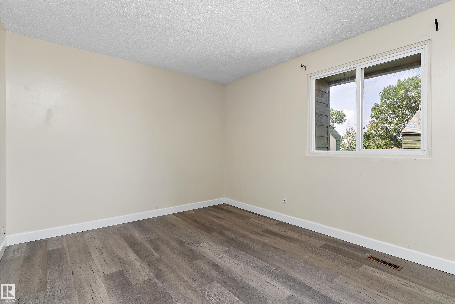
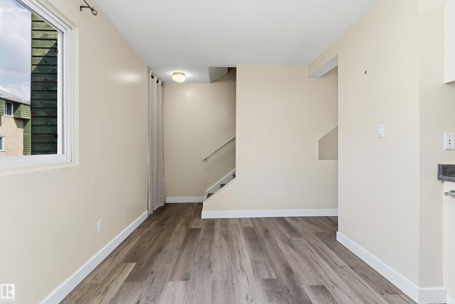
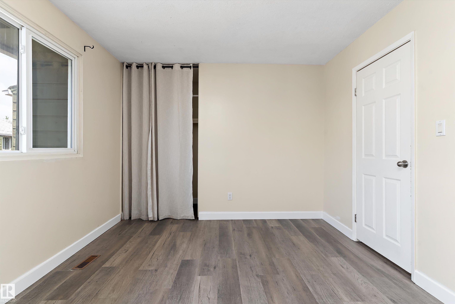
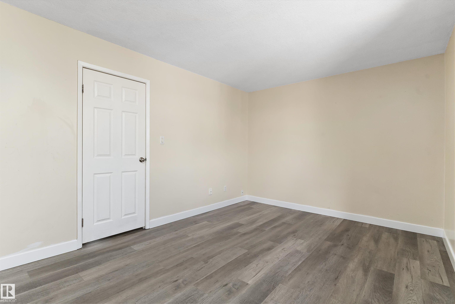
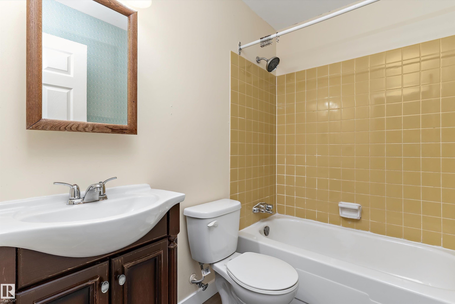
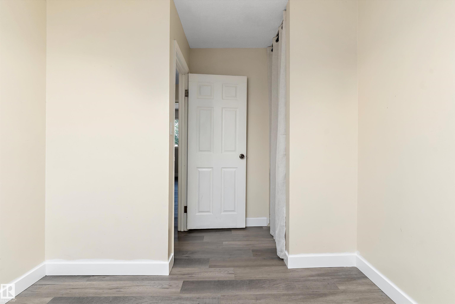
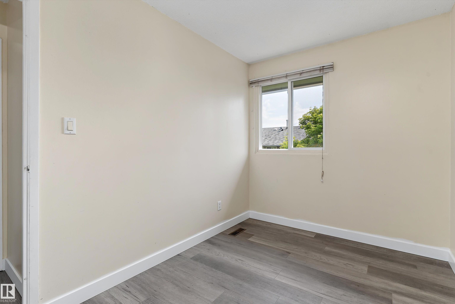
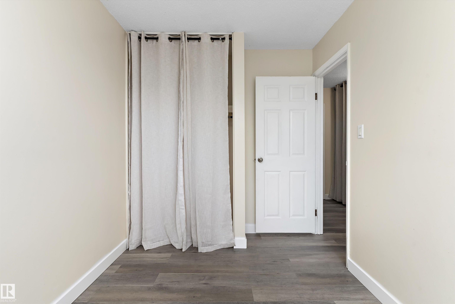
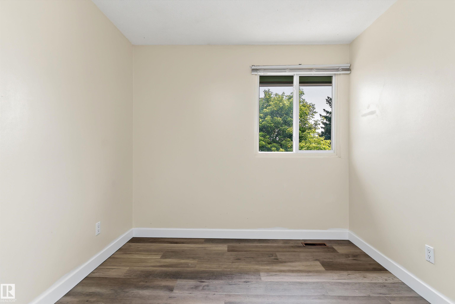
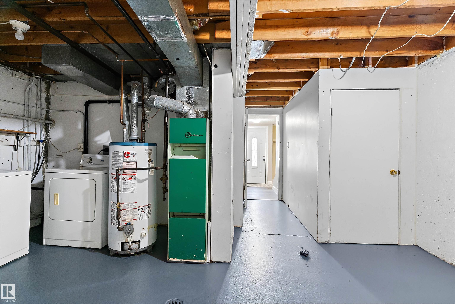
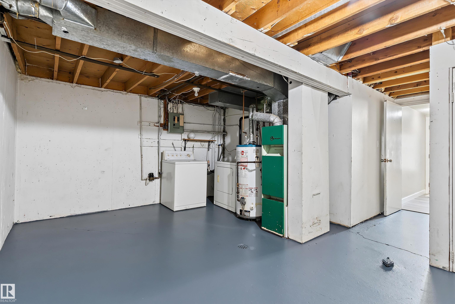
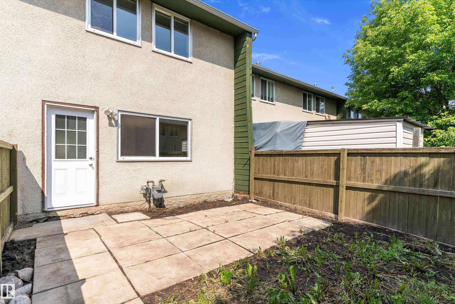
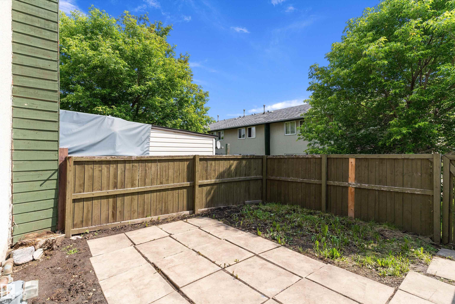
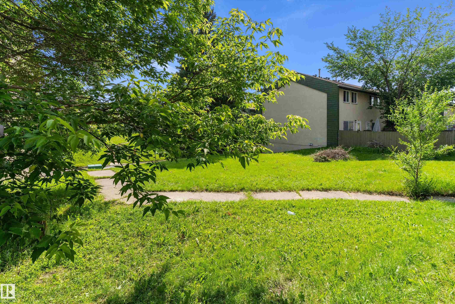
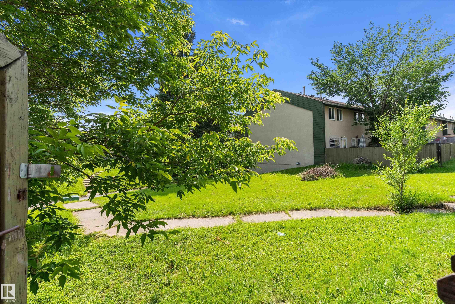
Excellent opportunity for first-time buyers or investors with this 3-bedroom, 2-bathroom townhouse in Abbottsfield. Ground level entry with covered parking to shelter your ride from sun/rain/snow! Ground level laundry and space for storage/office/play area, you decide!. Sunny fenced back yard backs to grass/trees/common area. East face living room with lots of morning light and door to back yard/patio. Galley style kitchen leads to west face/evening sun in dining area. Convenient 2 piece main level bath. Upper level has 3 bdrms and a 4 piece family bath. Ideally located and Minutes to the Yellowhead, Anthony Henday, Rundle Park Golf Course, Hermitage Park,  Sunridge Ski Area,  Abbotsfield rec center, Abbot Elementary school, St. Bernadette Catholic school, shopping, dining, & public transit.  Low condo fees!  Low taxes! Visitor parking available. Small dog welcome in this pet-friendly condo complex! New laminate flooring throughout. This unit is clean, move in ready and  immediate possession available!

COMMUNITY  Abbottsfield
PROPERTY TYPE  Townhouse
BUILDING TYPE  Townhouse
STYLE  2 Storey
YEAR BUILT 1972
SQUARE FOOTAGE  1,035
BEDROOMS  3
BATHROOMS  1.50
BASEMENT  Full, Partially Finished
AMENITIES  Detectors Smoke, No Animal Home, No Smoking Home, Parking-Visitor, Patio, Storage-In-Suite
APPLIANCES  Dryer, Refrigerator, Stove-Electric, Washer
COOLING 
FIREPLACE 
FLOORING  Laminate Flooring
HEATING  Forced Air-1, Natural Gas
LAUNDRY 
LOT FEATURES  Low Maintenance Landscape, No Back Lane, Playground Nearby, Public Transportation, Schools, Shopping Nearby
PARKING  Single Carport
RESTRICTIONS  None Known
ROOF  Asphalt Shingles
TITLE  Fee Simple
BROKER  REALTORS® Association of Edmonton


ROOMS DIMENSIONS (m) LEVEL