https://zimg.paragon.ice.com/ParagonImages/Property/PM/RAE/225410561/1/0/0/91edbbbe2335f16a64165e2ec548e1b0/1/cd79881e3f07028bb2e4ee562e38ab0b/225410561-0c6b3033-27e5-4be6-8bab-4f2c86365e62.JPG https://zimg.paragon.ice.com/ParagonImages/Property/PM/RAE/225410561/2/0/0/86123e46ac6993c6df2d89ef599d3a77/1/cd79881e3f07028bb2e4ee562e38ab0b/225410561-cc292e2d-8717-41c0-891e-277c7335a4be.JPG https://zimg.paragon.ice.com/ParagonImages/Property/PM/RAE/225410561/4/0/0/ef4f4218dbe60a2371ba48ada27bfdc1/1/cd79881e3f07028bb2e4ee562e38ab0b/225410561-9e73378c-2819-4831-bb06-d78fe3884286.JPG https://zimg.paragon.ice.com/ParagonImages/Property/PM/RAE/225410561/5/0/0/6d4974bf44ab1b45459c5dbd71096a0f/1/cd79881e3f07028bb2e4ee562e38ab0b/225410561-b78cc080-e820-4c5b-a0d0-0e7959f680fe.JPG https://zimg.paragon.ice.com/ParagonImages/Property/PM/RAE/225410561/6/0/0/325c20c619c3055814756683e74e5228/1/cd79881e3f07028bb2e4ee562e38ab0b/225410561-ef819b61-c4ab-4391-8012-6daaf03c8f10.JPG https://zimg.paragon.ice.com/ParagonImages/Property/PM/RAE/225410561/7/0/0/7882f180f31c5163b2dea8eb2272372e/1/cd79881e3f07028bb2e4ee562e38ab0b/225410561-1bcd9c0c-18fd-477a-8758-34b90f4a174e.JPG https://zimg.paragon.ice.com/ParagonImages/Property/PM/RAE/225410561/8/0/0/8e93df9dbe7edec7cee3d483fd612277/1/cd79881e3f07028bb2e4ee562e38ab0b/225410561-a66cf288-5dc4-4505-893d-f405bed3165e.JPG https://zimg.paragon.ice.com/ParagonImages/Property/PM/RAE/225410561/9/0/0/511a0ed48d50f21b08e3c2be07f9235d/1/cd79881e3f07028bb2e4ee562e38ab0b/225410561-4ba81b95-dbf8-47b5-96ba-4ea5602aa8c4.JPG https://zimg.paragon.ice.com/ParagonImages/Property/PM/RAE/225410561/10/0/0/40919378adf341dc804b3eb0efd6a49c/1/cd79881e3f07028bb2e4ee562e38ab0b/225410561-65b7aaa5-1cf7-41bf-adec-ab09ab6cb7c4.JPG https://zimg.paragon.ice.com/ParagonImages/Property/PM/RAE/225410561/11/0/0/8fdf047008b273f6d5f91a86f72811e8/1/cd79881e3f07028bb2e4ee562e38ab0b/225410561-a7726db6-a28c-44aa-b237-47081ca6f287.JPG https://zimg.paragon.ice.com/ParagonImages/Property/PM/RAE/225410561/13/0/0/a0f18eb87817eac06be27de2d76f3f9b/1/cd79881e3f07028bb2e4ee562e38ab0b/225410561-f59f6337-eb86-4cad-857d-bc85974a4f67.JPG https://zimg.paragon.ice.com/ParagonImages/Property/PM/RAE/225410561/14/0/0/ec268b611f9fcb2f41b78a9be8af1b4e/1/cd79881e3f07028bb2e4ee562e38ab0b/225410561-d4ccc060-520d-4cce-b29f-702ebe19c472.JPG https://zimg.paragon.ice.com/ParagonImages/Property/PM/RAE/225410561/15/0/0/3547e63bd7951567af822d458aa70ccd/1/cd79881e3f07028bb2e4ee562e38ab0b/225410561-a40bf2c9-46b9-4cbb-9046-84efd09e4330.JPG https://zimg.paragon.ice.com/ParagonImages/Property/PM/RAE/225410561/16/0/0/463488627ff8c797219fdbf06975aa37/1/cd79881e3f07028bb2e4ee562e38ab0b/225410561-263e5402-c9e7-4994-8ade-5582736d8bc8.JPG https://zimg.paragon.ice.com/ParagonImages/Property/PM/RAE/225410561/17/0/0/b0f8eb08c70dba909ae54c9bbd5c8c2d/1/cd79881e3f07028bb2e4ee562e38ab0b/225410561-c09c870a-ddf5-48a0-861b-cef71d4a78ec.JPG https://zimg.paragon.ice.com/ParagonImages/Property/PM/RAE/225410561/18/0/0/67d01a2e24a2a026575133bbd3888a1c/1/cd79881e3f07028bb2e4ee562e38ab0b/225410561-abea7eb1-6e5e-4f56-ab08-45a3ce859443.JPG https://zimg.paragon.ice.com/ParagonImages/Property/PM/RAE/225410561/19/0/0/4ca627f0a3c3317947da05fb3be68504/1/cd79881e3f07028bb2e4ee562e38ab0b/225410561-742d1e0f-e0f5-44f3-a52a-224f561eb1d7.JPG https://zimg.paragon.ice.com/ParagonImages/Property/PM/RAE/225410561/20/0/0/f350e4c7dd8fe21dc8034ab0deb3c487/1/cd79881e3f07028bb2e4ee562e38ab0b/225410561-4607c6eb-7e79-45a0-abfa-140938541653.JPG https://zimg.paragon.ice.com/ParagonImages/Property/PM/RAE/225410561/21/0/0/c757341cf72e7724fb05463609f9db05/1/cd79881e3f07028bb2e4ee562e38ab0b/225410561-1323d86d-abc7-475d-9376-fbf617729fa2.JPG https://zimg.paragon.ice.com/ParagonImages/Property/PM/RAE/225410561/22/0/0/cf278c981d908f73746fd882628b4974/1/cd79881e3f07028bb2e4ee562e38ab0b/225410561-59722504-526b-4b74-bb6a-41d6bdeffe19.JPG https://zimg.paragon.ice.com/ParagonImages/Property/PM/RAE/225410561/23/0/0/fc4d0ebdc02728f5db4835b57cfa8098/1/cd79881e3f07028bb2e4ee562e38ab0b/225410561-19b7af54-9145-4a37-b439-8c503c33305e.JPG https://zimg.paragon.ice.com/ParagonImages/Property/PM/RAE/225410561/24/0/0/1675d9cabbcfaac9393f6e1788b4a3f9/1/cd79881e3f07028bb2e4ee562e38ab0b/225410561-5f4597b2-0f35-4ca3-86e5-9ce6c8095950.JPG https://zimg.paragon.ice.com/ParagonImages/Property/PM/RAE/225410561/25/0/0/8accf35bdd8df69d0f279553cd020c56/1/cd79881e3f07028bb2e4ee562e38ab0b/225410561-c2ab97b1-ab47-49b0-af2b-2c9e322ea0f8.JPG https://zimg.paragon.ice.com/ParagonImages/Property/PM/RAE/225410561/26/0/0/f16a9586126784a6799e4d58ab84e2e4/1/cd79881e3f07028bb2e4ee562e38ab0b/225410561-feae3bcd-0f47-4042-a400-677116492a60.JPG https://zimg.paragon.ice.com/ParagonImages/Property/PM/RAE/225410561/27/0/0/28074fe74a20289eb0df5bdfd00ce0ba/1/cd79881e3f07028bb2e4ee562e38ab0b/225410561-ba0ea1c5-dc92-401a-a304-e062047eb6b6.JPG https://zimg.paragon.ice.com/ParagonImages/Property/PM/RAE/225410561/28/0/0/e8e1e245442ef03d9f3267571bb6a38a/1/cd79881e3f07028bb2e4ee562e38ab0b/225410561-24747b58-041f-4b1c-9a4c-c622f414ecbe.JPG https://zimg.paragon.ice.com/ParagonImages/Property/PM/RAE/225410561/29/0/0/894a7d03936ea7cc58706d740ecd5f4f/1/cd79881e3f07028bb2e4ee562e38ab0b/225410561-723cef37-bf64-4138-a2c1-6db1fbab19b3.JPG https://zimg.paragon.ice.com/ParagonImages/Property/PM/RAE/225410561/31/0/0/bcda6e65032b8bd306276110bfdf7d7b/1/cd79881e3f07028bb2e4ee562e38ab0b/225410561-9ef1a740-0f82-4c42-943b-ccebfc58a78b.JPG https://zimg.paragon.ice.com/ParagonImages/Property/PM/RAE/225410561/32/0/0/582d2bc97338c18ea7d8abd0b90b12a1/1/cd79881e3f07028bb2e4ee562e38ab0b/225410561-1e49f688-8e8a-4b19-8790-82e693f03cbb.JPG https://zimg.paragon.ice.com/ParagonImages/Property/PM/RAE/225410561/33/0/0/e3eb0e2844f5bed7eb8677d9074dffc7/1/cd79881e3f07028bb2e4ee562e38ab0b/225410561-9b048cba-b52a-450f-9ed8-62fda22ecf33.JPG https://zimg.paragon.ice.com/ParagonImages/Property/PM/RAE/225410561/34/0/0/e5b75e7993ccac7fd22dc74c74bcdc62/1/cd79881e3f07028bb2e4ee562e38ab0b/225410561-6b6dc55e-9e06-4069-8138-d984b2dfc56d.JPG https://zimg.paragon.ice.com/ParagonImages/Property/PM/RAE/225410561/35/0/0/3247a9ac106b870d52b39f8192bc014d/1/cd79881e3f07028bb2e4ee562e38ab0b/225410561-1930884d-c4d2-4a8a-ae5c-fbfbed0b72b3.JPG https://zimg.paragon.ice.com/ParagonImages/Property/PM/RAE/225410561/36/0/0/7ce2fd9265124ab401758abe82a1eee1/1/cd79881e3f07028bb2e4ee562e38ab0b/225410561-1700549d-ac91-40f1-bd8c-4f8e5f935669.JPG https://zimg.paragon.ice.com/ParagonImages/Property/PM/RAE/225410561/37/0/0/c5e4ee929885ede062a2ef87fc1731f9/1/cd79881e3f07028bb2e4ee562e38ab0b/225410561-fd7c6ca7-70b9-42d7-9eef-7511f65b6d51.JPG https://zimg.paragon.ice.com/ParagonImages/Property/PM/RAE/225410561/38/0/0/8787fba3cfa6004a888da9f627490643/1/cd79881e3f07028bb2e4ee562e38ab0b/225410561-ca62fe03-fb97-4fc9-bae7-2e4e052c44e9.JPG

8952 81 AV NW

Edmonton T6C 0W8

MLS® Number:  E4497741

Back to King Edward Park   

  • Home \
  • King Edward Park \
  • 8952 81 AV NW

$ 490,000

5

BEDROOMS

3 + 1

BATHROOMS

1,317

SQUARE FEET

2015

YEAR BUILT

https://zimg.paragon.ice.com/ParagonImages/Property/PM/RAE/225410561/1/0/0/91edbbbe2335f16a64165e2ec548e1b0/1/cd79881e3f07028bb2e4ee562e38ab0b/225410561-0c6b3033-27e5-4be6-8bab-4f2c86365e62.JPG





MLS® Number
E4497741
PROPERTY TYPE
Duplex
LISTING DATE
July-08-2026

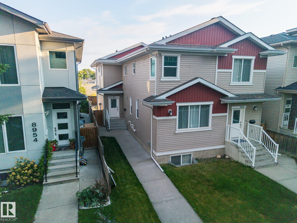
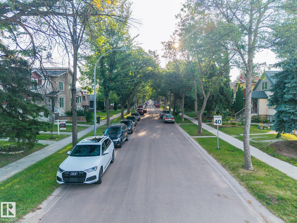
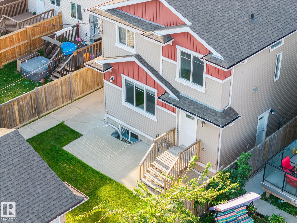
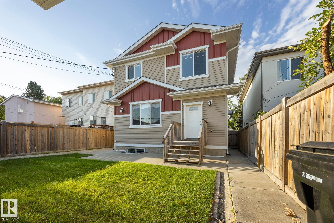
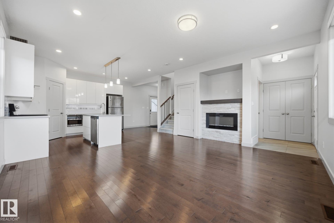
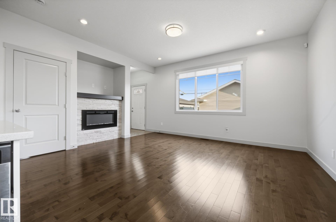
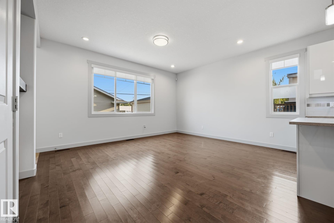
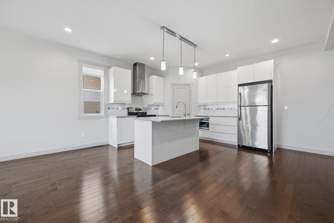
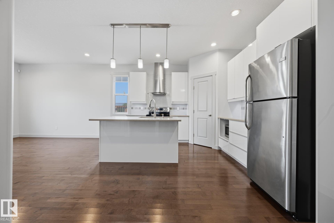
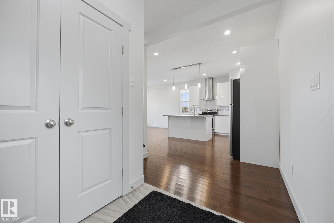
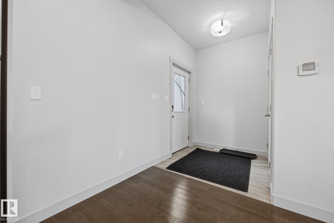
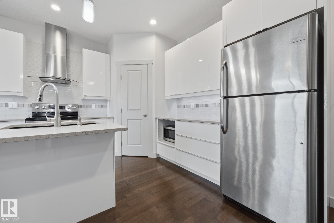
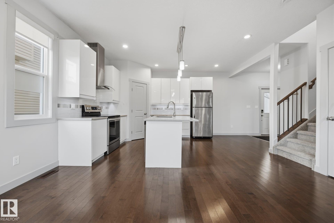
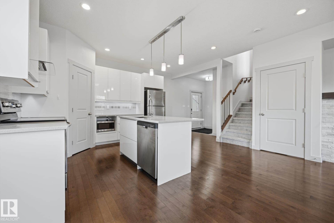
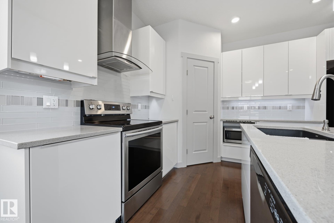
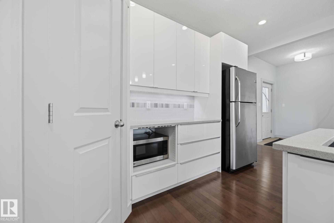
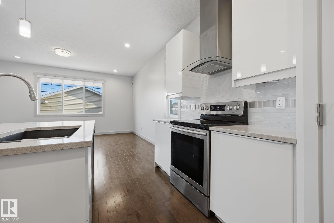
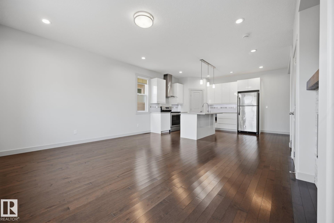
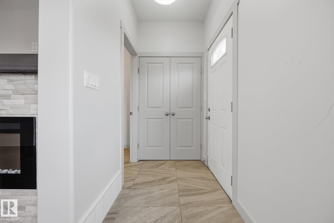
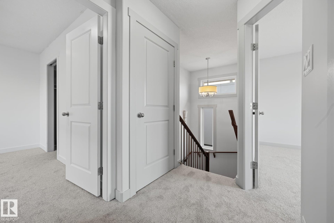
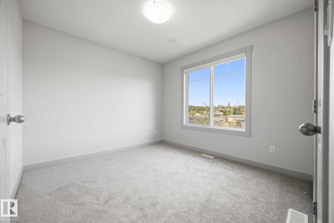
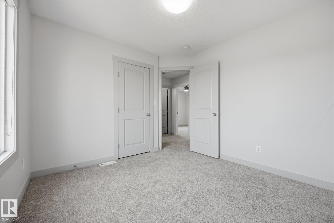
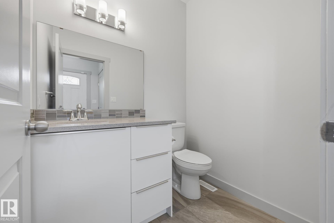
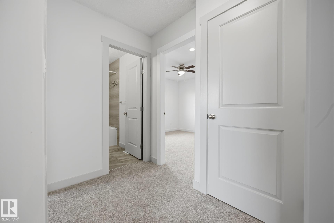
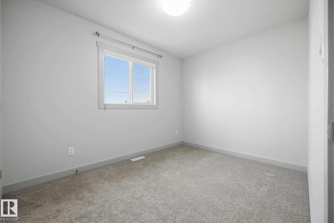
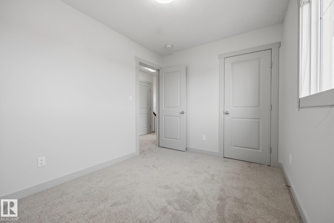
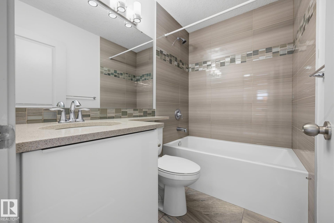
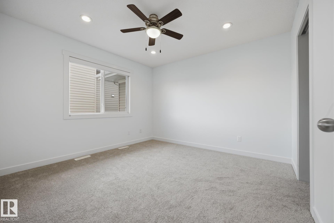
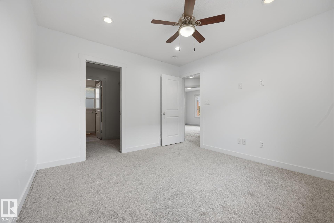
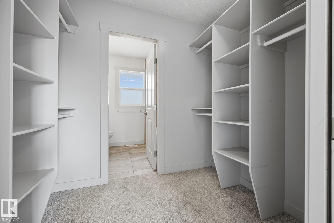
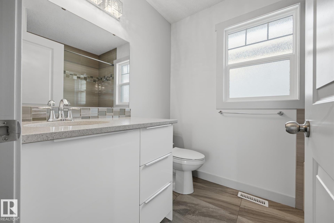
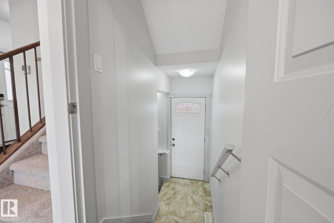
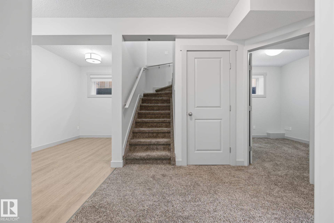
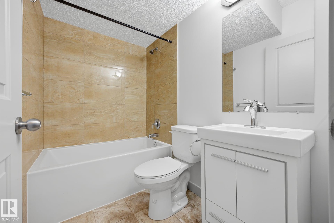
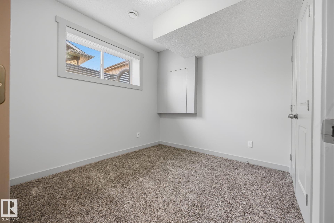
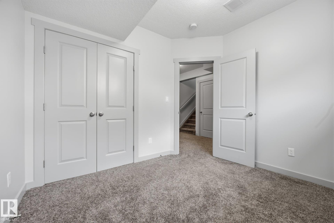
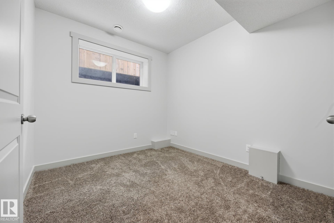
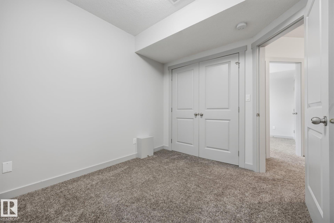
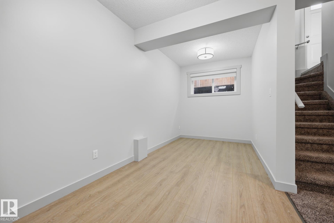
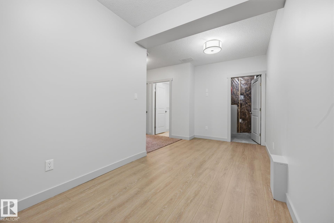
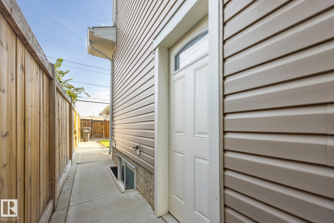
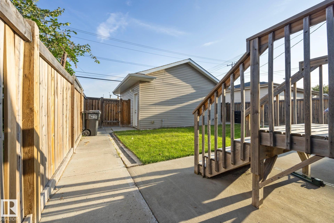
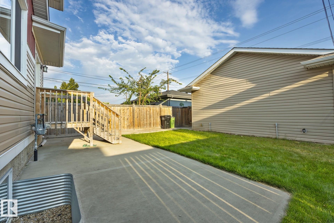
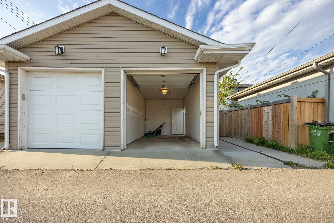
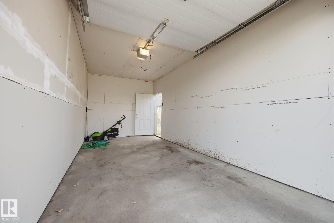
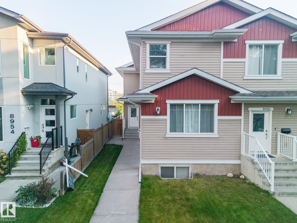
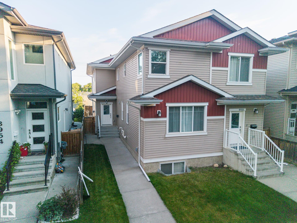
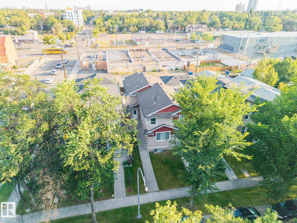
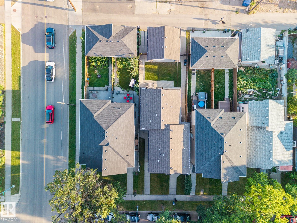
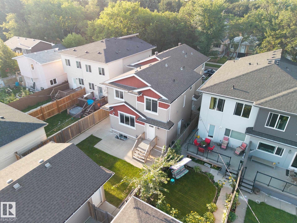
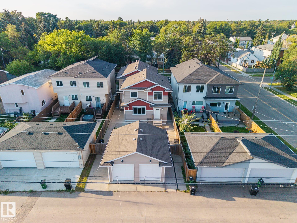
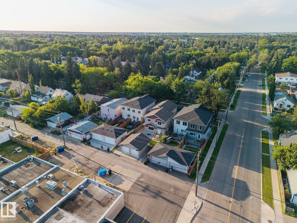
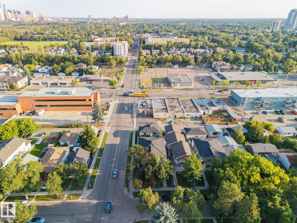
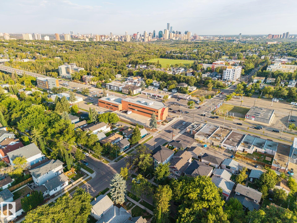
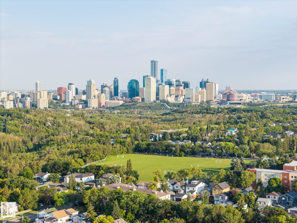
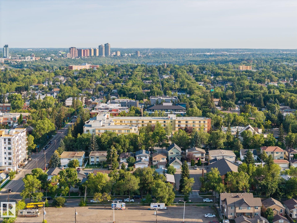
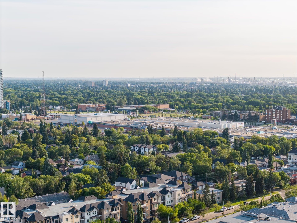
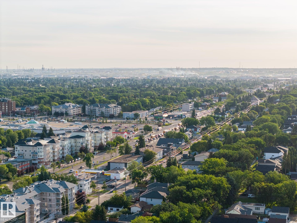
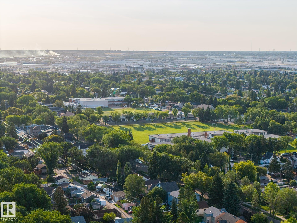
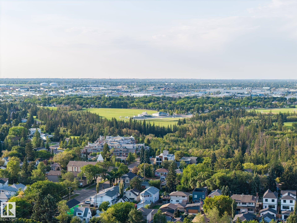
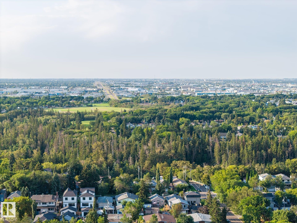
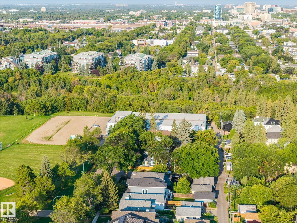
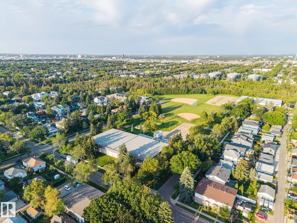
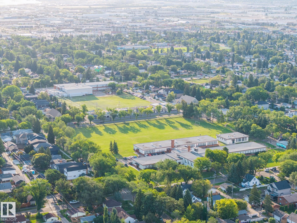
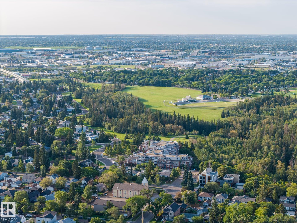
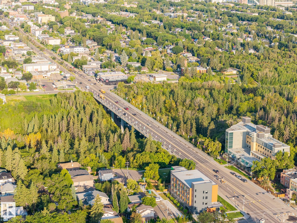
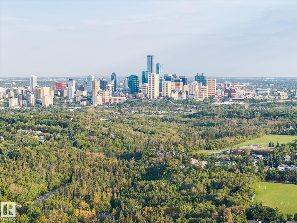
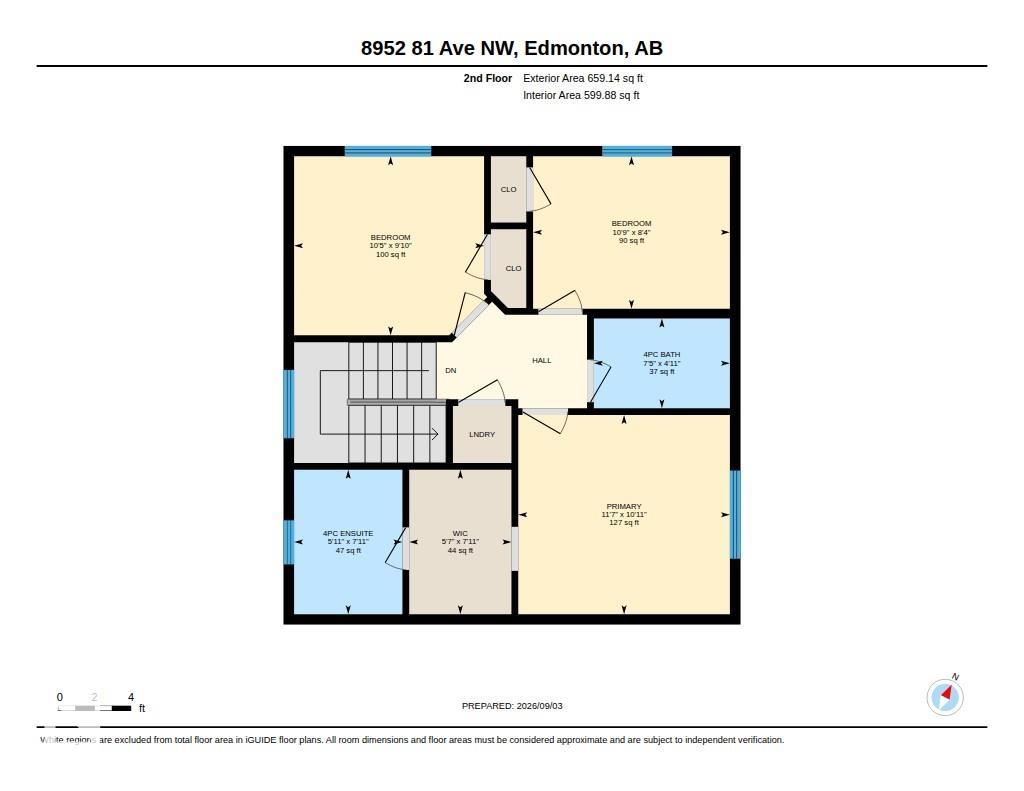
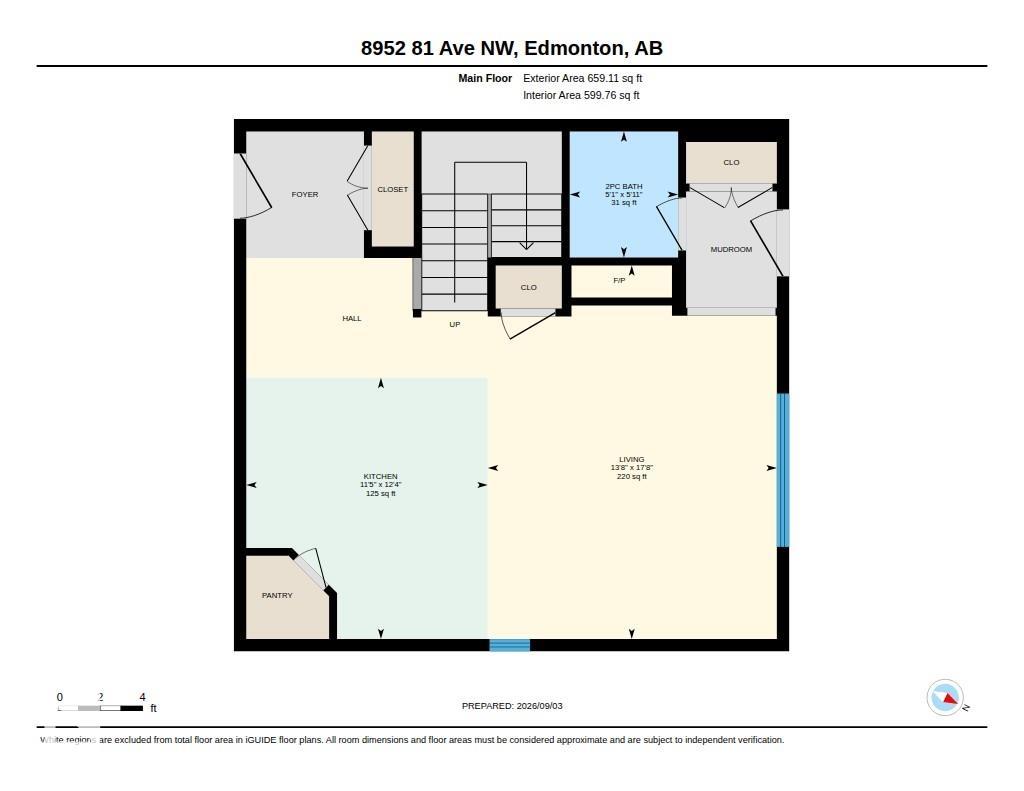
Welcome to this beautiful half-duplex in the desirable community of King Edward Park! This well-maintained 2-storey home is just steps from Mill Creek Ravine trails, Whyte Ave and the U of A Campus Ste. Jean. With 3 bedrooms upstairs, 2 additional bedrooms in the basement, and 4 bathrooms in total, this is an excellent home for students or staff located at Campus Ste. Jean, or for a large extended family. The second floor has all new carpet and generous master bedroom complete with walk-through closet and well appointed ensuite. The main floor's open floor plan has a family/dining room, 2-piece bath, and kitchen with quartz counters and plenty of storage. The fully finished basement has a separate entrance, includes two bedrooms, a 4-piece bath, and is roughed in to add a kitchen. The yard features maintenance free landscaping and a single detached-garage. Nearby amenities include recreation facilities, transit (incl. Bonnie Doon LRT), shopping and approximately 15 min bus ride to the U of A main campus.

COMMUNITY  King Edward Park
PROPERTY TYPE  Duplex
BUILDING TYPE  Half Duplex
STYLE  2 Storey
YEAR BUILT 2015
SQUARE FOOTAGE  1,317
BEDROOMS  5
BATHROOMS  3.50
BASEMENT  Full, Finished
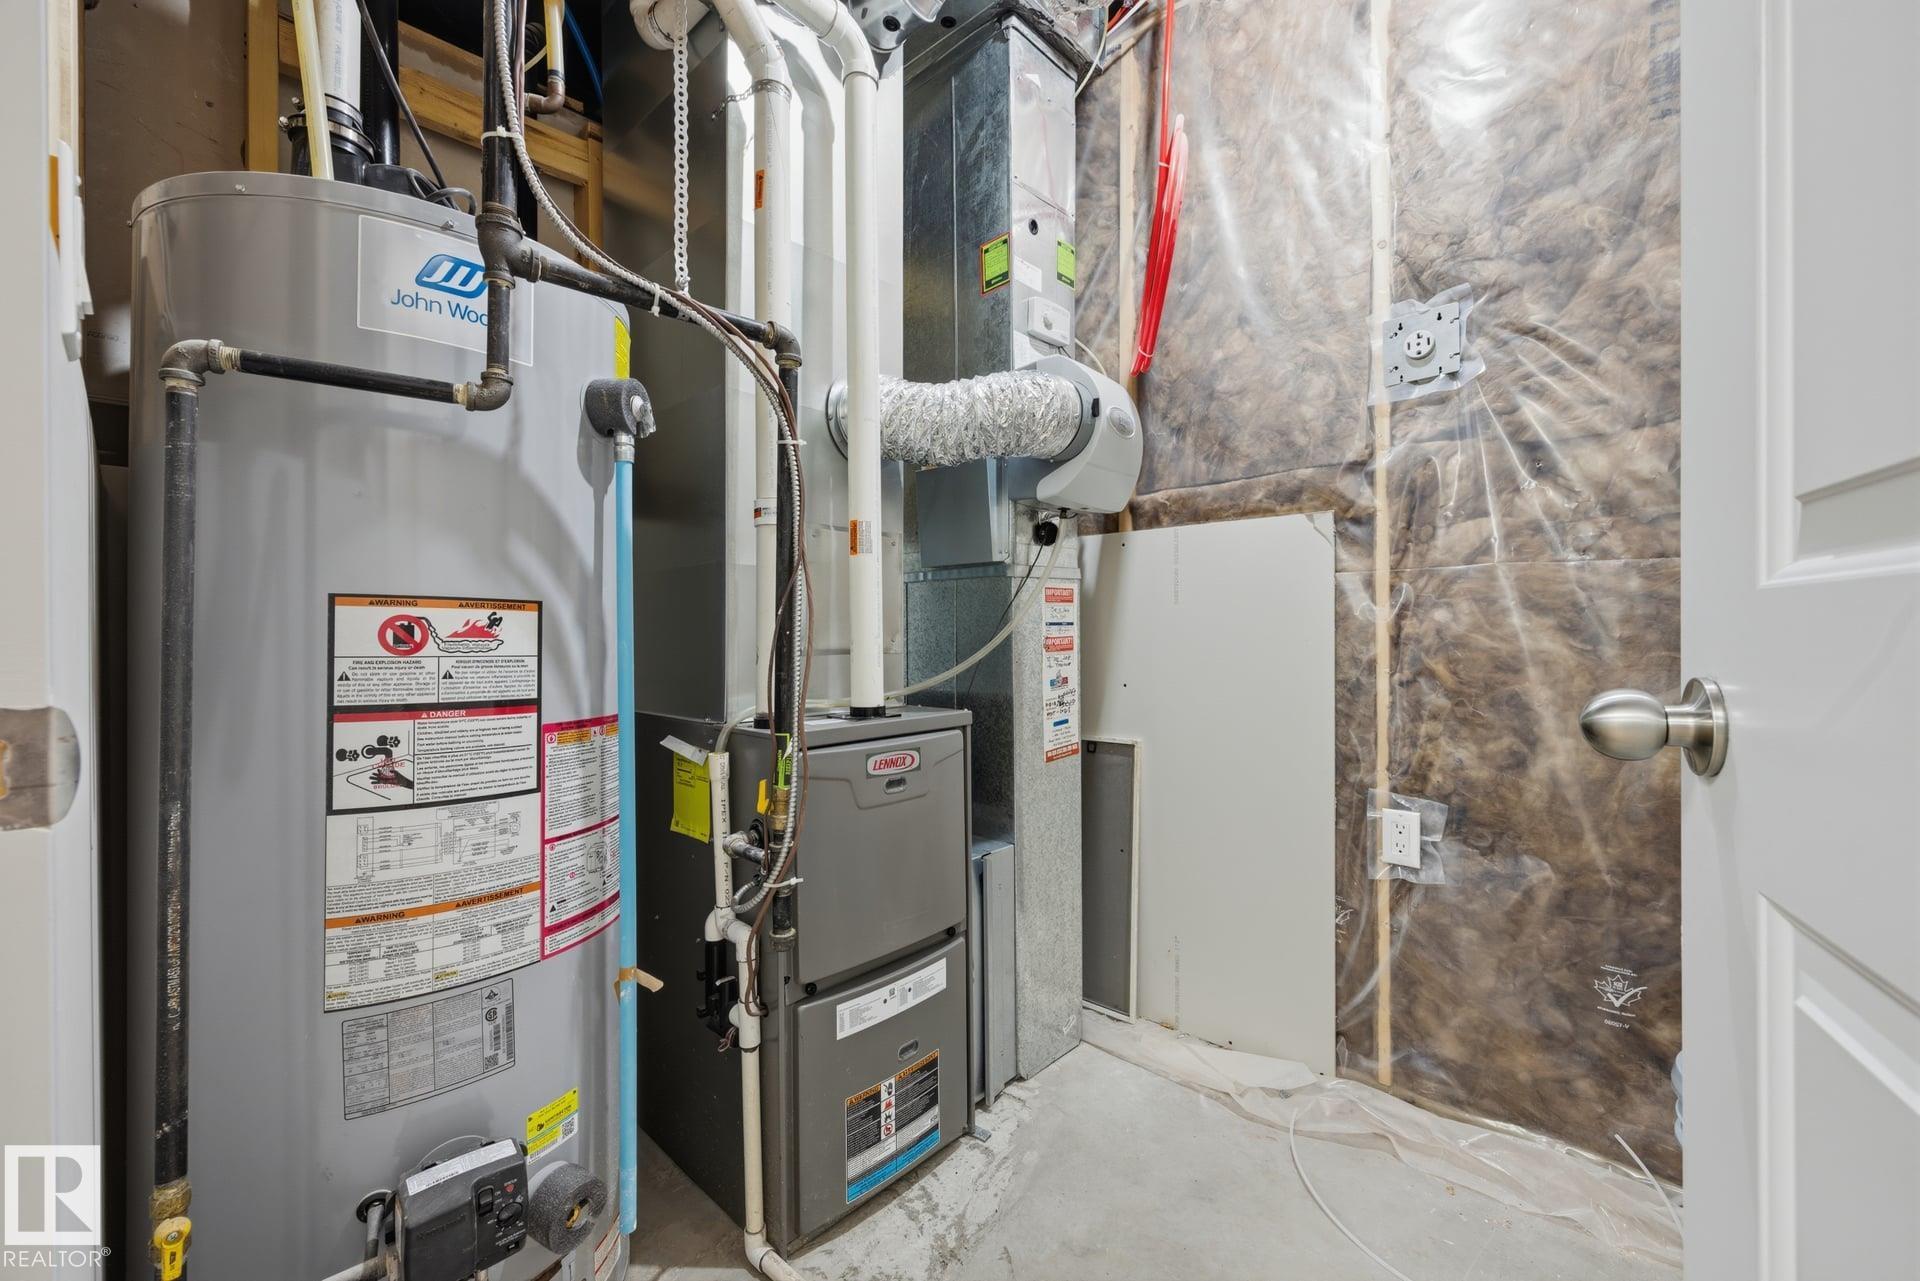
AMENITIES  Off Street Parking, On Street Parking, Ceiling 9 ft., Detectors Smoke, Exterior Walls- 2"x6", Hot Water Natural Gas, No Animal Home, No Smoking Home, Patio, Vinyl Windows, Infill Property
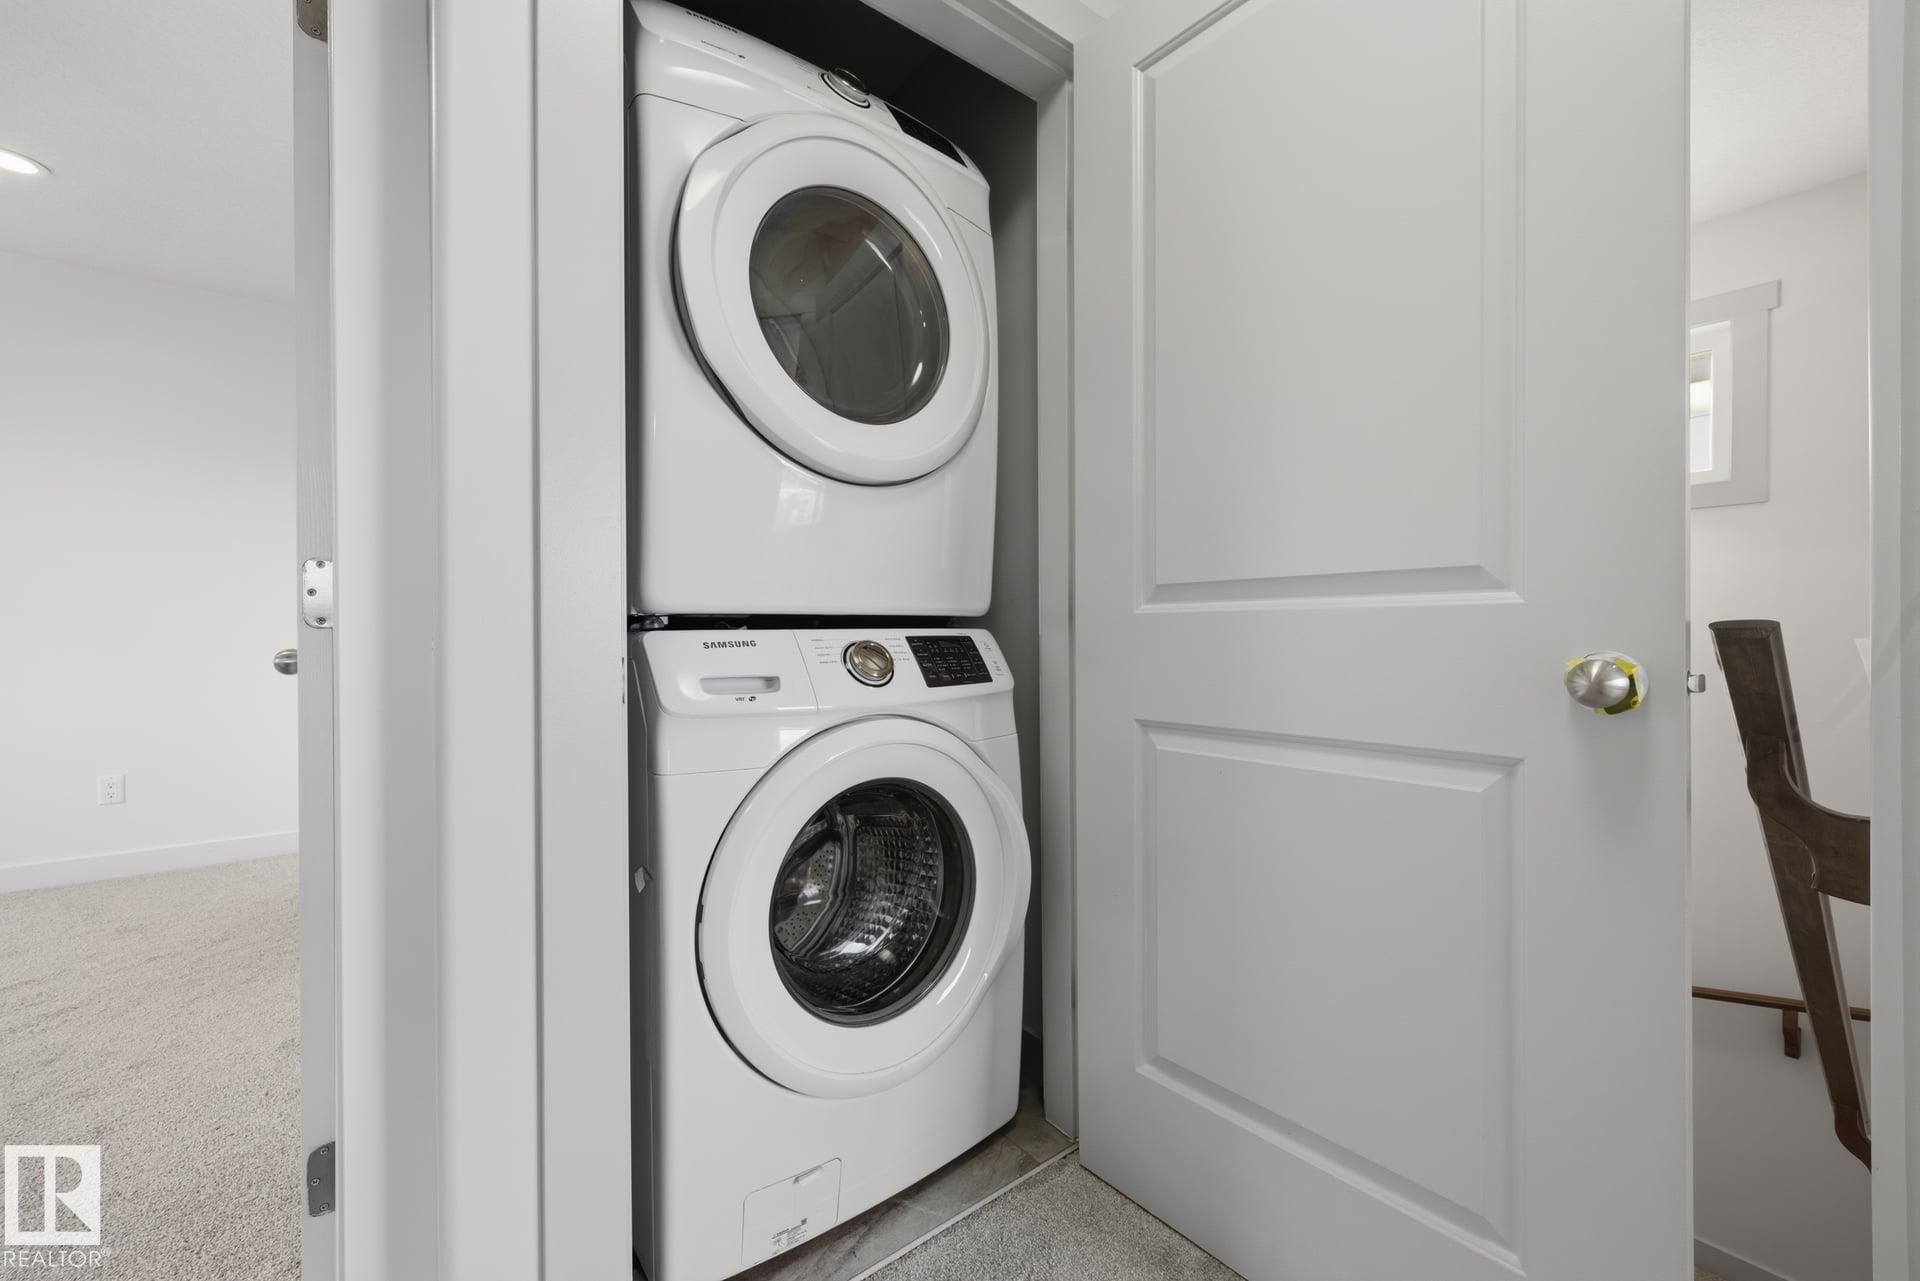
APPLIANCES  Dishwasher-Built-In, Dryer, Fan-Ceiling, Garage Control, Garage Opener, Hood Fan, Oven-Microwave, Refrigerator, Stove-Electric, Washer, Window Coverings
COOLING 
FIREPLACE 
FLOORING  Carpet, Ceramic Tile, Hardwood
HEATING  Forced Air-1, Natural Gas
LAUNDRY  ensuite bathroom
LOT FEATURES  Back Lane, Landscaped, Level Land, Low Maintenance Landscape, Paved Lane, Public Swimming Pool, Public Transportation, Schools, Shopping Nearby, Partially Fenced
PARKING  Insulated, Rear Drive Access, Single Garage Detached
RESTRICTIONS  None Known
ROOF  Asphalt Shingles
TITLE  Fee Simple
BROKER  REALTORS® Association of Edmonton


ROOMS DIMENSIONS (m) LEVEL