https://zimg.paragon.ice.com/ParagonImages/Property/PM/RAE/225415821/1/0/0/711521a5f7f63b2f60ced3d36ab0979c/1/b71609a34d5e67d44835d6014c7939c4/225415821-7f745ab0-5c0b-45cc-b805-e79c138e292d.JPG https://zimg.paragon.ice.com/ParagonImages/Property/PM/RAE/225415821/3/0/0/8d00a756817e8835604bbf9c0d4c3602/1/b71609a34d5e67d44835d6014c7939c4/225415821-715cd393-7cd8-45fb-8ef0-118abe5dff61.JPG https://zimg.paragon.ice.com/ParagonImages/Property/PM/RAE/225415821/4/0/0/d5e016e24cc072bc9722a65455c7b560/1/b71609a34d5e67d44835d6014c7939c4/225415821-f6255d0a-a596-4c56-927d-6d66e0177a43.JPG https://zimg.paragon.ice.com/ParagonImages/Property/PM/RAE/225415821/5/0/0/24e1b20c6278091fd22052eb745ebafe/1/b71609a34d5e67d44835d6014c7939c4/225415821-82db830a-65eb-43ab-8e75-fae7135ba577.JPG https://zimg.paragon.ice.com/ParagonImages/Property/PM/RAE/225415821/7/0/0/0f80c74d7ede30407760155be6e57833/1/b71609a34d5e67d44835d6014c7939c4/225415821-c20b4ec4-b9d9-43de-812d-0ae39258a6f1.JPG https://zimg.paragon.ice.com/ParagonImages/Property/PM/RAE/225415821/8/0/0/2d99a3822e0dd6dd4ba3099ba2d8cf54/1/b71609a34d5e67d44835d6014c7939c4/225415821-dbc55282-5815-47bc-83d9-17be1efecf70.JPG https://zimg.paragon.ice.com/ParagonImages/Property/PM/RAE/225415821/9/0/0/0f26877d4a535874906de0543a6c775c/1/b71609a34d5e67d44835d6014c7939c4/225415821-eba5c16b-f9d5-4a26-97b4-44d3955290bb.JPG https://zimg.paragon.ice.com/ParagonImages/Property/PM/RAE/225415821/11/0/0/34451ffcf9e2f8a256099310e40942a8/1/b71609a34d5e67d44835d6014c7939c4/225415821-caf5a840-f00b-4bc1-ba1e-67041fb4d481.JPG https://zimg.paragon.ice.com/ParagonImages/Property/PM/RAE/225415821/12/0/0/137705b9c460e5317638addc04b98962/1/b71609a34d5e67d44835d6014c7939c4/225415821-be9e01cf-1675-4785-90ba-15500d91b59e.JPG https://zimg.paragon.ice.com/ParagonImages/Property/PM/RAE/225415821/14/0/0/7f6cb090211b0185d8f008253b137b87/1/b71609a34d5e67d44835d6014c7939c4/225415821-721ad0a2-c994-4547-b277-14c363b4fe90.JPG https://zimg.paragon.ice.com/ParagonImages/Property/PM/RAE/225415821/17/0/0/95400c705cf492783e6f9dc759312660/1/b71609a34d5e67d44835d6014c7939c4/225415821-fa2ad6a1-fd6e-49d8-8369-a7b025cdd504.JPG https://zimg.paragon.ice.com/ParagonImages/Property/PM/RAE/225415821/19/0/0/7ccfcd41926b228c4395663c06ffa2f8/1/b71609a34d5e67d44835d6014c7939c4/225415821-abfad959-e76a-417e-ae99-5c3fecd6f77f.JPG https://zimg.paragon.ice.com/ParagonImages/Property/PM/RAE/225415821/20/0/0/5ede8d1b938e90a7efcfff13e6a66dc8/1/b71609a34d5e67d44835d6014c7939c4/225415821-8c1c3a04-5cc1-4528-9b1b-a96e5c8a0a6e.JPG https://zimg.paragon.ice.com/ParagonImages/Property/PM/RAE/225415821/21/0/0/dfa48978572faaa0d20da63c4fd40cf5/1/b71609a34d5e67d44835d6014c7939c4/225415821-523cce4c-ede8-426f-a309-263a30824ca9.JPG https://zimg.paragon.ice.com/ParagonImages/Property/PM/RAE/225415821/22/0/0/85419910f0f35462cb6ef9872a22df80/1/b71609a34d5e67d44835d6014c7939c4/225415821-a0257ec0-0306-4500-b99f-c241f723ea1a.JPG https://zimg.paragon.ice.com/ParagonImages/Property/PM/RAE/225415821/23/0/0/62850ba5f47baffbaca25fe4f4d9e831/1/b71609a34d5e67d44835d6014c7939c4/225415821-24281ea6-0eda-4efb-9c28-cd7f77f6f700.JPG https://zimg.paragon.ice.com/ParagonImages/Property/PM/RAE/225415821/25/0/0/10f738f319d62e628ca26f9984a0816b/1/b71609a34d5e67d44835d6014c7939c4/225415821-dded2068-537e-4790-bdff-3fc07956da64.JPG https://zimg.paragon.ice.com/ParagonImages/Property/PM/RAE/225415821/26/0/0/f92e8196b710106599e33df48d369dd0/1/b71609a34d5e67d44835d6014c7939c4/225415821-15e24349-d72a-47ad-8863-0a656fdb3877.JPG https://zimg.paragon.ice.com/ParagonImages/Property/PM/RAE/225415821/28/0/0/7a773b5c5ab8f312e2d47c91d68aa87f/1/b71609a34d5e67d44835d6014c7939c4/225415821-fb626f31-426e-417a-a0e3-44aea43dfc3c.JPG https://zimg.paragon.ice.com/ParagonImages/Property/PM/RAE/225415821/29/0/0/6a4b4c356ff276250de31de91f6d492e/1/b71609a34d5e67d44835d6014c7939c4/225415821-fbf743ea-426b-4520-a202-cc81e43988d1.JPG https://zimg.paragon.ice.com/ParagonImages/Property/PM/RAE/225415821/30/0/0/b8e393d7092e9f791e043c452f2c3185/1/b71609a34d5e67d44835d6014c7939c4/225415821-80747016-c8fd-49b5-a986-2d6fd33f8fbe.JPG https://zimg.paragon.ice.com/ParagonImages/Property/PM/RAE/225415821/31/0/0/5d830dedb0a1ca77d13fb1d59db7360f/1/b71609a34d5e67d44835d6014c7939c4/225415821-770ce71d-a125-4f55-93d2-3a68244109db.JPG https://zimg.paragon.ice.com/ParagonImages/Property/PM/RAE/225415821/32/0/0/28c7fc37cd299bb7a354fb93e99d80e7/1/b71609a34d5e67d44835d6014c7939c4/225415821-5df3b4a2-36a8-4efa-b36e-a7df001f3023.JPG https://zimg.paragon.ice.com/ParagonImages/Property/PM/RAE/225415821/34/0/0/b135e467dc791b0e91042ebc81802e7a/1/b71609a34d5e67d44835d6014c7939c4/225415821-2ff31381-a4c2-411b-ae3d-584b704f69c9.JPG https://zimg.paragon.ice.com/ParagonImages/Property/PM/RAE/225415821/35/0/0/3e75eda0619da9a3acf7e86258828bc9/1/b71609a34d5e67d44835d6014c7939c4/225415821-2dc73730-a33c-47c8-8ec9-76d6accd56f6.JPG https://zimg.paragon.ice.com/ParagonImages/Property/PM/RAE/225415821/38/0/0/018e19bab3a767908c8f636c4cd561e3/1/b71609a34d5e67d44835d6014c7939c4/225415821-797fc15f-f7bf-4e94-8601-276e092ad375.JPG https://zimg.paragon.ice.com/ParagonImages/Property/PM/RAE/225415821/39/0/0/3eb3c5cdffe80bae7fdfcae1ccc9579b/1/b71609a34d5e67d44835d6014c7939c4/225415821-69098419-c735-4d0b-b615-caf161e1edf8.JPG https://zimg.paragon.ice.com/ParagonImages/Property/PM/RAE/225415821/41/0/0/06350ddd3b875a08c656ca31fd6942ab/1/b71609a34d5e67d44835d6014c7939c4/225415821-3a610200-c47a-4a00-95fa-3c63eecca59a.JPG https://zimg.paragon.ice.com/ParagonImages/Property/PM/RAE/225415821/42/0/0/e656c67b79dff77ddebe981ff28d3096/1/b71609a34d5e67d44835d6014c7939c4/225415821-5a8aa91a-afbc-494e-bdca-c19130446262.JPG https://zimg.paragon.ice.com/ParagonImages/Property/PM/RAE/225415821/44/0/0/6f1a33893467a6f53ca651f6597845bd/1/b71609a34d5e67d44835d6014c7939c4/225415821-eb6ecf22-f1bc-4205-9b65-39f0c1a17ce8.JPG https://zimg.paragon.ice.com/ParagonImages/Property/PM/RAE/225415821/45/0/0/a2055c1db446551ba8292182cd54f84b/1/b71609a34d5e67d44835d6014c7939c4/225415821-b74b4a2b-dd14-4395-885d-4fc58663cb1d.JPG https://zimg.paragon.ice.com/ParagonImages/Property/PM/RAE/225415821/46/0/0/4e58202588f158e5b5b9a51ab467e517/1/b71609a34d5e67d44835d6014c7939c4/225415821-075700c3-69e8-4791-a8f5-b084fd6082d5.JPG https://zimg.paragon.ice.com/ParagonImages/Property/PM/RAE/225415821/47/0/0/2c803dd937912daa0e3d2fc1753491cd/1/b71609a34d5e67d44835d6014c7939c4/225415821-fa703bf4-73d8-4e45-81d6-5e7108625c37.JPG https://zimg.paragon.ice.com/ParagonImages/Property/PM/RAE/225415821/48/0/0/5568c2b4138153c4f192fe9110f2746f/1/b71609a34d5e67d44835d6014c7939c4/225415821-aea694bc-34e8-4ca7-a3e1-7bf786c752fe.JPG https://zimg.paragon.ice.com/ParagonImages/Property/PM/RAE/225415821/49/0/0/3edd85a5ca31f9ccbb5cc48211f9339a/1/b71609a34d5e67d44835d6014c7939c4/225415821-7c1f4378-e031-4923-9de9-0a17a0f66da3.JPG https://zimg.paragon.ice.com/ParagonImages/Property/PM/RAE/225415821/50/0/0/87f36bc226627e990ae5f12e863016a3/1/b71609a34d5e67d44835d6014c7939c4/225415821-c76e0e5c-e335-4fe8-a7c7-3bc1ae4b6516.JPG https://zimg.paragon.ice.com/ParagonImages/Property/PM/RAE/225415821/51/0/0/4a2d02f66b7c56b510d41f63a3f4cccc/1/b71609a34d5e67d44835d6014c7939c4/225415821-3c435186-febe-4e90-b588-eb34ba677077.JPG https://zimg.paragon.ice.com/ParagonImages/Property/PM/RAE/225415821/52/0/0/509158fc1125c115890377798bc0af3d/1/b71609a34d5e67d44835d6014c7939c4/225415821-8d2b523a-ca34-47cf-9129-cbcc03fa1757.JPG https://zimg.paragon.ice.com/ParagonImages/Property/PM/RAE/225415821/53/0/0/393291dd28afd88bfa3b109a00866693/1/b71609a34d5e67d44835d6014c7939c4/225415821-2cf35927-1d59-4a0c-b0c0-c07f905d5f18.JPG https://zimg.paragon.ice.com/ParagonImages/Property/PM/RAE/225415821/54/0/0/bf27021a495282785b0355f36a908e66/1/b71609a34d5e67d44835d6014c7939c4/225415821-e3598df0-701a-4d8e-bbf6-4c2d54892d55.JPG https://zimg.paragon.ice.com/ParagonImages/Property/PM/RAE/225415821/55/0/0/0184a5e695f267d4299967f256f60f9c/1/b71609a34d5e67d44835d6014c7939c4/225415821-5b829a13-be2c-41ff-9cd9-e5fff57410ad.JPG

8932 187 ST NW

Edmonton T5T 1S1

MLS® Number:  E4503001

Back to Belmead   

  • Home \
  • Belmead \
  • 8932 187 ST NW

$ 509,910

4

BEDROOMS

2 + 1

BATHROOMS

1,196

SQUARE FEET

1976

YEAR BUILT

https://zimg.paragon.ice.com/ParagonImages/Property/PM/RAE/225415821/1/0/0/711521a5f7f63b2f60ced3d36ab0979c/1/b71609a34d5e67d44835d6014c7939c4/225415821-7f745ab0-5c0b-45cc-b805-e79c138e292d.JPG





MLS® Number
E4503001
PROPERTY TYPE
Detached Single Family
LISTING DATE
August-10-2026

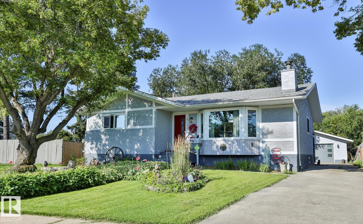
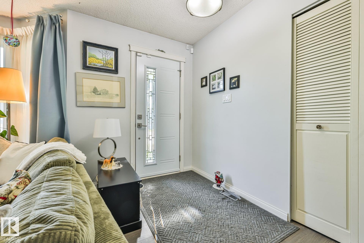
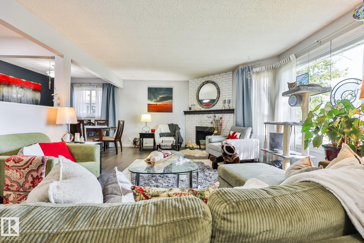
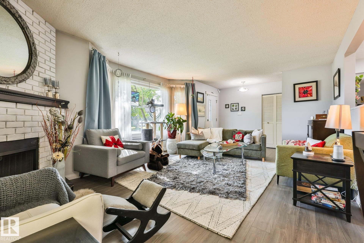
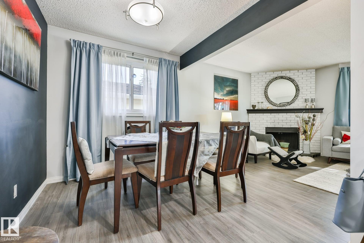
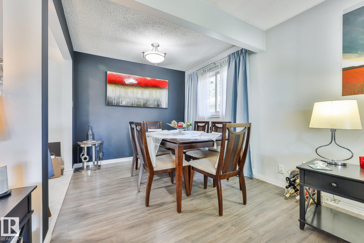
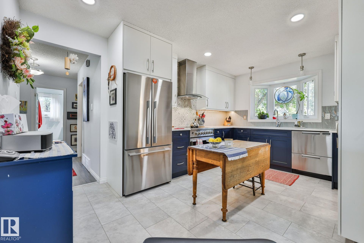
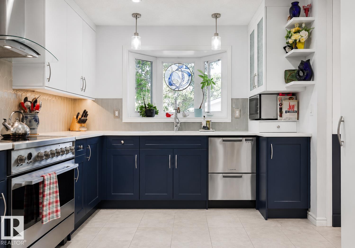
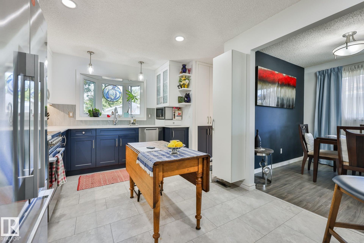
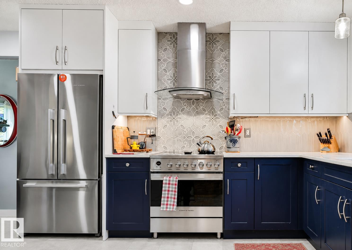
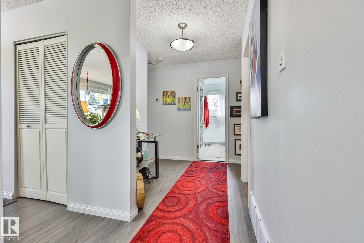
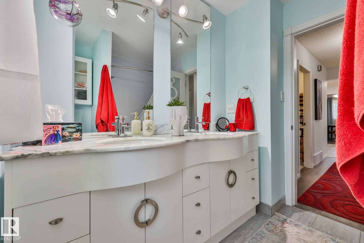
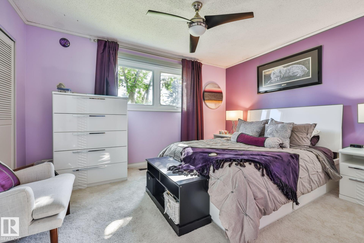
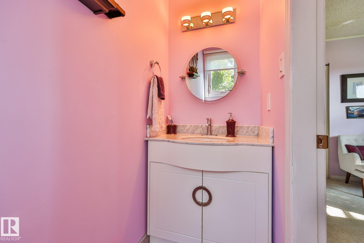
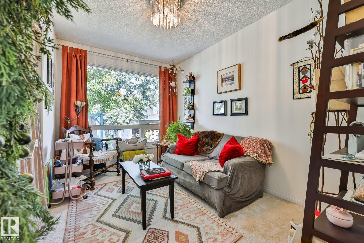
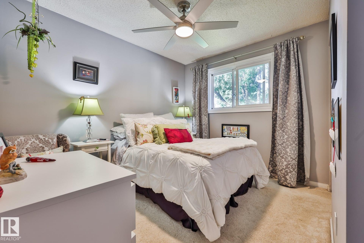
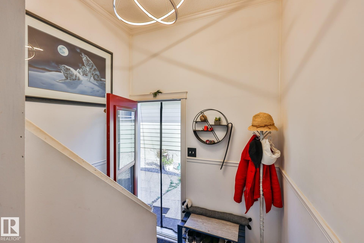
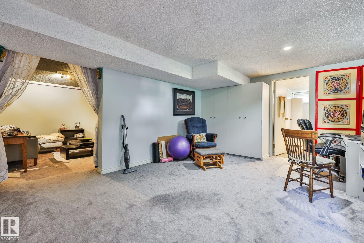
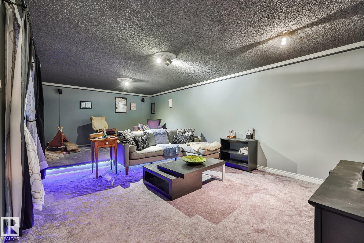
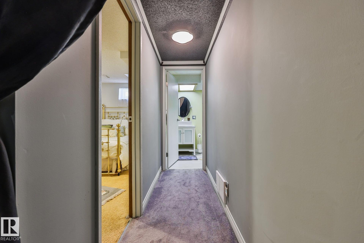
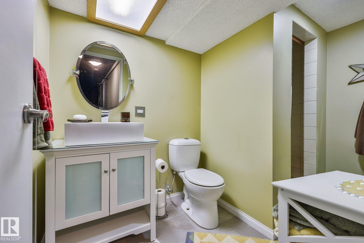
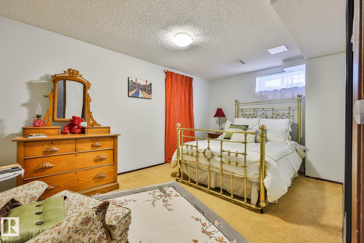
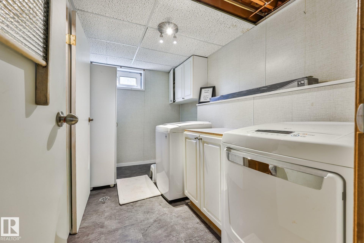
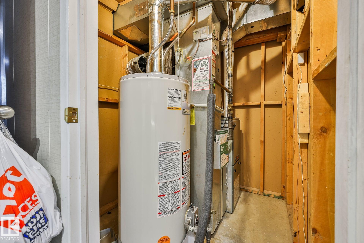
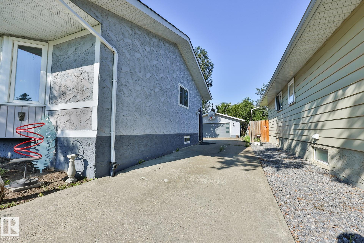
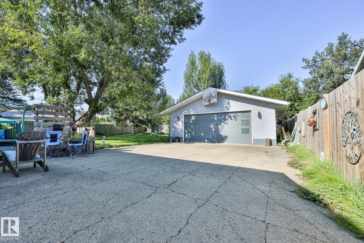
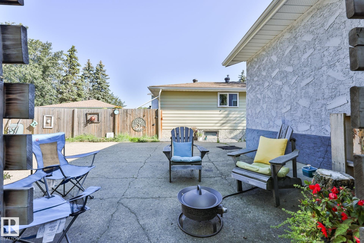
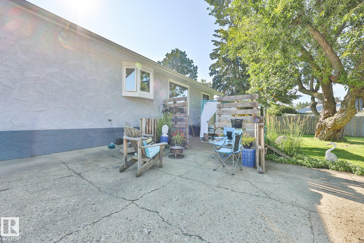
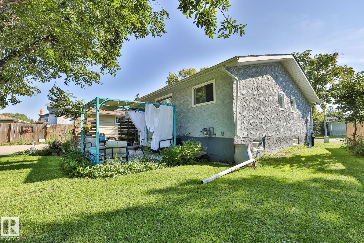
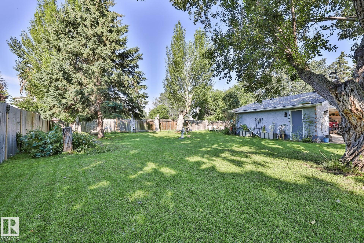
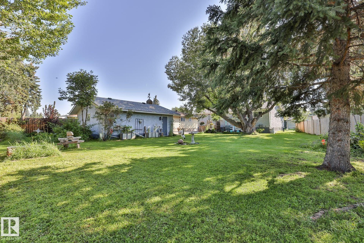
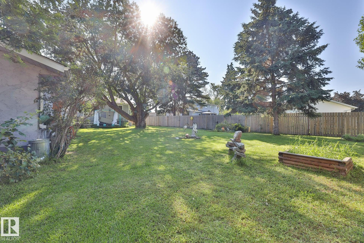
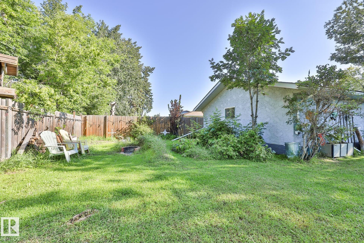
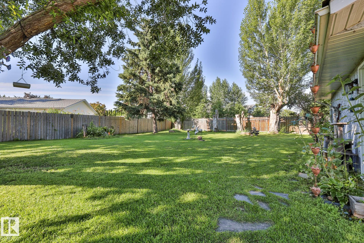
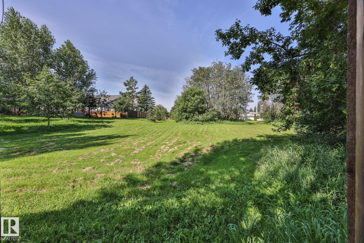
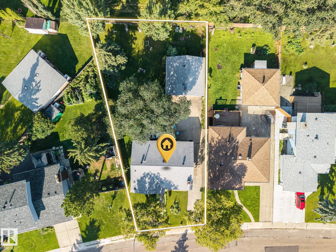
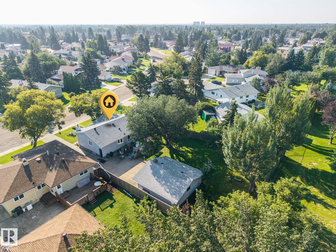
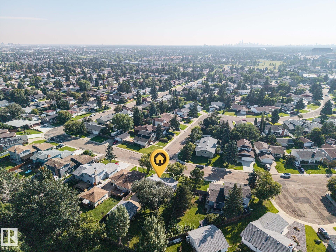
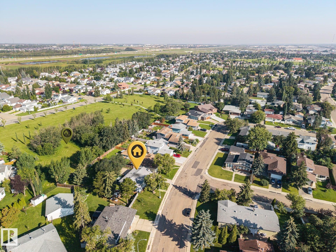
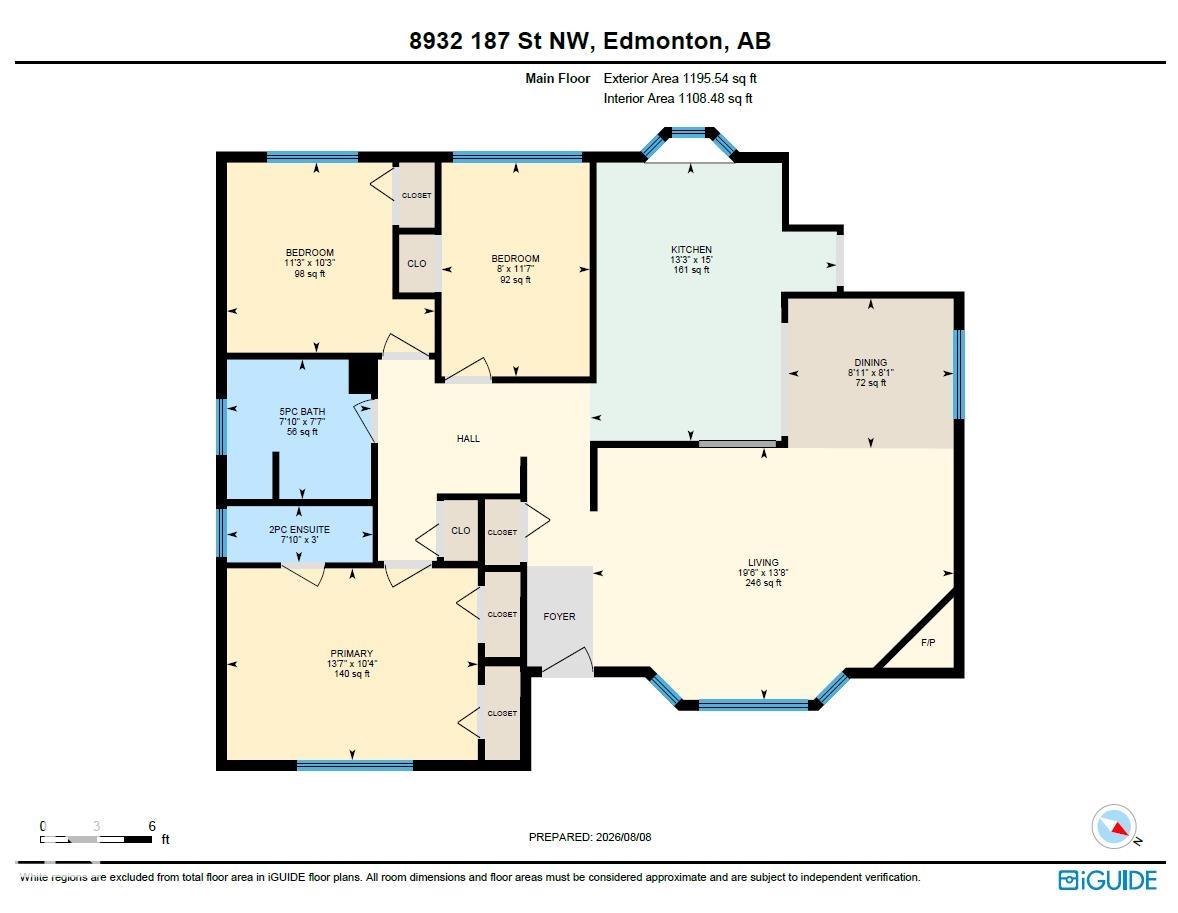
Welcome to this spacious, beautifully maintained bungalow on a massive 951 m² lot in desirable Belmead! The main floor offers 3 bedrooms, including a primary with ensuite, a renovated 5-PC bath, and an impressive kitchen featuring approximately $50K in upgrades and high-end appliances. The semi open-concept living and dining area features updated LVP flooring and a cozy corner fireplace. Downstairs, the fully finished basement adds a 4th bedroom, 3-PC bath, laundry, bonus room, and a spacious family room with theatre-style setup. Step outside to an incredible oversized yard with a firepit, established raspberries and rhubarb, and direct access to community green space—ideal for kids, pets, gardening, and entertaining. Numerous upgrades include bathrooms, windows, shingles, soffits, exterior doors, attic insulation, fencing, basement carpet and more. Conveniently located with quick access to Anthony Henday and Whitemud Drive. A rare opportunity to enjoy this much space in the city!

COMMUNITY  Belmead
PROPERTY TYPE  Detached Single Family
BUILDING TYPE  Detached Single Family
STYLE  Bungalow
YEAR BUILT 1976
SQUARE FOOTAGE  1,196
BEDROOMS  4
BATHROOMS  2.50
BASEMENT  Full, Finished
AMENITIES  On Street Parking, Carbon Monoxide Detectors, Detectors Smoke, Fire Pit, No Smoking Home, Patio, Vinyl Windows
APPLIANCES  Dishwasher-Built-In, Dryer, Garage Control, Garage Opener, Hood Fan, Refrigerator, Stove-Electric, Washer, Window Coverings
COOLING 
FIREPLACE 
FLOORING  Carpet, Ceramic Tile, Vinyl Plank
HEATING  Forced Air-1, Natural Gas
LAUNDRY  ensuite bathroom
LOT FEATURES  Backs Onto Park/Trees, Fenced, Flat Site, Fruit Trees/Shrubs, Landscaped, No Back Lane, Playground Nearby, Private Setting, Schools, Shopping Nearby, Treed Lot
PARKING  Double Garage Detached
RESTRICTIONS  None Known
ROOF  Asphalt Shingles
TITLE  Fee Simple
BROKER  REALTORS® Association of Edmonton


ROOMS DIMENSIONS (m) LEVEL