










8932 145 ST NW
Edmonton T5R 0T8
MLS® Number: E4500379
$ 699,900
4
BEDROOMS
2 + 0
BATHROOMS
1,226
SQUARE FEET
1956
YEAR BUILT
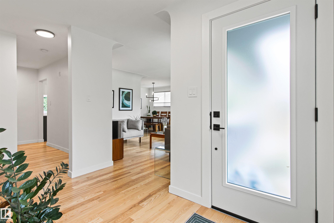
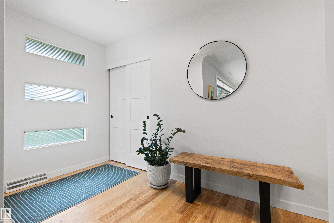
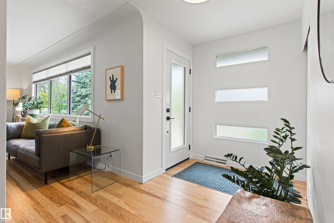
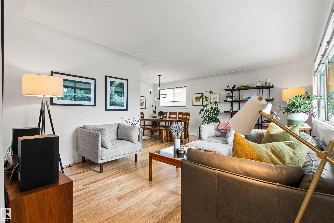
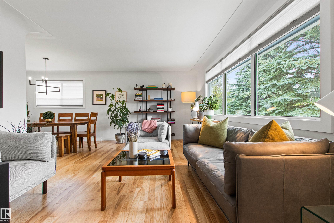
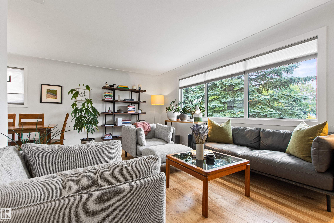
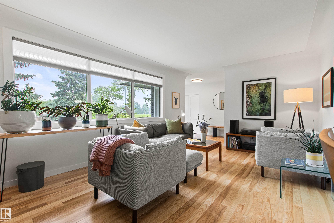
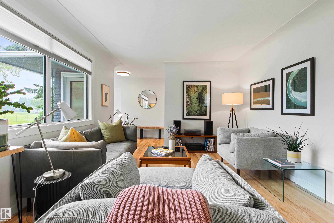
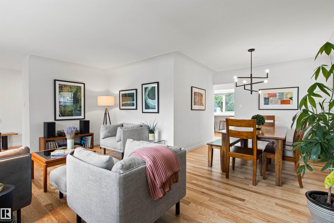
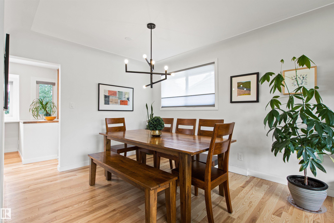
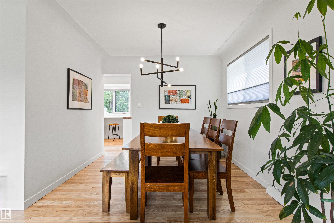
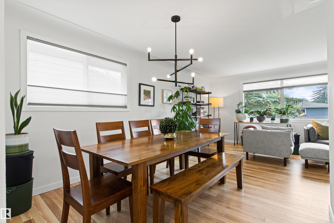
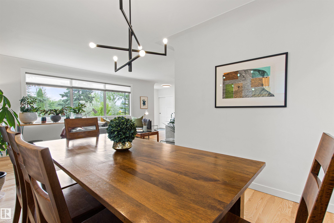
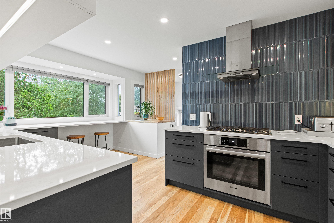
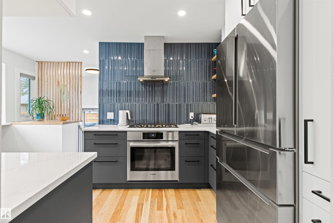
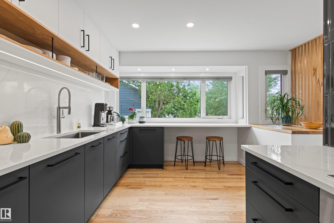
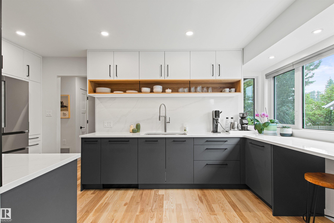
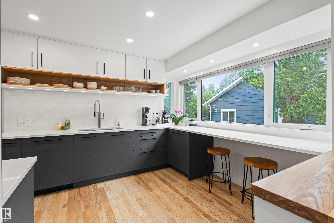
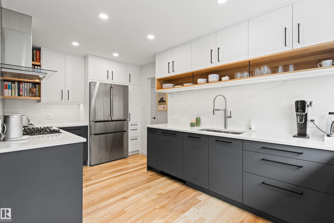
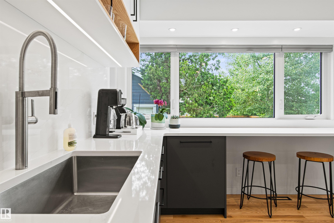
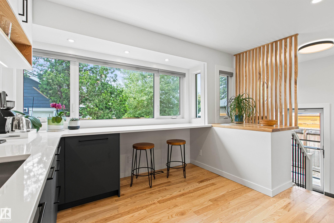
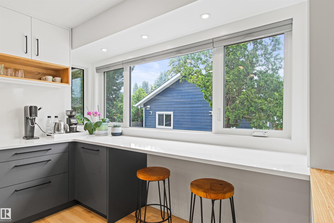
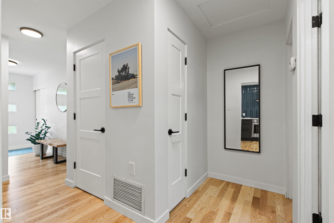
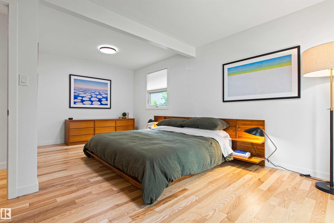
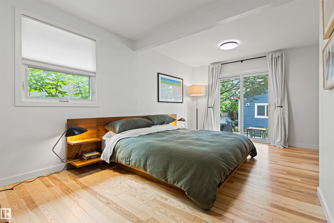
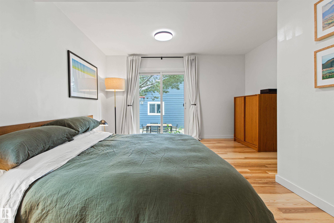
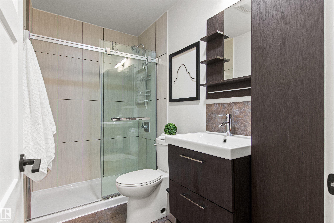
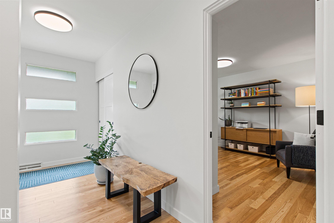
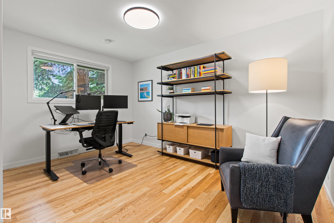
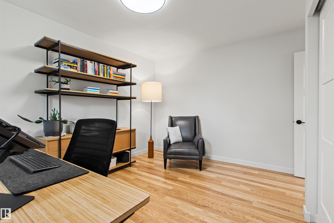
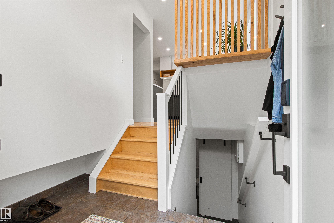
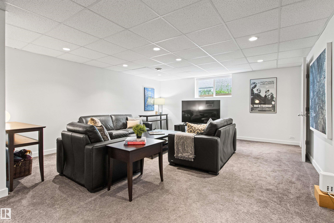
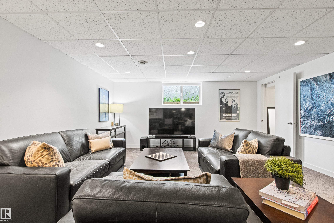
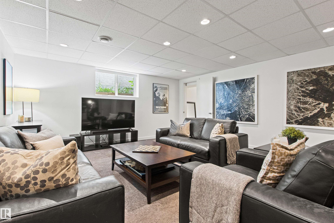
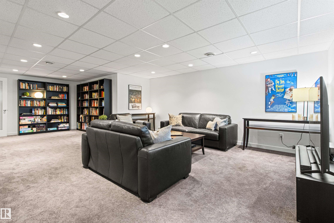
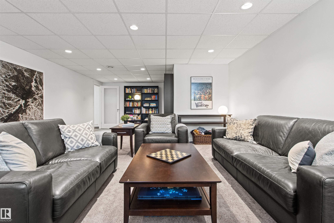
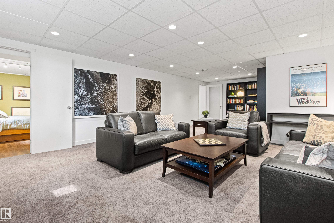
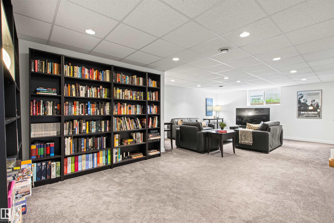
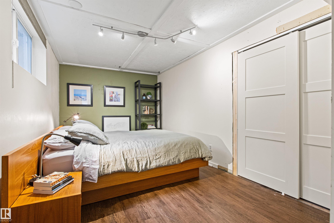
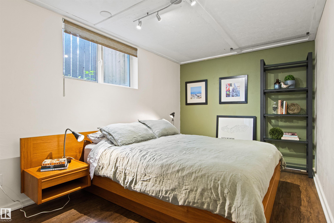
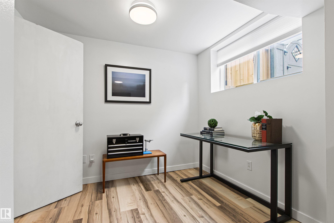
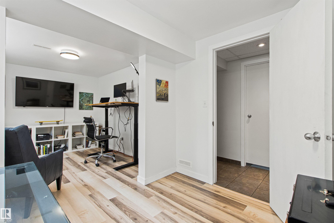
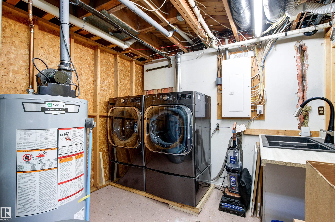
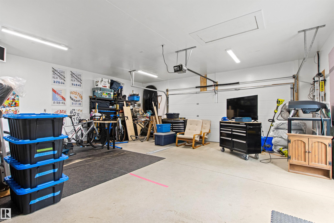
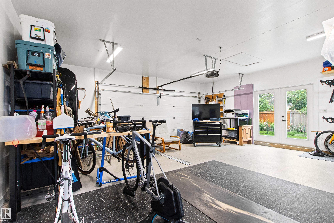
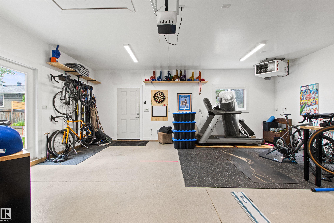
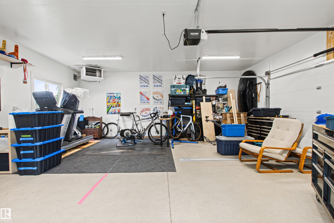
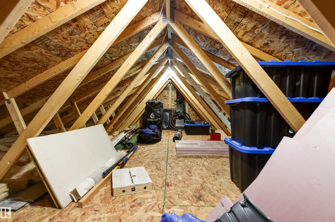
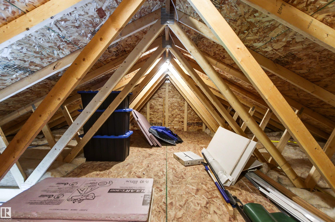
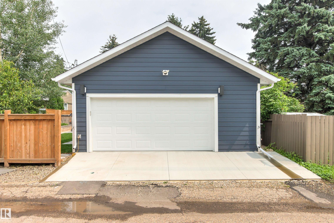
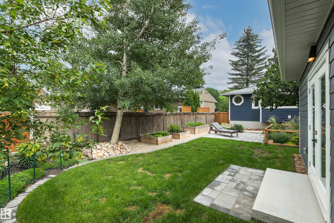
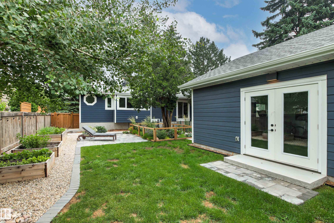
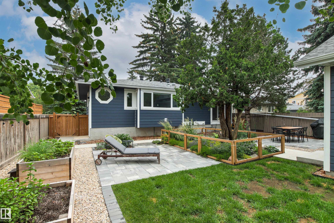
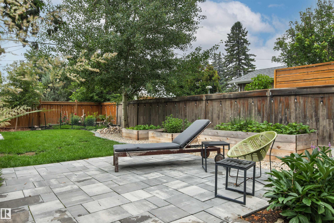
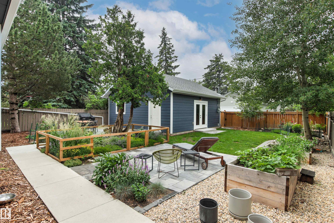
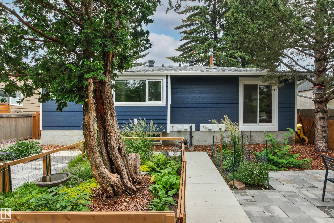
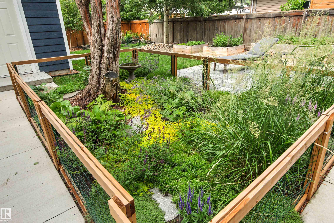
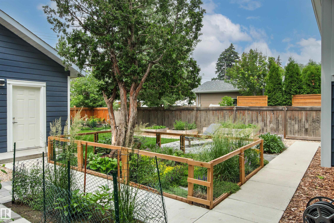
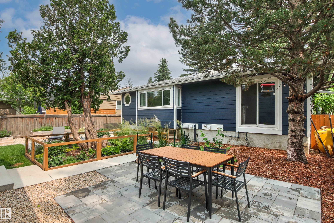
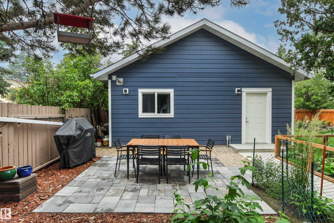
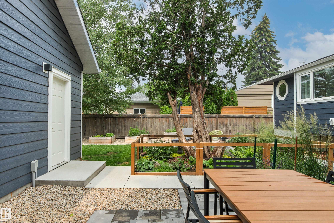
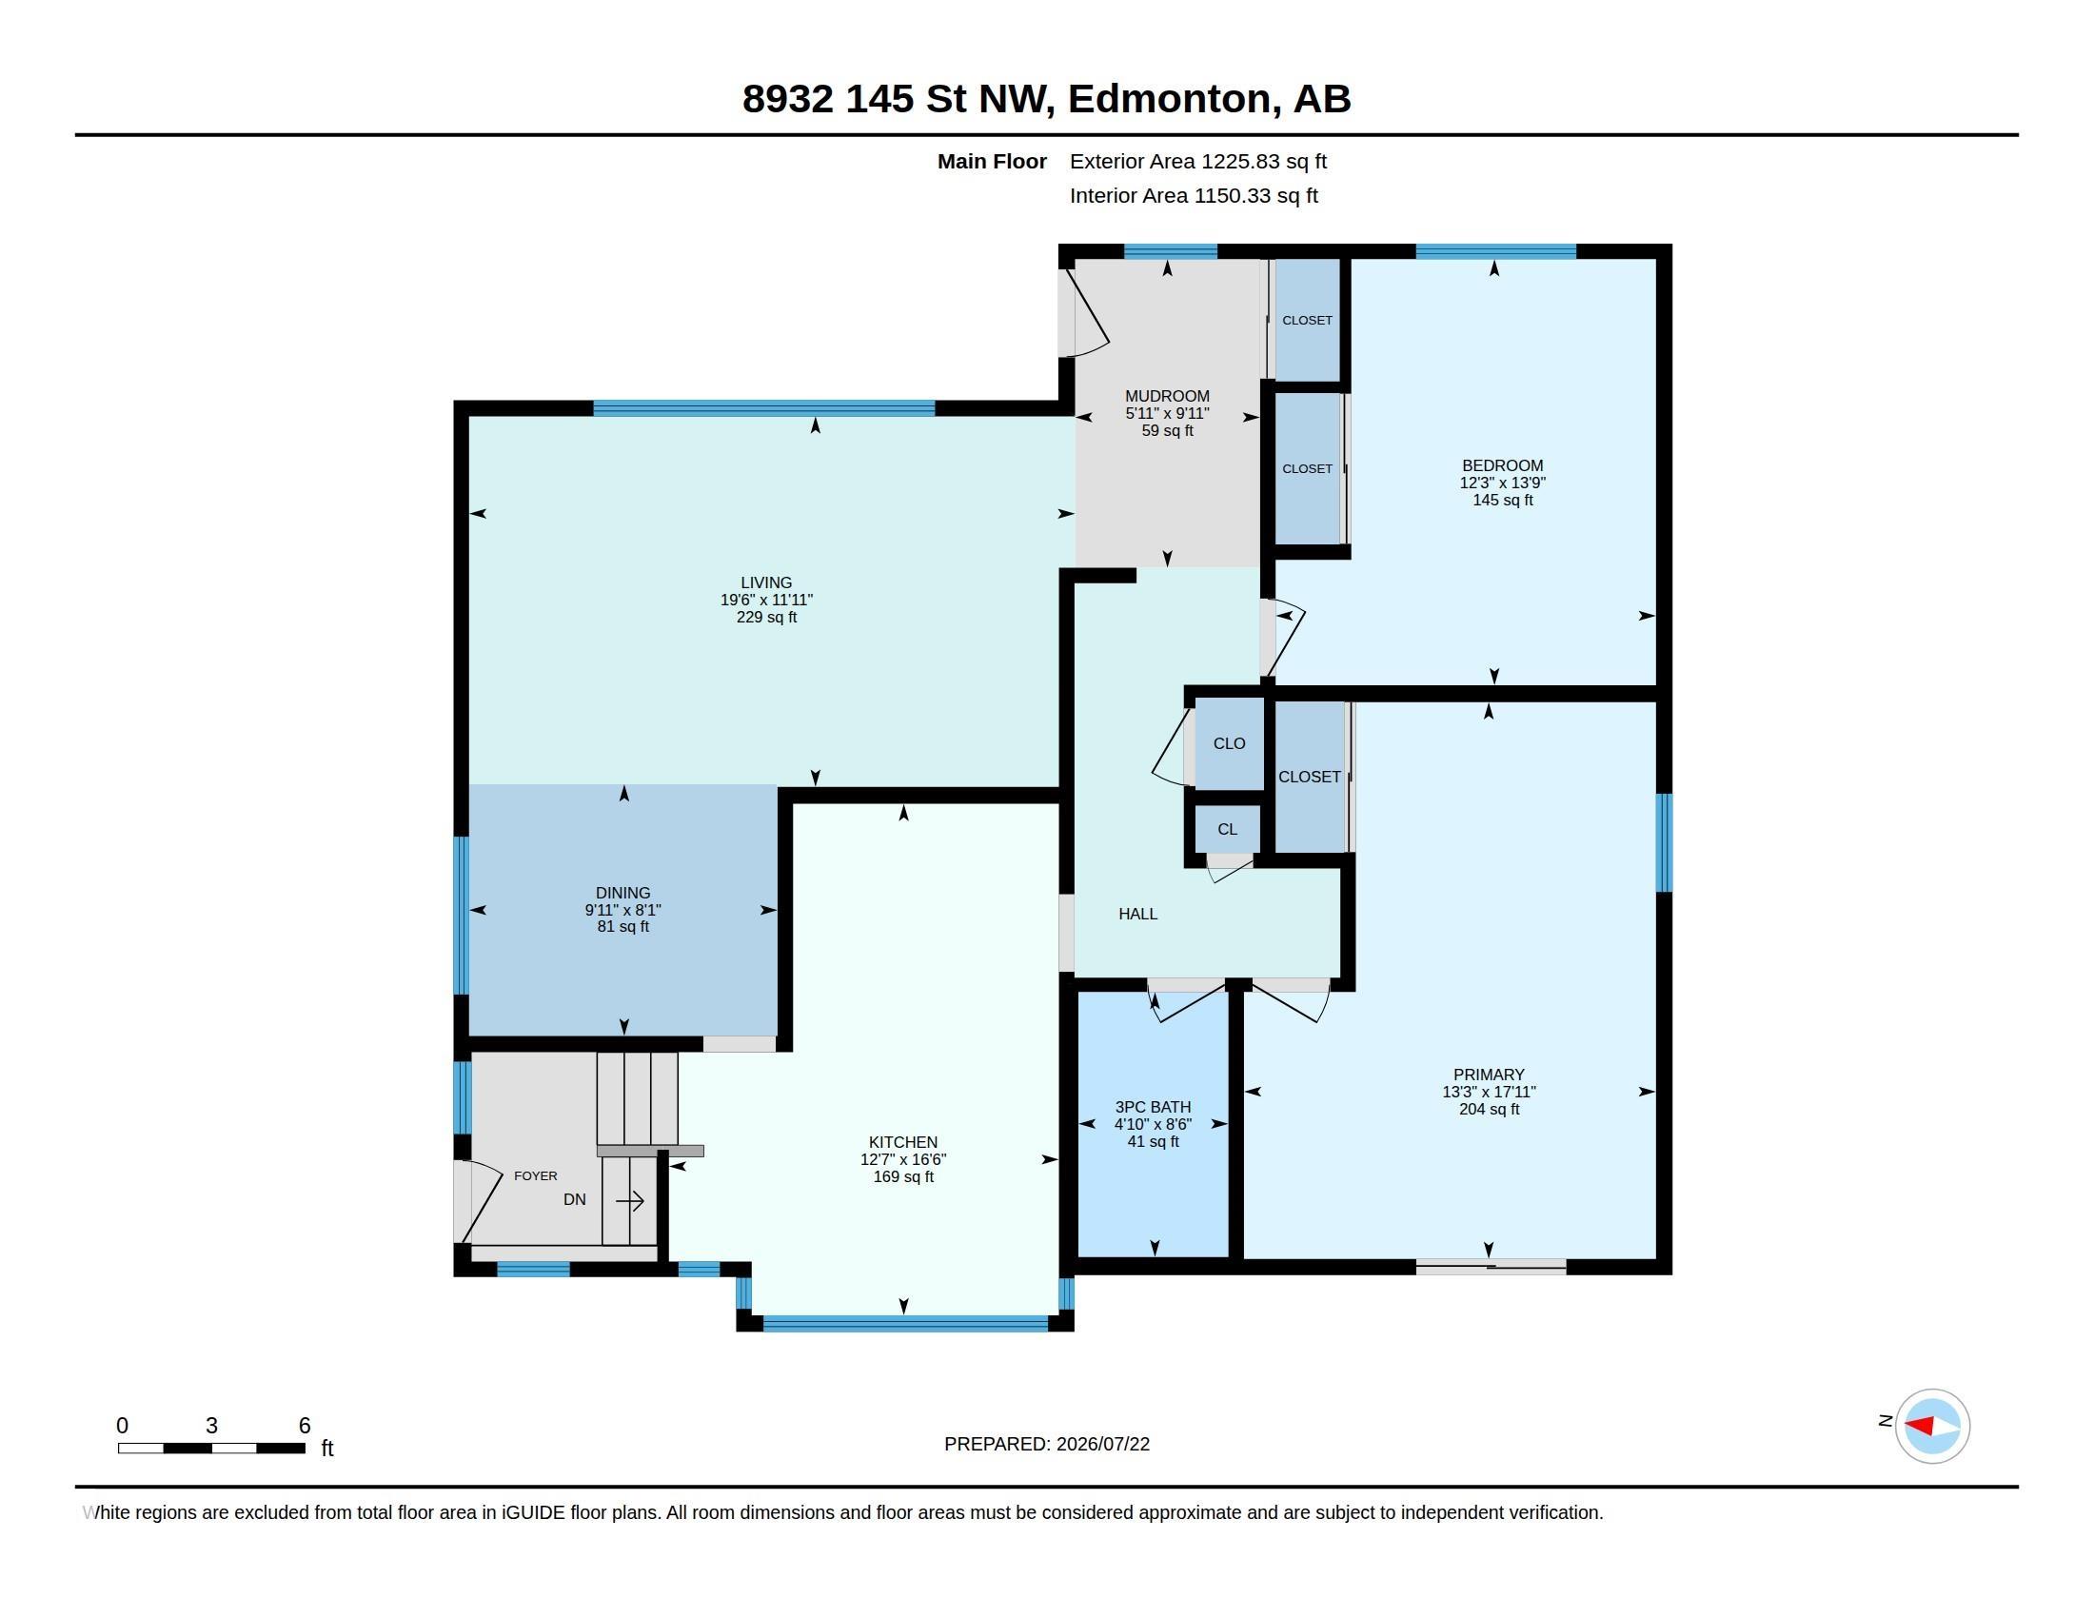
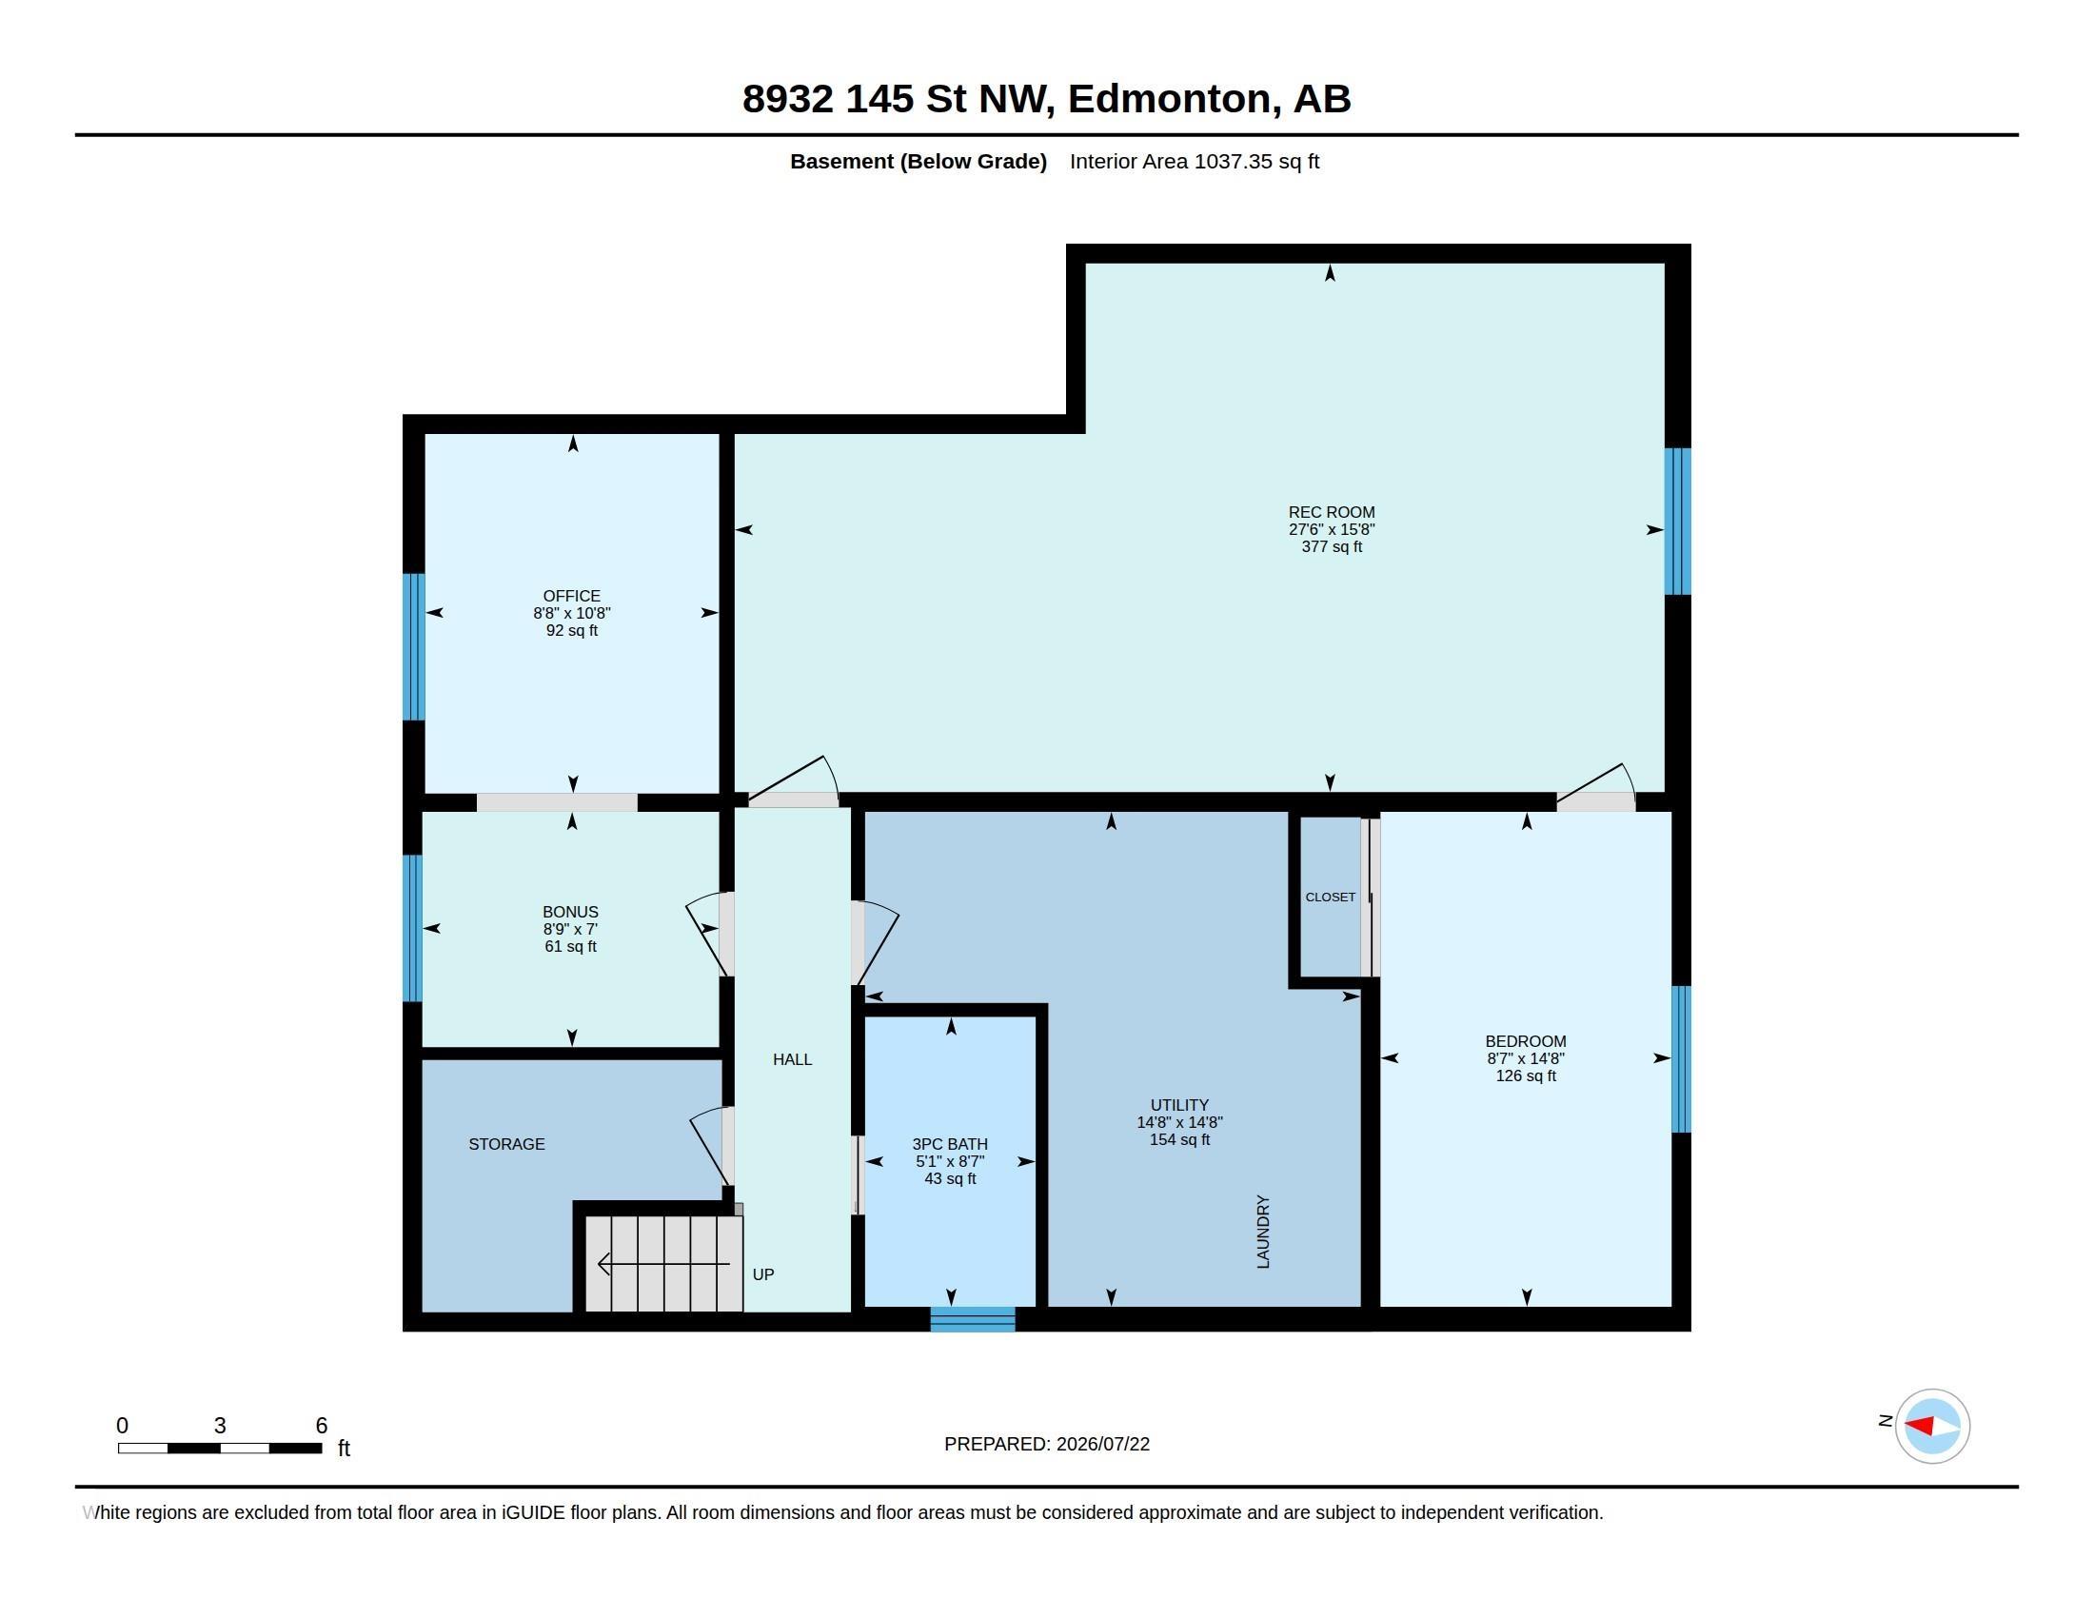
This beautiful, renovated, Parkview bungalow is the one you have been waiting for... Blending timeless elegance with a modern finesse & offering over 1200 sqft above grade, a fully finished basement, extensive landscaping & an exceptional new garage. Upon entering you will appreciate the updated esthetic immediately, leading to a welcoming living room that is light and bright & an adjacent dining area. The kitchen is a show stopper with amazing finishes & panoramic window overlooking the yard. A Massive primary bedroom, large second bedroom & updated bath complete the main level. The fully finished basement offers a large rec room, 2 more bedrooms, another full bath, storage & laundry. A beautiful back yard oasis with new 24x24 deluxe garage - fully finished to an interior home standard including heat & French doors to bring the outdoors in (& loft area). So much has been done to this home - cosmetic updates throughout as well as windows, electrical, shingles (2023) hot water tank (2024).
| COMMUNITY | Parkview |
| PROPERTY TYPE | Detached Single Family |
| BUILDING TYPE | Detached Single Family |
| STYLE | Bungalow |
| YEAR BUILT | 1956 |
| SQUARE FOOTAGE | 1,226 |
| BEDROOMS | 4 |
| BATHROOMS | 2.00 |
| BASEMENT | Full, Finished |
| AMENITIES | No Smoking Home |
| APPLIANCES | Dishwasher-Built-In, Dryer, Freezer, Garage Opener, Hood Fan, Oven-Built-In, Stove-Countertop Gas, Washer, Window Coverings, Refrigerators-Two, Garage Heater |
| COOLING | |
| FIREPLACE | |
| FLOORING | Carpet, Ceramic Tile, Hardwood |
| HEATING | Forced Air-1, Natural Gas |
| LAUNDRY | |
| LOT FEATURES | Back Lane, Fenced, Flat Site, Landscaped, Park/Reserve, Playground Nearby, Public Transportation, Schools, Shopping Nearby |
| PARKING | Double Garage Detached, Heated, Insulated, Over Sized, See Remarks |
| RESTRICTIONS | None Known |
| ROOF | Asphalt Shingles |
| TITLE | Fee Simple |
| BROKER | REALTORS® Association of Edmonton |
| ROOMS | DIMENSIONS (m) | LEVEL |
|---|