https://zimg.paragon.ice.com/ParagonImages/Property/PM/RAE/225395883/1/0/0/76fb72957cf6bbcd1cc273ff7226a76a/1/ec9934858b678428513397bdd9e9afe6/225395883-4f4d4e3f-7851-4c33-82d8-e7ead26cca11.JPG https://zimg.paragon.ice.com/ParagonImages/Property/PM/RAE/225395883/2/0/0/3104e4c8dc84007cf9e8658388b0fc53/1/ec9934858b678428513397bdd9e9afe6/225395883-5e0a284d-210a-4a96-b4c1-aaed35b1d1f7.JPG https://zimg.paragon.ice.com/ParagonImages/Property/PM/RAE/225395883/3/0/0/39504c9dd22b90df856fdda7e2186aa5/1/ec9934858b678428513397bdd9e9afe6/225395883-f4d6c255-0b5f-4ee9-8549-372aad4986cb.JPG https://zimg.paragon.ice.com/ParagonImages/Property/PM/RAE/225395883/4/0/0/8f94eff72888c72257f51f9cbbe53375/1/ec9934858b678428513397bdd9e9afe6/225395883-d22cb6a7-b540-4d67-a9b9-6fc0d5910ab4.JPG https://zimg.paragon.ice.com/ParagonImages/Property/PM/RAE/225395883/5/0/0/1d2b731d0bcdc895160ed02edd557e9e/1/ec9934858b678428513397bdd9e9afe6/225395883-7a4abcdd-36eb-4b52-9b12-802ba176ffe6.JPG https://zimg.paragon.ice.com/ParagonImages/Property/PM/RAE/225395883/6/0/0/6ce088a30c5074171218f2315a3fe29b/1/ec9934858b678428513397bdd9e9afe6/225395883-7cd119b3-d15f-430d-9fba-a6c7ea5f68c7.JPG https://zimg.paragon.ice.com/ParagonImages/Property/PM/RAE/225395883/7/0/0/436116a5e23276aebf0184b97ba45d4d/1/ec9934858b678428513397bdd9e9afe6/225395883-fdaf7688-4231-4255-96b1-797fa0825bd9.JPG https://zimg.paragon.ice.com/ParagonImages/Property/PM/RAE/225395883/8/0/0/69acde7db25632cf448a977778e4c34b/1/ec9934858b678428513397bdd9e9afe6/225395883-b801287c-b20f-4175-a998-fa19301df06f.JPG https://zimg.paragon.ice.com/ParagonImages/Property/PM/RAE/225395883/9/0/0/d6e168de20e22660939ca8a09c86833b/1/ec9934858b678428513397bdd9e9afe6/225395883-66522060-2073-42fc-8ac5-04306aa93a96.JPG https://zimg.paragon.ice.com/ParagonImages/Property/PM/RAE/225395883/10/0/0/f253d445a10d4270202e0f6e3528763c/1/ec9934858b678428513397bdd9e9afe6/225395883-cd7d5109-26f8-4431-a4c1-efda7b91ba95.JPG https://zimg.paragon.ice.com/ParagonImages/Property/PM/RAE/225395883/11/0/0/4aa0eac654f1794604a1fae94ae3eb44/1/ec9934858b678428513397bdd9e9afe6/225395883-b49a4f20-a253-4def-bfbb-99e1c741461c.JPG https://zimg.paragon.ice.com/ParagonImages/Property/PM/RAE/225395883/12/0/0/1ad1a9be2dc59b3fddf03c8198f07a95/1/ec9934858b678428513397bdd9e9afe6/225395883-89a7bd5b-8dbe-417b-997d-ab01a8bcb097.JPG https://zimg.paragon.ice.com/ParagonImages/Property/PM/RAE/225395883/13/0/0/8b8d059015e176569dd95fb5a15d83ea/1/ec9934858b678428513397bdd9e9afe6/225395883-ade4c8c8-5370-4663-aa29-61560a8c18de.JPG https://zimg.paragon.ice.com/ParagonImages/Property/PM/RAE/225395883/14/0/0/d11f0bb2313613e5da2ccb4de346f41b/1/ec9934858b678428513397bdd9e9afe6/225395883-76c6cb43-a1b8-4d14-aefa-6f781822fd12.JPG https://zimg.paragon.ice.com/ParagonImages/Property/PM/RAE/225395883/15/0/0/a38ce3dc35fe81b01c1d415ba06f3c5e/1/ec9934858b678428513397bdd9e9afe6/225395883-758662db-6ff4-4ad1-a689-c47897709065.JPG https://zimg.paragon.ice.com/ParagonImages/Property/PM/RAE/225395883/16/0/0/ac68ced9864b76794e117780f9b34764/1/ec9934858b678428513397bdd9e9afe6/225395883-dbf8606c-ec5f-4c26-8277-e50605c003cc.JPG https://zimg.paragon.ice.com/ParagonImages/Property/PM/RAE/225395883/17/0/0/d0e557055f759c7cbea95b1e1f80aa4b/1/ec9934858b678428513397bdd9e9afe6/225395883-ba002f89-5462-43f3-a28f-fe880983b73c.JPG https://zimg.paragon.ice.com/ParagonImages/Property/PM/RAE/225395883/18/0/0/ca7014728cacfcceb2e18a7ee61eae8a/1/ec9934858b678428513397bdd9e9afe6/225395883-e61dd322-15ca-499b-a99b-9a3b87f437dc.JPG https://zimg.paragon.ice.com/ParagonImages/Property/PM/RAE/225395883/19/0/0/a40357b70eb6b920ae4a5838c59aab91/1/ec9934858b678428513397bdd9e9afe6/225395883-9f630950-bb00-48d0-b6ef-f06989268a9d.JPG https://zimg.paragon.ice.com/ParagonImages/Property/PM/RAE/225395883/20/0/0/6d4fd63df4d10acda27c6a1378a1ab15/1/ec9934858b678428513397bdd9e9afe6/225395883-1e3aceec-4128-49b6-8c39-c90811cdb14e.JPG https://zimg.paragon.ice.com/ParagonImages/Property/PM/RAE/225395883/21/0/0/61c4d47ef33c9010649c6d4c6b059000/1/ec9934858b678428513397bdd9e9afe6/225395883-82d47f36-4c53-4251-884b-53c443e25504.JPG https://zimg.paragon.ice.com/ParagonImages/Property/PM/RAE/225395883/22/0/0/4b5db7e39fa01651e1c81a4052699e1f/1/ec9934858b678428513397bdd9e9afe6/225395883-530ca6b8-a5ab-4613-bdc4-e0832ba33d55.JPG https://zimg.paragon.ice.com/ParagonImages/Property/PM/RAE/225395883/23/0/0/d95b9aace9d84089cb037c11d0083d06/1/ec9934858b678428513397bdd9e9afe6/225395883-982fe25b-4135-4a86-99c1-e14321f91aba.JPG https://zimg.paragon.ice.com/ParagonImages/Property/PM/RAE/225395883/24/0/0/354c91258a60d79db75f24f9b623cab7/1/ec9934858b678428513397bdd9e9afe6/225395883-14eaed34-ee16-40a9-9294-a489622f9a75.JPG https://zimg.paragon.ice.com/ParagonImages/Property/PM/RAE/225395883/25/0/0/f2e72bf26887cc237f49a67fea11fe00/1/ec9934858b678428513397bdd9e9afe6/225395883-21ca19fe-48b0-47ee-bb19-0565f16f3a15.JPG https://zimg.paragon.ice.com/ParagonImages/Property/PM/RAE/225395883/26/0/0/e98ef38b4ea8b95c16a0e3e3bd4385b0/1/ec9934858b678428513397bdd9e9afe6/225395883-8bd36b51-e008-4c57-9124-fe47d16b7de0.JPG

892 Abbottsfield RD NW NW

Edmonton T5W 4R4

MLS® Number:  E4483063

Back to Abbottsfield   

  • Home \
  • Abbottsfield \
  • 892 Abbottsfield RD NW NW

$ 179,999

3

BEDROOMS

1 + 1

BATHROOMS

1,073

SQUARE FEET

1972

YEAR BUILT

https://zimg.paragon.ice.com/ParagonImages/Property/PM/RAE/225395883/1/0/0/76fb72957cf6bbcd1cc273ff7226a76a/1/ec9934858b678428513397bdd9e9afe6/225395883-4f4d4e3f-7851-4c33-82d8-e7ead26cca11.JPG





MLS® Number
E4483063
PROPERTY TYPE
Townhouse
LISTING DATE
April-18-2026

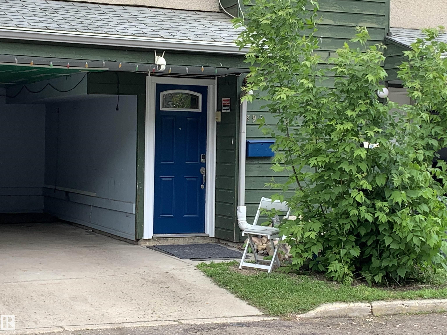
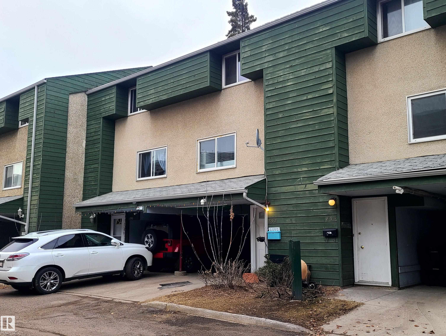
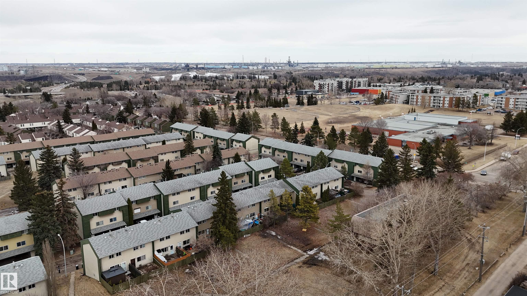
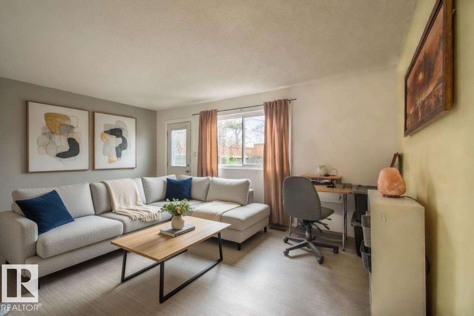
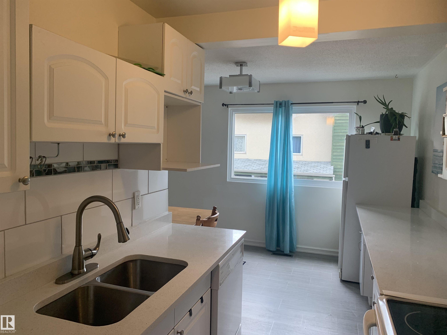
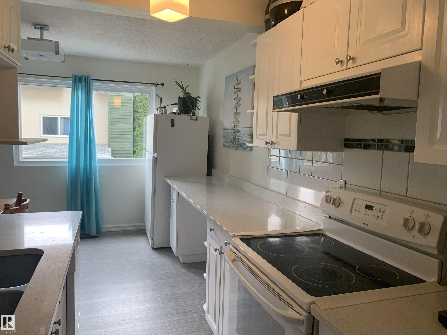
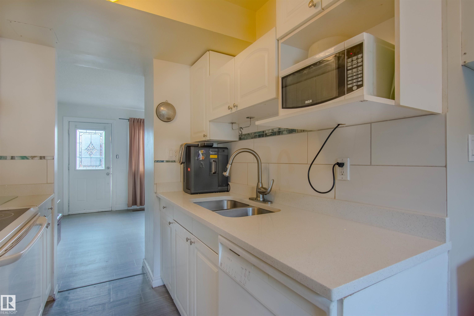
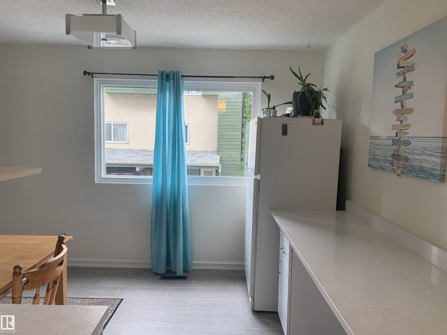
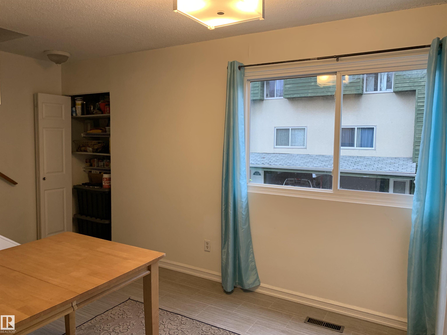
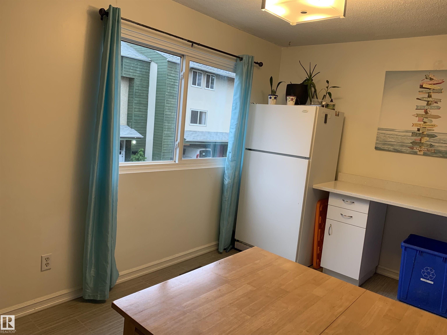
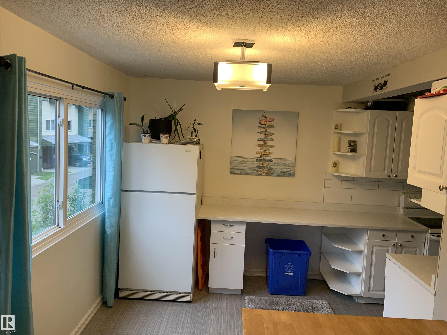
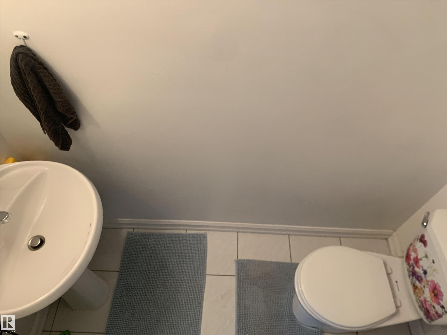
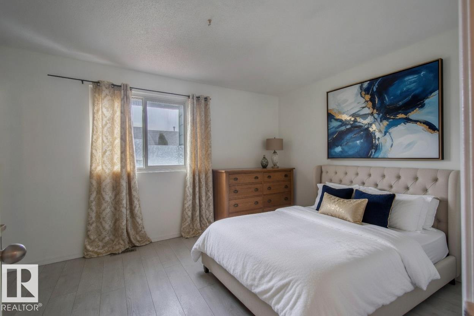
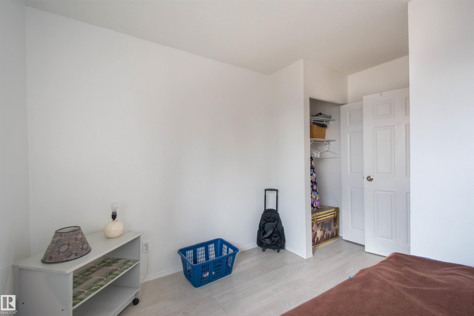
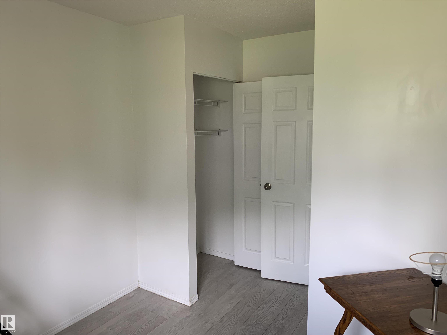
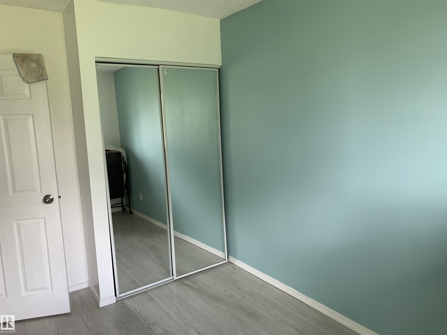
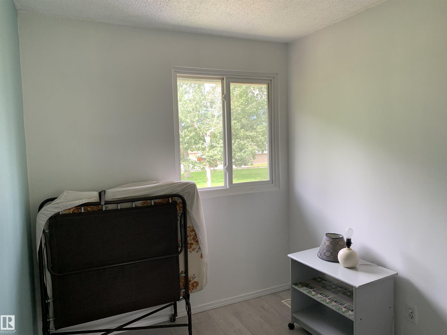
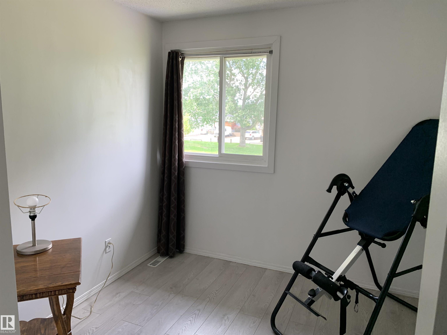
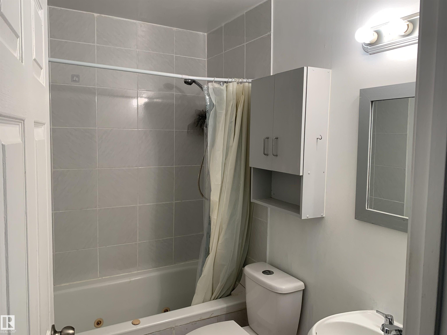
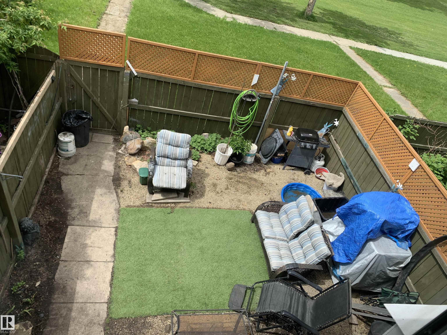
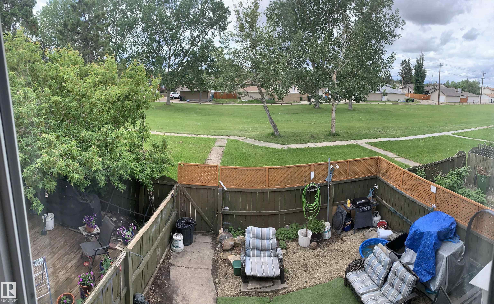
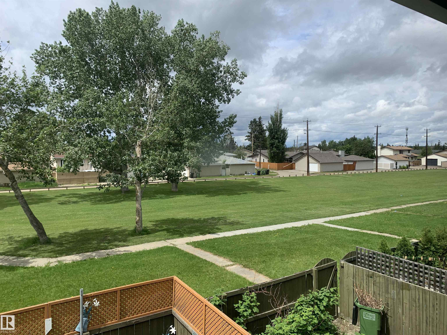
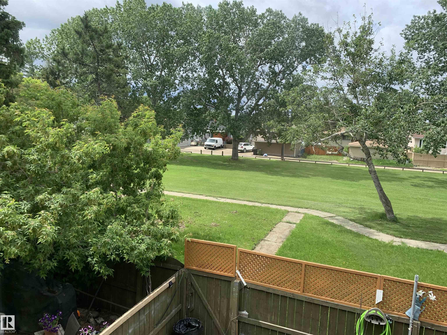
Affordable home ownership starts here! This 3-bedroom townhouse in family-friendly Abbottsfield backs onto green space and features a private fenced yard plus covered parking. Perfect for first-time buyers, families, or investors. Offering just over 1,000 sq ft, the main floor has durable tile and vinyl plank flooring, a bright functional layout, new extended quartz countertops with an undermount sink, and a convenient 1/2 bath. Upstairs offers three bedrooms and a full bath, while the basement provides extra space for storage, recreation, or future development. Low condo fees under $200/month include professional management, landscaping, snow removal, and garbage collection. Located directly across from Abbott Elementary School with transit outside the complex, plus quick access to Yellowhead Trail and Anthony Henday Drive. Close to shopping, restaurants, and amenities. Great value in a convenient location!

COMMUNITY  Abbottsfield
PROPERTY TYPE  Townhouse
BUILDING TYPE  Townhouse
STYLE  2 Storey
YEAR BUILT 1972
SQUARE FOOTAGE  1,073
BEDROOMS  3
BATHROOMS  1.50
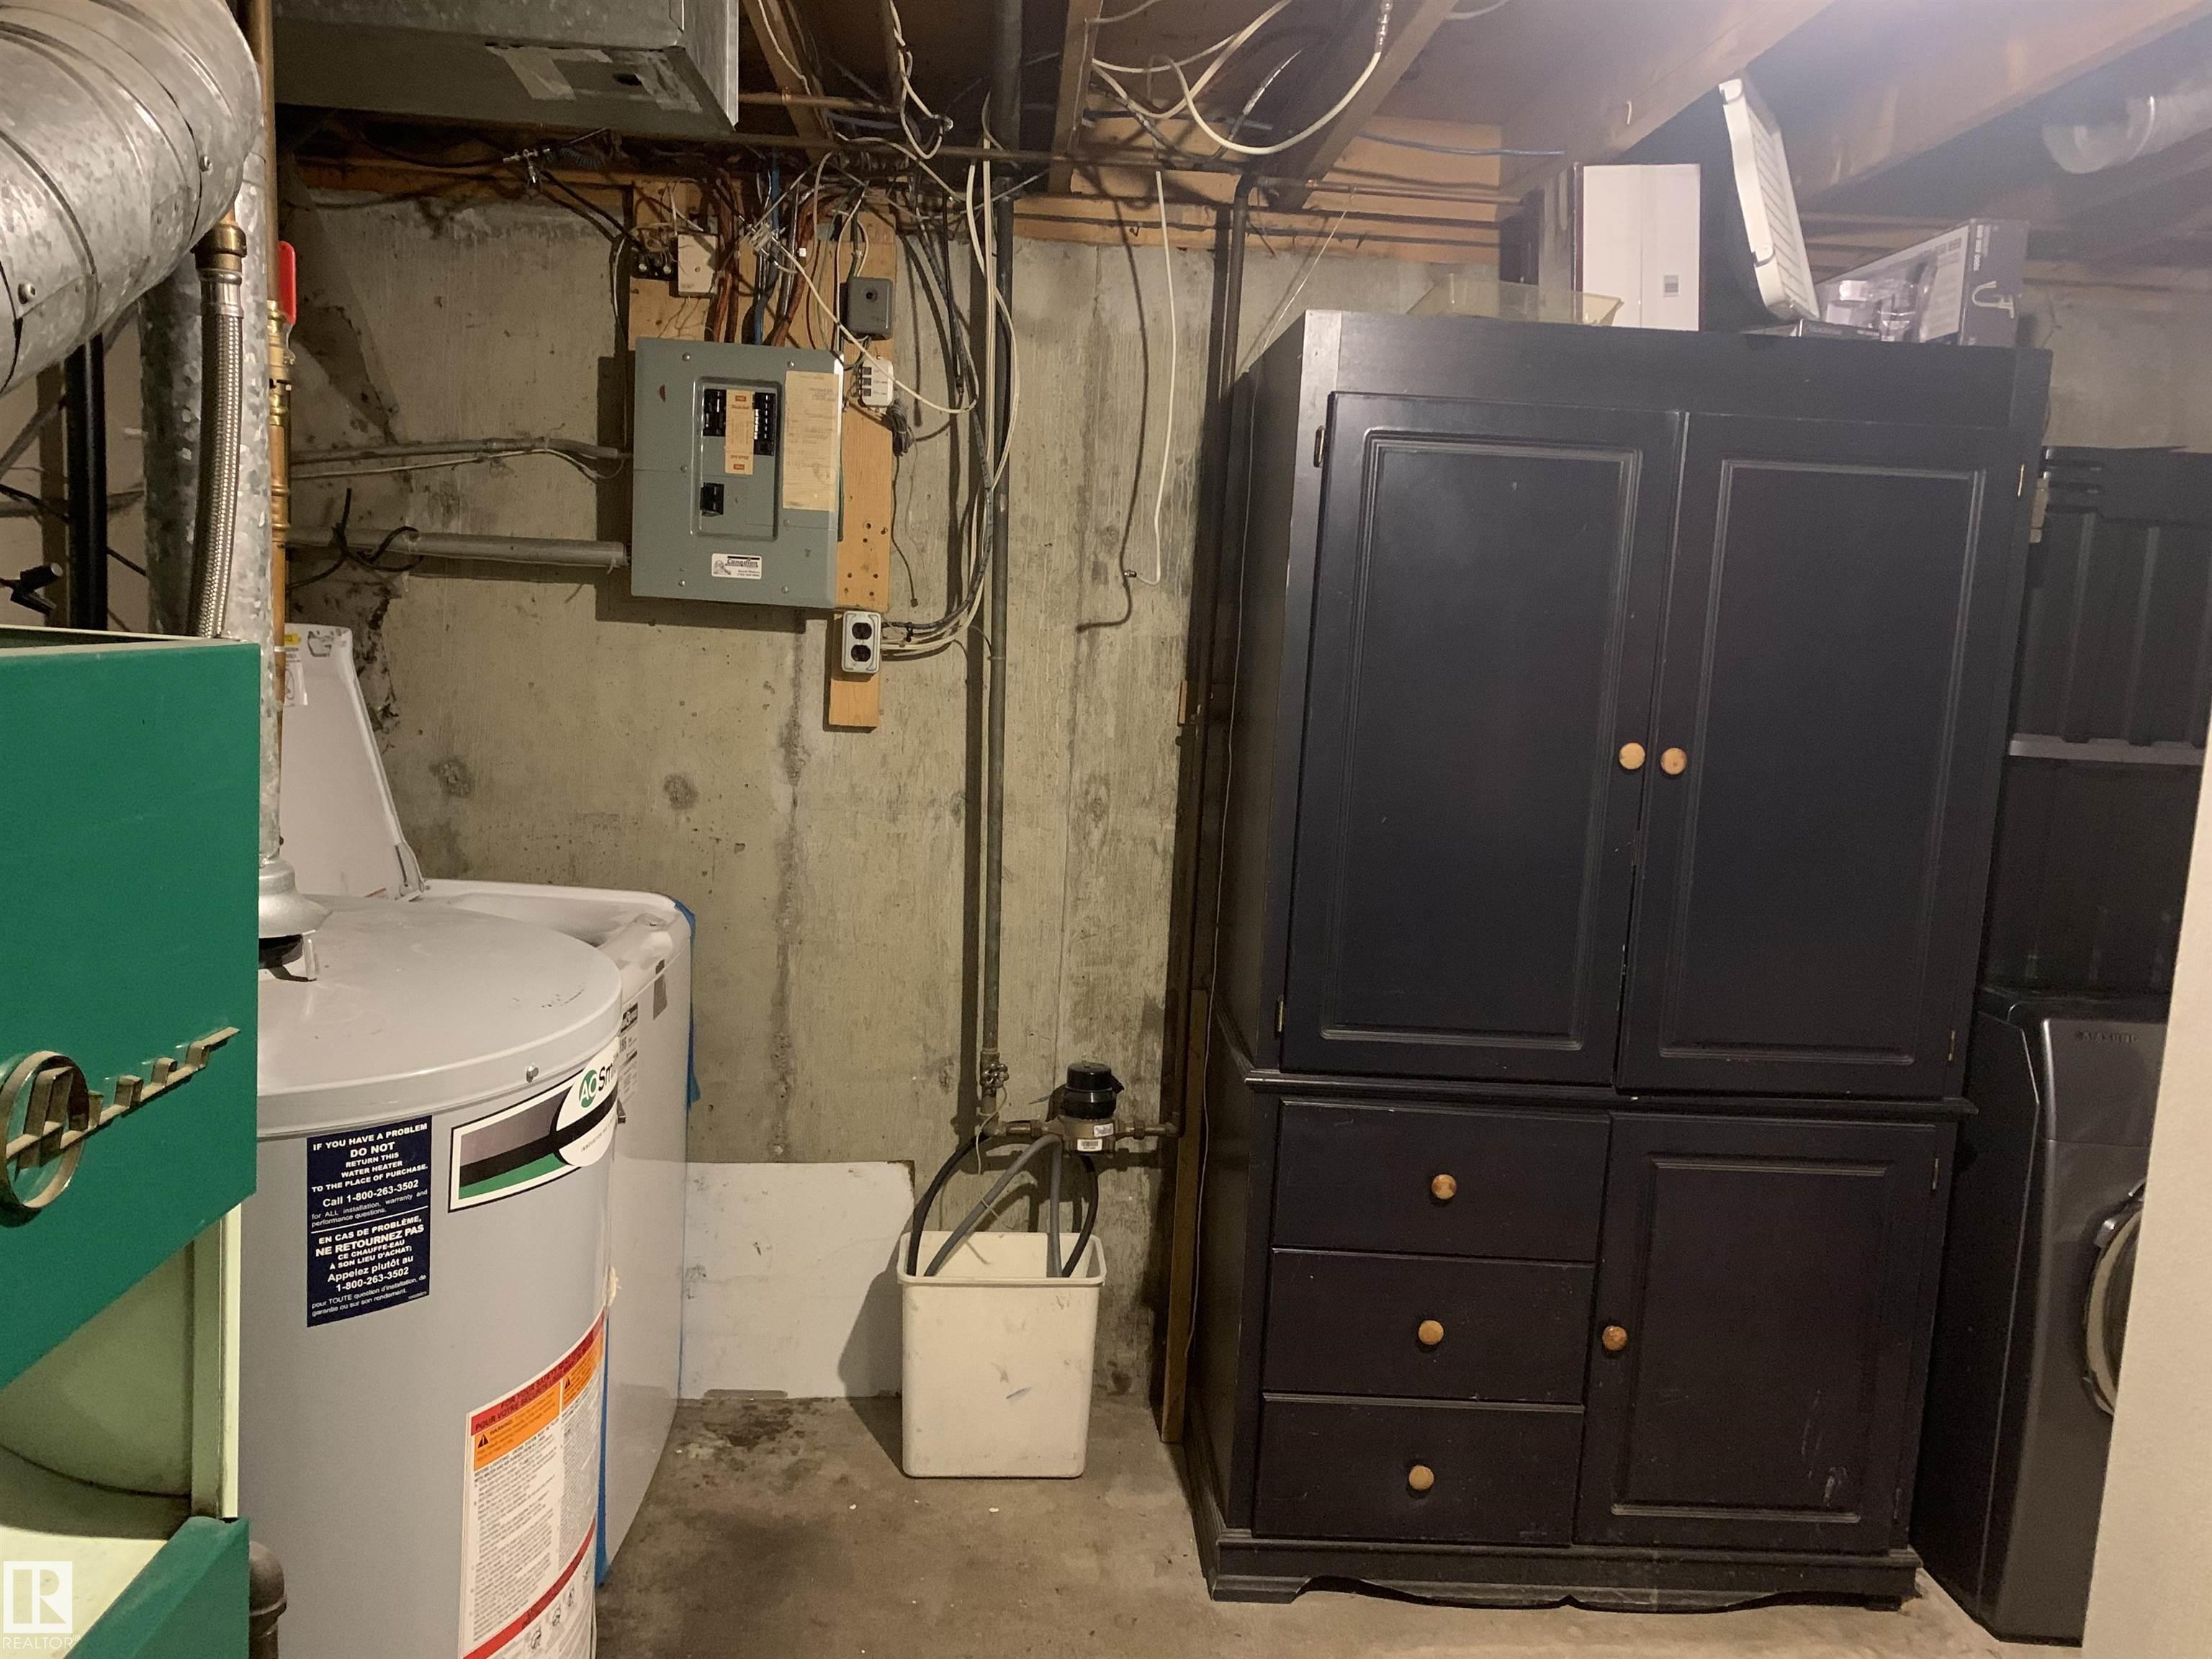
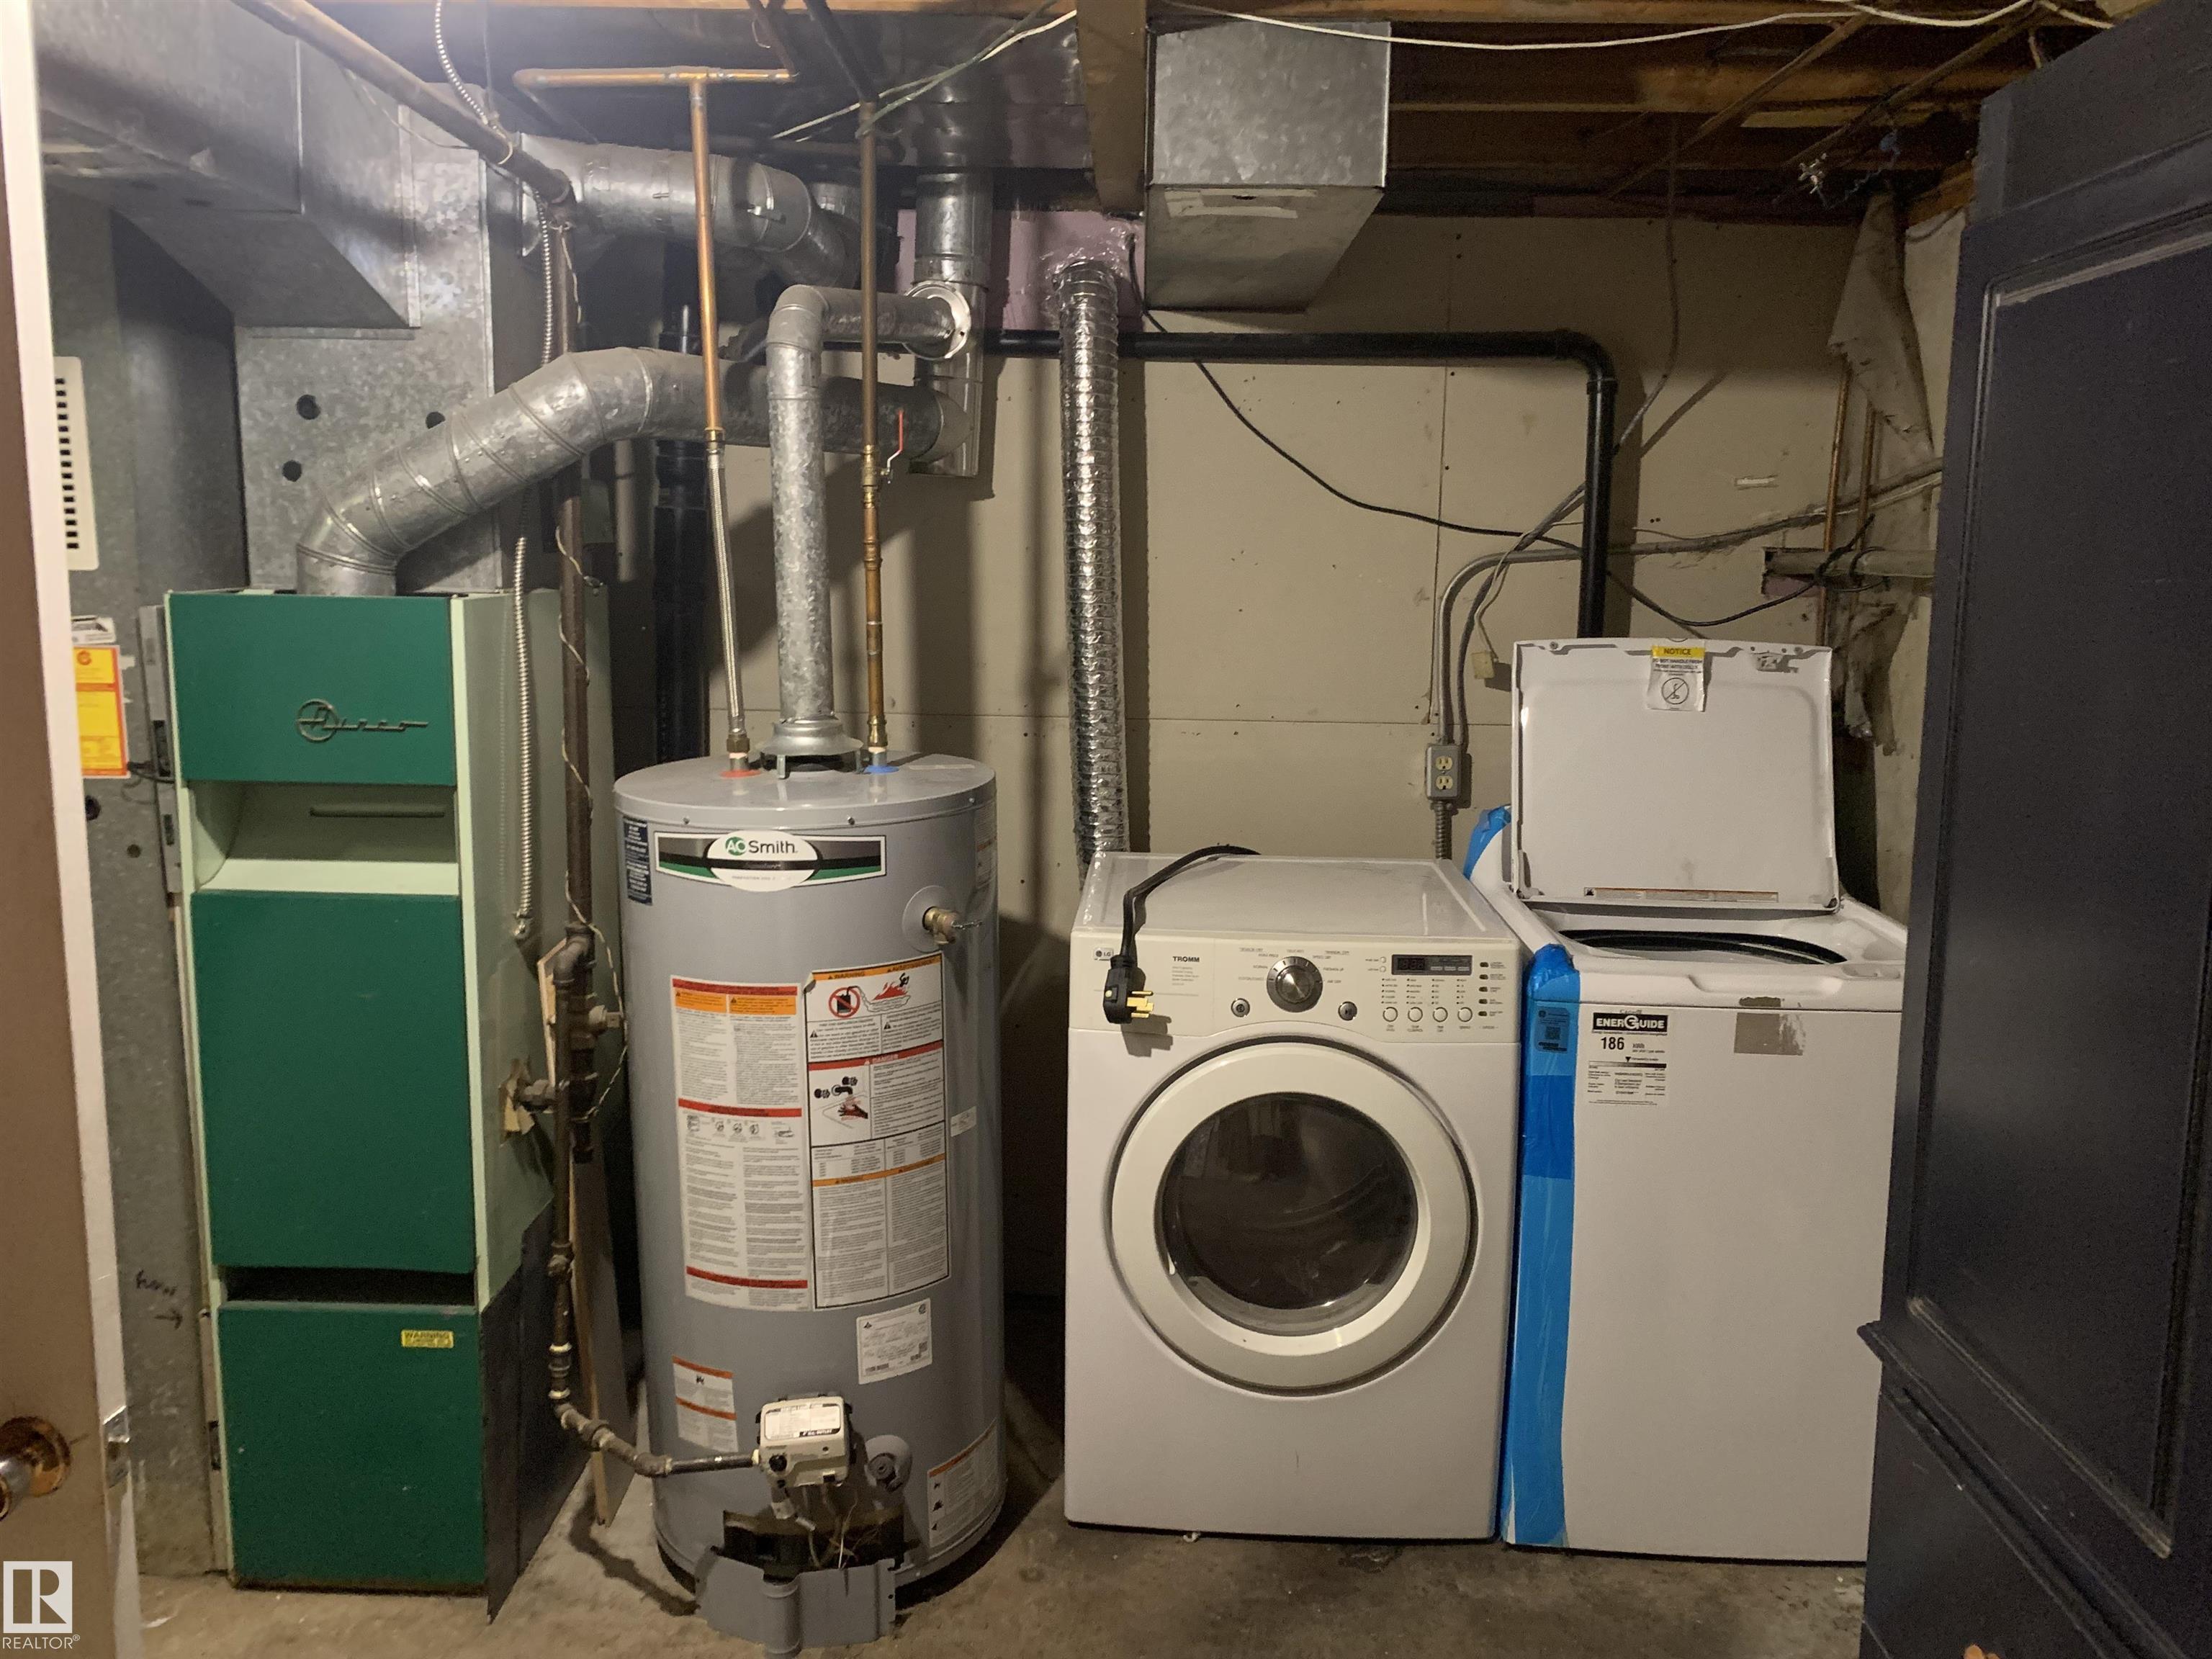
BASEMENT  Partial, Partially Finished
AMENITIES  Detectors Smoke, Hot Water Electric, Parking-Visitor
APPLIANCES  Dishwasher-Built-In, Dryer, Hood Fan, Refrigerator, Storage Shed, Stove-Electric, Washer
COOLING 
FIREPLACE 
FLOORING  Ceramic Tile, Concrete, Vinyl Plank
HEATING  Forced Air-1, Electric
LAUNDRY 
LOT FEATURES  Backs Onto Park/Trees, Golf Nearby, No Back Lane, Playground Nearby, Public Transportation, Ski Hill Nearby
PARKING  Single Carport
RESTRICTIONS  Pets Subject to Board App
ROOF  Asphalt Shingles
TITLE  Fee Simple
BROKER  REALTORS® Association of Edmonton


ROOMS DIMENSIONS (m) LEVEL