https://zimg.paragon.ice.com/ParagonImages/Property/PM/RAE/225423950/1/0/0/8ee0bdd43ecaebd764abd88b96033bc1/1/8101f558f2870855d4553e8f567349f1/225423950-1fb2368b-8711-4b2b-a9db-12e062aa6191.JPG https://zimg.paragon.ice.com/ParagonImages/Property/PM/RAE/225423950/2/0/0/a94fb55d08d0c40fdbebbfda1051dfce/1/8101f558f2870855d4553e8f567349f1/225423950-62f4b48f-d9c5-4b52-95ec-e81068edc745.JPG https://zimg.paragon.ice.com/ParagonImages/Property/PM/RAE/225423950/3/0/0/24dc18be173eea86a70f9fe3efc4651a/1/8101f558f2870855d4553e8f567349f1/225423950-99780a61-7a03-45d0-bf8e-21a2a5d88bf6.JPG https://zimg.paragon.ice.com/ParagonImages/Property/PM/RAE/225423950/4/0/0/c92e104f72aee5dfbb90e73489b943df/1/8101f558f2870855d4553e8f567349f1/225423950-75b6f8a0-130d-4d84-9f9c-fa6fed8a5760.JPG https://zimg.paragon.ice.com/ParagonImages/Property/PM/RAE/225423950/5/0/0/e28561570eae0f6c3501c44368fc5f86/1/8101f558f2870855d4553e8f567349f1/225423950-e9e14e81-778a-474a-9797-89125c861949.JPG https://zimg.paragon.ice.com/ParagonImages/Property/PM/RAE/225423950/6/0/0/757ddf629c00bf74448c14ac7fabf609/1/8101f558f2870855d4553e8f567349f1/225423950-f369d767-7921-43bc-a002-c0b333f11c86.JPG https://zimg.paragon.ice.com/ParagonImages/Property/PM/RAE/225423950/7/0/0/50a187d177d5c5427ace31e76d961144/1/8101f558f2870855d4553e8f567349f1/225423950-298e9c67-33dc-497b-b927-9ac9366cc00d.JPG https://zimg.paragon.ice.com/ParagonImages/Property/PM/RAE/225423950/8/0/0/5b282818456cb9a85a40c00014aaa6da/1/8101f558f2870855d4553e8f567349f1/225423950-4fe08440-037d-4de4-96bd-9e5564f85310.JPG https://zimg.paragon.ice.com/ParagonImages/Property/PM/RAE/225423950/9/0/0/7dfc10bcb4f0086cb9f3593d40f53d81/1/8101f558f2870855d4553e8f567349f1/225423950-626f8f6d-a5ac-4b3f-811c-54d806b00c25.JPG https://zimg.paragon.ice.com/ParagonImages/Property/PM/RAE/225423950/10/0/0/ea1414bcfc626670ff50498cab22fb8c/1/8101f558f2870855d4553e8f567349f1/225423950-09f1bff7-6ba4-4622-8070-b4b86b259c56.JPG https://zimg.paragon.ice.com/ParagonImages/Property/PM/RAE/225423950/11/0/0/9a9455b1a551ca3c49ae425eb9744e10/1/8101f558f2870855d4553e8f567349f1/225423950-500088d2-e37d-4c0f-b5b2-923eab8fb0c6.JPG https://zimg.paragon.ice.com/ParagonImages/Property/PM/RAE/225423950/12/0/0/a0d0f7a10274e0283da4e2f71829fb1e/1/8101f558f2870855d4553e8f567349f1/225423950-fc891a9e-3f2a-4e6a-a976-5dc547e9a13e.JPG https://zimg.paragon.ice.com/ParagonImages/Property/PM/RAE/225423950/13/0/0/3445e0e7099945c99fcf09d57c801837/1/8101f558f2870855d4553e8f567349f1/225423950-5eaf05b1-6d67-4b02-9b31-1c0688675035.JPG https://zimg.paragon.ice.com/ParagonImages/Property/PM/RAE/225423950/14/0/0/c4e01d25fea903653d9edb7641b7067c/1/8101f558f2870855d4553e8f567349f1/225423950-1170ec43-c606-46e3-95f0-0e96a167db4a.JPG https://zimg.paragon.ice.com/ParagonImages/Property/PM/RAE/225423950/15/0/0/428ce5bc1c51dc86d5e786669f6e74ba/1/8101f558f2870855d4553e8f567349f1/225423950-ac394a54-63ca-4c8e-9714-94dd1d6b7c18.JPG https://zimg.paragon.ice.com/ParagonImages/Property/PM/RAE/225423950/16/0/0/a1e4f26cd53389d180d7b02228e0173f/1/8101f558f2870855d4553e8f567349f1/225423950-25e2ce0b-9857-4edb-9954-1fcde1205239.JPG https://zimg.paragon.ice.com/ParagonImages/Property/PM/RAE/225423950/17/0/0/9f505bef31b1b77bebd2f00787ac3425/1/8101f558f2870855d4553e8f567349f1/225423950-133023df-0221-40ff-9302-cbb31c295b89.JPG https://zimg.paragon.ice.com/ParagonImages/Property/PM/RAE/225423950/18/0/0/42ecfd2b7cf49136fb97b87fac5ea98b/1/8101f558f2870855d4553e8f567349f1/225423950-41e9c47d-02eb-47d8-b4cb-1687a62c8a39.JPG https://zimg.paragon.ice.com/ParagonImages/Property/PM/RAE/225423950/19/0/0/1cdef5019c9c8eca7f97c36348abb90f/1/8101f558f2870855d4553e8f567349f1/225423950-dc0768e9-8b26-4172-a8cd-56a1440a6b1d.JPG https://zimg.paragon.ice.com/ParagonImages/Property/PM/RAE/225423950/20/0/0/a65a5e6dcb2bf29c389c626e535fa923/1/8101f558f2870855d4553e8f567349f1/225423950-13a7d59b-8996-4265-9721-9f2cec0eaf5e.JPG https://zimg.paragon.ice.com/ParagonImages/Property/PM/RAE/225423950/21/0/0/e7e2ae4f735b4e156039f52f2a2b9ec7/1/8101f558f2870855d4553e8f567349f1/225423950-816a1d97-773e-4197-bd6f-97fde1d52d65.JPG https://zimg.paragon.ice.com/ParagonImages/Property/PM/RAE/225423950/22/0/0/05ed537173981d515a03c9af45c92f64/1/8101f558f2870855d4553e8f567349f1/225423950-a829a02a-a365-4f9a-891c-4af23d3fca36.JPG https://zimg.paragon.ice.com/ParagonImages/Property/PM/RAE/225423950/23/0/0/86983d1ec561368b209573f4608c2593/1/8101f558f2870855d4553e8f567349f1/225423950-93c25fc7-9ffb-408b-a148-fd1e1de522bd.JPG https://zimg.paragon.ice.com/ParagonImages/Property/PM/RAE/225423950/24/0/0/19406a7bcd2a33dea45b15495dbed9eb/1/8101f558f2870855d4553e8f567349f1/225423950-c6331d56-d0a4-400a-81ea-bbcb00ef0478.JPG https://zimg.paragon.ice.com/ParagonImages/Property/PM/RAE/225423950/25/0/0/8cde0bb83b7272c654eed2efd9dba364/1/8101f558f2870855d4553e8f567349f1/225423950-0e442179-1e6e-44d3-8291-9f4c9eacc9a3.JPG https://zimg.paragon.ice.com/ParagonImages/Property/PM/RAE/225423950/26/0/0/185ee3610d15e991dc20d863c1354b9f/1/8101f558f2870855d4553e8f567349f1/225423950-32739e9a-159a-4844-a5f8-7b0e03c5362e.JPG https://zimg.paragon.ice.com/ParagonImages/Property/PM/RAE/225423950/27/0/0/9c1d66e499e3867cdc0cb045b57bb38c/1/8101f558f2870855d4553e8f567349f1/225423950-9b9a8be2-8487-4795-b1e5-75d234ba66a3.JPG https://zimg.paragon.ice.com/ParagonImages/Property/PM/RAE/225423950/28/0/0/1da51ff140a45f0a3431584bbf61237a/1/8101f558f2870855d4553e8f567349f1/225423950-45e96b93-6c86-4b03-81fd-953368e9378a.JPG https://zimg.paragon.ice.com/ParagonImages/Property/PM/RAE/225423950/29/0/0/908a2bb669bd0618301482654aad8e56/1/8101f558f2870855d4553e8f567349f1/225423950-ccef6c96-039b-4f4a-97d7-f565069f1ff0.JPG https://zimg.paragon.ice.com/ParagonImages/Property/PM/RAE/225423950/30/0/0/b7416b69bd4e03d57c81e2063fa529cf/1/8101f558f2870855d4553e8f567349f1/225423950-ced903e4-fc6d-4786-b4dc-0564ff9562bd.JPG https://zimg.paragon.ice.com/ParagonImages/Property/PM/RAE/225423950/31/0/0/7451ebc47b221022cfbba13139a31396/1/8101f558f2870855d4553e8f567349f1/225423950-54cdfa49-39d8-48da-aa3a-fb4d728e0042.JPG https://zimg.paragon.ice.com/ParagonImages/Property/PM/RAE/225423950/32/0/0/cc28a209cfc07b7c165dfff22272e51a/1/8101f558f2870855d4553e8f567349f1/225423950-9651a6da-1c0b-4325-9fb8-16484a352b5d.JPG https://zimg.paragon.ice.com/ParagonImages/Property/PM/RAE/225423950/35/0/0/f6a599b00b616dfb6b260e18089da3e9/1/8101f558f2870855d4553e8f567349f1/225423950-03187453-46ee-4956-957b-aa4e07332331.JPG https://zimg.paragon.ice.com/ParagonImages/Property/PM/RAE/225423950/36/0/0/51ff168422966dbdcb1366190ea69627/1/8101f558f2870855d4553e8f567349f1/225423950-0c2d1389-9f34-4360-acd0-67bceff9b0dd.JPG https://zimg.paragon.ice.com/ParagonImages/Property/PM/RAE/225423950/37/0/0/484e827317178df8647dd759bfa04e58/1/8101f558f2870855d4553e8f567349f1/225423950-5844950c-5609-4735-b79d-e16dfa9bbf2d.JPG https://zimg.paragon.ice.com/ParagonImages/Property/PM/RAE/225423950/38/0/0/5f7d71829531e29ed136836bb1569a0e/1/8101f558f2870855d4553e8f567349f1/225423950-bfcce39f-679f-4349-9766-e346cd999842.JPG

8911 173 AV NW

Edmonton T5Z 3W5

MLS® Number:  E4511130

Back to Klarvatten   

  • Home \
  • Klarvatten \
  • 8911 173 AV NW
  • Klarvatten \
  • 8911 173 AV NW

$ 413,888

3

BEDROOMS

2 + 0

BATHROOMS

958

SQUARE FEET

2003

YEAR BUILT

https://zimg.paragon.ice.com/ParagonImages/Property/PM/RAE/225423950/1/0/0/8ee0bdd43ecaebd764abd88b96033bc1/1/8101f558f2870855d4553e8f567349f1/225423950-1fb2368b-8711-4b2b-a9db-12e062aa6191.JPG





MLS® Number
E4511130
PROPERTY TYPE
Detached Single Family
LISTING DATE
October-01-2026

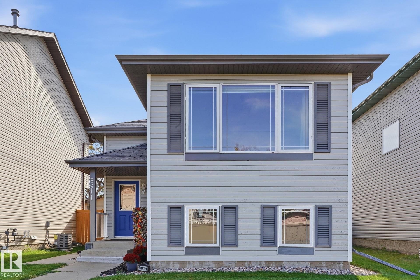
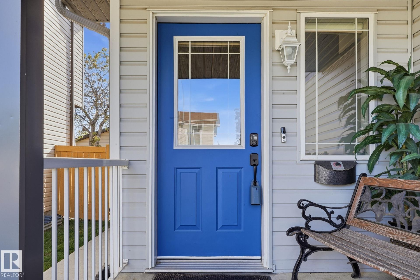
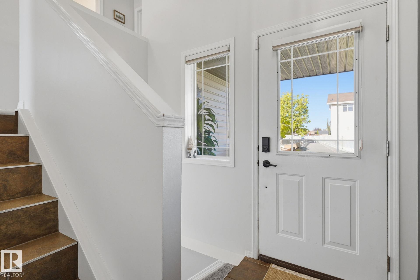
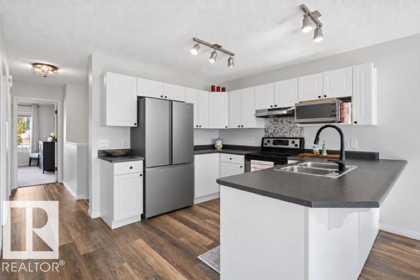
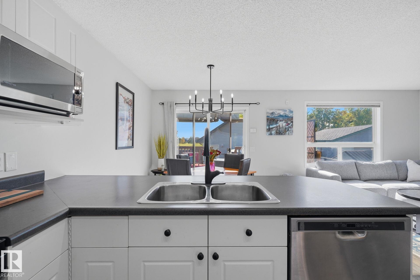
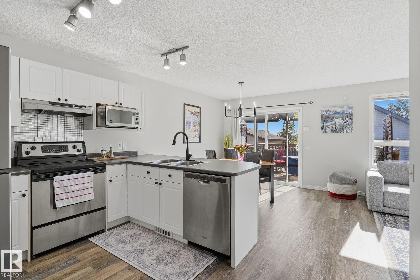
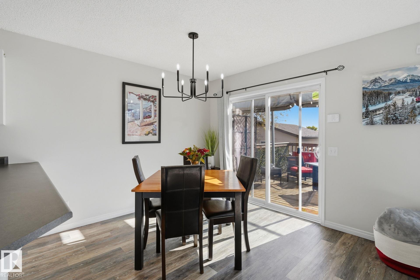
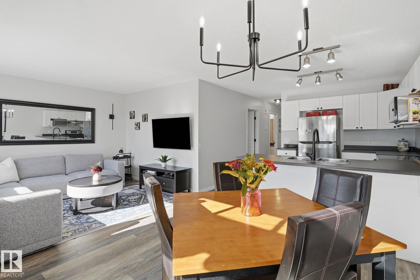
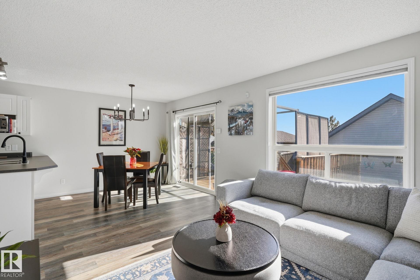
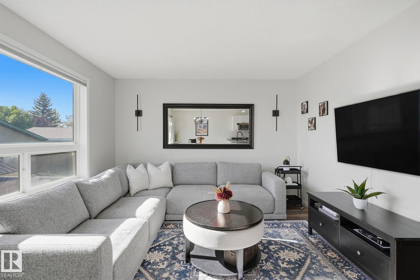
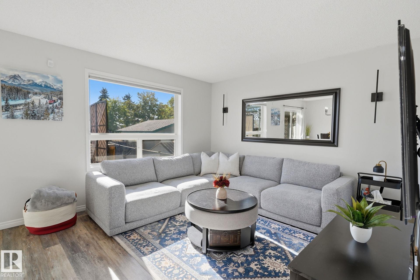
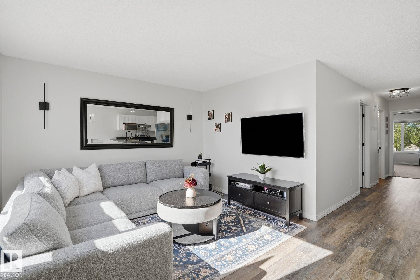
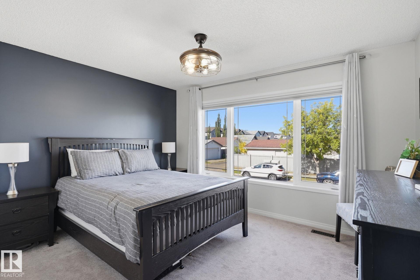
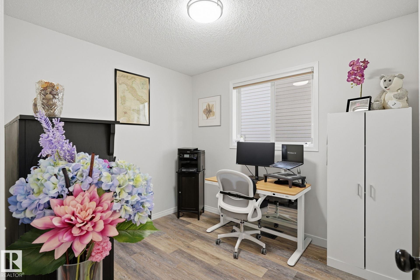
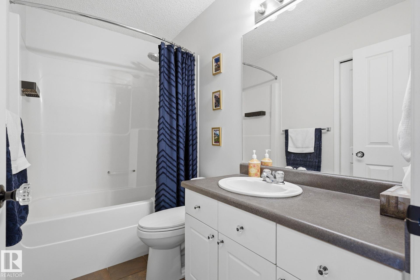
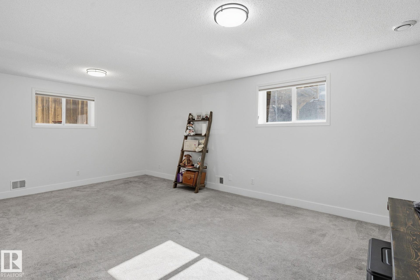
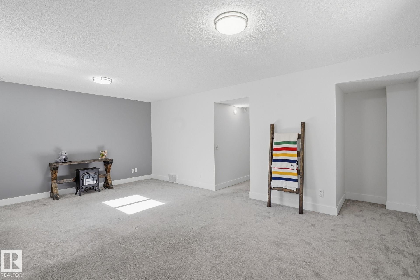
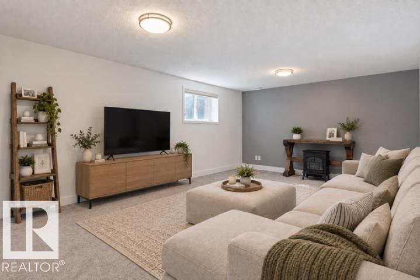
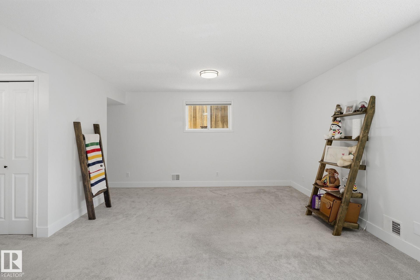
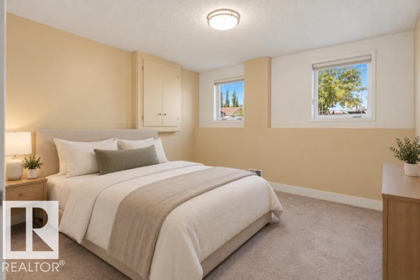
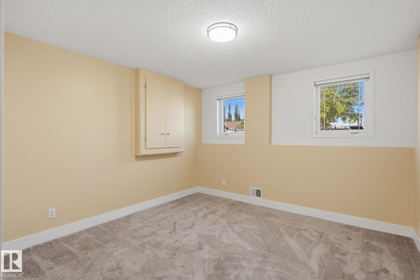
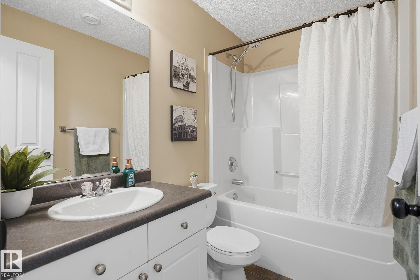
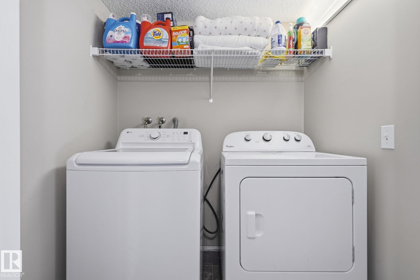
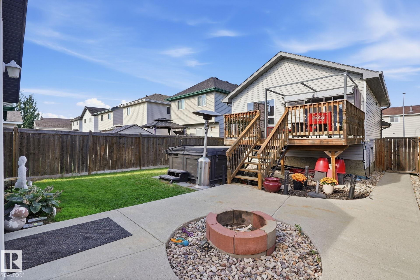
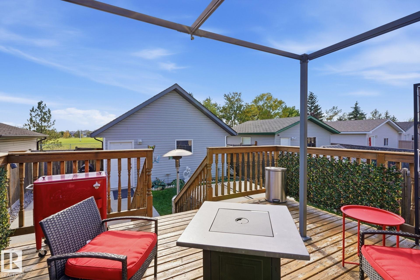
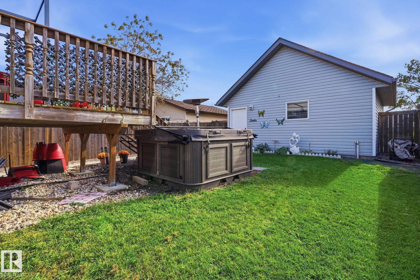
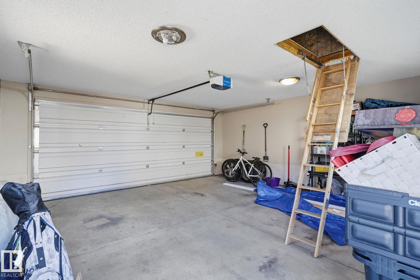
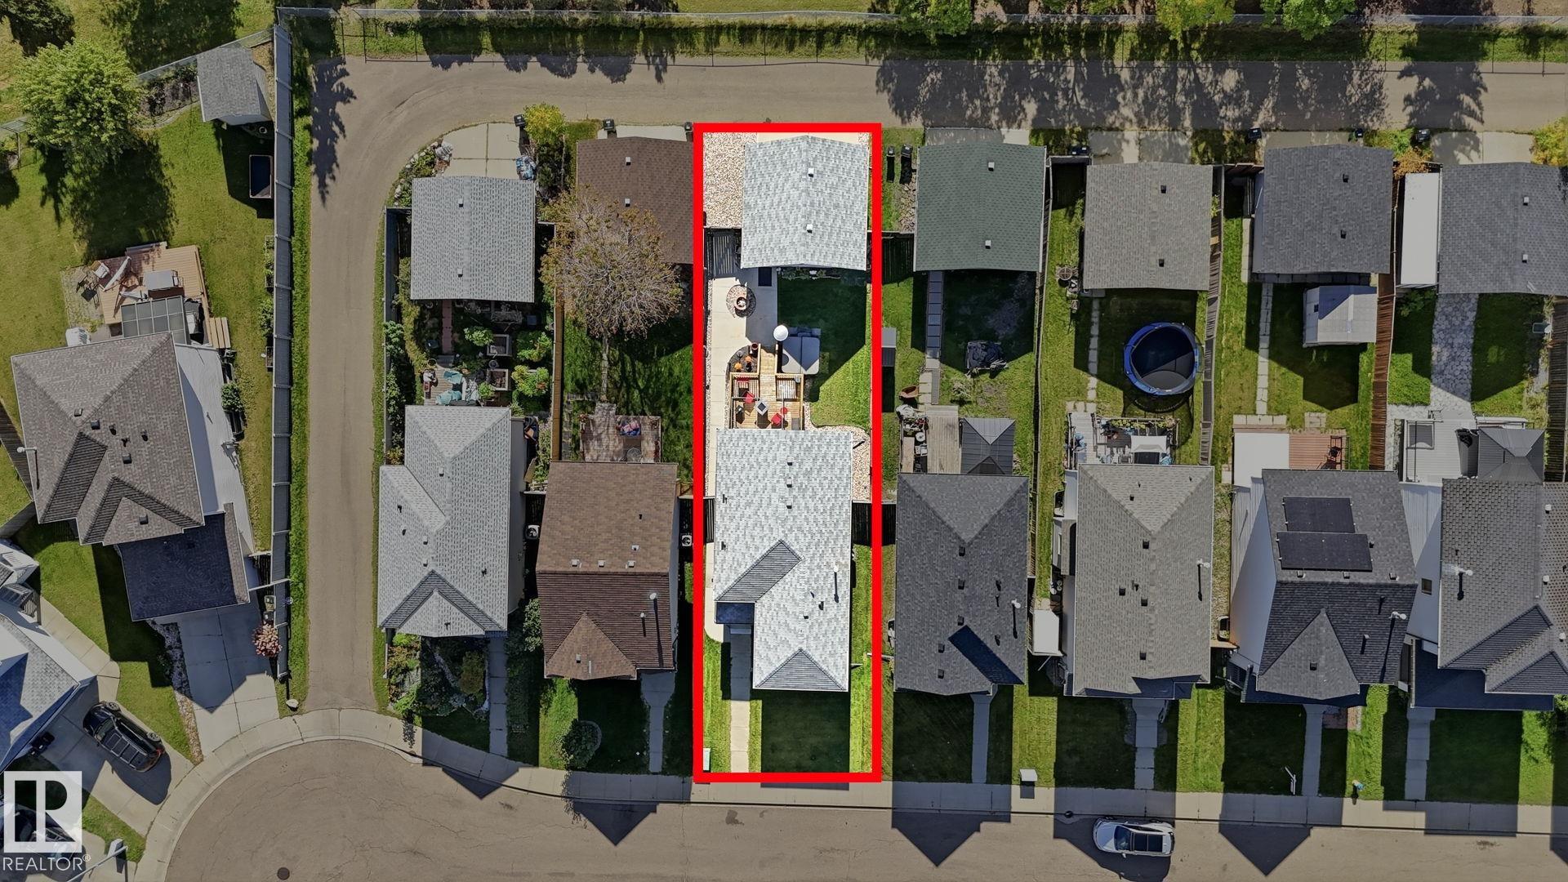
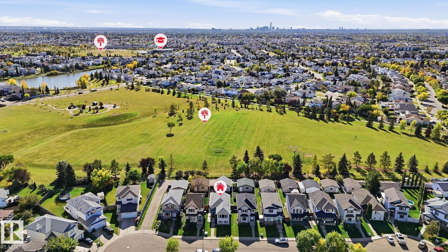
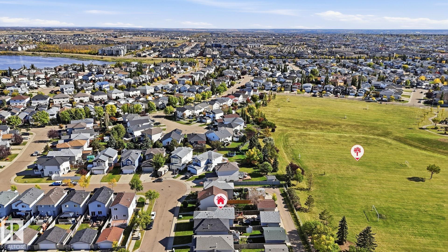
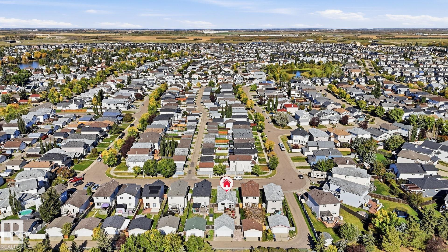
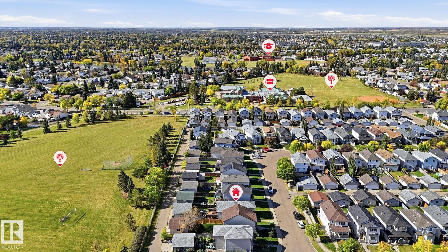
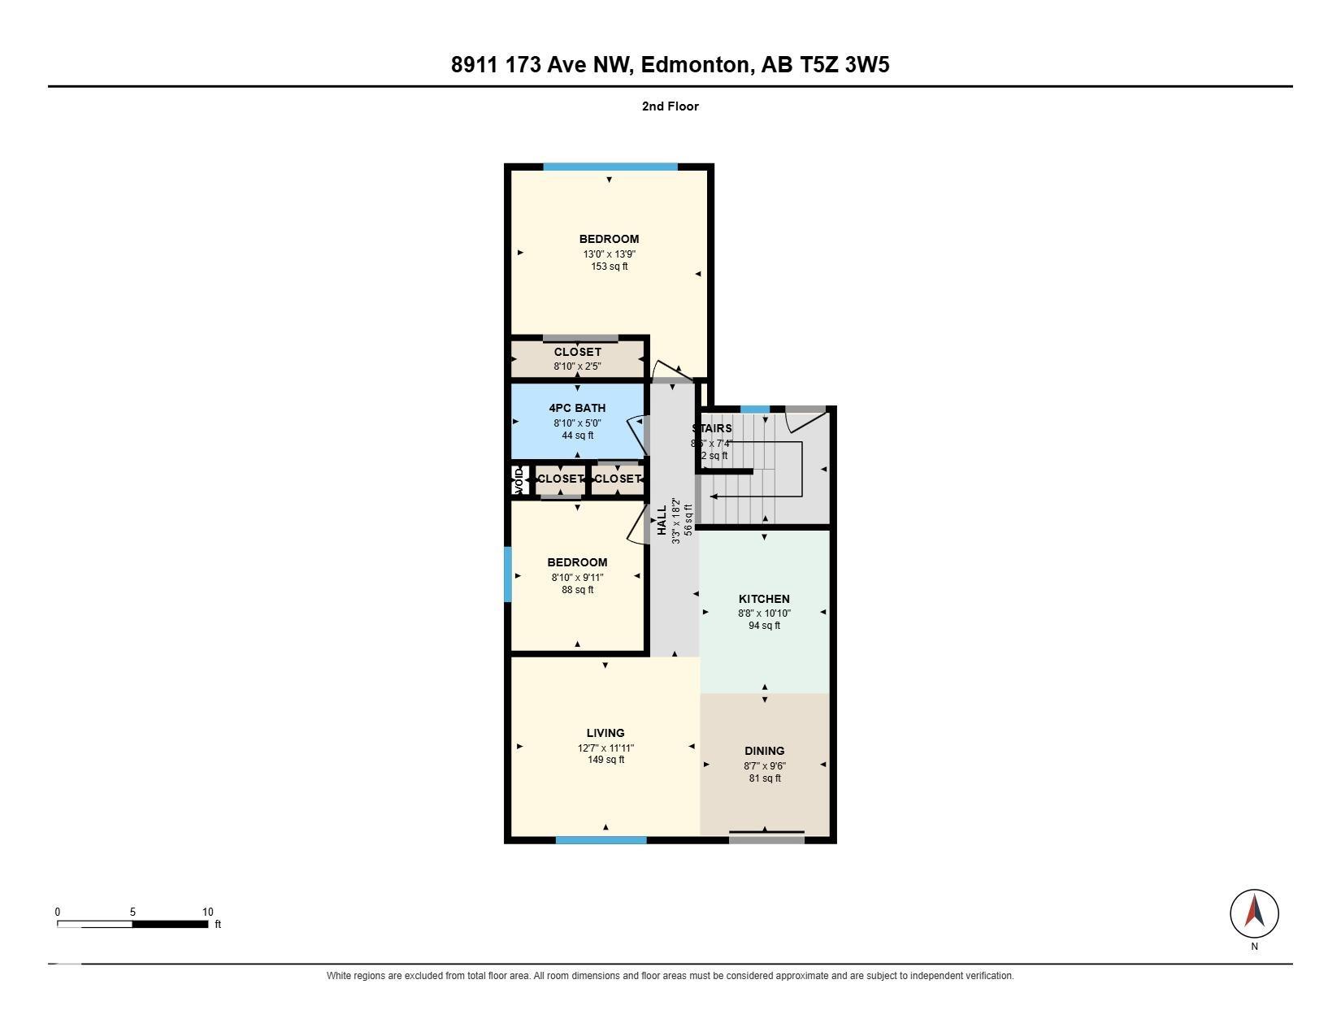
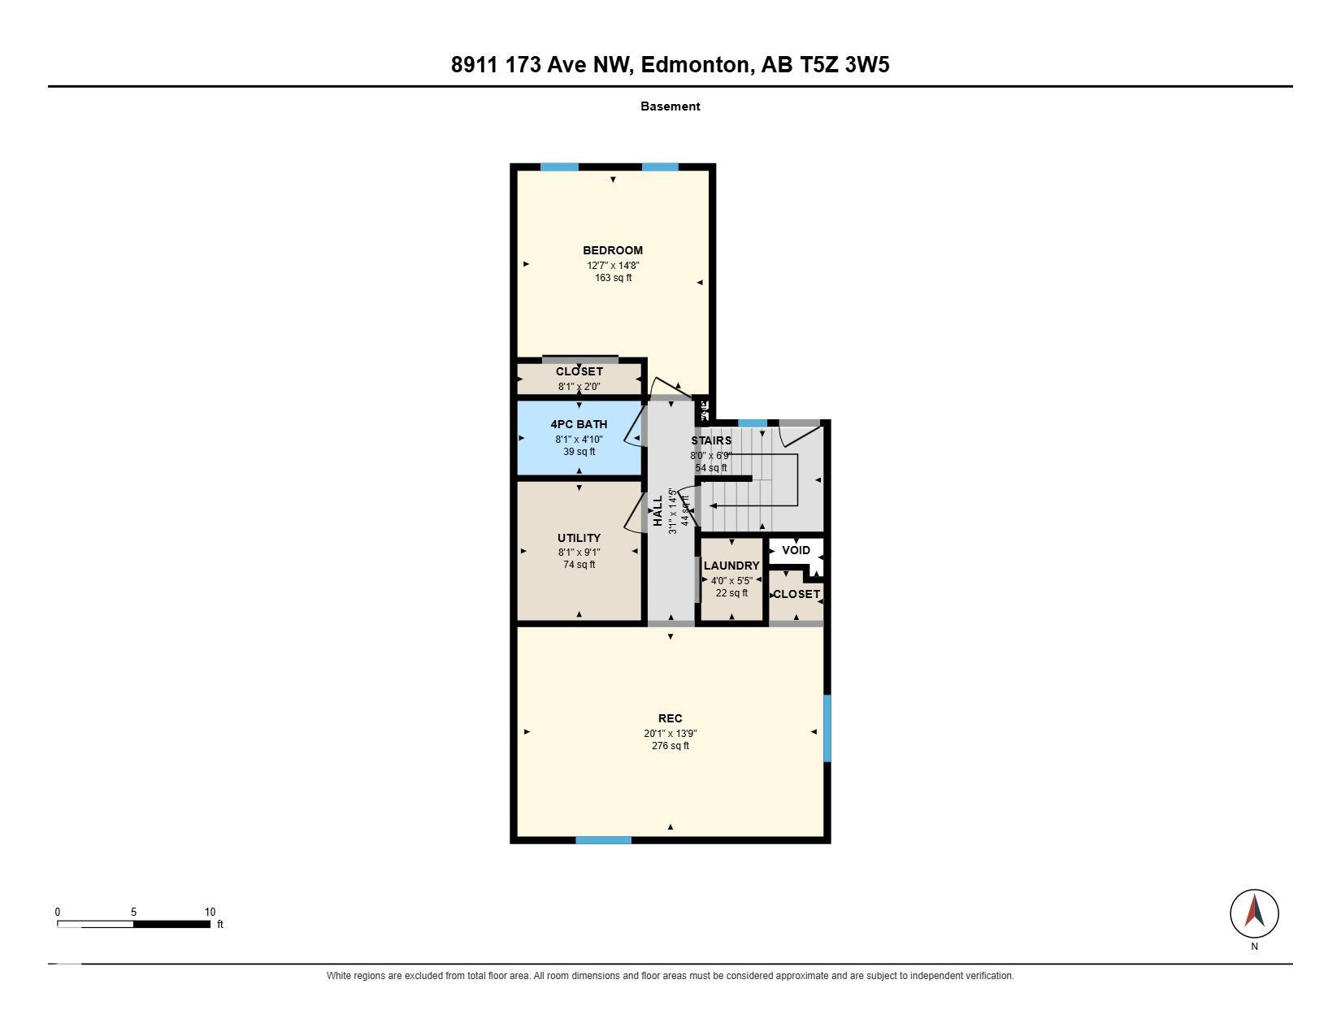
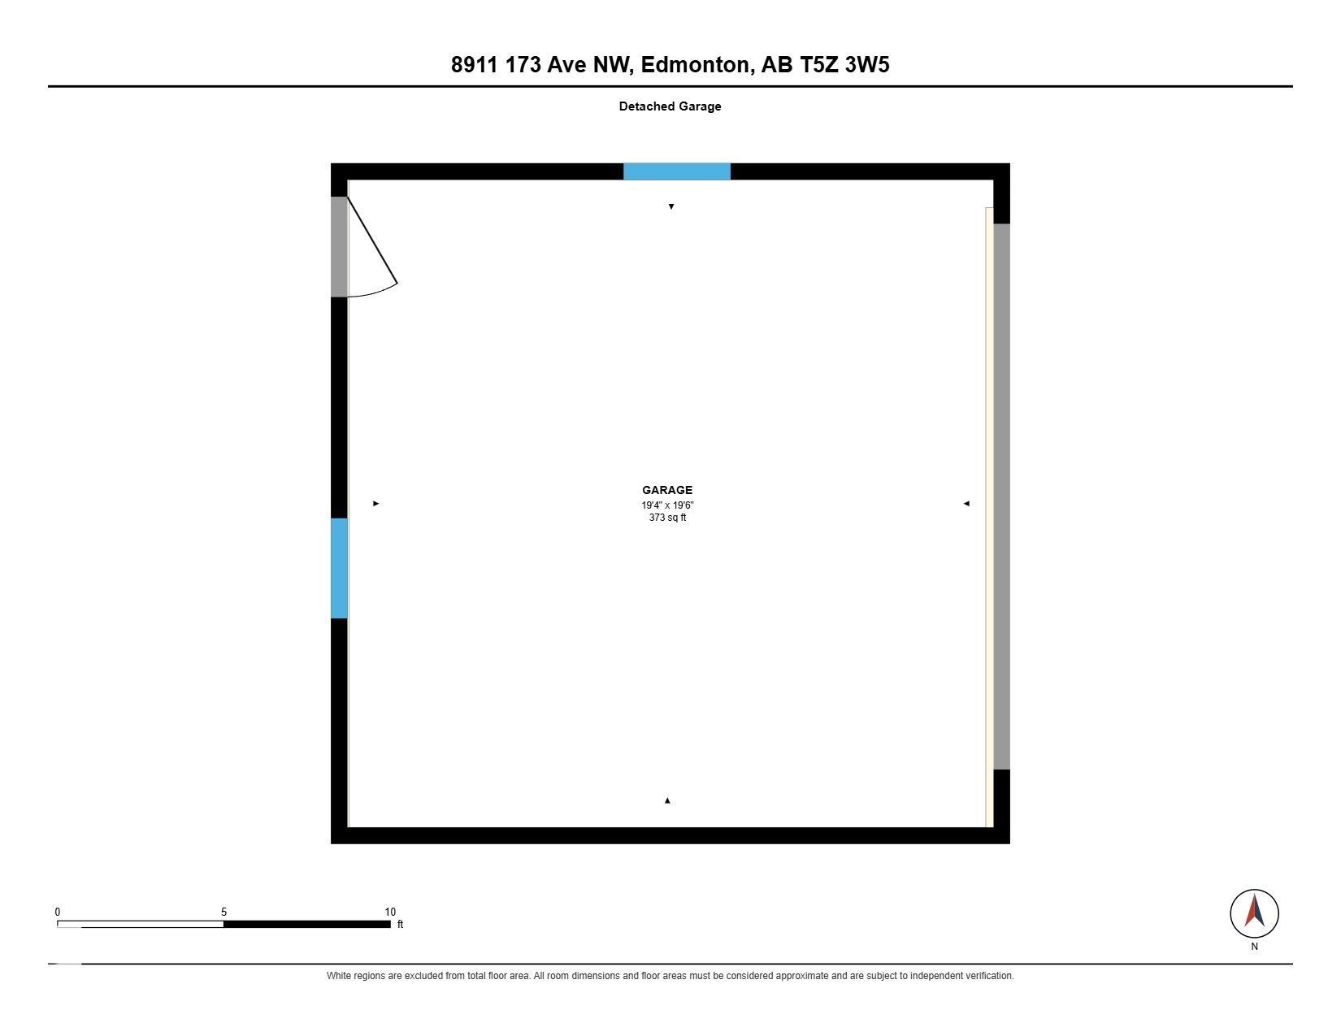
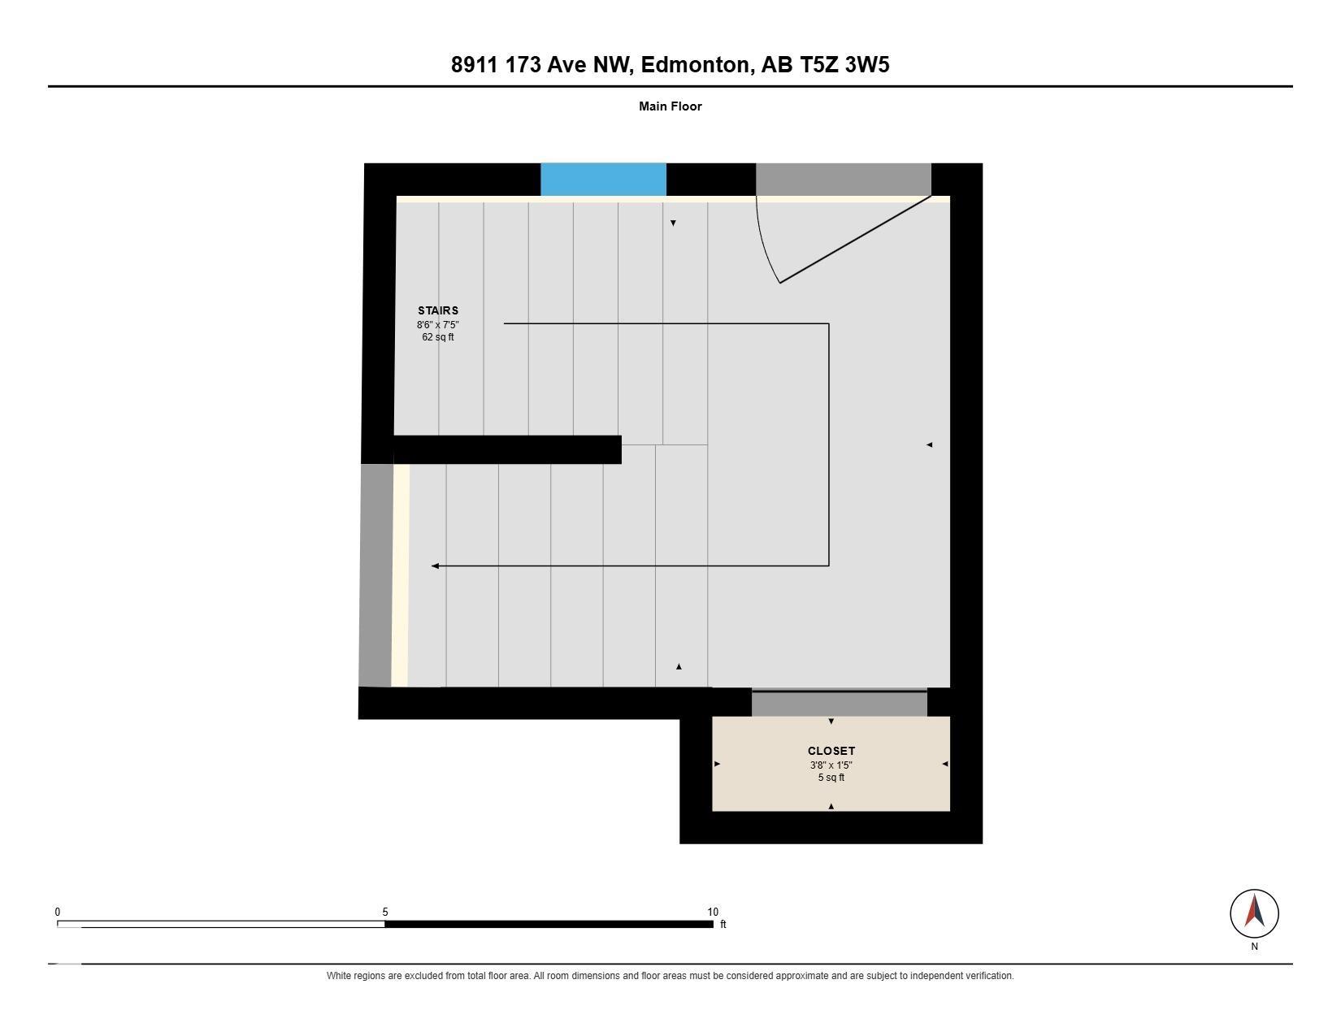
FANTASTIC BI-LEVEL BACKING ONTO PARK! Beautifully maintained, this 3-bedroom, 2-bathroom home in desirable Klarvatten offers exceptional value and a family-friendly location. The bright open-concept main floor features a modern kitchen with crisp white cabinetry, upgraded s/s appliances & peninsula island with double sink, overlooking the sunny dining area with patio doors to the SOUTH-FACING deck. The spacious living room is filled with natural light from large windows. Two generous bedrooms & a full bathroom complete the main level. Downstairs offers a third bedroom, huge family room, laundry and abundant storage. Upgrades include A/C, vinyl flooring (approx. 5 years), designer lighting, custom Hunter Douglas blinds & fresh paint throughout. Outside, enjoy fantastic curb appeal, a beautifully landscaped yard with deck & patio, plus an insulated and painted double detached garage with attic storage. Ideally located close to schools, parks, lakes & major shopping, with GREEN SPACE right out back!

COMMUNITY  Klarvatten
PROPERTY TYPE  Detached Single Family
BUILDING TYPE  Detached Single Family
STYLE  Bi-Level
YEAR BUILT 2003
SQUARE FOOTAGE  958
BEDROOMS  3
BATHROOMS  2.00
BASEMENT  Full, Finished
AMENITIES  Deck, Detectors Smoke, See Remarks
APPLIANCES  Air Conditioning-Central, Dishwasher-Built-In, Dryer, Garage Opener, Refrigerator, Stove-Electric, Washer, All Window Coverings
COOLING 
FIREPLACE 
FLOORING  Carpet, Ceramic Tile, Laminate Flooring
HEATING  Forced Air-1, Natural Gas
LAUNDRY 
LOT FEATURES  Back Lane, Backs Onto Park/Trees, Fully Fenced, Landscaped, Playground Nearby, Public Transportation, Schools, Shopping Nearby
PARKING  Double Garage Detached, Insulated, See Remarks
RESTRICTIONS  None Known
ROOF  Asphalt Shingles
TITLE  Fee Simple
BROKER  REALTORS® Association of Edmonton


ROOMS DIMENSIONS (m) LEVEL