https://zimg.paragon.ice.com/ParagonImages/Property/PM/RAE/225403375/1/0/0/9bd64fa9e0ad01ec7ad88ba919a802be/1/bb07392af67bc470d140dfa31c1bdc84/225403375-8ed05c66-3928-42c8-9f8b-fb79e709e92e.JPG https://zimg.paragon.ice.com/ParagonImages/Property/PM/RAE/225403375/2/0/0/4c37028dfc1dc1e4ef0a168fd0d50001/1/bb07392af67bc470d140dfa31c1bdc84/225403375-5371b6f8-701a-462f-b1e1-02f1bb7baa53.JPG https://zimg.paragon.ice.com/ParagonImages/Property/PM/RAE/225403375/3/0/0/2d6e910566307935b774f76f8fec5fff/1/bb07392af67bc470d140dfa31c1bdc84/225403375-772f5693-0339-43ee-8d67-335166df752f.JPG https://zimg.paragon.ice.com/ParagonImages/Property/PM/RAE/225403375/4/0/0/862255db9811cf6e41ec50accc93a152/1/bb07392af67bc470d140dfa31c1bdc84/225403375-0bb62b18-e32c-4675-9db6-be9282ddfb3d.JPG https://zimg.paragon.ice.com/ParagonImages/Property/PM/RAE/225403375/5/0/0/b5c00fd07fd120bf4c1efaf071c93ed8/1/bb07392af67bc470d140dfa31c1bdc84/225403375-3bc08440-340e-4d5e-87b3-b955473e7de6.JPG https://zimg.paragon.ice.com/ParagonImages/Property/PM/RAE/225403375/6/0/0/c578f17a96084e2333a38ac3d9b5311d/1/bb07392af67bc470d140dfa31c1bdc84/225403375-82cf79d5-b794-42b8-bb1a-2ad06d792b71.JPG https://zimg.paragon.ice.com/ParagonImages/Property/PM/RAE/225403375/7/0/0/abef75db47b1f4346c6a017003de7e0e/1/bb07392af67bc470d140dfa31c1bdc84/225403375-6150d521-19ea-46b6-a45e-adcc60f254cb.JPG https://zimg.paragon.ice.com/ParagonImages/Property/PM/RAE/225403375/8/0/0/268d5868aaaccbefdf739614de60e5e7/1/bb07392af67bc470d140dfa31c1bdc84/225403375-480833c5-ebee-4577-855a-c4cfe06f9c3f.JPG https://zimg.paragon.ice.com/ParagonImages/Property/PM/RAE/225403375/9/0/0/3a5a21b30a364608a0407b16707e22f2/1/bb07392af67bc470d140dfa31c1bdc84/225403375-c25ce8cd-c53e-4b62-8c7e-30ab4e1d5d44.JPG https://zimg.paragon.ice.com/ParagonImages/Property/PM/RAE/225403375/10/0/0/70106e3d5f79a00cc4c37462898185ec/1/bb07392af67bc470d140dfa31c1bdc84/225403375-784bbeec-ec96-4e80-b631-c0c17f368c55.JPG https://zimg.paragon.ice.com/ParagonImages/Property/PM/RAE/225403375/11/0/0/32df74f7486e160e753f8275732452e1/1/bb07392af67bc470d140dfa31c1bdc84/225403375-e915e748-8703-4cf1-ad61-8fc7d173c9a5.JPG https://zimg.paragon.ice.com/ParagonImages/Property/PM/RAE/225403375/12/0/0/032d7cd5c4336af274bdbd065c2ffecd/1/bb07392af67bc470d140dfa31c1bdc84/225403375-06677ba9-4642-443e-9ec6-fc0341ff7ccd.JPG https://zimg.paragon.ice.com/ParagonImages/Property/PM/RAE/225403375/13/0/0/c96b9e511b9ba62bbf86043f8c6bcddc/1/bb07392af67bc470d140dfa31c1bdc84/225403375-0946026f-5164-46e4-8602-f268d7567dbf.JPG https://zimg.paragon.ice.com/ParagonImages/Property/PM/RAE/225403375/14/0/0/4cb257aeb9d15f04c518b852737801d1/1/bb07392af67bc470d140dfa31c1bdc84/225403375-810bd09b-9b38-4c07-8b94-49e8944db769.JPG https://zimg.paragon.ice.com/ParagonImages/Property/PM/RAE/225403375/15/0/0/3edf15ca288bde1e96b20a9b787a181c/1/bb07392af67bc470d140dfa31c1bdc84/225403375-700bca20-9c49-4d46-9021-e3aafd4cf5ae.JPG https://zimg.paragon.ice.com/ParagonImages/Property/PM/RAE/225403375/16/0/0/3bebcd7158b587250ef363b76f14ed2e/1/bb07392af67bc470d140dfa31c1bdc84/225403375-8f6ac143-6e28-4fec-a161-5ab75306d3aa.JPG https://zimg.paragon.ice.com/ParagonImages/Property/PM/RAE/225403375/17/0/0/76802820f25861472c9cc2ad71f6117a/1/bb07392af67bc470d140dfa31c1bdc84/225403375-342aba12-5cc6-4072-b1ab-8483a4e8e6cd.JPG https://zimg.paragon.ice.com/ParagonImages/Property/PM/RAE/225403375/18/0/0/ef3cb55926eb4fbf5f848f77e4f68b40/1/bb07392af67bc470d140dfa31c1bdc84/225403375-6849fb36-b5e5-495d-ba1f-59391b36b15a.JPG https://zimg.paragon.ice.com/ParagonImages/Property/PM/RAE/225403375/19/0/0/379cd9ed09f09ea11d2481af09e00d41/1/bb07392af67bc470d140dfa31c1bdc84/225403375-9fb9d05b-bf41-4b1f-a1de-820536877dc0.JPG https://zimg.paragon.ice.com/ParagonImages/Property/PM/RAE/225403375/20/0/0/e59ffd0df5d631a5e3e715f5860464fe/1/bb07392af67bc470d140dfa31c1bdc84/225403375-d2cb4989-7269-411a-b610-e5b1308a08c4.JPG https://zimg.paragon.ice.com/ParagonImages/Property/PM/RAE/225403375/21/0/0/7f29a4d47a08c98ccb1e26cfc1288ead/1/bb07392af67bc470d140dfa31c1bdc84/225403375-2b9b0364-d131-4822-b494-ff9aa674b193.JPG https://zimg.paragon.ice.com/ParagonImages/Property/PM/RAE/225403375/22/0/0/35c83b60937623114ae6376f5751f0d6/1/bb07392af67bc470d140dfa31c1bdc84/225403375-3df96127-5cc8-4a4a-a386-8629557f727a.JPG https://zimg.paragon.ice.com/ParagonImages/Property/PM/RAE/225403375/23/0/0/c256e97c4125ed162680b62278346ba1/1/bb07392af67bc470d140dfa31c1bdc84/225403375-9f29af0d-18b2-44a1-a387-d7b04acfaf67.JPG https://zimg.paragon.ice.com/ParagonImages/Property/PM/RAE/225403375/24/0/0/27208a260f061b05e18a5aa9c4641e91/1/bb07392af67bc470d140dfa31c1bdc84/225403375-563dbfae-3efb-4fad-a78c-1a870f4d111a.JPG https://zimg.paragon.ice.com/ParagonImages/Property/PM/RAE/225403375/25/0/0/90c312040bc0610a4dc42773d650053a/1/bb07392af67bc470d140dfa31c1bdc84/225403375-00fd90d1-0463-445d-a295-4230a26eb222.JPG

8911 169 ST NW NW

Edmonton T5R 2X2

MLS® Number:  E4490555

Back to West Meadowlark Park   

  • Home \
  • West Meadowlark Park \
  • 8911 169 ST NW NW

$ 479,900

5

BEDROOMS

2 + 0

BATHROOMS

1,063

SQUARE FEET

1963

YEAR BUILT

https://zimg.paragon.ice.com/ParagonImages/Property/PM/RAE/225403375/1/0/0/9bd64fa9e0ad01ec7ad88ba919a802be/1/bb07392af67bc470d140dfa31c1bdc84/225403375-8ed05c66-3928-42c8-9f8b-fb79e709e92e.JPG





MLS® Number
E4490555
PROPERTY TYPE
Detached Single Family
LISTING DATE
May-28-2026

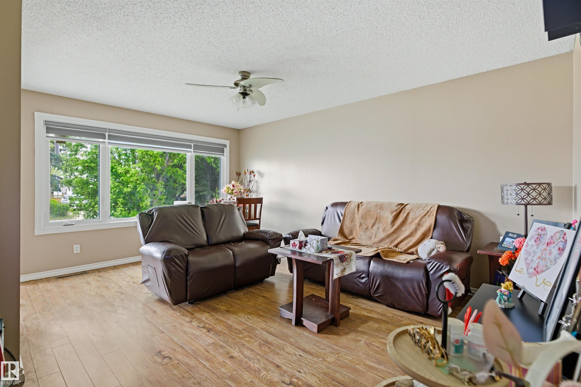
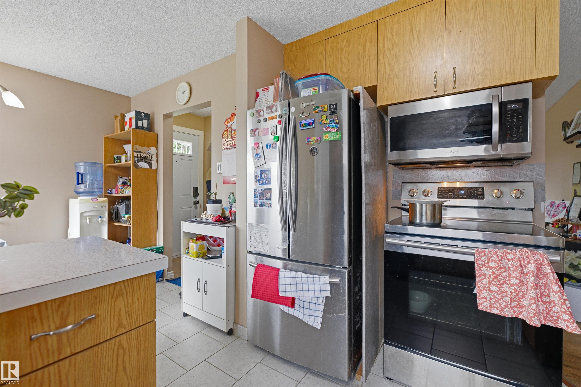
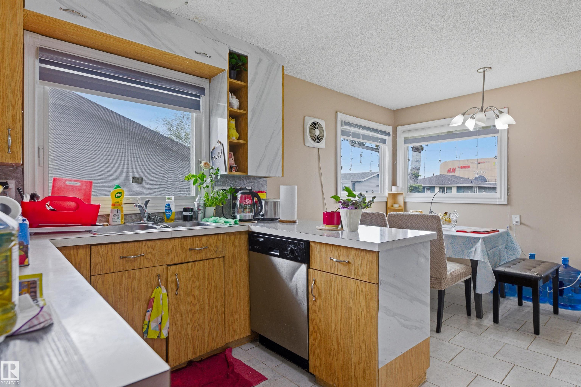
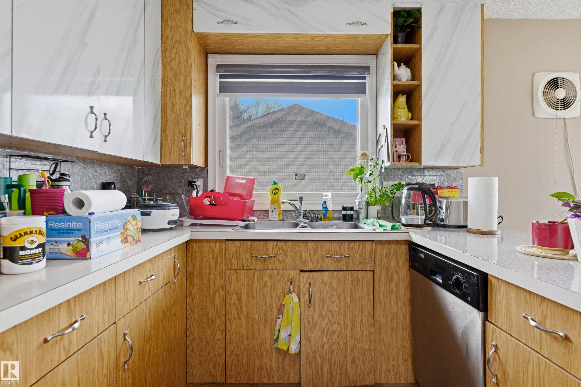
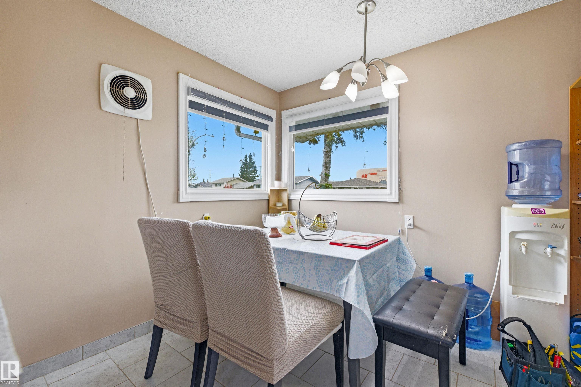
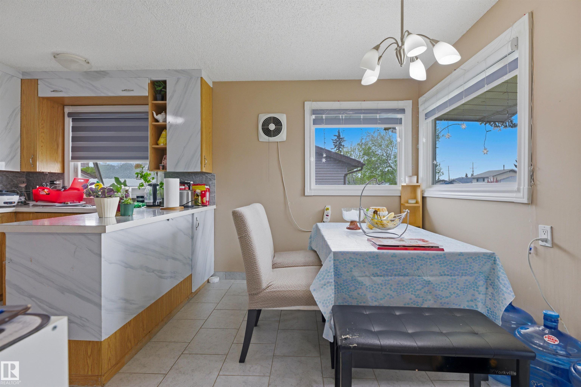
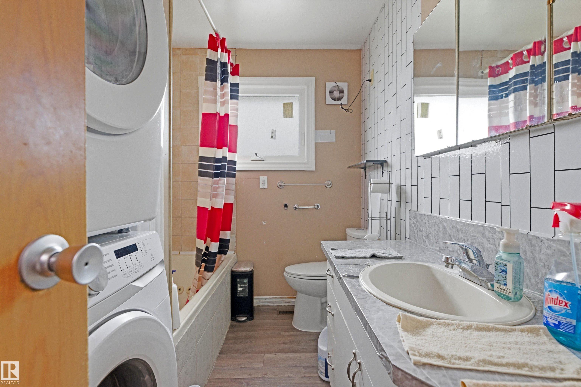
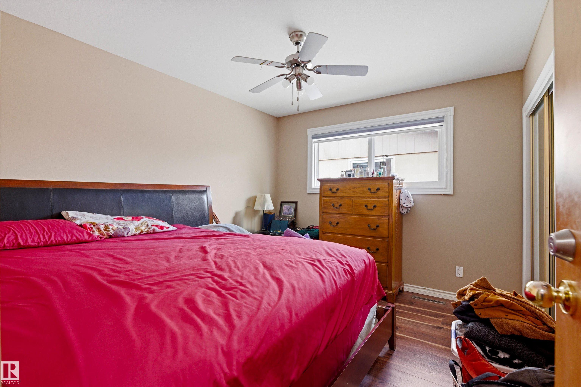
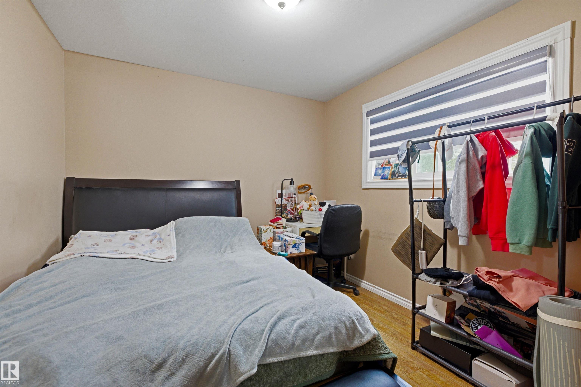
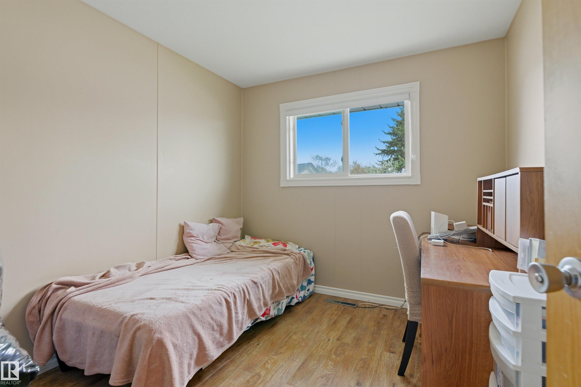
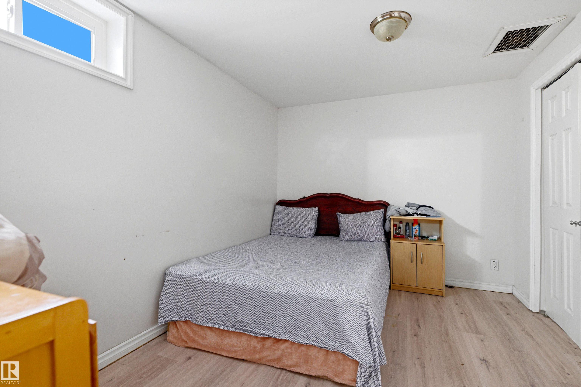
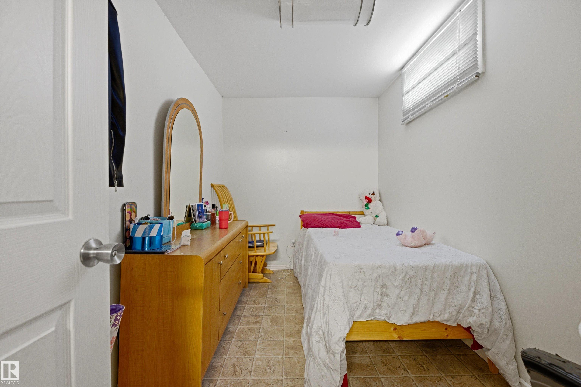
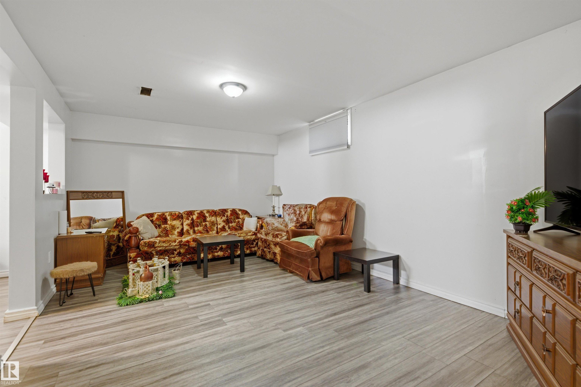
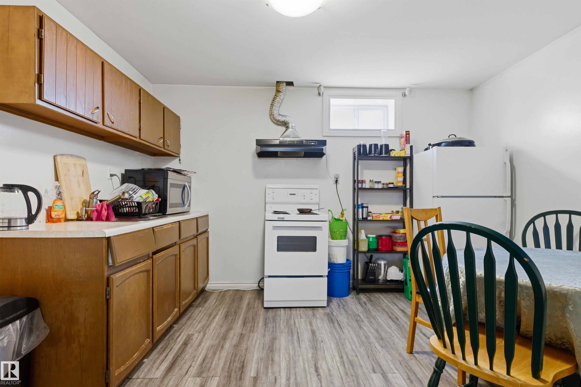
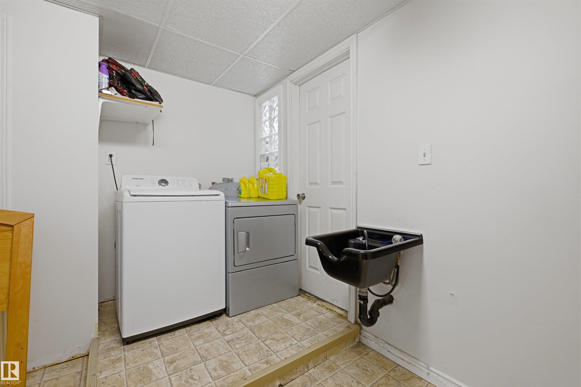
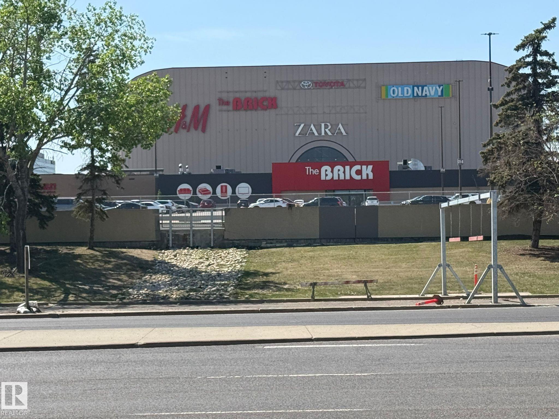
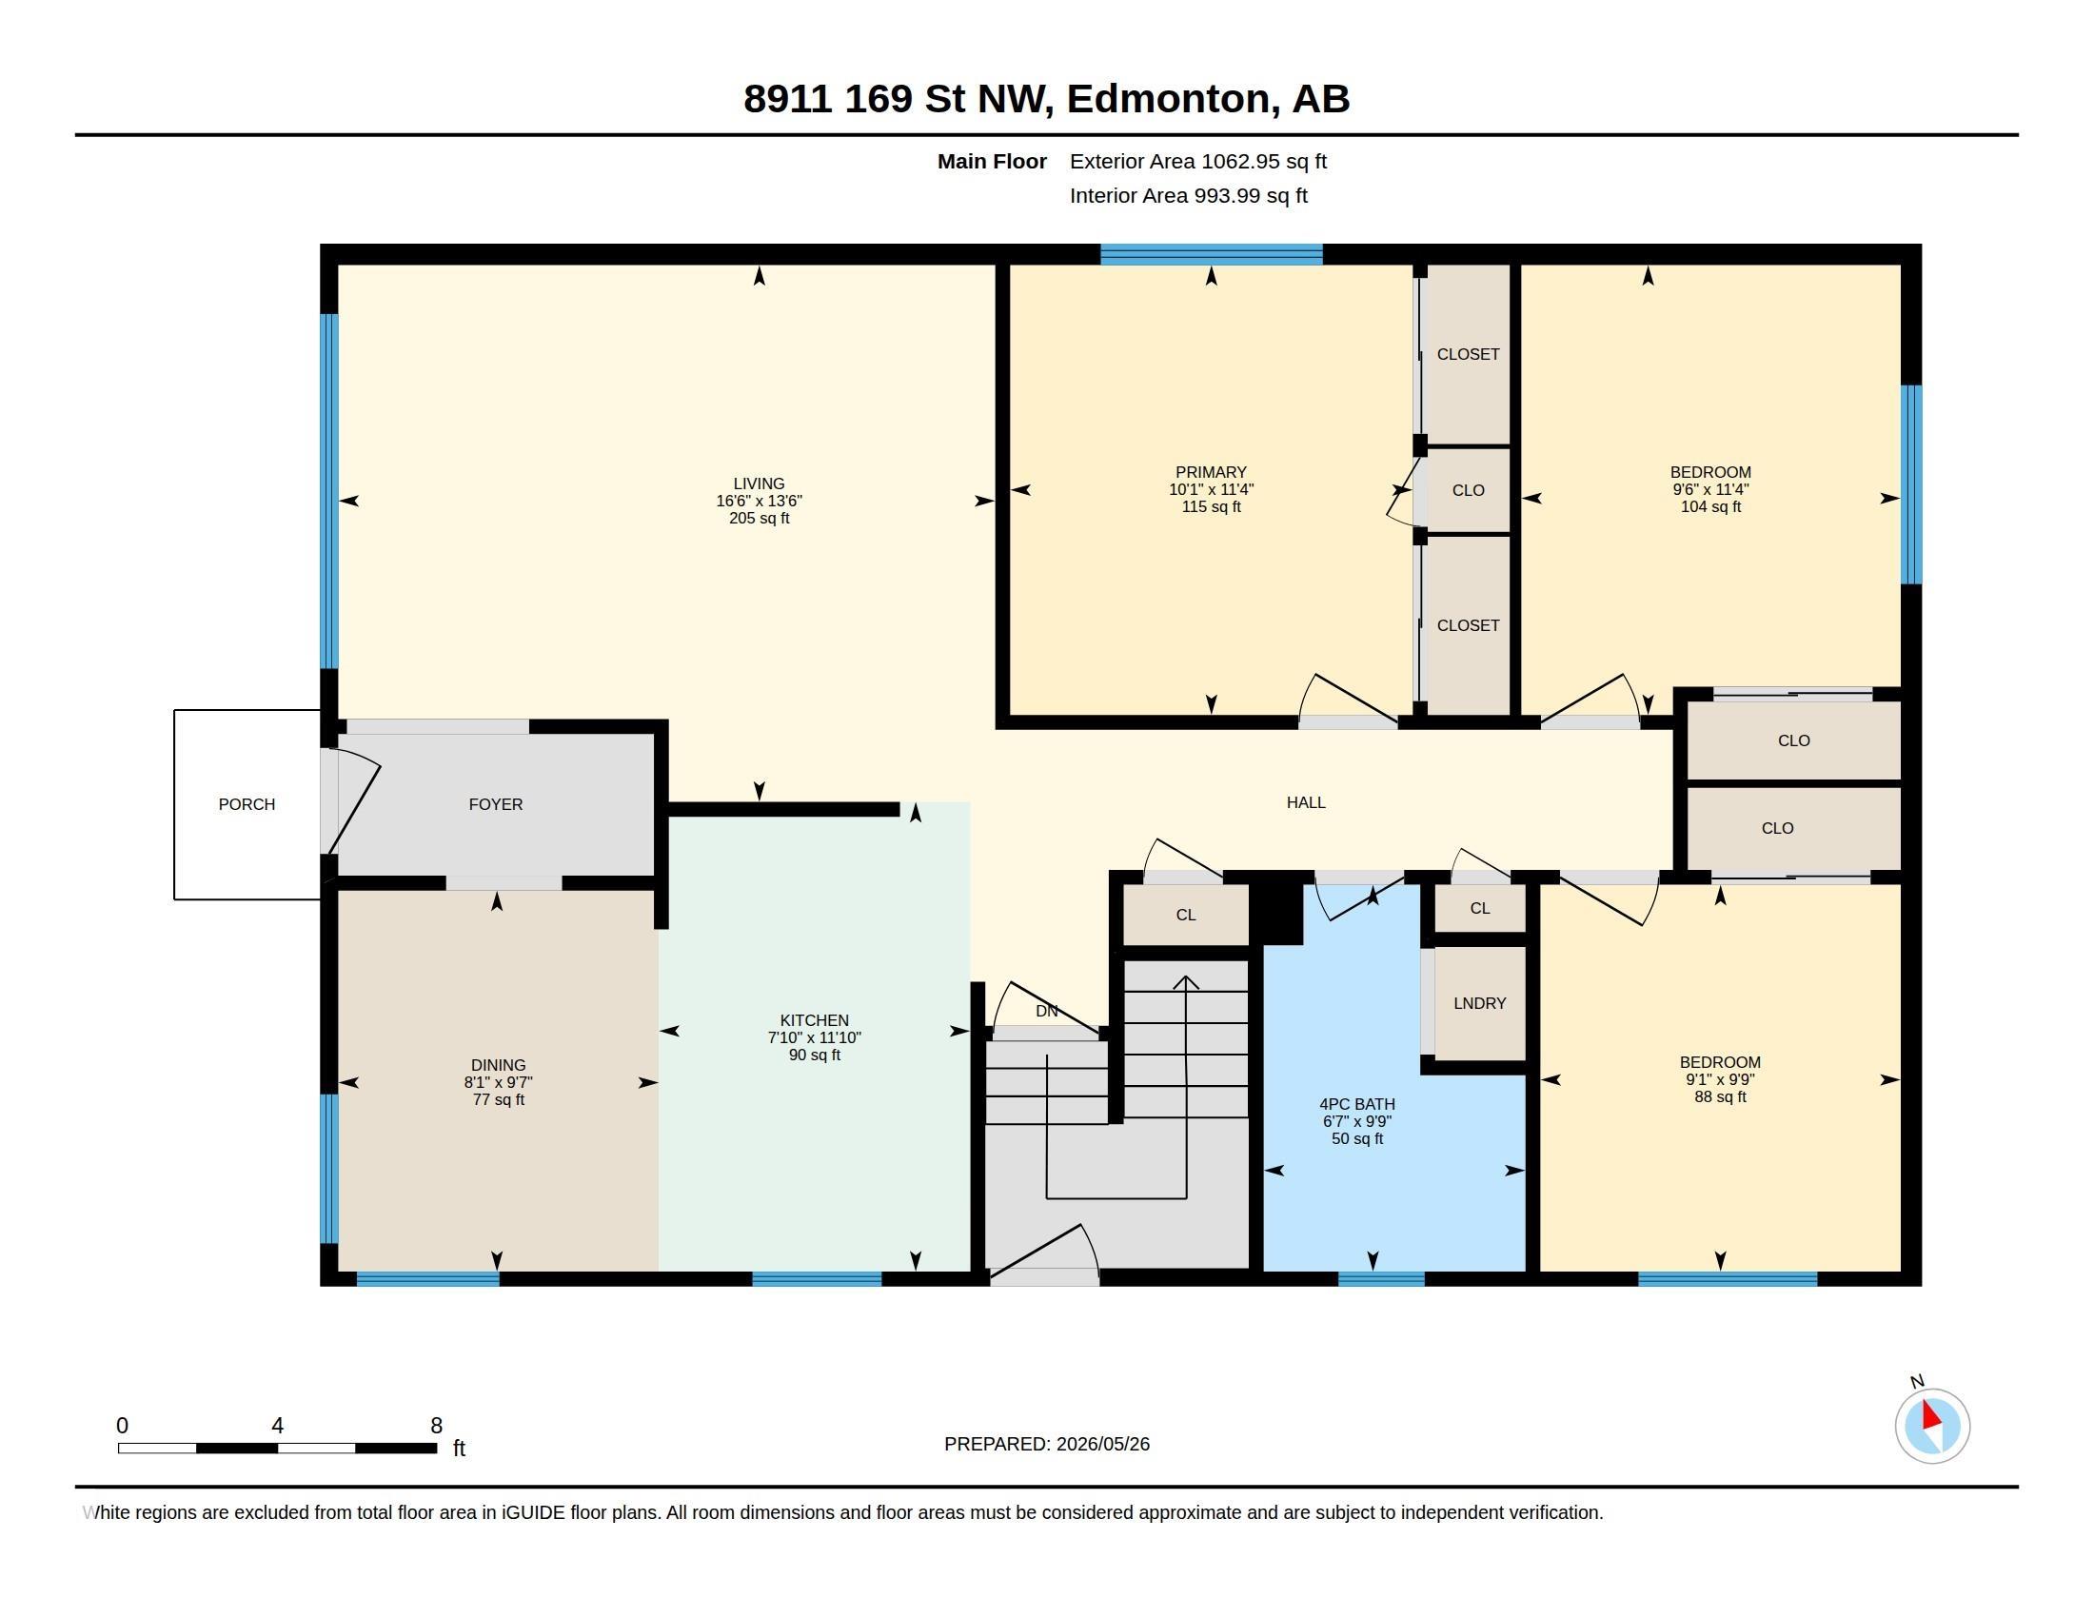
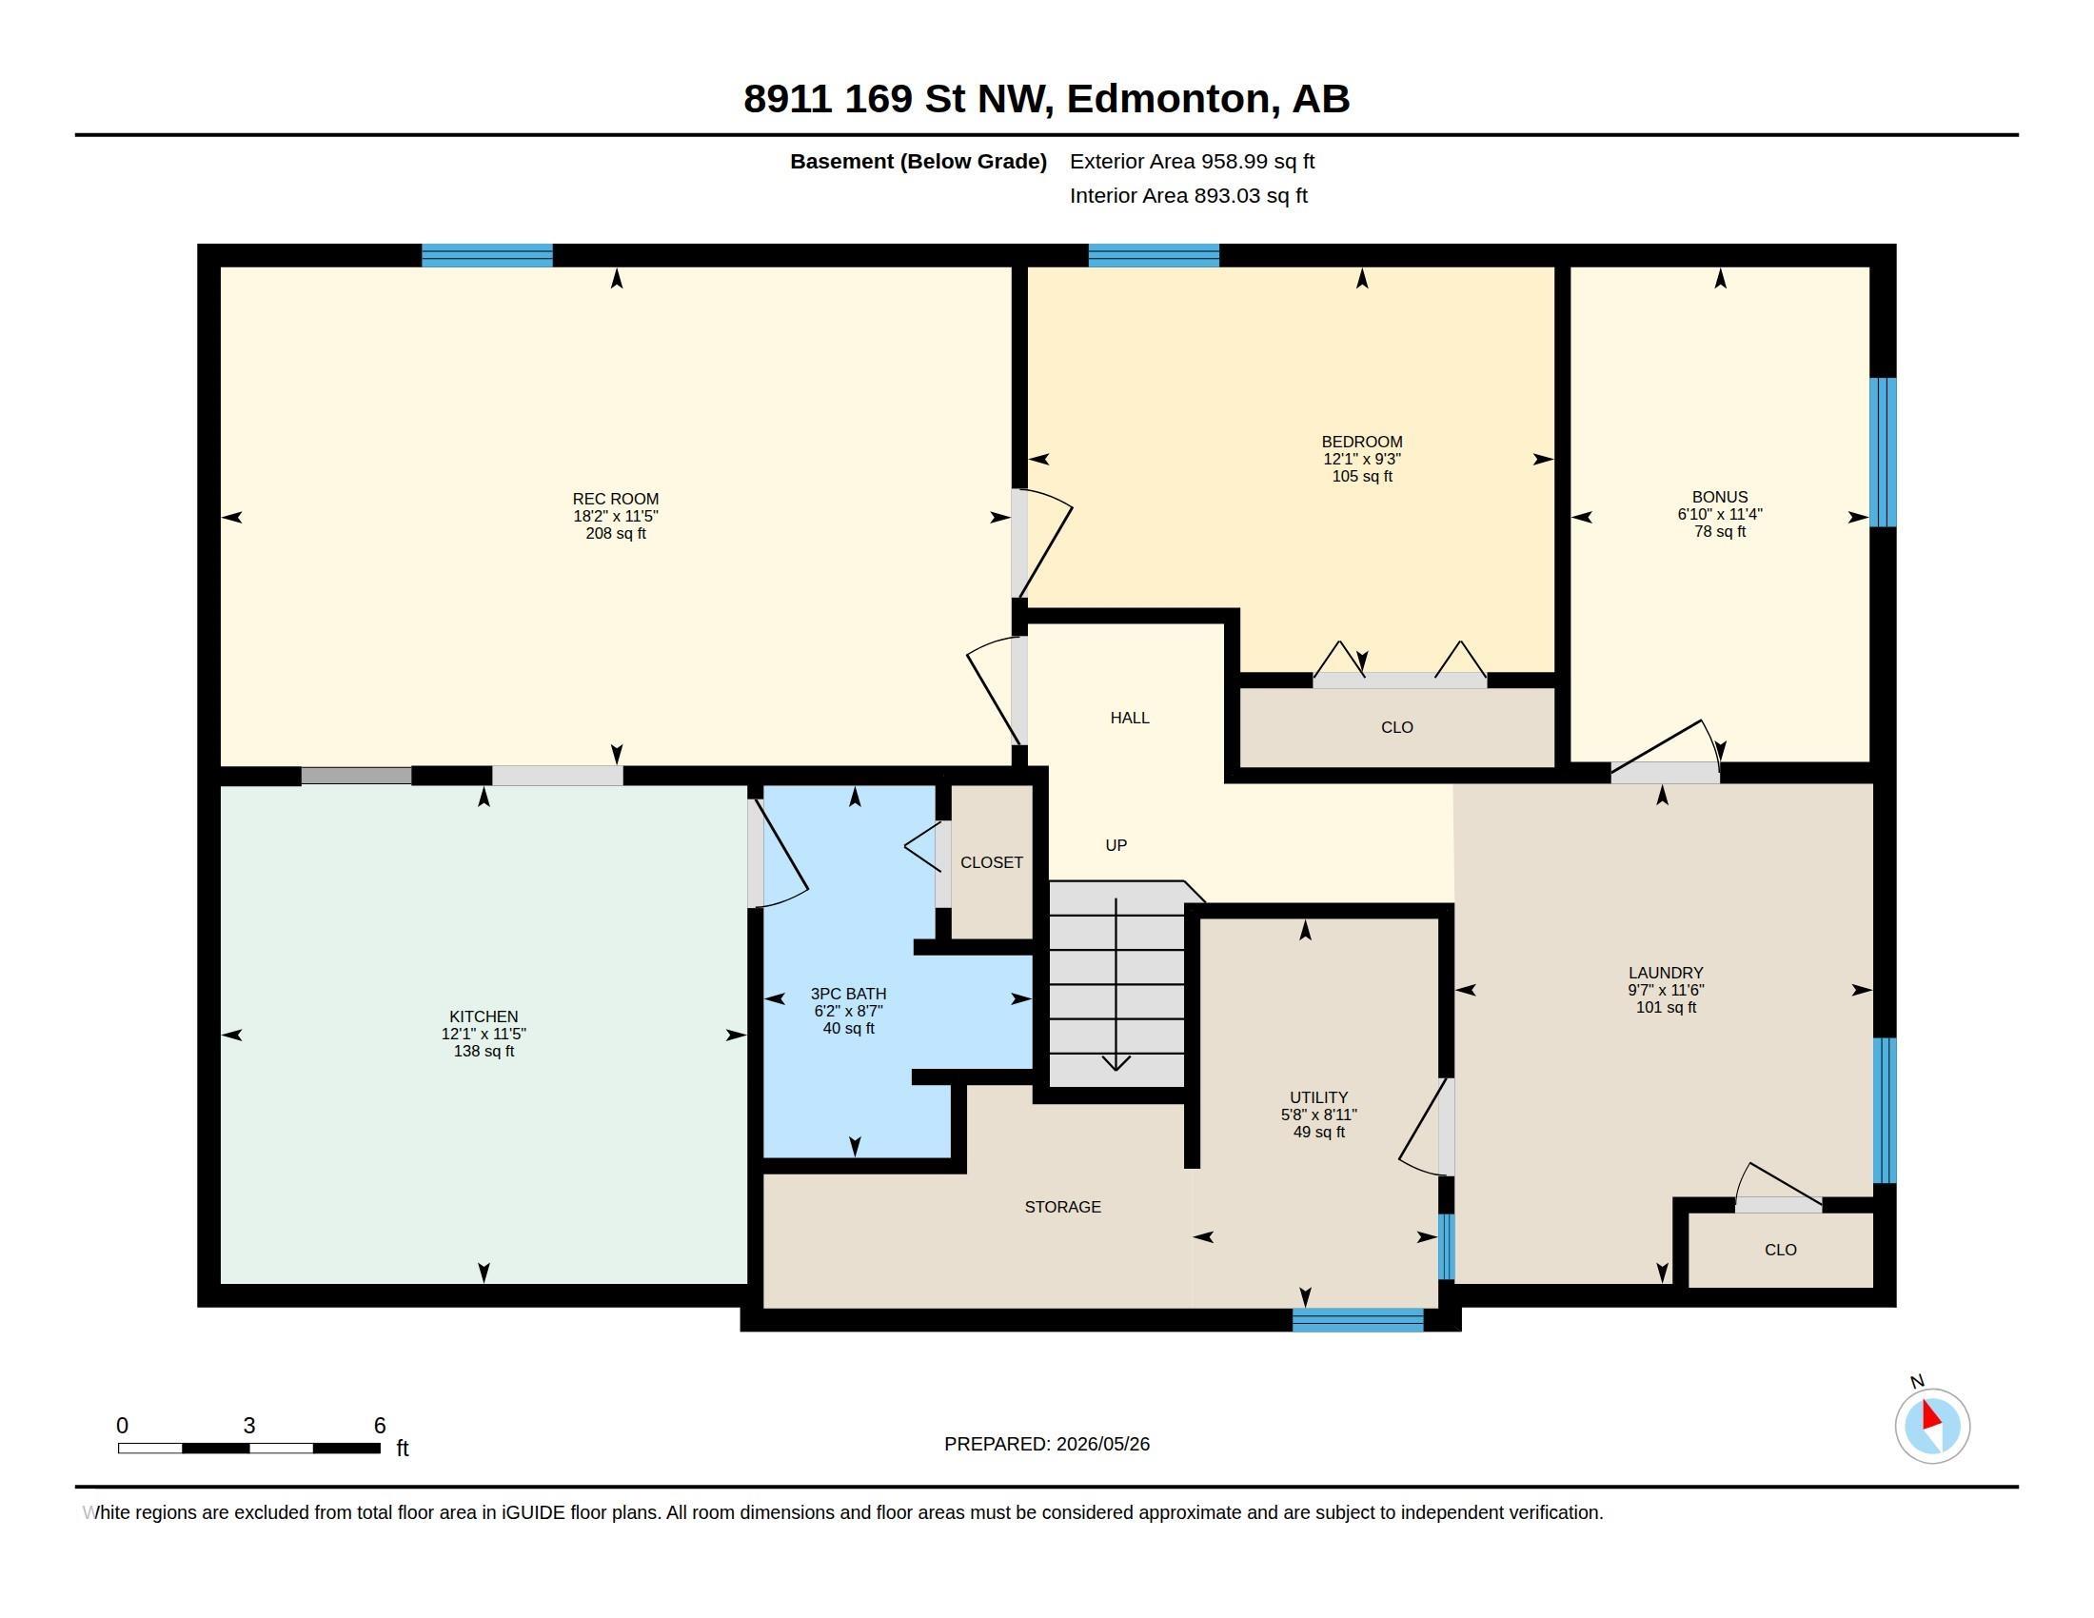
Welcome to West Meadowlark Park! This affordable and well-maintained bungalow is the perfect opportunity for first-time home buyers, families, or investors alike. Featuring 3+2 bedrooms, this spacious home is located on a quiet street in one of west Edmonton’s most convenient communities, within walking distance to West Edmonton Mall, Misericordia Hospital, long term care & assisted living centers ,Meadowlark Shopping Centre, schools, parks, and the new LRT station. The main floor offers comfortable living space, while the fully finished basement includes an additional living room, 2 bedrooms, kitchen, and storage room—providing excellent flexibility for extended family or guests. Pride of ownership is evident throughout, with thoughtful upgrades completed over the years including windows, blinds, doors, flooring and appliances. Move in with confidence, invest with potential, or personalize the space at your own pace—this is a fantastic opportunity in an unbeatable location!

COMMUNITY  West Meadowlark Park
PROPERTY TYPE  Detached Single Family
BUILDING TYPE  Detached Single Family
STYLE  Bungalow
YEAR BUILT 1963
SQUARE FOOTAGE  1,063
BEDROOMS  5
BATHROOMS  2.00
BASEMENT  Full, Finished
AMENITIES  Air Conditioner, Carbon Monoxide Detectors, Ceiling 9 ft., Detectors Smoke, No Smoking Home, Parking-Extra
APPLIANCES  Air Conditioning-Central, Dishwasher-Built-In, Garage Control, Garage Opener, Hood Fan, Oven-Microwave, Window Coverings, Dryer-Two, Refrigerators-Two, Stoves-Two, Washers-Two, Garage Heater
COOLING 
FIREPLACE 
FLOORING  Ceramic Tile, Vinyl Plank
HEATING  Forced Air-1, Natural Gas
LAUNDRY 
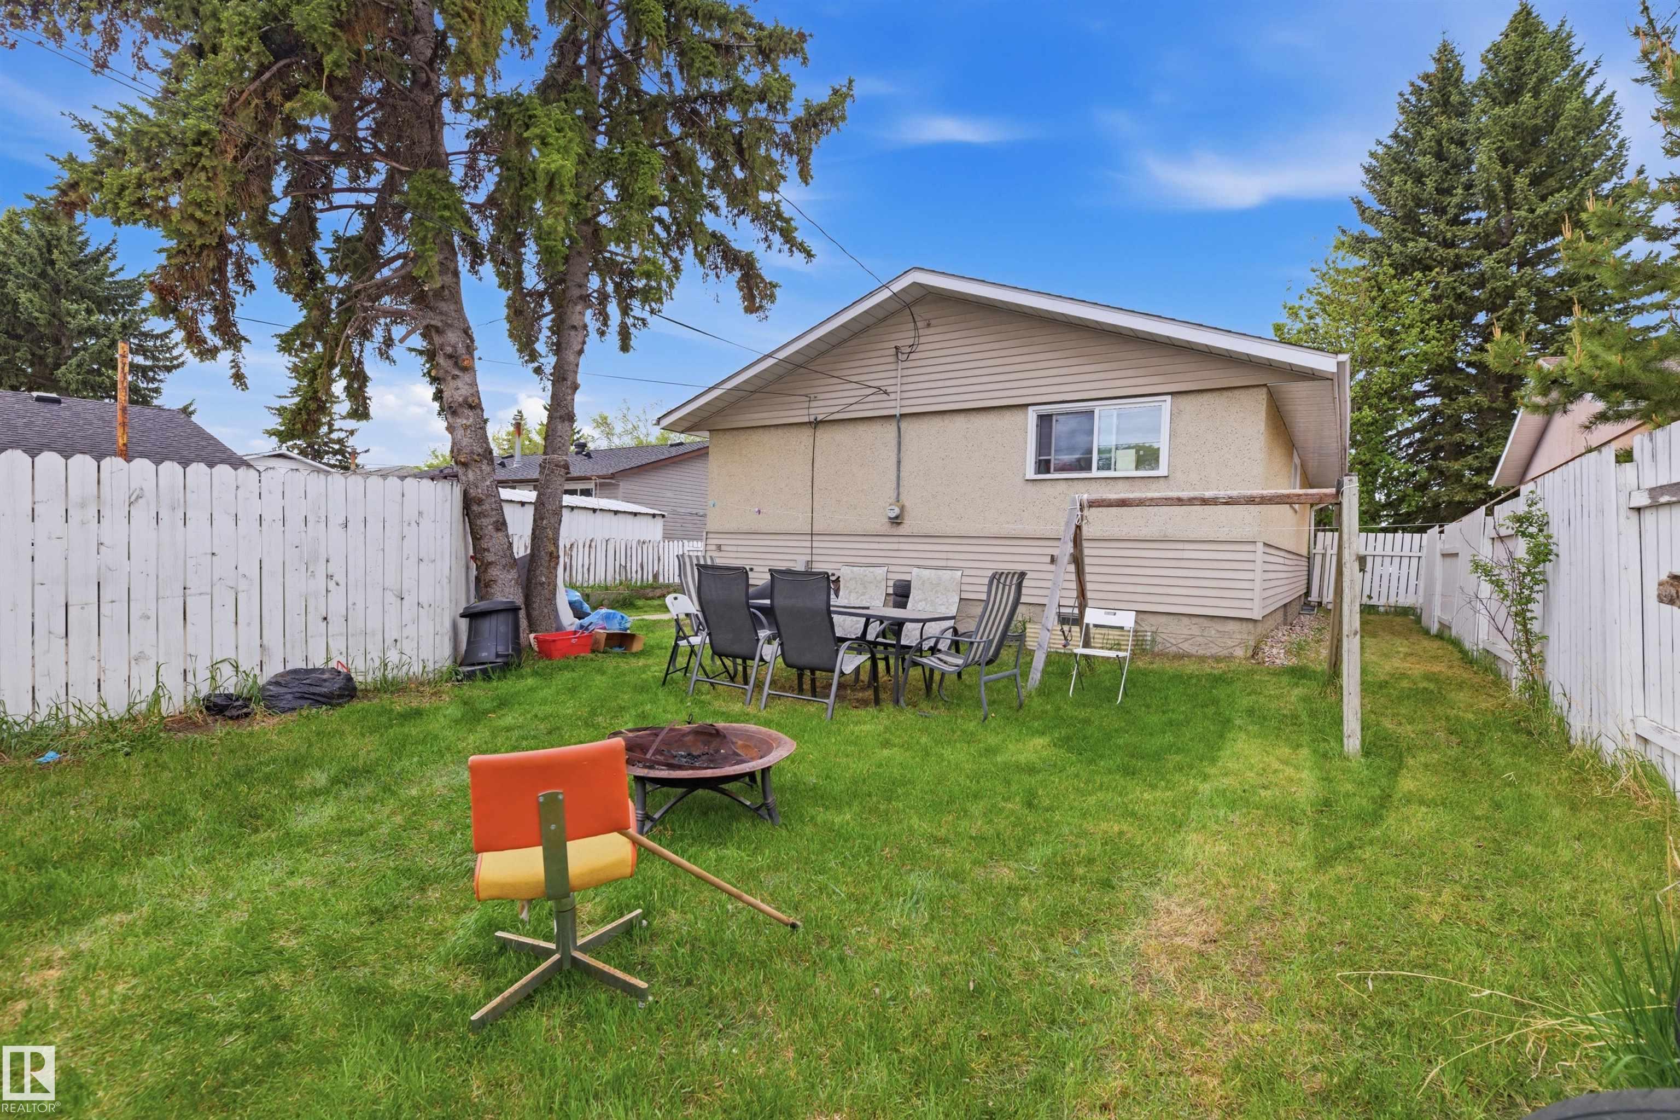
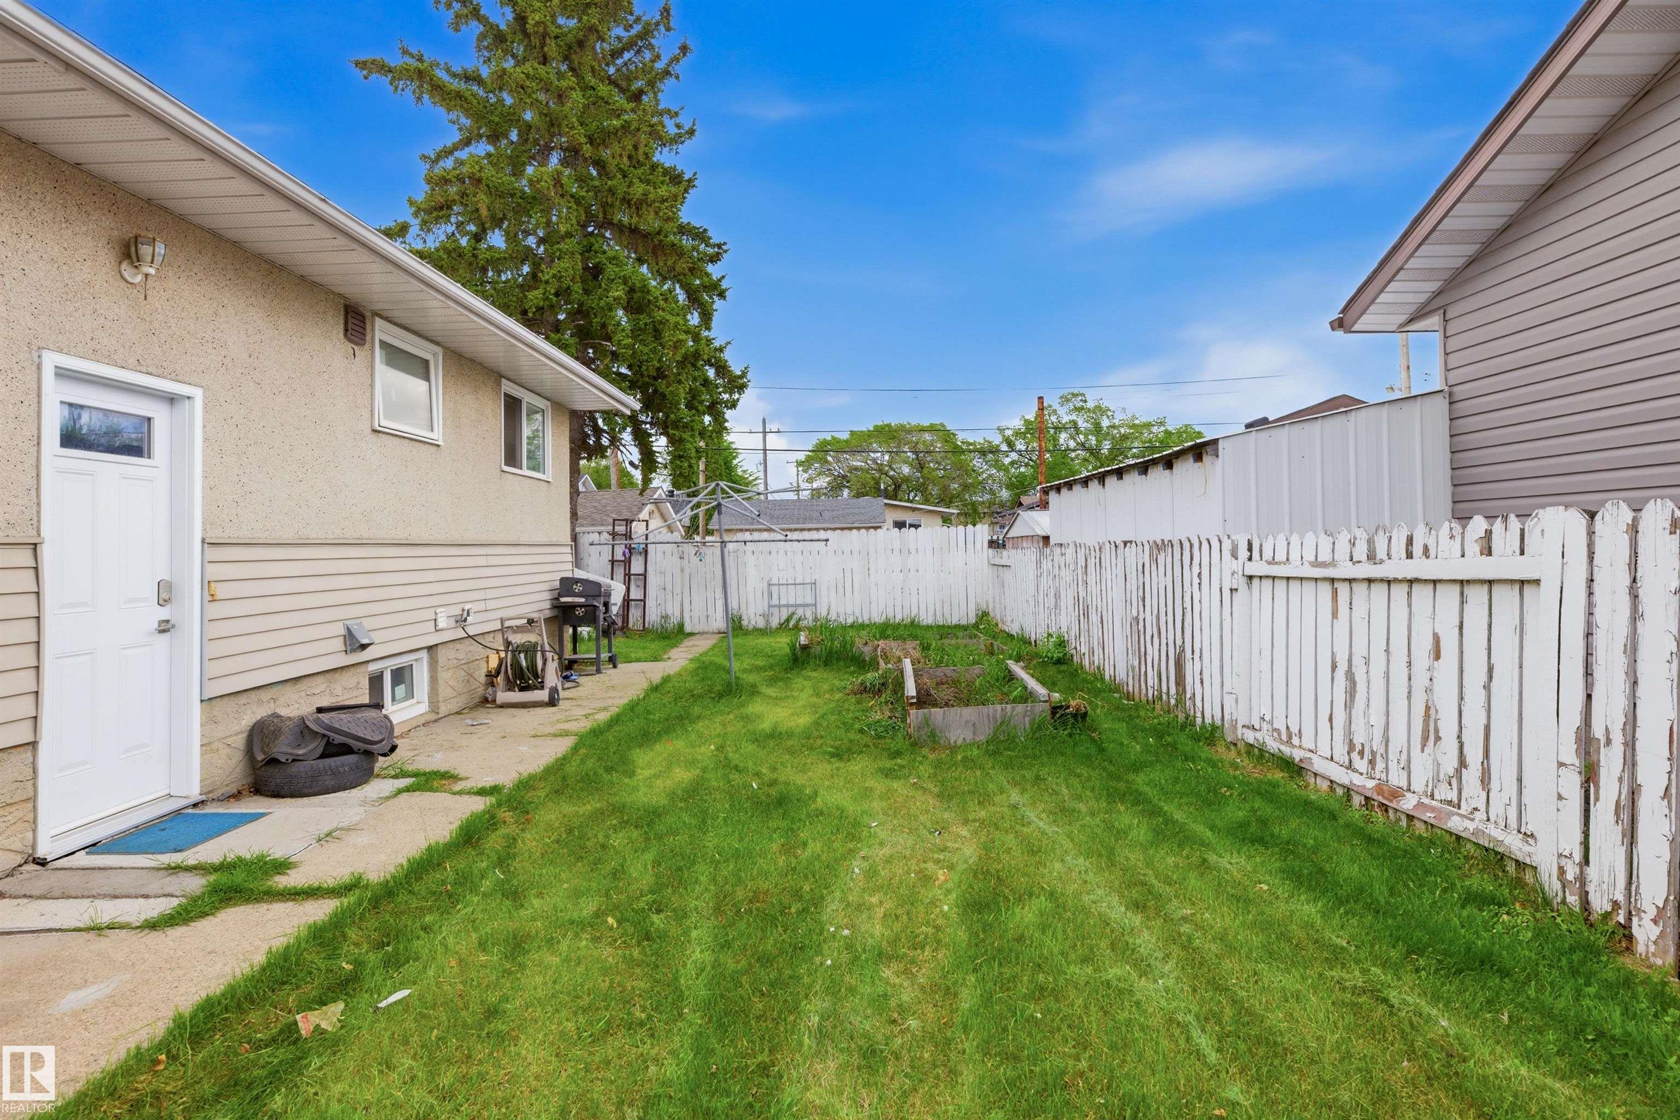
LOT FEATURES  Fenced, Landscaped, Playground Nearby, Public Transportation, Schools, Shopping Nearby
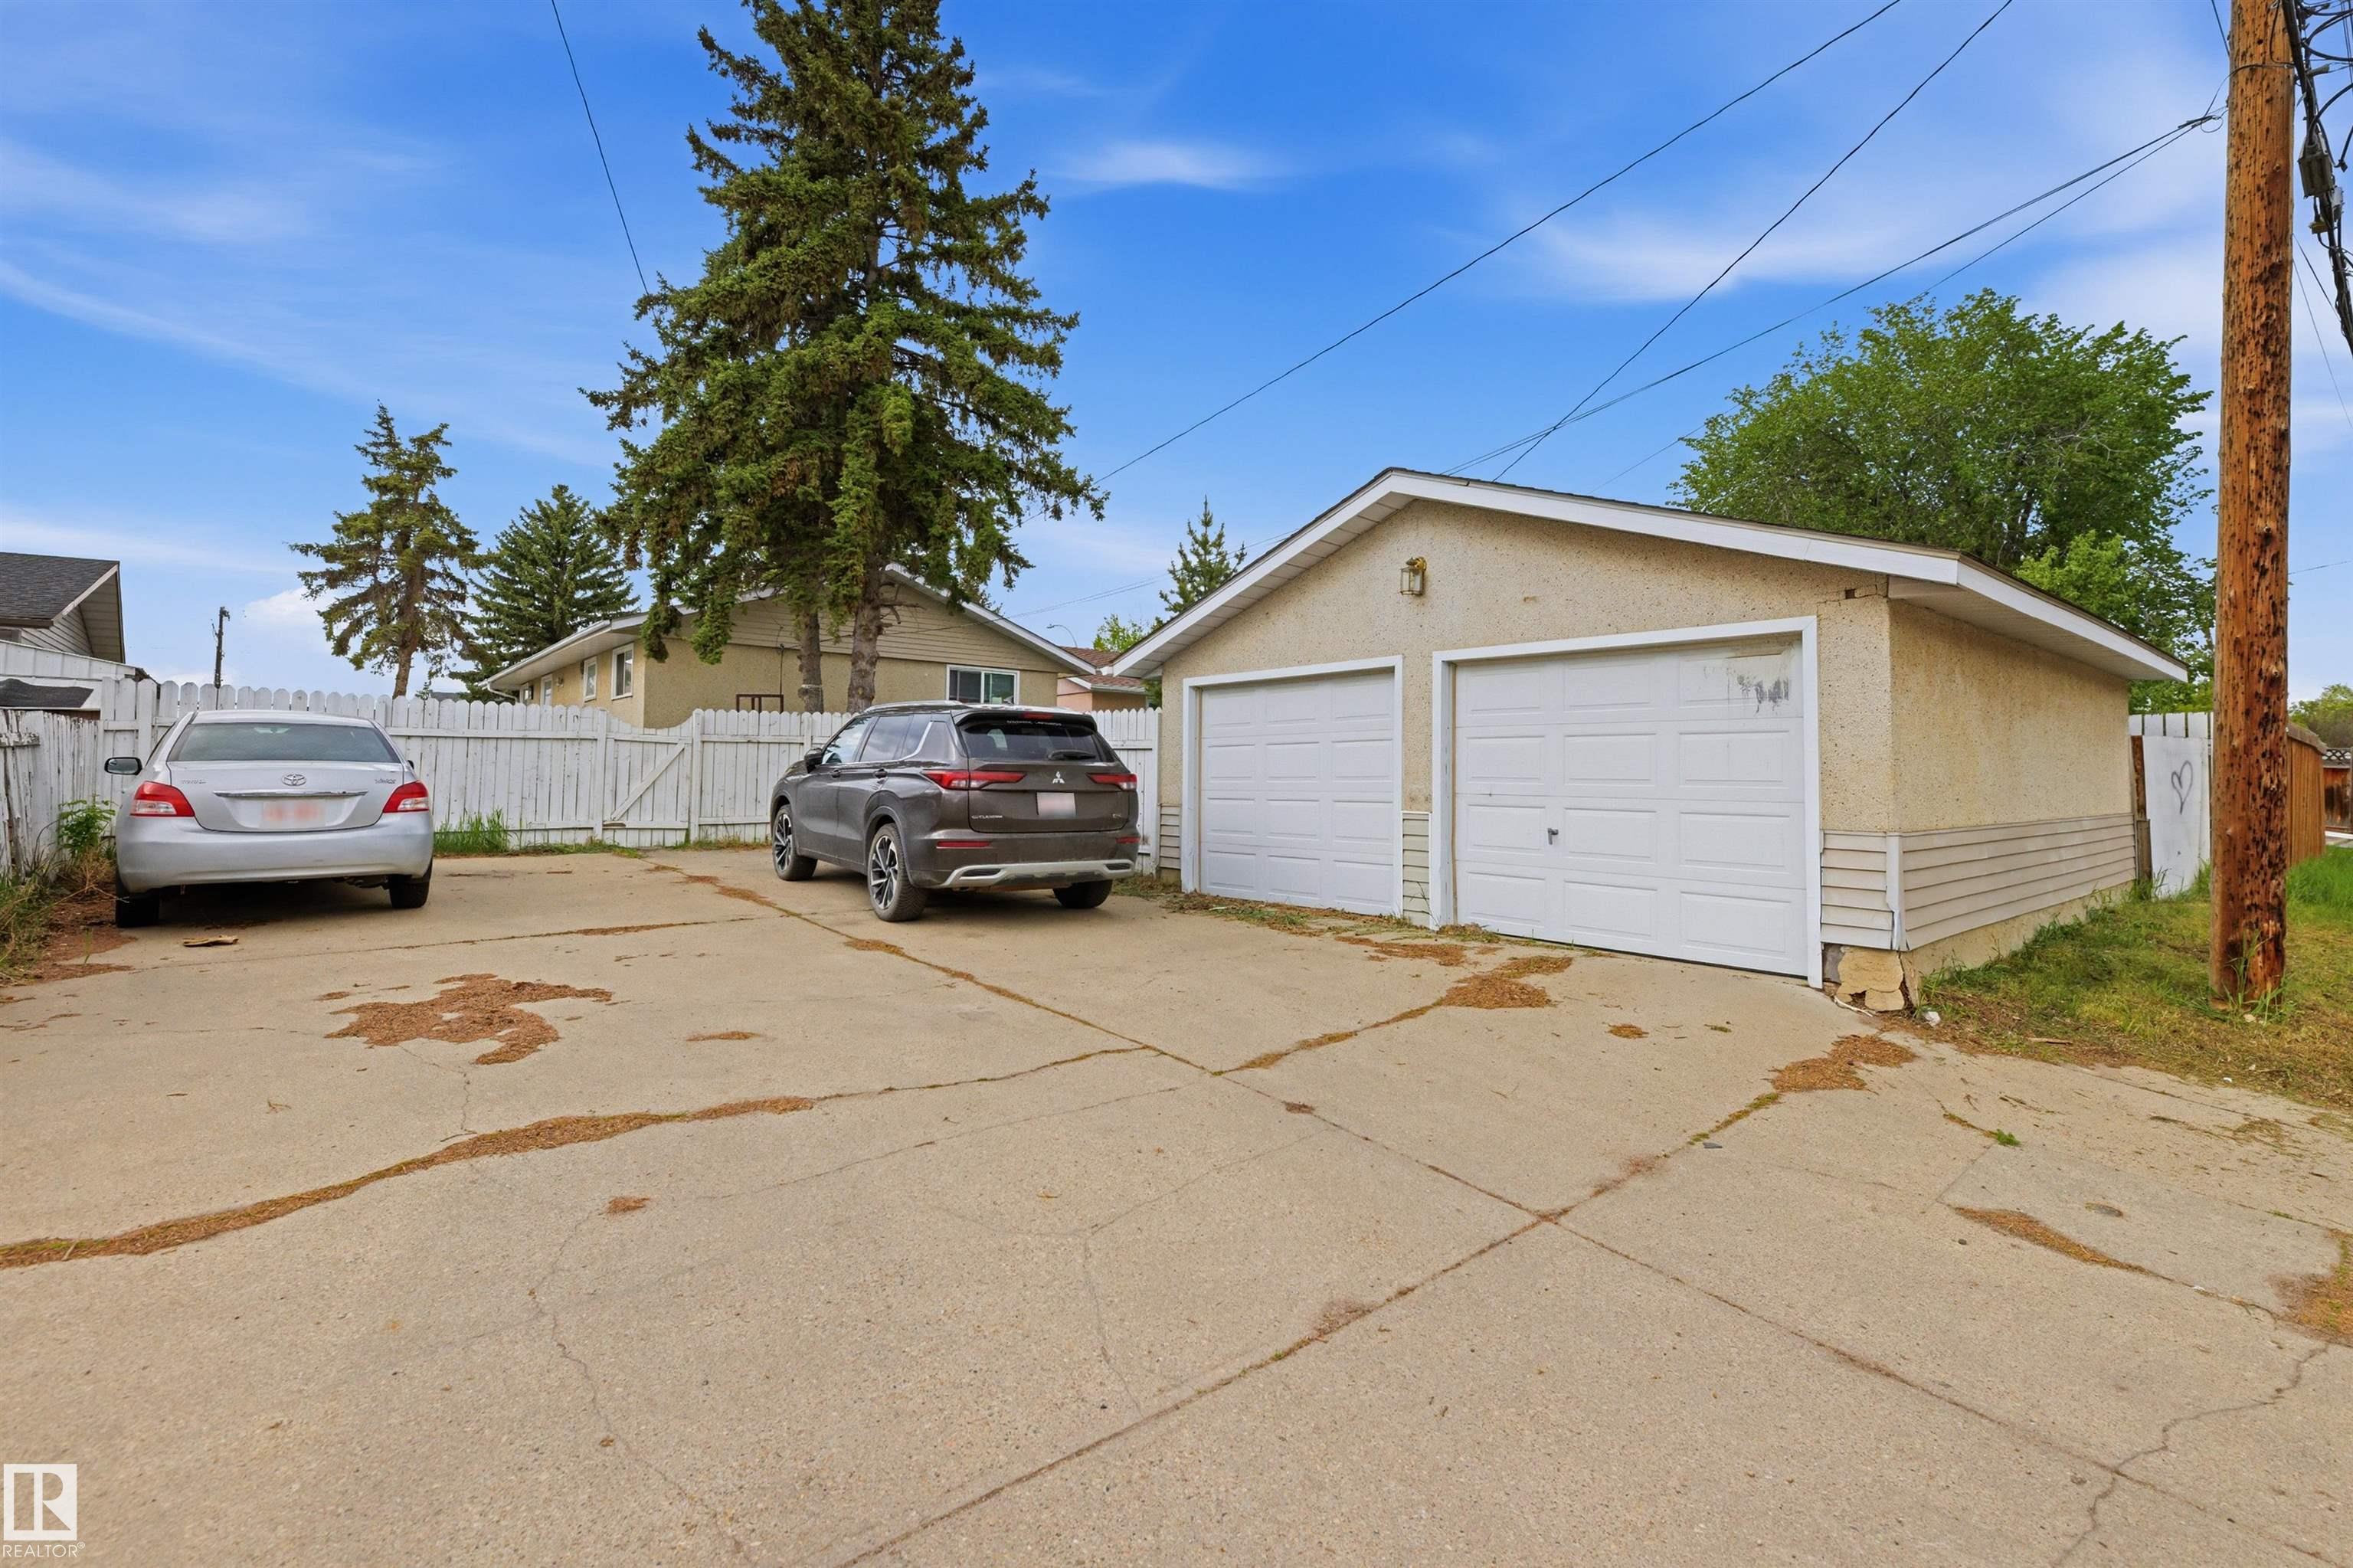
PARKING  Double Garage Detached, Parking Pad Cement/Paved, RV Parking
RESTRICTIONS  None Known
ROOF  Asphalt Shingles
TITLE  Fee Simple
BROKER  REALTORS® Association of Edmonton


ROOMS DIMENSIONS (m) LEVEL