https://zimg.paragon.ice.com/ParagonImages/Property/PM/RAE/225396245/1/0/0/1ce20f152852d10d65f37dc2f5d9fcc1/1/29f94bd55427bedd6326e006d76eae79/225396245-EBB6A1CD-6BC3-4E91-B241-236B0772456A.JPG https://zimg.paragon.ice.com/ParagonImages/Property/PM/RAE/225396245/2/0/0/47d76e104247838ad3a2a92bd0efa624/1/29f94bd55427bedd6326e006d76eae79/225396245-A7D87B5C-4304-430E-B455-DACDD107796B.JPG https://zimg.paragon.ice.com/ParagonImages/Property/PM/RAE/225396245/3/0/0/d56e5be19d25536d0f0d5b949eaa0360/1/29f94bd55427bedd6326e006d76eae79/225396245-B53A5FA8-228C-4BF3-A436-C4C4A581CD8C.JPG https://zimg.paragon.ice.com/ParagonImages/Property/PM/RAE/225396245/4/0/0/40126a2c7390e9b1b3bc7ac654cdc783/1/29f94bd55427bedd6326e006d76eae79/225396245-BC6F9AD3-2A8A-40EF-9AFC-3D468A21B1F8.JPG https://zimg.paragon.ice.com/ParagonImages/Property/PM/RAE/225396245/5/0/0/814a9d05cc273dd4095dba31f739da76/1/29f94bd55427bedd6326e006d76eae79/225396245-5F3A2373-151B-497B-B70B-DA00A7A0B4BD.JPG https://zimg.paragon.ice.com/ParagonImages/Property/PM/RAE/225396245/6/0/0/c519d01af8986f2fc79c827481efaf77/1/29f94bd55427bedd6326e006d76eae79/225396245-EA727927-D73D-4B8C-8602-65E9E5B0D358.JPG https://zimg.paragon.ice.com/ParagonImages/Property/PM/RAE/225396245/7/0/0/27c5deb3633f64963df823749d3f11c3/1/29f94bd55427bedd6326e006d76eae79/225396245-20D38482-A56B-49E8-B70C-A0E9CA71ADD4.JPG https://zimg.paragon.ice.com/ParagonImages/Property/PM/RAE/225396245/8/0/0/c30e95e0fad3beb18cb8eb36c669e622/1/29f94bd55427bedd6326e006d76eae79/225396245-23331CA1-2536-4811-98B7-947825AD5B05.JPG https://zimg.paragon.ice.com/ParagonImages/Property/PM/RAE/225396245/9/0/0/9f3cfe3a04da07ad31c84def112c945b/1/29f94bd55427bedd6326e006d76eae79/225396245-34604833-BE67-4B01-AA03-C53FDCDD8C2E.JPG https://zimg.paragon.ice.com/ParagonImages/Property/PM/RAE/225396245/10/0/0/fe930d3c918c40f4018ac3b3bd496838/1/29f94bd55427bedd6326e006d76eae79/225396245-B11C2EA7-362D-4F77-8449-E7BD449A12E5.JPG https://zimg.paragon.ice.com/ParagonImages/Property/PM/RAE/225396245/11/0/0/dbf4547c816811d3e802c39500f51491/1/29f94bd55427bedd6326e006d76eae79/225396245-321422C0-1341-4475-8955-E290E397E48A.JPG https://zimg.paragon.ice.com/ParagonImages/Property/PM/RAE/225396245/12/0/0/1335c83574f4891010d0b4c4f7d2d0c8/1/29f94bd55427bedd6326e006d76eae79/225396245-FAF4A905-C1E6-4446-B33A-E394BC5E94CB.JPG https://zimg.paragon.ice.com/ParagonImages/Property/PM/RAE/225396245/13/0/0/5b462b8559b258db65bbcb48b2366d39/1/29f94bd55427bedd6326e006d76eae79/225396245-BACFEEA9-C8A5-457B-94A8-EF705D4D747E.JPG https://zimg.paragon.ice.com/ParagonImages/Property/PM/RAE/225396245/14/0/0/019f95f955826ddb7a09a2be332cb934/1/29f94bd55427bedd6326e006d76eae79/225396245-5CB88988-73D8-44E6-A516-4568EEDAB59F.JPG https://zimg.paragon.ice.com/ParagonImages/Property/PM/RAE/225396245/15/0/0/5afbd101242cf456643fe801adb6d222/1/29f94bd55427bedd6326e006d76eae79/225396245-35AB0C6B-3BE8-4AFC-8A51-B147DD8B9F55.JPG https://zimg.paragon.ice.com/ParagonImages/Property/PM/RAE/225396245/16/0/0/1dc58bfe1cb757b7922877d5d63f0390/1/29f94bd55427bedd6326e006d76eae79/225396245-CA8986FB-C774-4DA6-878F-168DBFFE18AC.JPG https://zimg.paragon.ice.com/ParagonImages/Property/PM/RAE/225396245/17/0/0/3b341ee72ab6986249f528d4d57c6dc0/1/29f94bd55427bedd6326e006d76eae79/225396245-D82DD5FE-25AA-43D4-B518-5DD8472FE160.JPG https://zimg.paragon.ice.com/ParagonImages/Property/PM/RAE/225396245/18/0/0/0e2f7ad5cb478e228fcab29d52adbb16/1/29f94bd55427bedd6326e006d76eae79/225396245-48AF38BD-EF37-44A0-AF31-9642F2A40BAB.JPG https://zimg.paragon.ice.com/ParagonImages/Property/PM/RAE/225396245/19/0/0/d6a6009377e561e9a8500620461e1121/1/29f94bd55427bedd6326e006d76eae79/225396245-73060482-D061-4F14-8682-EE09513B233E.JPG

8909 223A ST NW

Edmonton T5T 7X2

MLS® Number:  E4483425

Back to Rosenthal (Edmonton)   

  • Home \
  • Rosenthal (Edmonton) \
  • 8909 223A ST NW

$ 584,900

3

BEDROOMS

2 + 1

BATHROOMS

1,924

SQUARE FEET

2025

YEAR BUILT

https://zimg.paragon.ice.com/ParagonImages/Property/PM/RAE/225396245/1/0/0/1ce20f152852d10d65f37dc2f5d9fcc1/1/29f94bd55427bedd6326e006d76eae79/225396245-EBB6A1CD-6BC3-4E91-B241-236B0772456A.JPG





MLS® Number
E4483425
PROPERTY TYPE
Detached Single Family
LISTING DATE
April-21-2026

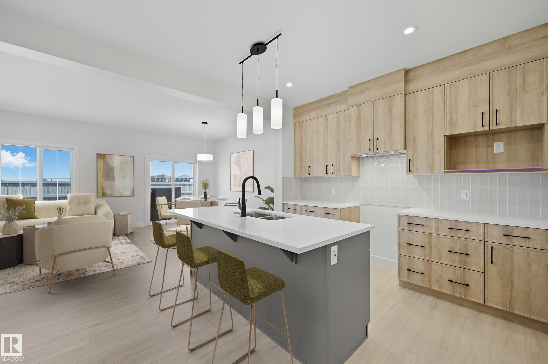
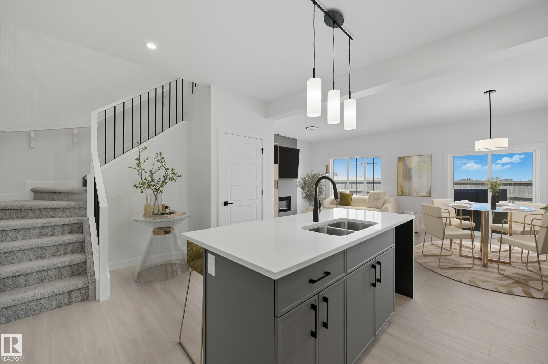
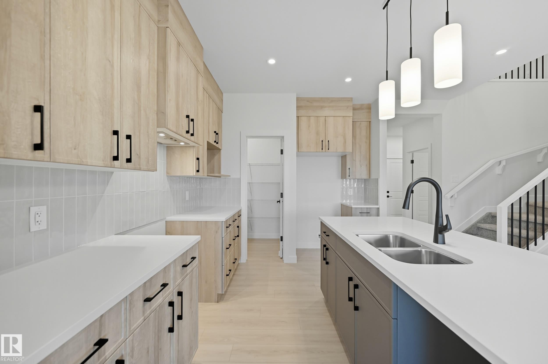
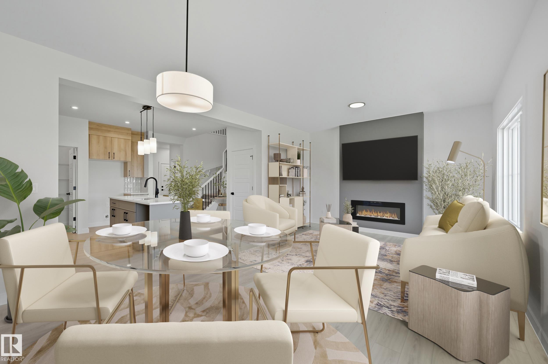
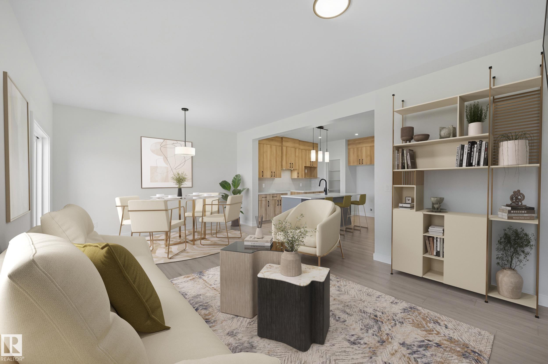
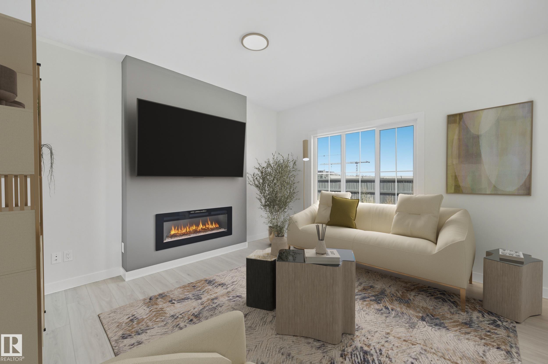
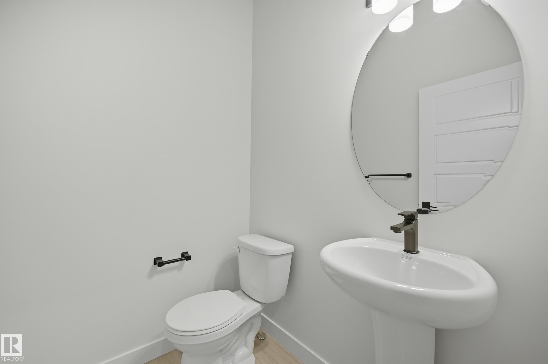
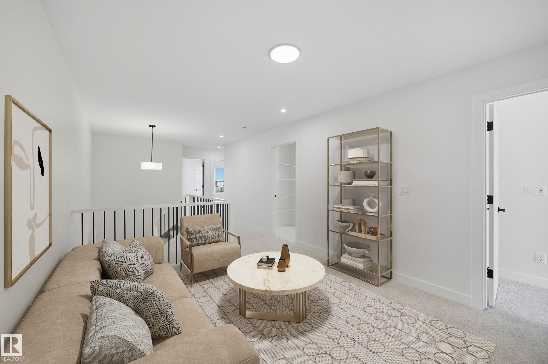
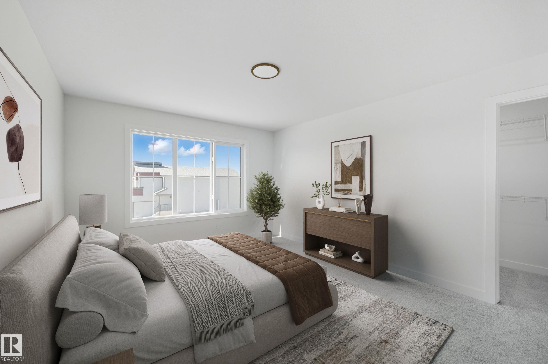
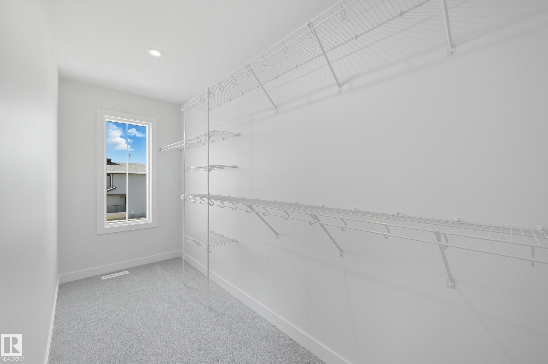
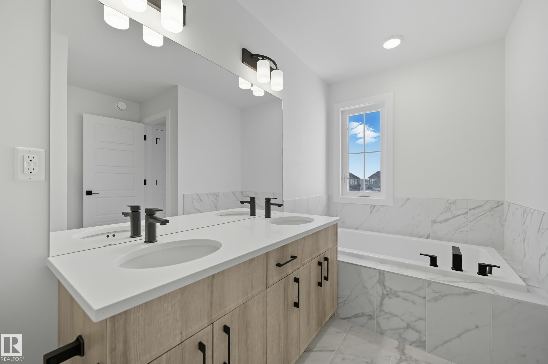
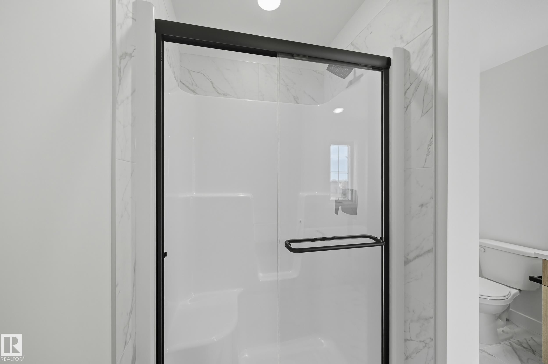
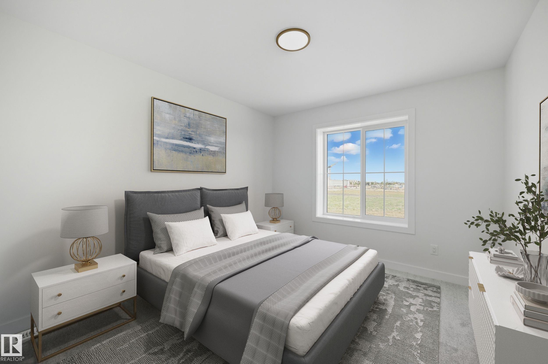
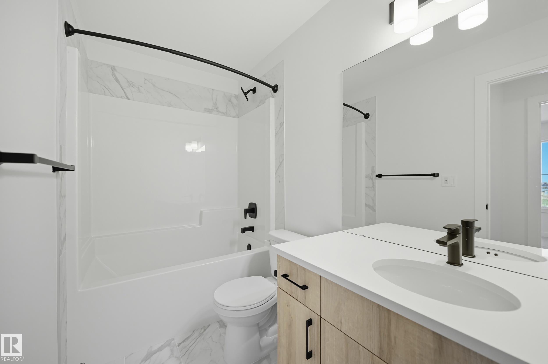
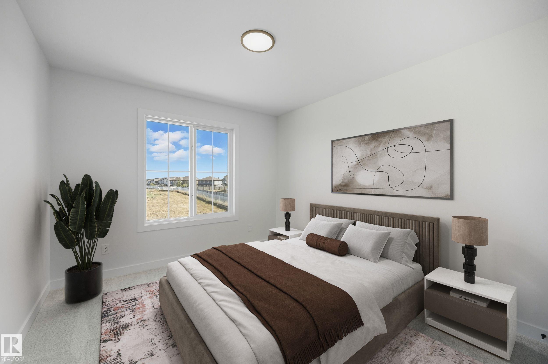
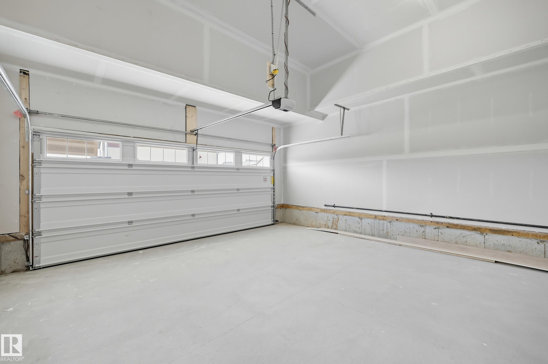
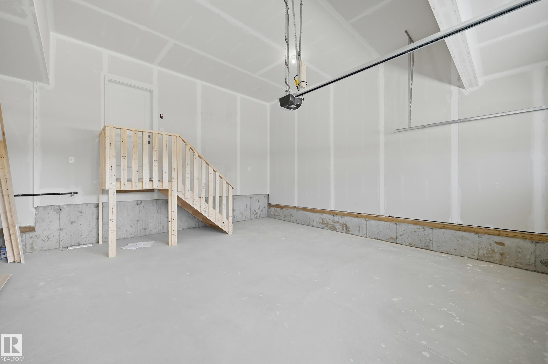
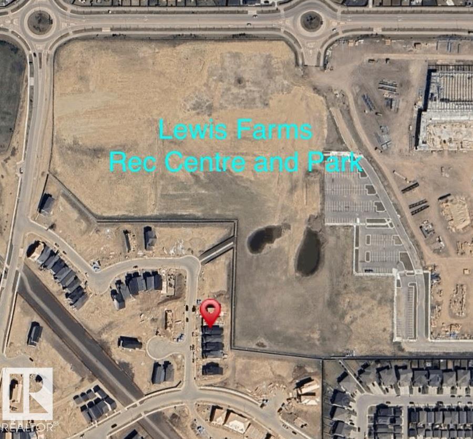
BACKS PARK! A great home from Italian-owned and high-quality builder, San Rufo Homes! Discover the Durnin, with 1900sqft two-storey residence features 3 spacious bedrooms & 2.5 elegant bathrooms, making it the perfect choice for families. The OPEN-CONCEPT with 9' ceiling is a chef’s dream, showcasing a beautifully kitchen with FULL-HEIGHT CABINETRY, corner Pantry & luxurious QUARTZ COUNTERTOPS that seamlessly connect to a generous living area ideal for entertaining guests. Ascend to the upper level, where primary bedroom delights with a SPACIOUS WALK-IN CLOSET & a spa-style ensuite that includes separate shower & drop-in tub. Two additional bedrooms & a versatile BONUS ROOM provide ample space for everyone. Built with energy-efficient systems, high-performance windows, LUXURY PLANK FLOORING, 9' MAIN/BASEMENT CEILINGS, 200AMP electrical for future EV/Central AC demands. Its striking exterior boasts nice curb appeal, SIDE ENTRANCE, & an attached double garage. Backing Lewis Farms RECREATION CENTRE & PARK!

COMMUNITY  Rosenthal (Edmonton)
PROPERTY TYPE  Detached Single Family
BUILDING TYPE  Detached Single Family
STYLE  2 Storey
YEAR BUILT 2025
SQUARE FOOTAGE  1,924
BEDROOMS  3
BATHROOMS  2.50
BASEMENT  Full, Unfinished
AMENITIES  See Remarks
APPLIANCES  Hood Fan
COOLING 
FIREPLACE 
FLOORING  Carpet, Ceramic Tile, Vinyl Plank
HEATING  Forced Air-1, Natural Gas
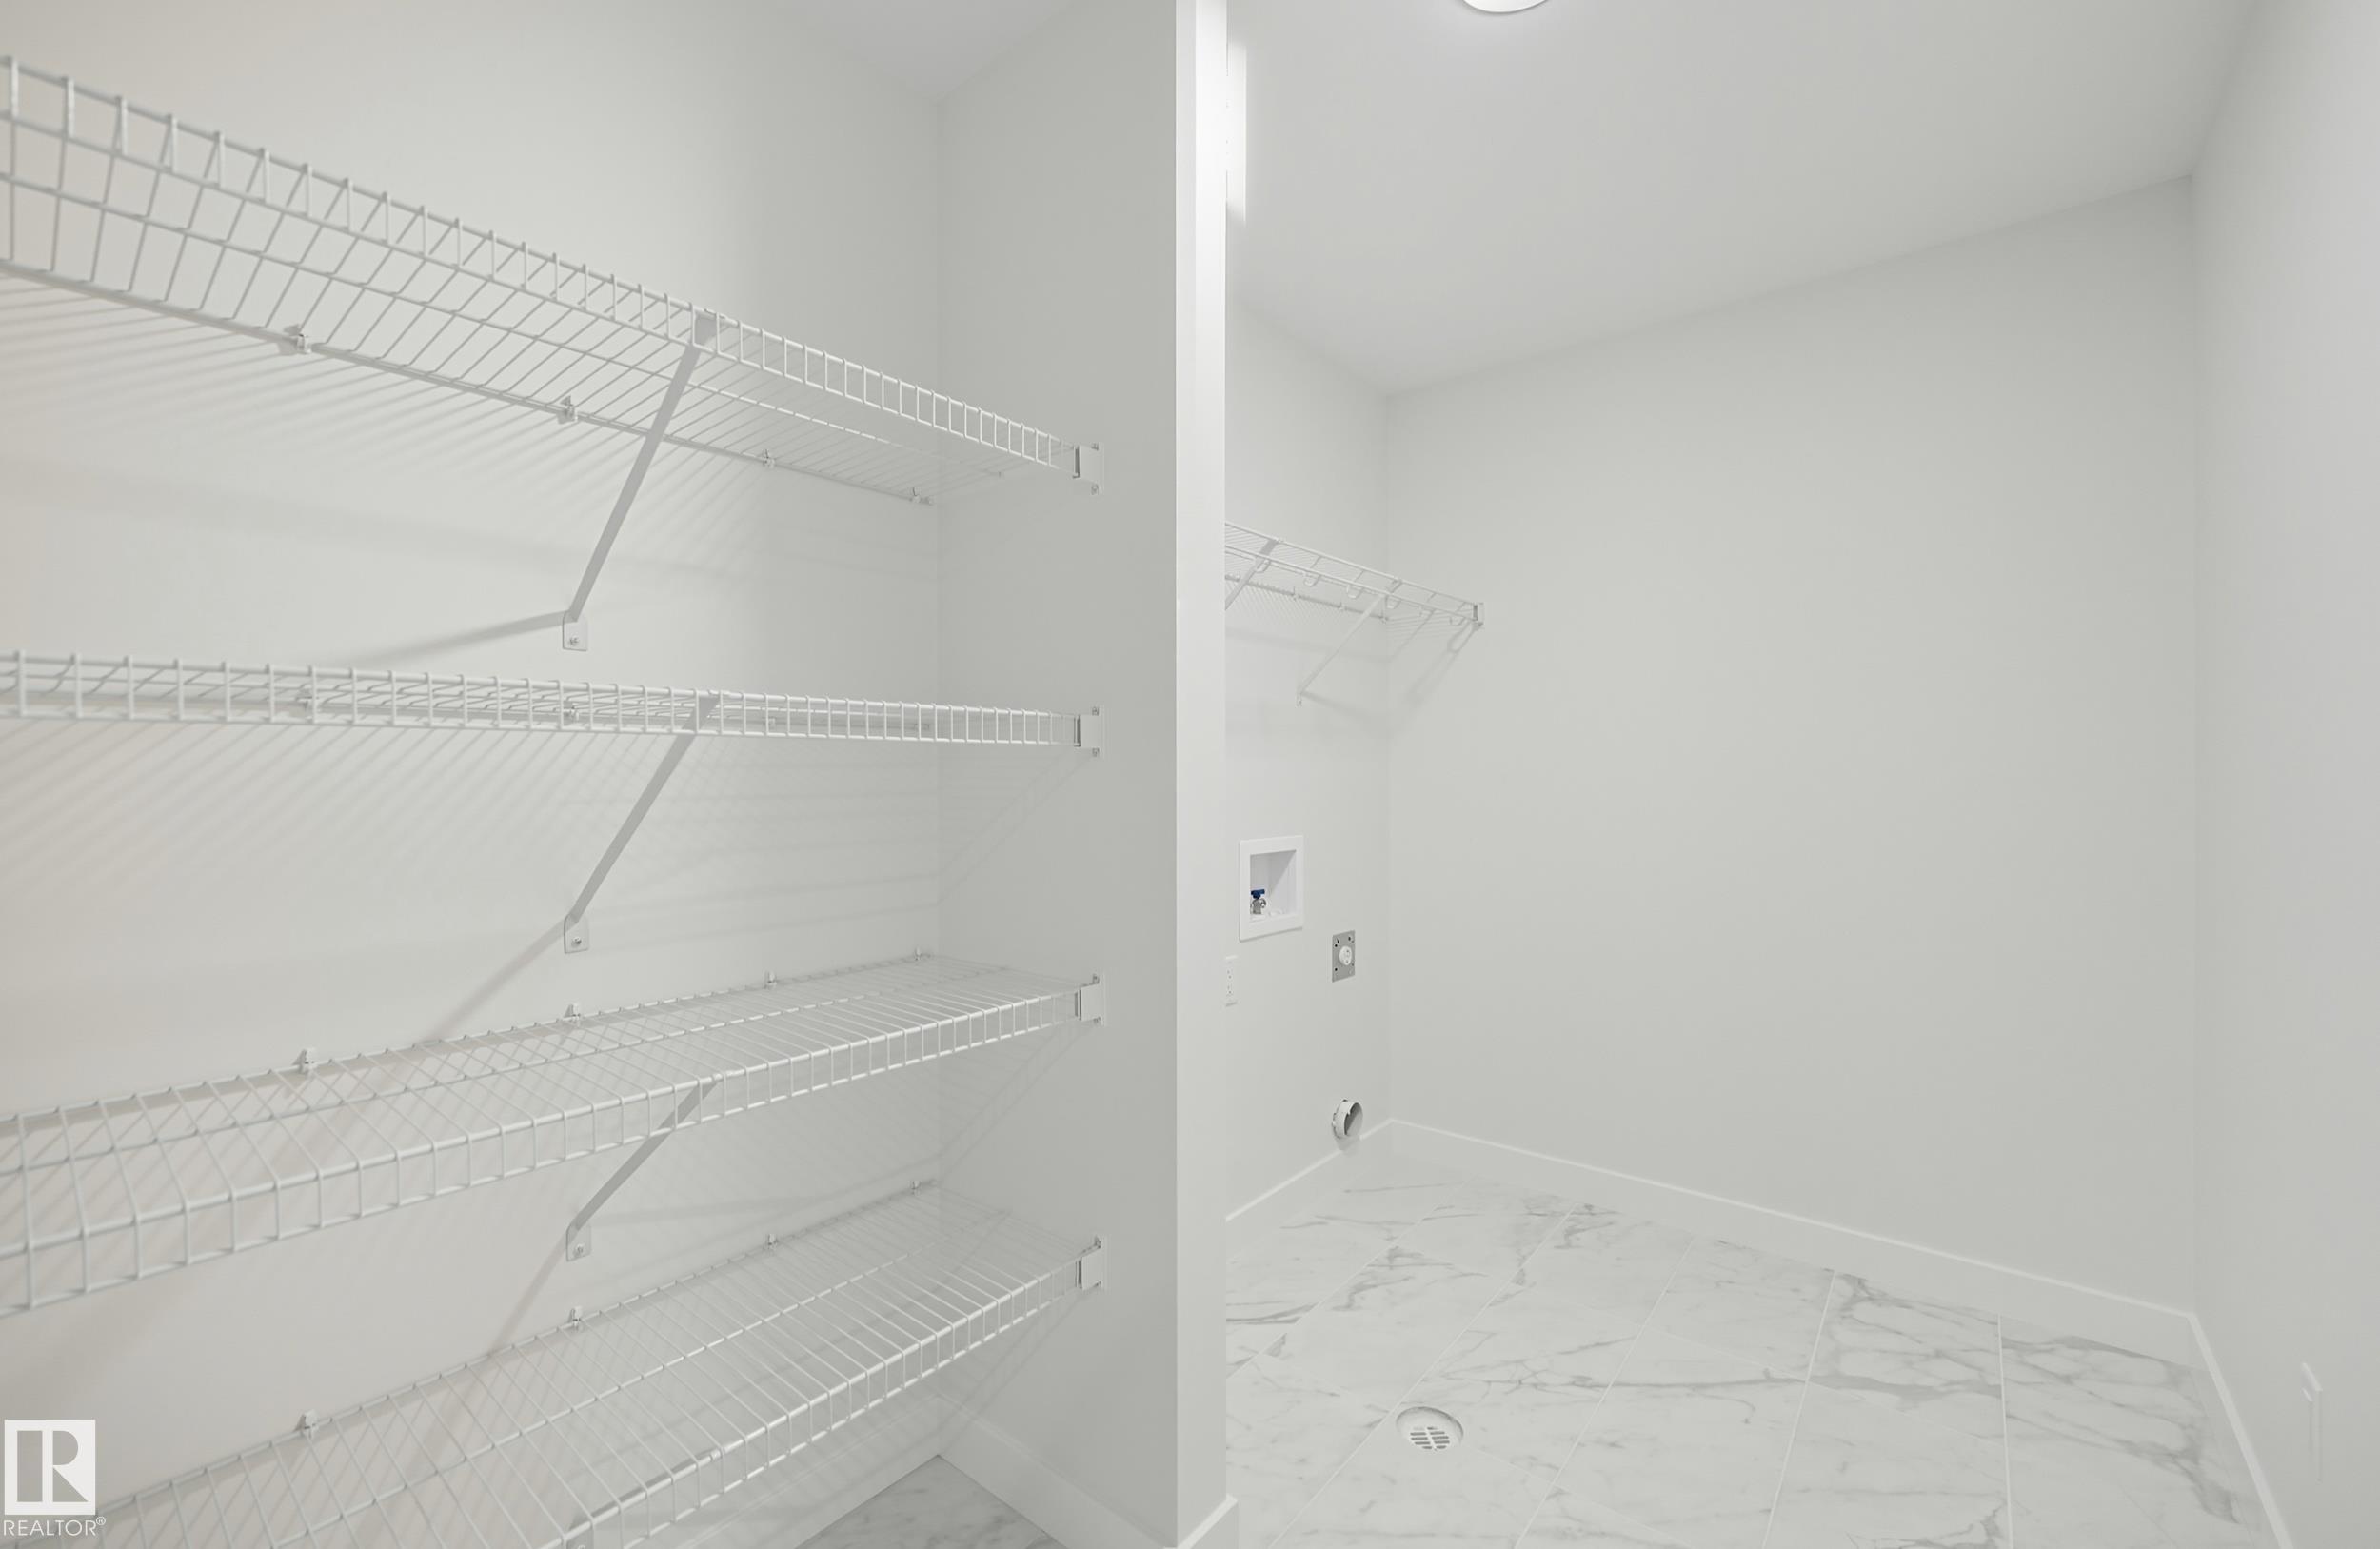
LAUNDRY  ensuite bathroom
LOT FEATURES  Park/Reserve, Schools
PARKING  Double Garage Attached
RESTRICTIONS  Easement Reg. On Title, Utility Right Of Way, Caveat on Title
ROOF  Asphalt Shingles
TITLE  Fee Simple
BROKER  REALTORS® Association of Edmonton


ROOMS DIMENSIONS (m) LEVEL