https://zimg.paragon.ice.com/ParagonImages/Property/PM/RAE/225423945/1/0/0/5d92af9ebbdcd121ce359ebad3b28538/1/72c17d0925d117b8ecbfe2f7794ffa0e/225423945-f2aed19e-089b-48b7-8b33-8be157911e29.JPG https://zimg.paragon.ice.com/ParagonImages/Property/PM/RAE/225423945/2/0/0/b61c40e72791ddbdee7c7bd396786b6c/1/72c17d0925d117b8ecbfe2f7794ffa0e/225423945-c71dbc65-1e03-4f63-90e2-bc2165137c3b.JPG https://zimg.paragon.ice.com/ParagonImages/Property/PM/RAE/225423945/3/0/0/229af0efc0921eff23343e9101224bf0/1/72c17d0925d117b8ecbfe2f7794ffa0e/225423945-906c6bab-bd29-4af5-9b33-cf5a8c988678.JPG https://zimg.paragon.ice.com/ParagonImages/Property/PM/RAE/225423945/4/0/0/ae7bc35c42a81d3c65338f1b363295b1/1/72c17d0925d117b8ecbfe2f7794ffa0e/225423945-e9bd46f5-8452-4460-8c64-32a9b0052ff2.JPG https://zimg.paragon.ice.com/ParagonImages/Property/PM/RAE/225423945/5/0/0/e8190fa8bc193bdb4a79c63102a266a1/1/72c17d0925d117b8ecbfe2f7794ffa0e/225423945-c7263158-8d70-4a32-a3ae-596b40e1d890.JPG https://zimg.paragon.ice.com/ParagonImages/Property/PM/RAE/225423945/6/0/0/857f49138bfbe2c02dc2308d19bc9a77/1/72c17d0925d117b8ecbfe2f7794ffa0e/225423945-c14441e0-1a49-4f18-8b23-b26debfc73b4.JPG https://zimg.paragon.ice.com/ParagonImages/Property/PM/RAE/225423945/7/0/0/d76a659041dcb2fb81f1281ec0d7065b/1/72c17d0925d117b8ecbfe2f7794ffa0e/225423945-01f8b15d-8d85-4e1d-a949-be6a37713362.JPG https://zimg.paragon.ice.com/ParagonImages/Property/PM/RAE/225423945/8/0/0/c2bd4639719b4c5b30abc4ece7aafdcd/1/72c17d0925d117b8ecbfe2f7794ffa0e/225423945-b5345a2b-58f3-4741-a149-9c4c31ff3ad6.JPG https://zimg.paragon.ice.com/ParagonImages/Property/PM/RAE/225423945/9/0/0/b8c4e51cd4c6a267279ecb6a58ab4ef3/1/72c17d0925d117b8ecbfe2f7794ffa0e/225423945-5a00f3ce-12f7-4deb-9056-145eab1fa289.JPG https://zimg.paragon.ice.com/ParagonImages/Property/PM/RAE/225423945/10/0/0/da17a6c638e2d8d0364a0b738cf88bec/1/72c17d0925d117b8ecbfe2f7794ffa0e/225423945-cea18de9-5a8f-4cb9-965e-7fd21123af40.JPG https://zimg.paragon.ice.com/ParagonImages/Property/PM/RAE/225423945/11/0/0/b02b5b3c6a090c8c9c26b22b10503ea5/1/72c17d0925d117b8ecbfe2f7794ffa0e/225423945-c9ae3f8f-a6f7-4162-b01d-f18ce4f14a65.JPG https://zimg.paragon.ice.com/ParagonImages/Property/PM/RAE/225423945/12/0/0/4d9cb97566f9223264a02e4496d81c34/1/72c17d0925d117b8ecbfe2f7794ffa0e/225423945-036f2e4a-6b87-4c14-8ce7-54ab91bfa657.JPG https://zimg.paragon.ice.com/ParagonImages/Property/PM/RAE/225423945/13/0/0/6e288bae1b4e84dedd70922ad5205d89/1/72c17d0925d117b8ecbfe2f7794ffa0e/225423945-15fcf6ae-f2c3-4500-a807-27c2975b42f6.JPG

8907 83 AV NW

Edmonton T6C 1B4

MLS® Number:  E4511125

Back to Bonnie Doon   

  • Home \
  • Bonnie Doon \
  • 8907 83 AV NW

$ 513,000

4

BEDROOMS

2 + 0

BATHROOMS

877

SQUARE FEET

1950

YEAR BUILT

https://zimg.paragon.ice.com/ParagonImages/Property/PM/RAE/225423945/1/0/0/5d92af9ebbdcd121ce359ebad3b28538/1/72c17d0925d117b8ecbfe2f7794ffa0e/225423945-f2aed19e-089b-48b7-8b33-8be157911e29.JPG





MLS® Number
E4511125
PROPERTY TYPE
Detached Single Family
LISTING DATE
October-01-2026

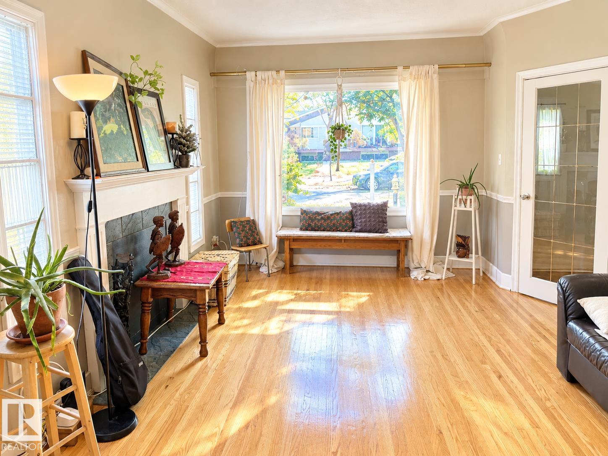
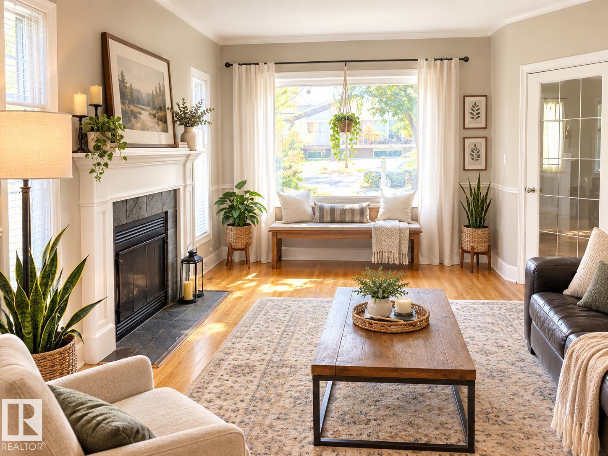
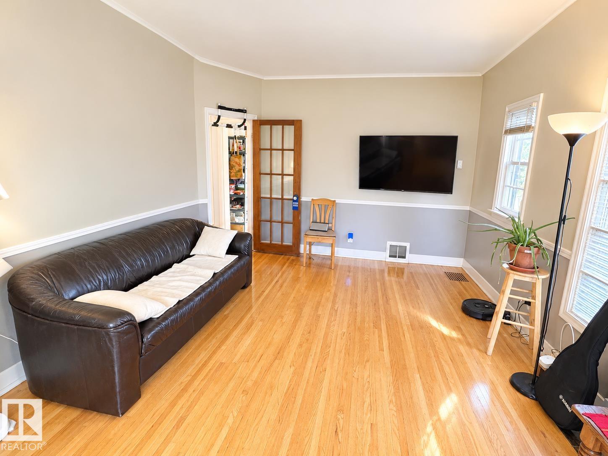
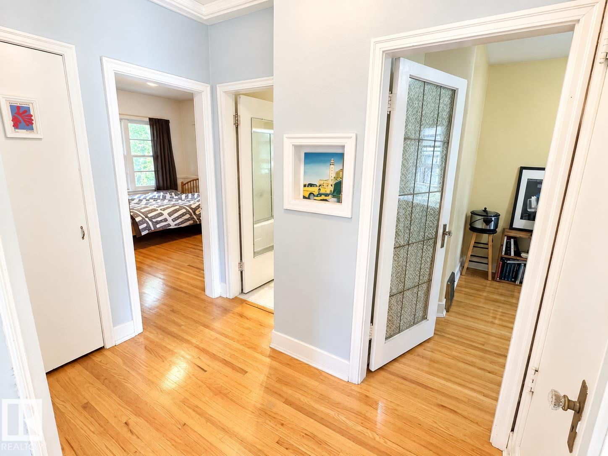
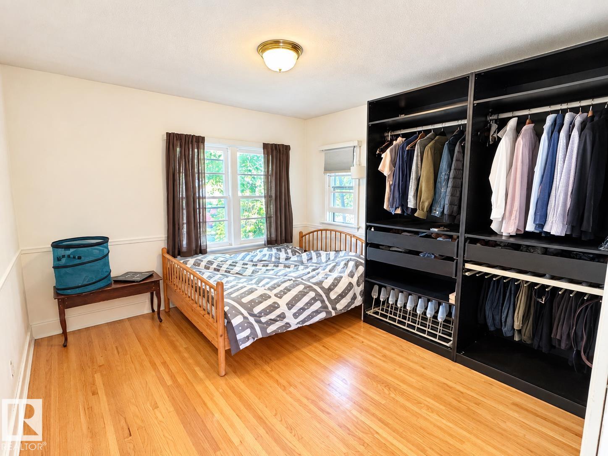
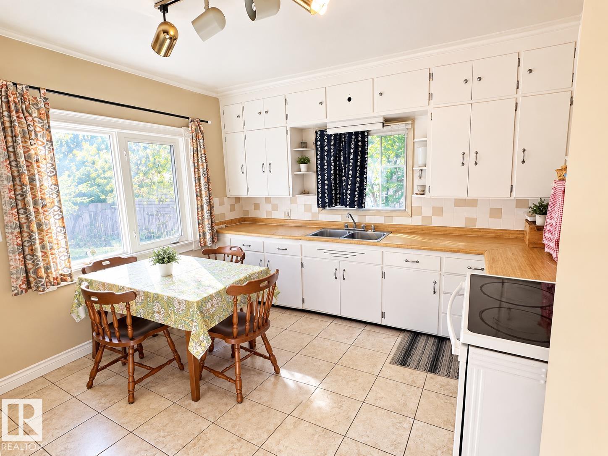
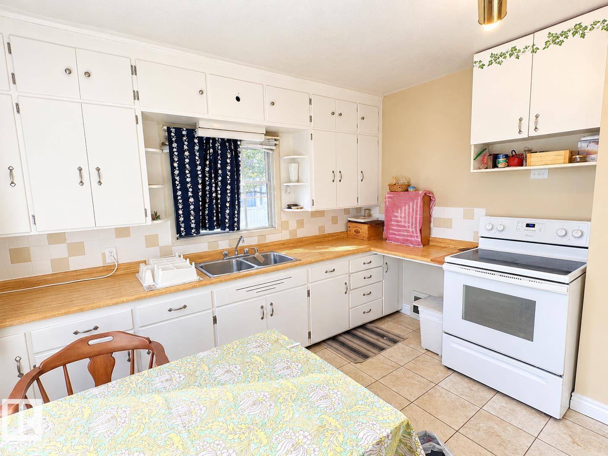
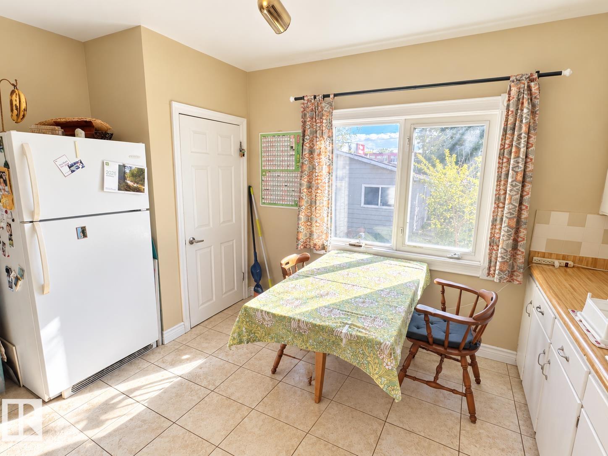
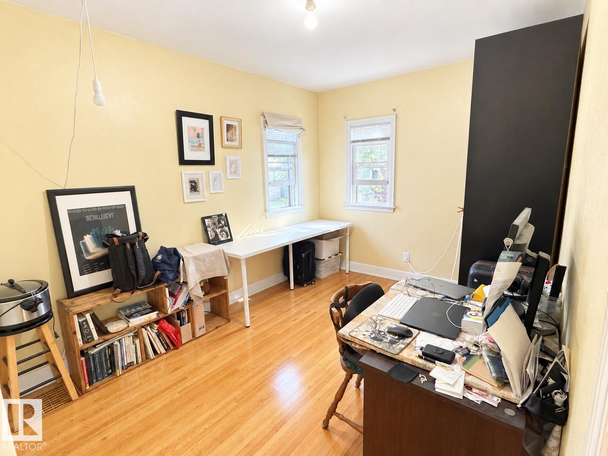
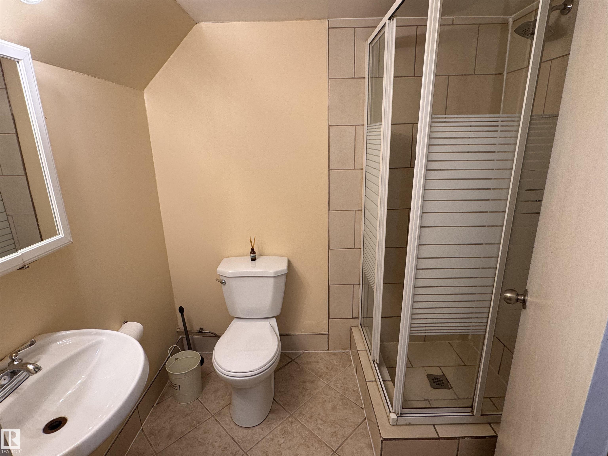
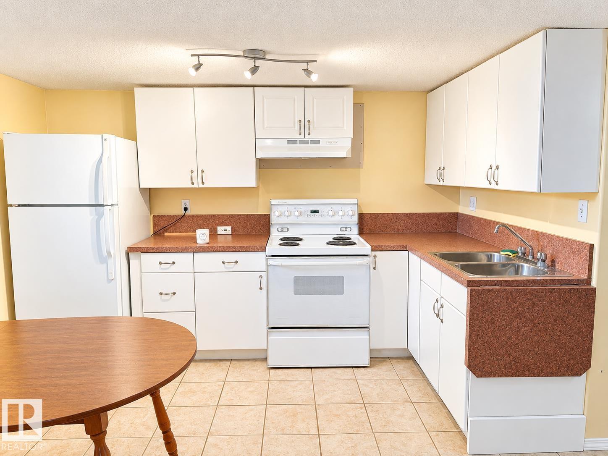
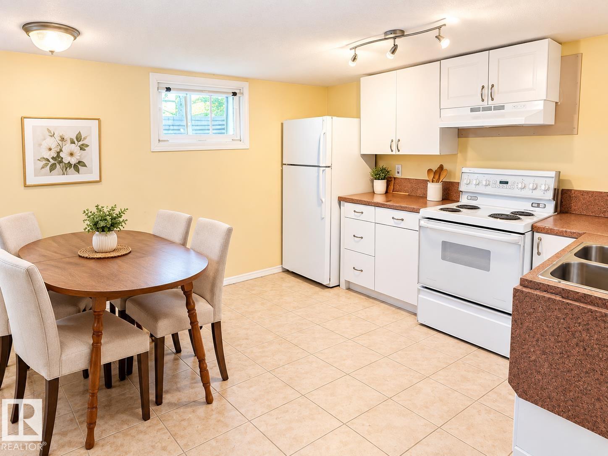
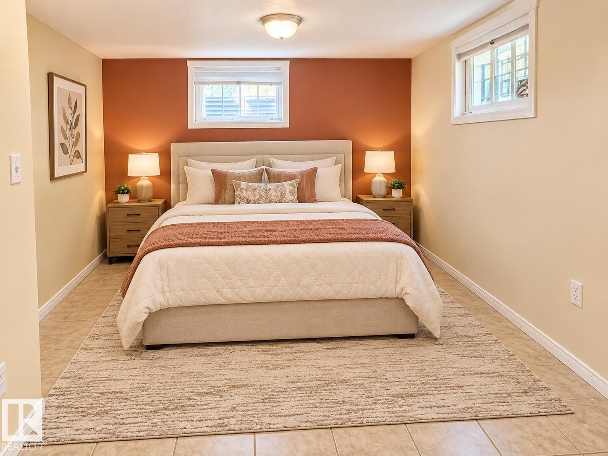
Welcome to this 1950-built bungalow ideally located just steps from Edmonton’s beautiful River Valley, Faculté Saint-Jean, and a short bus ride to the University of Alberta. Offering approximately 900 sq ft, this home features 4 bedrooms and 2 full bathrooms, with a fully finished LEGAL basement complete with a second kitchen and separate entrance—an excellent setup for extended family or rental potential. The property sits on a beautifully landscaped 606 sq m (1.5-lot) parcel with mature trees, garden space, and plenty of room to enjoy the outdoors. A double oversized, heated and insulated garage with paved lane access provides ample parking, storage, and workspace. With a new hot water tank and a fantastic location close to schools, transit, amenities, and the River Valley, this property offers an excellent opportunity to live, invest, and build equity. A great home with strong potential for cash flow!

COMMUNITY  Bonnie Doon
PROPERTY TYPE  Detached Single Family
BUILDING TYPE  Detached Single Family
STYLE  Bungalow
YEAR BUILT 1950
SQUARE FOOTAGE  877
BEDROOMS  4
BATHROOMS  2.00
BASEMENT  Full, Finished
AMENITIES  On Street Parking, Deck, Front Porch
APPLIANCES  Dryer, Garage Control, Garage Opener, Storage Shed, Washer, Window Coverings, Refrigerators-Two, Stoves-Two
COOLING 
FIREPLACE 
FLOORING  Ceramic Tile, Hardwood
HEATING  Forced Air-1, Natural Gas
LAUNDRY 
LOT FEATURES  Back Lane, Fenced, Flat Site, Landscaped, Schools, Shopping Nearby
PARKING  Double Garage Detached
RESTRICTIONS  None Known
ROOF  Asphalt Shingles
TITLE  Fee Simple
BROKER  REALTORS® Association of Edmonton


ROOMS DIMENSIONS (m) LEVEL