https://zimg.paragon.ice.com/ParagonImages/Property/PM/RAE/225417392/1/0/0/0a5b56540821c9a117a535ad32c70091/1/1b12997804ce4dbc8e2f3e63e67f6c82/225417392-9a4bc33b-3e1d-4e12-9655-5e6361f268de.JPG https://zimg.paragon.ice.com/ParagonImages/Property/PM/RAE/225417392/2/0/0/b7027f53216ce94becca15ebd2041a6c/1/1b12997804ce4dbc8e2f3e63e67f6c82/225417392-972ebfe9-50b0-44f7-9383-9323d9445eda.JPG https://zimg.paragon.ice.com/ParagonImages/Property/PM/RAE/225417392/3/0/0/e04bdae9e4d750bfd2b78d198f14bfa3/1/1b12997804ce4dbc8e2f3e63e67f6c82/225417392-d3a8423b-403f-4340-a660-26de18f8f150.JPG https://zimg.paragon.ice.com/ParagonImages/Property/PM/RAE/225417392/4/0/0/82b582c86d8971ed00be0ca1b8ff80d0/1/1b12997804ce4dbc8e2f3e63e67f6c82/225417392-3a0a3ca4-6c54-4aec-94fd-a9e30265a3db.JPG https://zimg.paragon.ice.com/ParagonImages/Property/PM/RAE/225417392/5/0/0/3fb74a7eef92e664d44c6d6d8d0bc428/1/1b12997804ce4dbc8e2f3e63e67f6c82/225417392-4c4d00db-88a7-472f-bdd8-9072c5e7f952.JPG https://zimg.paragon.ice.com/ParagonImages/Property/PM/RAE/225417392/6/0/0/2528109ed7afbc279ec2911985178b5c/1/1b12997804ce4dbc8e2f3e63e67f6c82/225417392-a2f7b820-d223-4cc6-bcb3-3d032cd1ab7e.JPG https://zimg.paragon.ice.com/ParagonImages/Property/PM/RAE/225417392/7/0/0/10793d8985464814eeb0d9f14046ba10/1/1b12997804ce4dbc8e2f3e63e67f6c82/225417392-8828c9b8-07e9-4360-b49c-ba29e577c433.JPG https://zimg.paragon.ice.com/ParagonImages/Property/PM/RAE/225417392/8/0/0/3503ab0c224142e7e100be5b964d8675/1/1b12997804ce4dbc8e2f3e63e67f6c82/225417392-da430df3-4279-4c4e-a81e-18bf68ceb5e8.JPG https://zimg.paragon.ice.com/ParagonImages/Property/PM/RAE/225417392/9/0/0/14cb54d4955715be192b21add4d64a8e/1/1b12997804ce4dbc8e2f3e63e67f6c82/225417392-869b3822-5a92-4da4-ba3e-2a6c9d76148e.JPG https://zimg.paragon.ice.com/ParagonImages/Property/PM/RAE/225417392/10/0/0/12c0ccbf61575fab1143ad541c80e85a/1/1b12997804ce4dbc8e2f3e63e67f6c82/225417392-6cc62f35-cf01-402b-bf2e-126ce71d3358.JPG https://zimg.paragon.ice.com/ParagonImages/Property/PM/RAE/225417392/11/0/0/240eb3ea75c9d7a74c30e995f85bc1b1/1/1b12997804ce4dbc8e2f3e63e67f6c82/225417392-1bdf9fdf-56ec-42ce-a045-98b958f78a03.JPG https://zimg.paragon.ice.com/ParagonImages/Property/PM/RAE/225417392/12/0/0/899d369e11d22d23a31103c8cc970708/1/1b12997804ce4dbc8e2f3e63e67f6c82/225417392-d2ad6994-1cb1-46a2-a28d-4961eaac3584.JPG https://zimg.paragon.ice.com/ParagonImages/Property/PM/RAE/225417392/13/0/0/242cfc26dd4a4937daa07ff1e94f4374/1/1b12997804ce4dbc8e2f3e63e67f6c82/225417392-483aebf7-445f-4cae-a412-47e19a0d9aa4.JPG https://zimg.paragon.ice.com/ParagonImages/Property/PM/RAE/225417392/14/0/0/2273d5226d8919cf05781f5c990e84ad/1/1b12997804ce4dbc8e2f3e63e67f6c82/225417392-7f5d9e1b-6b58-4ff8-8eb2-558552c91e4e.JPG https://zimg.paragon.ice.com/ParagonImages/Property/PM/RAE/225417392/15/0/0/50555a0de880b4b3f14f5afe980f754f/1/1b12997804ce4dbc8e2f3e63e67f6c82/225417392-698e33da-c407-41d9-822c-1a14449fbf30.JPG https://zimg.paragon.ice.com/ParagonImages/Property/PM/RAE/225417392/16/0/0/0f4493dd15b233215c7b099017b6afee/1/1b12997804ce4dbc8e2f3e63e67f6c82/225417392-67ba7fd8-eb4c-4a52-b1fa-c3946f0f8d04.JPG https://zimg.paragon.ice.com/ParagonImages/Property/PM/RAE/225417392/17/0/0/fd8dc906a9dd6bbcdbb6e15961e0b276/1/1b12997804ce4dbc8e2f3e63e67f6c82/225417392-ca2b11fb-03c2-4a29-b443-b3a624674de3.JPG https://zimg.paragon.ice.com/ParagonImages/Property/PM/RAE/225417392/18/0/0/c995343f79154c91f0655e1ea51f10ab/1/1b12997804ce4dbc8e2f3e63e67f6c82/225417392-0a71312e-62c7-4a40-ab14-9f4c4f67fa19.JPG https://zimg.paragon.ice.com/ParagonImages/Property/PM/RAE/225417392/19/0/0/92085de27cb38baac766e8de63accacc/1/1b12997804ce4dbc8e2f3e63e67f6c82/225417392-2673daea-f20f-466c-a26c-e68052ca8515.JPG https://zimg.paragon.ice.com/ParagonImages/Property/PM/RAE/225417392/20/0/0/707d432e76f1d8e151d7dfca837257cd/1/1b12997804ce4dbc8e2f3e63e67f6c82/225417392-972763b5-7edb-4856-8309-e023ff2b2015.JPG

8903 MAYDAY WY SW

Edmonton T6X 3E6

MLS® Number:  E4504572

Back to The Orchards At Ellerslie   

  • Home \
  • The Orchards At Ellerslie \
  • 8903 MAYDAY WY SW

$ 875,000

6

BEDROOMS

4 + 0

BATHROOMS

1,820

SQUARE FEET

2023

YEAR BUILT

https://zimg.paragon.ice.com/ParagonImages/Property/PM/RAE/225417392/1/0/0/0a5b56540821c9a117a535ad32c70091/1/1b12997804ce4dbc8e2f3e63e67f6c82/225417392-9a4bc33b-3e1d-4e12-9655-5e6361f268de.JPG





MLS® Number
E4504572
PROPERTY TYPE
Detached Single Family
LISTING DATE
August-19-2026

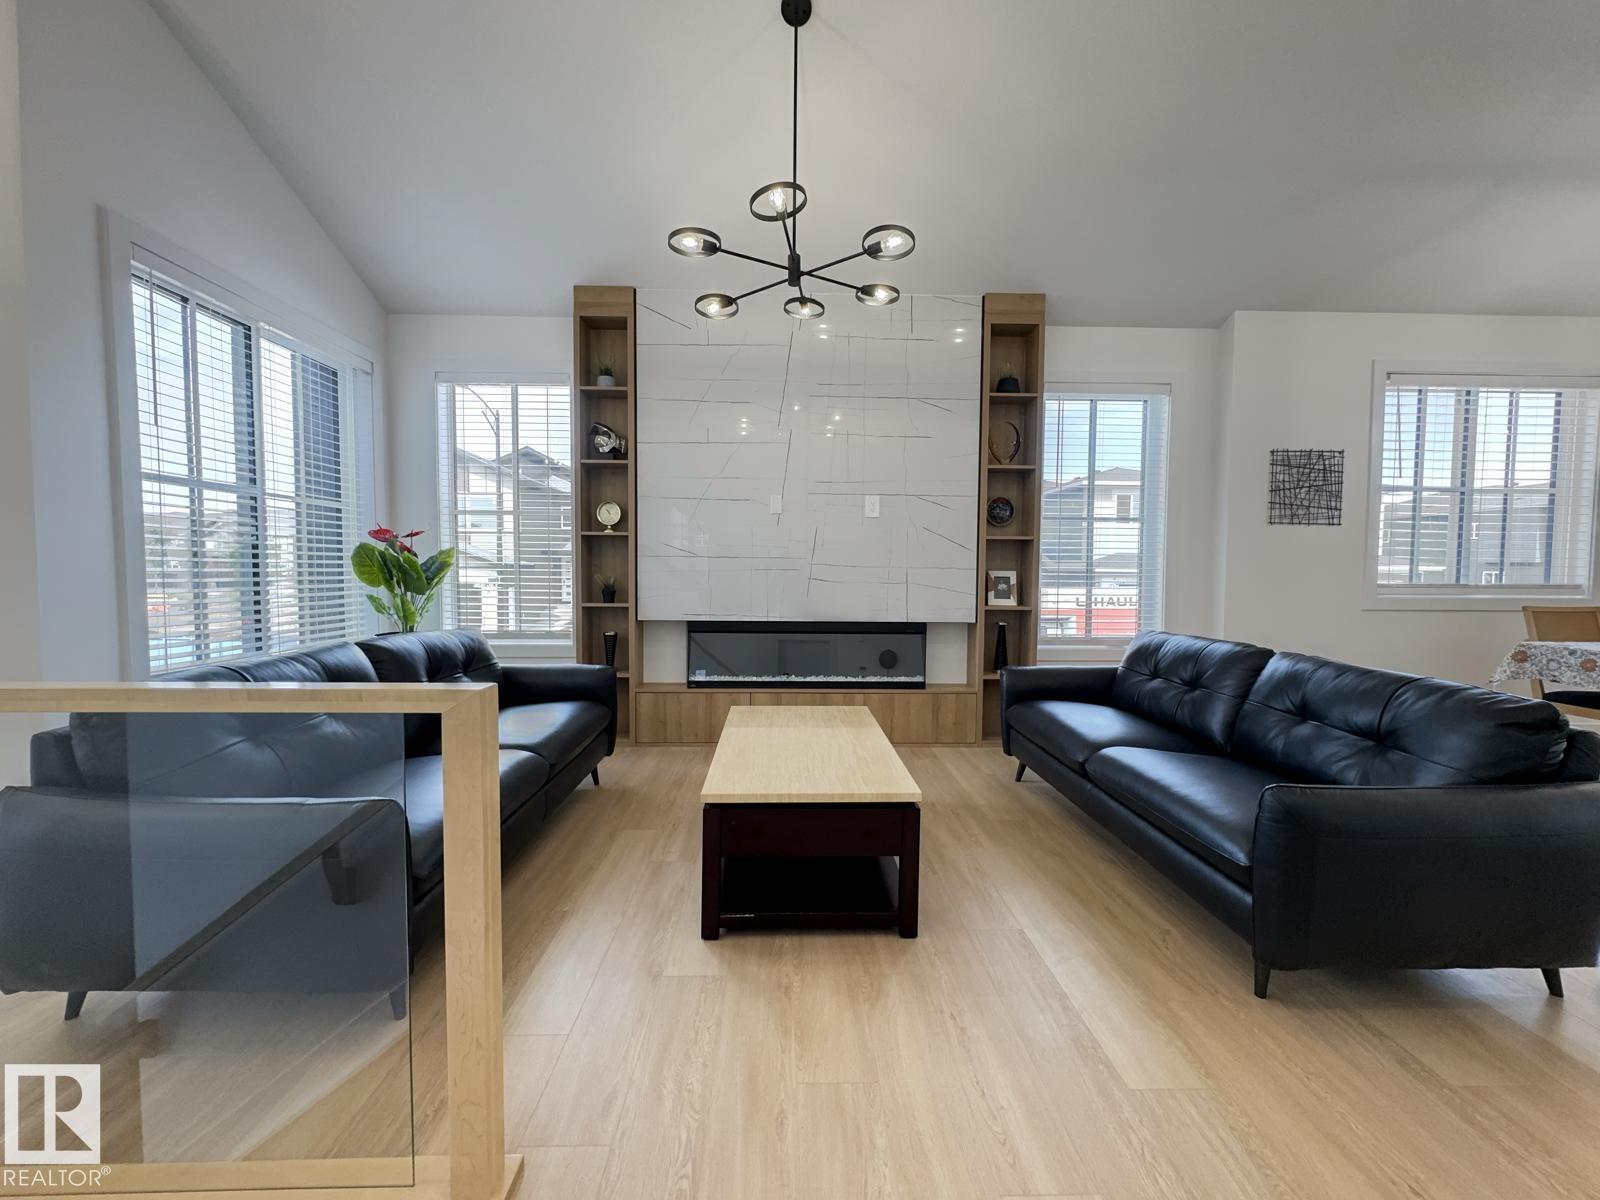
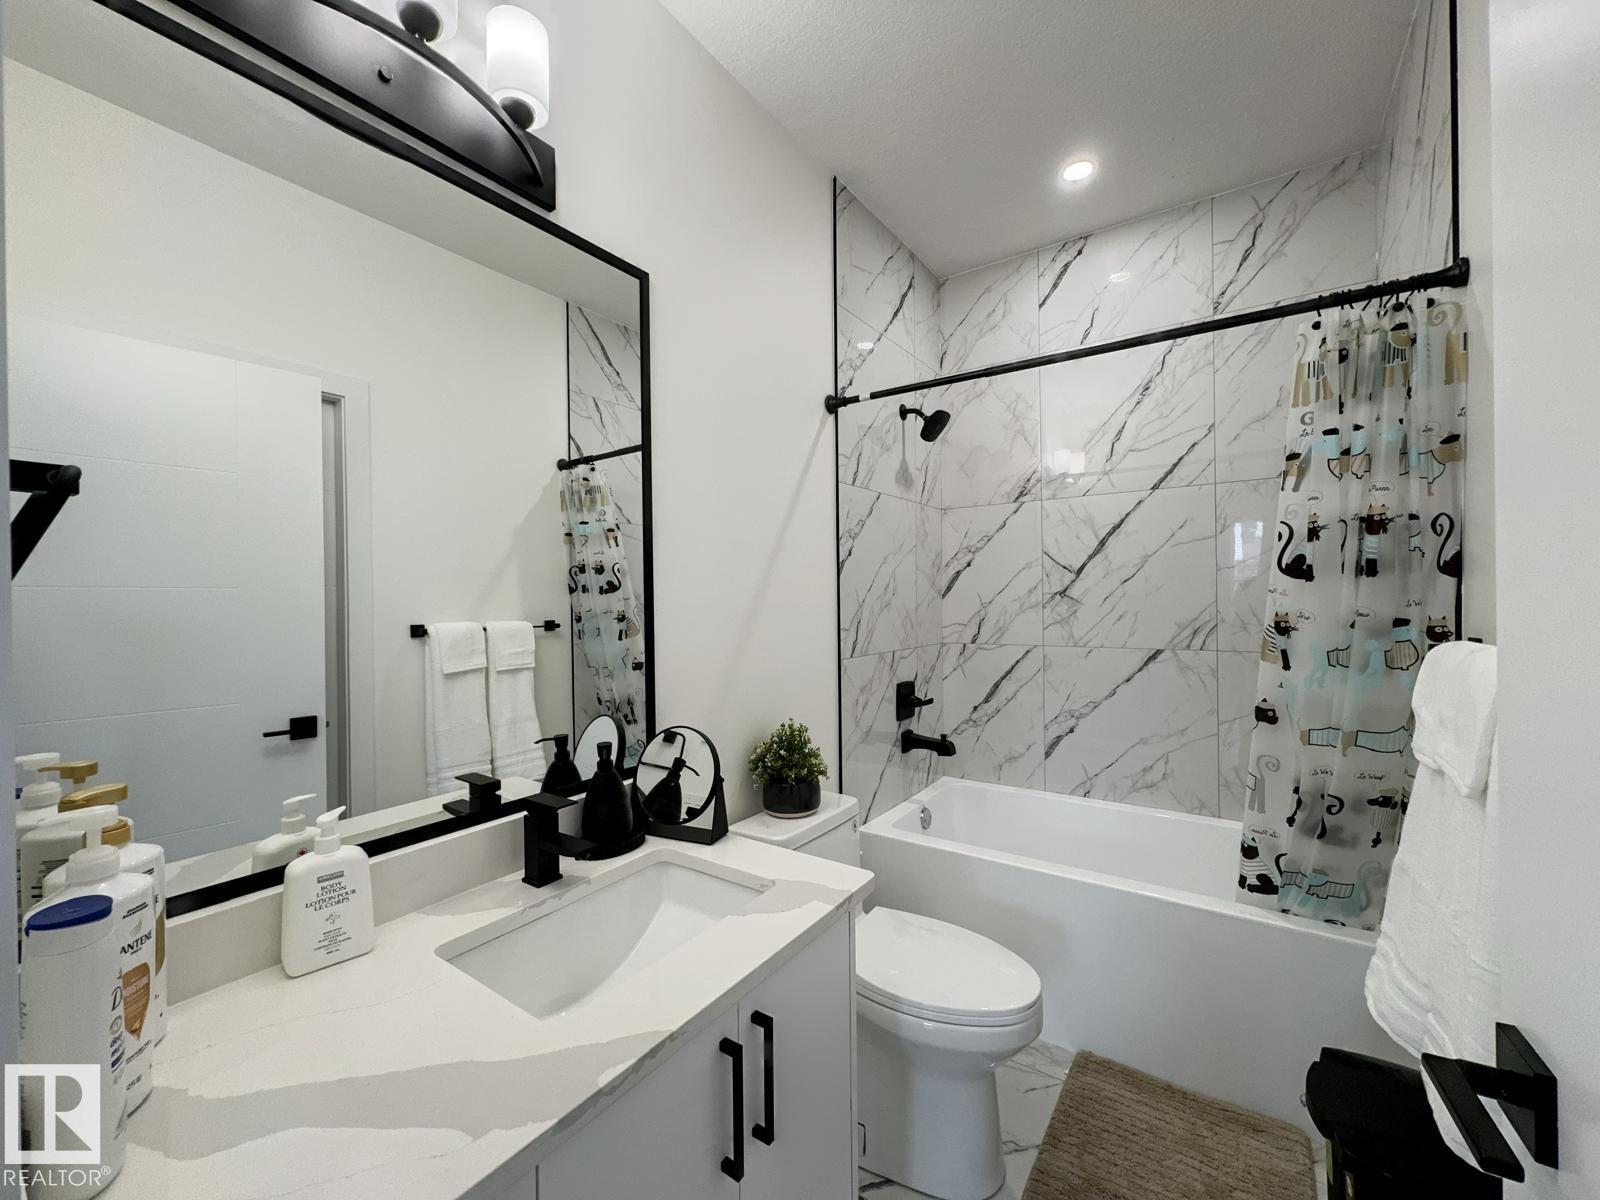
This EXTRAORDINARY 1800+ sqft. 2023 CUSTOM-BUILT 6-bedroom, 4-bath BI-LEVEL is A RARE FIND located in The Orchards at Ellerslie, featuring a 2-BEDROOM LEGAL BASEMENT SUITE. Open concept living w/ soaring ceilings, plenty of light & a generous space for living & dining w/ built-in custom cabinetry. A chef inspired kitchen impresses w/ a gas stove, s/s appliances, custom hood fan, large waterfall-edge island, bar sink & dedicated fridge counter. The main floor features 3 additional bedrooms, including one w/ its own 3-piece ensuite & deck access, plus a shared full bath for the other 2 bedrooms & guests. The upper-level master retreat offers privacy & a luxurious 5-piece ensuite w/ his & hers sinks, a separate shower, a soaker jetted tub & a large walk-in closet. The legal basement suite offers a spacious kitchen w/ a built-in counter, s/s appliances, 2 bedrooms incl separate entrance & laundry. Access to parks, walking trails & convenient access to shopping, schools & major roadways.

COMMUNITY  The Orchards At Ellerslie
PROPERTY TYPE  Detached Single Family
BUILDING TYPE  Detached Single Family
STYLE  Bi-Level
YEAR BUILT 2023
SQUARE FOOTAGE  1,820
BEDROOMS  6
BATHROOMS  4.00
BASEMENT  Full, Finished
AMENITIES  Deck, Vaulted Ceiling
APPLIANCES  Air Conditioning-Central, Garage Control, Garage Opener, Hood Fan, Stove-Electric, Stove-Gas, Dryer-Two, Refrigerators-Two, Washers-Two, Dishwasher-Two
COOLING 
FIREPLACE 
FLOORING  Vinyl Plank
HEATING  Forced Air-2, Natural Gas
LAUNDRY  ensuite bathroom
LOT FEATURES  Corner Lot, Landscaped, Low Maintenance Landscape, Public Transportation
PARKING  Double Garage Attached
RESTRICTIONS  Restrictive Covenant-Bldg, Utility Right Of Way
ROOF  Asphalt Shingles
TITLE  Fee Simple
BROKER  REALTORS® Association of Edmonton


ROOMS DIMENSIONS (m) LEVEL