https://zimg.paragon.ice.com/ParagonImages/Property/PM/RAE/225396262/1/0/0/a54e91af792b86413995610e93381ee3/1/0a64ac5bac12f0cb1cb0fc70e97e1fc5/225396262-6EC4CA6B-8354-487A-9D96-7455B3D9BAA0.JPG https://zimg.paragon.ice.com/ParagonImages/Property/PM/RAE/225396262/2/0/0/6a1de8080c078e1075f488b7113c6cad/1/0a64ac5bac12f0cb1cb0fc70e97e1fc5/225396262-8FAC80BC-C044-4619-850A-8F7C59681AAC.JPG https://zimg.paragon.ice.com/ParagonImages/Property/PM/RAE/225396262/3/0/0/4011b47cfcc64ce5946247621bf750c1/1/0a64ac5bac12f0cb1cb0fc70e97e1fc5/225396262-5EDE5523-5C8A-4626-96A3-F04837F593D2.JPG https://zimg.paragon.ice.com/ParagonImages/Property/PM/RAE/225396262/4/0/0/35c38f72b890968f5e46574714f2eee9/1/0a64ac5bac12f0cb1cb0fc70e97e1fc5/225396262-ACD15319-57FE-4F2C-9776-DF49F57A8EDE.JPG https://zimg.paragon.ice.com/ParagonImages/Property/PM/RAE/225396262/5/0/0/b669bd4f18b3eb0dfe415a6c3bee42ba/1/0a64ac5bac12f0cb1cb0fc70e97e1fc5/225396262-0700B8B1-A7B0-43DE-8290-F1180684B672.JPG https://zimg.paragon.ice.com/ParagonImages/Property/PM/RAE/225396262/6/0/0/de0cb3ef09e9a73528ca683ee50d9c0d/1/0a64ac5bac12f0cb1cb0fc70e97e1fc5/225396262-863C67EE-C9BA-41BB-B350-E3B2421A7284.JPG https://zimg.paragon.ice.com/ParagonImages/Property/PM/RAE/225396262/7/0/0/7ce7eadb93507044a7491f127341e482/1/0a64ac5bac12f0cb1cb0fc70e97e1fc5/225396262-FE10AF71-A784-47BC-92EF-A5EF56F36113.JPG https://zimg.paragon.ice.com/ParagonImages/Property/PM/RAE/225396262/8/0/0/73d27d25cb308fa1a97540a69fe94099/1/0a64ac5bac12f0cb1cb0fc70e97e1fc5/225396262-4CCBC6AF-BA1F-4067-92B0-63CCC0BF32CE.JPG https://zimg.paragon.ice.com/ParagonImages/Property/PM/RAE/225396262/9/0/0/7ca83c08b071a27f427684a6c0edb861/1/0a64ac5bac12f0cb1cb0fc70e97e1fc5/225396262-1AD9EA79-DCCF-4A44-8F3E-97A621F7E688.JPG https://zimg.paragon.ice.com/ParagonImages/Property/PM/RAE/225396262/10/0/0/259c5f19a7e36e9468924bd143212c14/1/0a64ac5bac12f0cb1cb0fc70e97e1fc5/225396262-9C221A68-559A-4E4E-ACE2-8E1BE61676F9.JPG https://zimg.paragon.ice.com/ParagonImages/Property/PM/RAE/225396262/11/0/0/d587f299edf1ba358f5bff6a7c0683b1/1/0a64ac5bac12f0cb1cb0fc70e97e1fc5/225396262-660A7DEE-3312-4CFD-9A3F-4365ED1B3578.JPG https://zimg.paragon.ice.com/ParagonImages/Property/PM/RAE/225396262/12/0/0/42f56ad6e2c57a9781268680ca78e074/1/0a64ac5bac12f0cb1cb0fc70e97e1fc5/225396262-7631F8F8-7C12-4324-9A0A-DA10319F538E.JPG https://zimg.paragon.ice.com/ParagonImages/Property/PM/RAE/225396262/13/0/0/959dcf08334bf5451043fa003141db94/1/0a64ac5bac12f0cb1cb0fc70e97e1fc5/225396262-FF604960-FD39-4A6F-9466-2869939045C0.JPG https://zimg.paragon.ice.com/ParagonImages/Property/PM/RAE/225396262/14/0/0/57472e5eea6b5414b36bae7c9eb310bf/1/0a64ac5bac12f0cb1cb0fc70e97e1fc5/225396262-3AC31869-E56A-4F6E-A291-C8B1564A3049.JPG https://zimg.paragon.ice.com/ParagonImages/Property/PM/RAE/225396262/15/0/0/253f842a385f400a451edc46ba79a89a/1/0a64ac5bac12f0cb1cb0fc70e97e1fc5/225396262-6CB520E3-DB55-44A3-8C0C-3C5F53E4BBCC.JPG https://zimg.paragon.ice.com/ParagonImages/Property/PM/RAE/225396262/16/0/0/834bc5106571df53cfe5d11f561e7ebb/1/0a64ac5bac12f0cb1cb0fc70e97e1fc5/225396262-90E9A0E4-5E98-4724-8332-24B59E75F849.JPG https://zimg.paragon.ice.com/ParagonImages/Property/PM/RAE/225396262/17/0/0/09f552dcd5aec59458768a68374dd7ca/1/0a64ac5bac12f0cb1cb0fc70e97e1fc5/225396262-5FA9A7C5-C41F-4C03-ADDC-759343E9D9C4.JPG https://zimg.paragon.ice.com/ParagonImages/Property/PM/RAE/225396262/18/0/0/e342aad1b4609b2d175ef053512e2f09/1/0a64ac5bac12f0cb1cb0fc70e97e1fc5/225396262-56D9AF54-404D-46D0-89E5-E8950804197A.JPG https://zimg.paragon.ice.com/ParagonImages/Property/PM/RAE/225396262/19/0/0/4ee5a1840302d8d7ca4ae2249e094f91/1/0a64ac5bac12f0cb1cb0fc70e97e1fc5/225396262-D083867B-685A-4B18-8DB9-AE8F9C3851F8.JPG https://zimg.paragon.ice.com/ParagonImages/Property/PM/RAE/225396262/20/0/0/580872571f85ee9b317c6f12925f9820/1/0a64ac5bac12f0cb1cb0fc70e97e1fc5/225396262-026815A7-2EA4-490D-B1B1-8CEF4536A678.JPG https://zimg.paragon.ice.com/ParagonImages/Property/PM/RAE/225396262/21/0/0/9851b9078f5a790d0bb8f138e3133c6c/1/0a64ac5bac12f0cb1cb0fc70e97e1fc5/225396262-58ECE04F-7ECF-4738-92BB-FE61E8320F04.JPG https://zimg.paragon.ice.com/ParagonImages/Property/PM/RAE/225396262/22/0/0/56ebf0472e88f26c3d6bc7dbbbcd61b1/1/0a64ac5bac12f0cb1cb0fc70e97e1fc5/225396262-A7E2EF3E-32C8-4F85-82A6-DDD59118E162.JPG https://zimg.paragon.ice.com/ParagonImages/Property/PM/RAE/225396262/23/0/0/6f7e58e058bcd4f4394c1fce8b8ce314/1/0a64ac5bac12f0cb1cb0fc70e97e1fc5/225396262-43CC97A6-F678-4386-B3A1-43A4F351306A.JPG https://zimg.paragon.ice.com/ParagonImages/Property/PM/RAE/225396262/24/0/0/0573ea8315f52911b7691290696269b5/1/0a64ac5bac12f0cb1cb0fc70e97e1fc5/225396262-3D0B89DF-0F13-4841-A786-A675A359A140.JPG https://zimg.paragon.ice.com/ParagonImages/Property/PM/RAE/225396262/25/0/0/bf138274fd6ed0449fdafaffbee6c59a/1/0a64ac5bac12f0cb1cb0fc70e97e1fc5/225396262-91FBD3F3-6507-4B4A-8C86-4C217D040410.JPG

8901 Carson WY SW

Edmonton T6W 5H8

MLS® Number:  E4483442

Back to Chappelle Area   

  • Home \
  • Chappelle Area \
  • 8901 Carson WY SW

$ 459,697

3

BEDROOMS

2 + 1

BATHROOMS

1,402

SQUARE FEET

2025

YEAR BUILT

https://zimg.paragon.ice.com/ParagonImages/Property/PM/RAE/225396262/1/0/0/a54e91af792b86413995610e93381ee3/1/0a64ac5bac12f0cb1cb0fc70e97e1fc5/225396262-6EC4CA6B-8354-487A-9D96-7455B3D9BAA0.JPG





MLS® Number
E4483442
PROPERTY TYPE
Duplex
LISTING DATE
April-21-2026

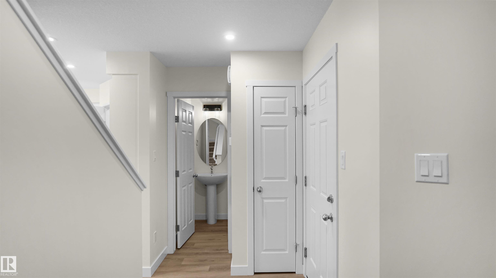
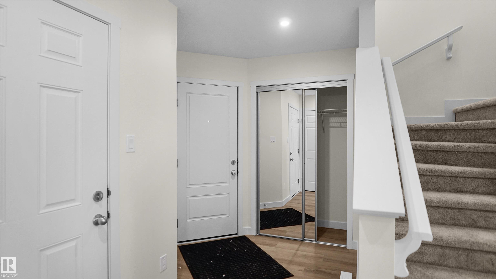
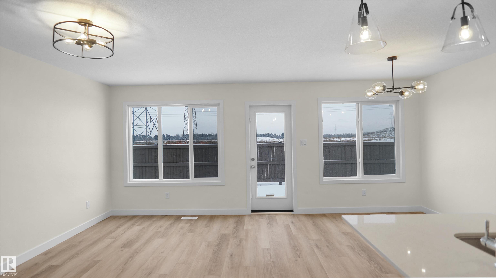
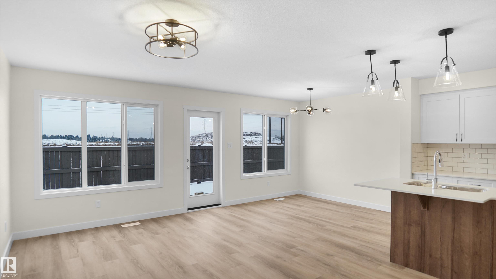
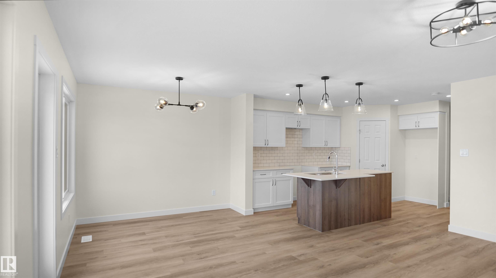
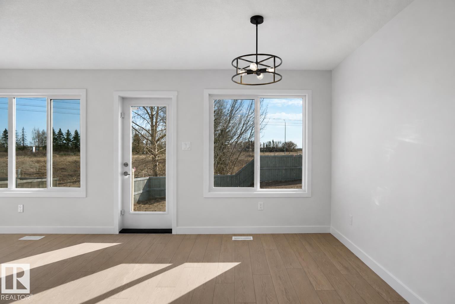
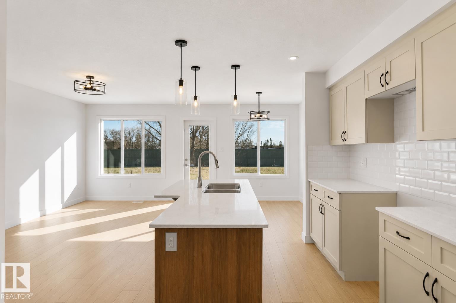
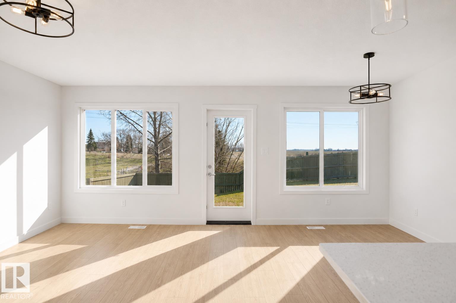
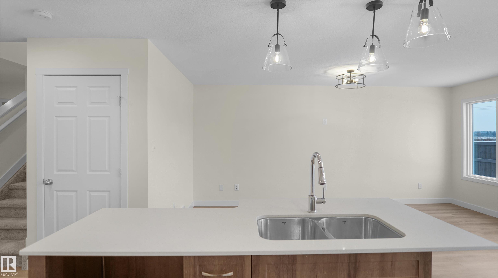
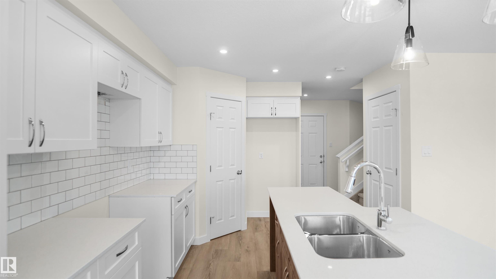
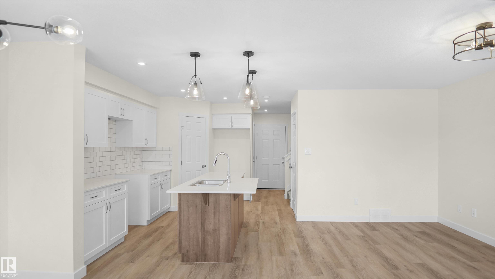
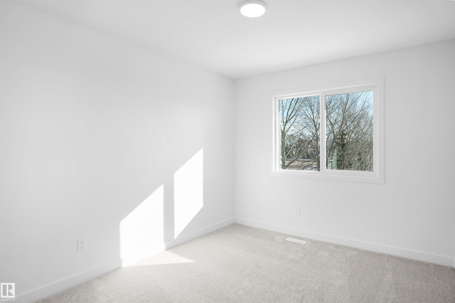
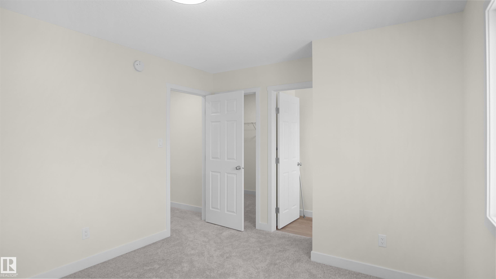
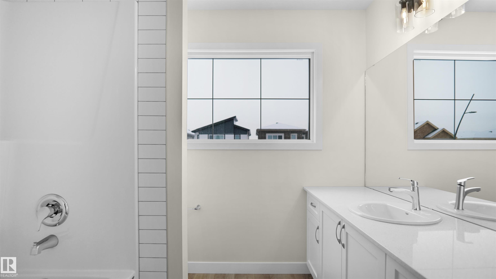
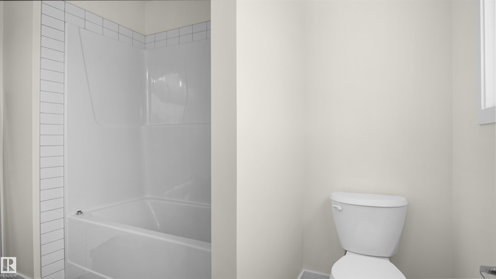
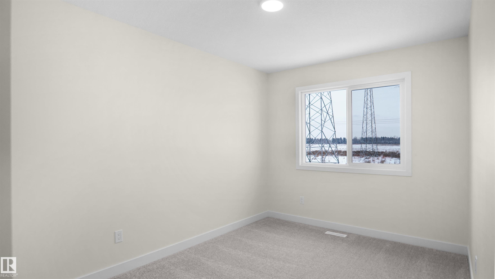
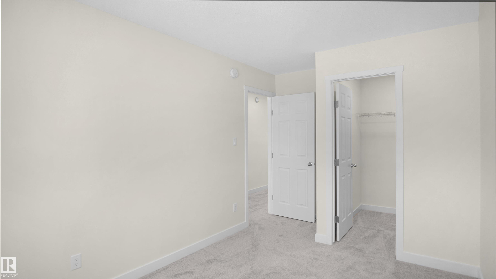
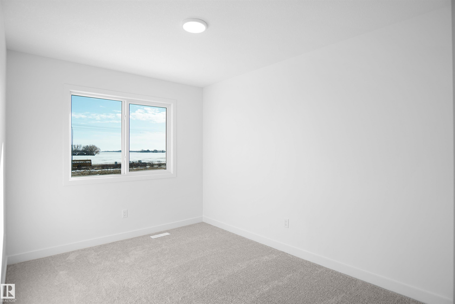
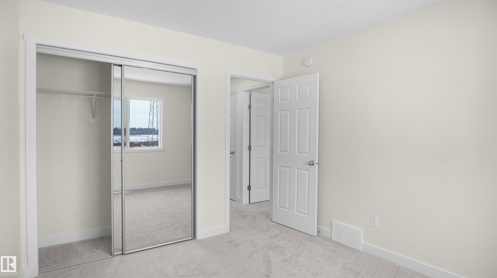
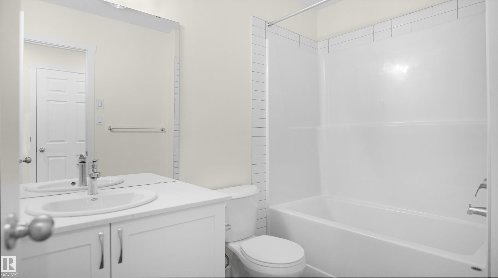
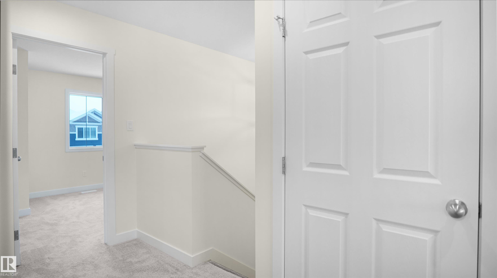
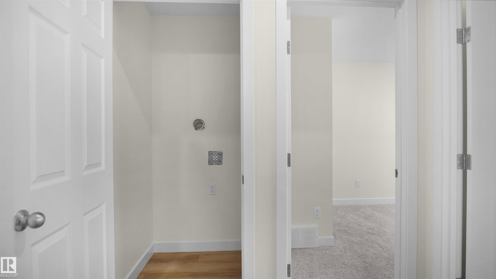
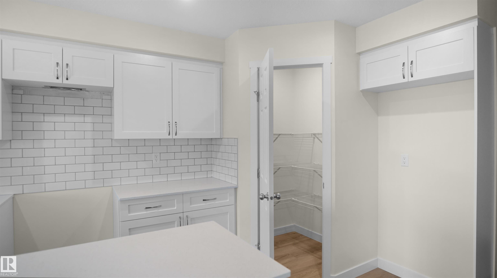
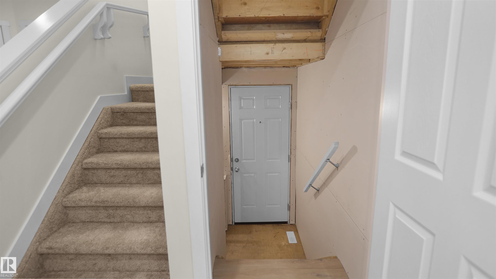
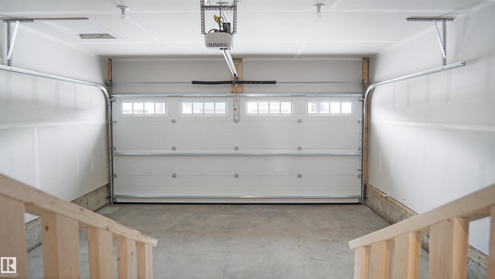
Welcome to the “Aspire” built by the award-winning builder Pacesetter Homes. This is the perfect place and is perfect for a young couple of a young family. Beautiful parks and green space through out the area of The Haven at Crimson. This 2 story single family attached half duplex offers over 1400+sqft, includes Vinyl plank flooring laid through the open concept main floor. The kitchen has a lot of counter space and a full height tile back splash. Next to the kitchen is a very cozy dining area with tons of natural light, it looks onto the large living room. Carpet throughout the second floor. This floor has a large primary bedroom, a walk-in closet, and a 3 piece ensuite. There is also two very spacious bedrooms and another 4 piece bathroom. Lastly, you will love the double attached garage and the side separate entrance perfect for future basement development. ***Home is under construction the photos shown are of the same home recently built and colors + finishing's may vary, To be complete this week***

COMMUNITY  Chappelle Area
PROPERTY TYPE  Duplex
BUILDING TYPE  Half Duplex
STYLE  2 Storey
YEAR BUILT 2025
SQUARE FOOTAGE  1,402
BEDROOMS  3
BATHROOMS  2.50
BASEMENT  Full, Unfinished
AMENITIES  See Remarks
APPLIANCES  Garage Control, Garage Opener, See Remarks
COOLING 
FIREPLACE 
FLOORING  Carpet, Ceramic Tile, Vinyl Plank
HEATING  Forced Air-1, Natural Gas
LAUNDRY  ensuite bathroom
LOT FEATURES  Golf Nearby, Park/Reserve, Playground Nearby, Public Swimming Pool, Public Transportation, Schools, Shopping Nearby, See Remarks
PARKING  Double Garage Attached
RESTRICTIONS  None Known
ROOF  Asphalt Shingles
TITLE  Fee Simple
BROKER  REALTORS® Association of Edmonton


ROOMS DIMENSIONS (m) LEVEL