https://zimg.paragon.ice.com/ParagonImages/Property/PM/RAE/225420839/1/0/0/72b0cb3c8e13f6d4910208602695cdb7/1/4a3f3524a095a861d56be4d606319153/225420839-433252fa-57e0-4ada-846f-be82b8ff4dbf.JPG https://zimg.paragon.ice.com/ParagonImages/Property/PM/RAE/225420839/2/0/0/e56ff9d4c86572a20a3aa767897ca0dd/1/4a3f3524a095a861d56be4d606319153/225420839-5bedbb22-3b10-44ce-9973-dadadeca1224.JPG https://zimg.paragon.ice.com/ParagonImages/Property/PM/RAE/225420839/3/0/0/57c5c24d4ffb26f5615abdaab65fa8e7/1/4a3f3524a095a861d56be4d606319153/225420839-3e2e97f8-738b-46c5-a651-0b4769d1db1b.JPG https://zimg.paragon.ice.com/ParagonImages/Property/PM/RAE/225420839/4/0/0/37d61f74cc7bfbb712fce3de8f5be4f9/1/4a3f3524a095a861d56be4d606319153/225420839-84bdc0e2-0068-4687-8521-73c6dd73a167.JPG https://zimg.paragon.ice.com/ParagonImages/Property/PM/RAE/225420839/5/0/0/17f12226a1504c17ad90b65b0937a6ac/1/4a3f3524a095a861d56be4d606319153/225420839-9b17662a-354d-479b-9be2-8ccf3b96ec6c.JPG https://zimg.paragon.ice.com/ParagonImages/Property/PM/RAE/225420839/6/0/0/ef06b3343b6e2c7f5792c7099994c0a2/1/4a3f3524a095a861d56be4d606319153/225420839-0732bfe8-b491-4342-8e10-fa69de997d08.JPG https://zimg.paragon.ice.com/ParagonImages/Property/PM/RAE/225420839/7/0/0/9b09ac09b84efc39adf82962f272e51a/1/4a3f3524a095a861d56be4d606319153/225420839-f9808c0f-d1f6-4ab0-9c9a-f71b505c5274.JPG https://zimg.paragon.ice.com/ParagonImages/Property/PM/RAE/225420839/8/0/0/05fde297d6d051e52f128162e57366b2/1/4a3f3524a095a861d56be4d606319153/225420839-06e58975-a44f-4013-a773-b9ba2f85fe86.JPG https://zimg.paragon.ice.com/ParagonImages/Property/PM/RAE/225420839/9/0/0/e00e398a87f423eb6b700e9eeab14115/1/4a3f3524a095a861d56be4d606319153/225420839-76c2d324-384e-418d-9b20-fa0e8fc69b62.JPG https://zimg.paragon.ice.com/ParagonImages/Property/PM/RAE/225420839/10/0/0/cb2996d4d34749fbe266bcb9f242196a/1/4a3f3524a095a861d56be4d606319153/225420839-059c765c-42a9-420c-9103-58d2b3e1cb85.JPG https://zimg.paragon.ice.com/ParagonImages/Property/PM/RAE/225420839/11/0/0/0665adc8f3a7b020accbf4a8b8d9ab6b/1/4a3f3524a095a861d56be4d606319153/225420839-f6dd0d66-4d06-4835-91d7-e9838a205e9e.JPG https://zimg.paragon.ice.com/ParagonImages/Property/PM/RAE/225420839/12/0/0/cf293a7985e42e9d1c2567ab611bf154/1/4a3f3524a095a861d56be4d606319153/225420839-ac55d4f0-c728-47ad-b5fd-a30e1a14be73.JPG https://zimg.paragon.ice.com/ParagonImages/Property/PM/RAE/225420839/13/0/0/174cc20754a2d7f5087d195c2754636d/1/4a3f3524a095a861d56be4d606319153/225420839-c7b3a12f-bf2e-4835-a0e8-888844555831.JPG https://zimg.paragon.ice.com/ParagonImages/Property/PM/RAE/225420839/14/0/0/50320d81af96a9184696eb836eac63a6/1/4a3f3524a095a861d56be4d606319153/225420839-260b1610-04ec-4120-95b4-59598e0fe34f.JPG https://zimg.paragon.ice.com/ParagonImages/Property/PM/RAE/225420839/15/0/0/0ba6f8acac7c809c9a4988474ff2225d/1/4a3f3524a095a861d56be4d606319153/225420839-b8b117f9-460f-40d9-ba31-255674ffc05f.JPG https://zimg.paragon.ice.com/ParagonImages/Property/PM/RAE/225420839/16/0/0/4960b297bd2eae2fa4959a6939d319a2/1/4a3f3524a095a861d56be4d606319153/225420839-e0b63754-58b6-4c3f-bed1-6a46767f68a7.JPG https://zimg.paragon.ice.com/ParagonImages/Property/PM/RAE/225420839/17/0/0/7bc985f7cff058620128b75726b4a249/1/4a3f3524a095a861d56be4d606319153/225420839-60ccdac7-3ebf-49fe-8981-46711a688e33.JPG https://zimg.paragon.ice.com/ParagonImages/Property/PM/RAE/225420839/18/0/0/b50ea27dfdbf3bd9380792af911690b2/1/4a3f3524a095a861d56be4d606319153/225420839-c4e2f14f-3d7e-46ed-8c6f-5d27e0a779d9.JPG https://zimg.paragon.ice.com/ParagonImages/Property/PM/RAE/225420839/19/0/0/16e25afb44c7f8cf92170c7eba8a0f02/1/4a3f3524a095a861d56be4d606319153/225420839-fe4c65fe-e63b-41ea-b56a-7ff05d4e2981.JPG https://zimg.paragon.ice.com/ParagonImages/Property/PM/RAE/225420839/20/0/0/80ecec82ce90503b1c2f89611fc7034d/1/4a3f3524a095a861d56be4d606319153/225420839-6c74f383-45c1-4371-b9dc-e507089fb5e3.JPG https://zimg.paragon.ice.com/ParagonImages/Property/PM/RAE/225420839/21/0/0/83f71a755b912db6c2869b15abb79a18/1/4a3f3524a095a861d56be4d606319153/225420839-82c5dcc5-3e71-4ba0-bf45-0b8d09ed6b58.JPG https://zimg.paragon.ice.com/ParagonImages/Property/PM/RAE/225420839/22/0/0/a0a0801ae617acbdaa1bdc1edf710e69/1/4a3f3524a095a861d56be4d606319153/225420839-9592992b-9838-4f01-b657-20e48d53df5d.JPG https://zimg.paragon.ice.com/ParagonImages/Property/PM/RAE/225420839/23/0/0/83562a9af7dd5fd39b1a0e7701333cb1/1/4a3f3524a095a861d56be4d606319153/225420839-70aee23b-7c4a-4bd5-9d08-d4290633ceb8.JPG https://zimg.paragon.ice.com/ParagonImages/Property/PM/RAE/225420839/24/0/0/450904863f46d626256f7a3ba82c6a68/1/4a3f3524a095a861d56be4d606319153/225420839-2e85c959-f3a1-4767-ac80-e29ae911c57e.JPG https://zimg.paragon.ice.com/ParagonImages/Property/PM/RAE/225420839/25/0/0/de71492cd52170de859f13d6af94e4df/1/4a3f3524a095a861d56be4d606319153/225420839-0b825a43-8451-4cd2-9436-f4f500f40237.JPG https://zimg.paragon.ice.com/ParagonImages/Property/PM/RAE/225420839/26/0/0/d023e2713ebef627a08feb3bf14003bd/1/4a3f3524a095a861d56be4d606319153/225420839-ae58ae3a-56ab-4da0-af9c-c48a32435aa2.JPG https://zimg.paragon.ice.com/ParagonImages/Property/PM/RAE/225420839/27/0/0/603d5c17a992f78496ca364e321c1a3a/1/4a3f3524a095a861d56be4d606319153/225420839-a4282d54-668a-4598-a441-f8ffe984821a.JPG https://zimg.paragon.ice.com/ParagonImages/Property/PM/RAE/225420839/28/0/0/2befa93e86ced115f20833be463274bd/1/4a3f3524a095a861d56be4d606319153/225420839-bc90cd54-3bbd-463a-8532-7e1e124170bf.JPG https://zimg.paragon.ice.com/ParagonImages/Property/PM/RAE/225420839/29/0/0/a15382efbff208c8dcf038058f5d8ddc/1/4a3f3524a095a861d56be4d606319153/225420839-62ba3cce-be3b-4e09-a464-b19b4bcea5fa.JPG

#89 2703 79 ST NW

Edmonton T6K 3Z6

MLS® Number:  E4508019

Back to Meyonohk   

  • Home \
  • Meyonohk \
  • #89 2703 79 ST NW

$ 174,900

3

BEDROOMS

1 + 0

BATHROOMS

1,111

SQUARE FEET

1982

YEAR BUILT

https://zimg.paragon.ice.com/ParagonImages/Property/PM/RAE/225420839/1/0/0/72b0cb3c8e13f6d4910208602695cdb7/1/4a3f3524a095a861d56be4d606319153/225420839-433252fa-57e0-4ada-846f-be82b8ff4dbf.JPG





MLS® Number
E4508019
PROPERTY TYPE
Carriage
LISTING DATE
September-10-2026

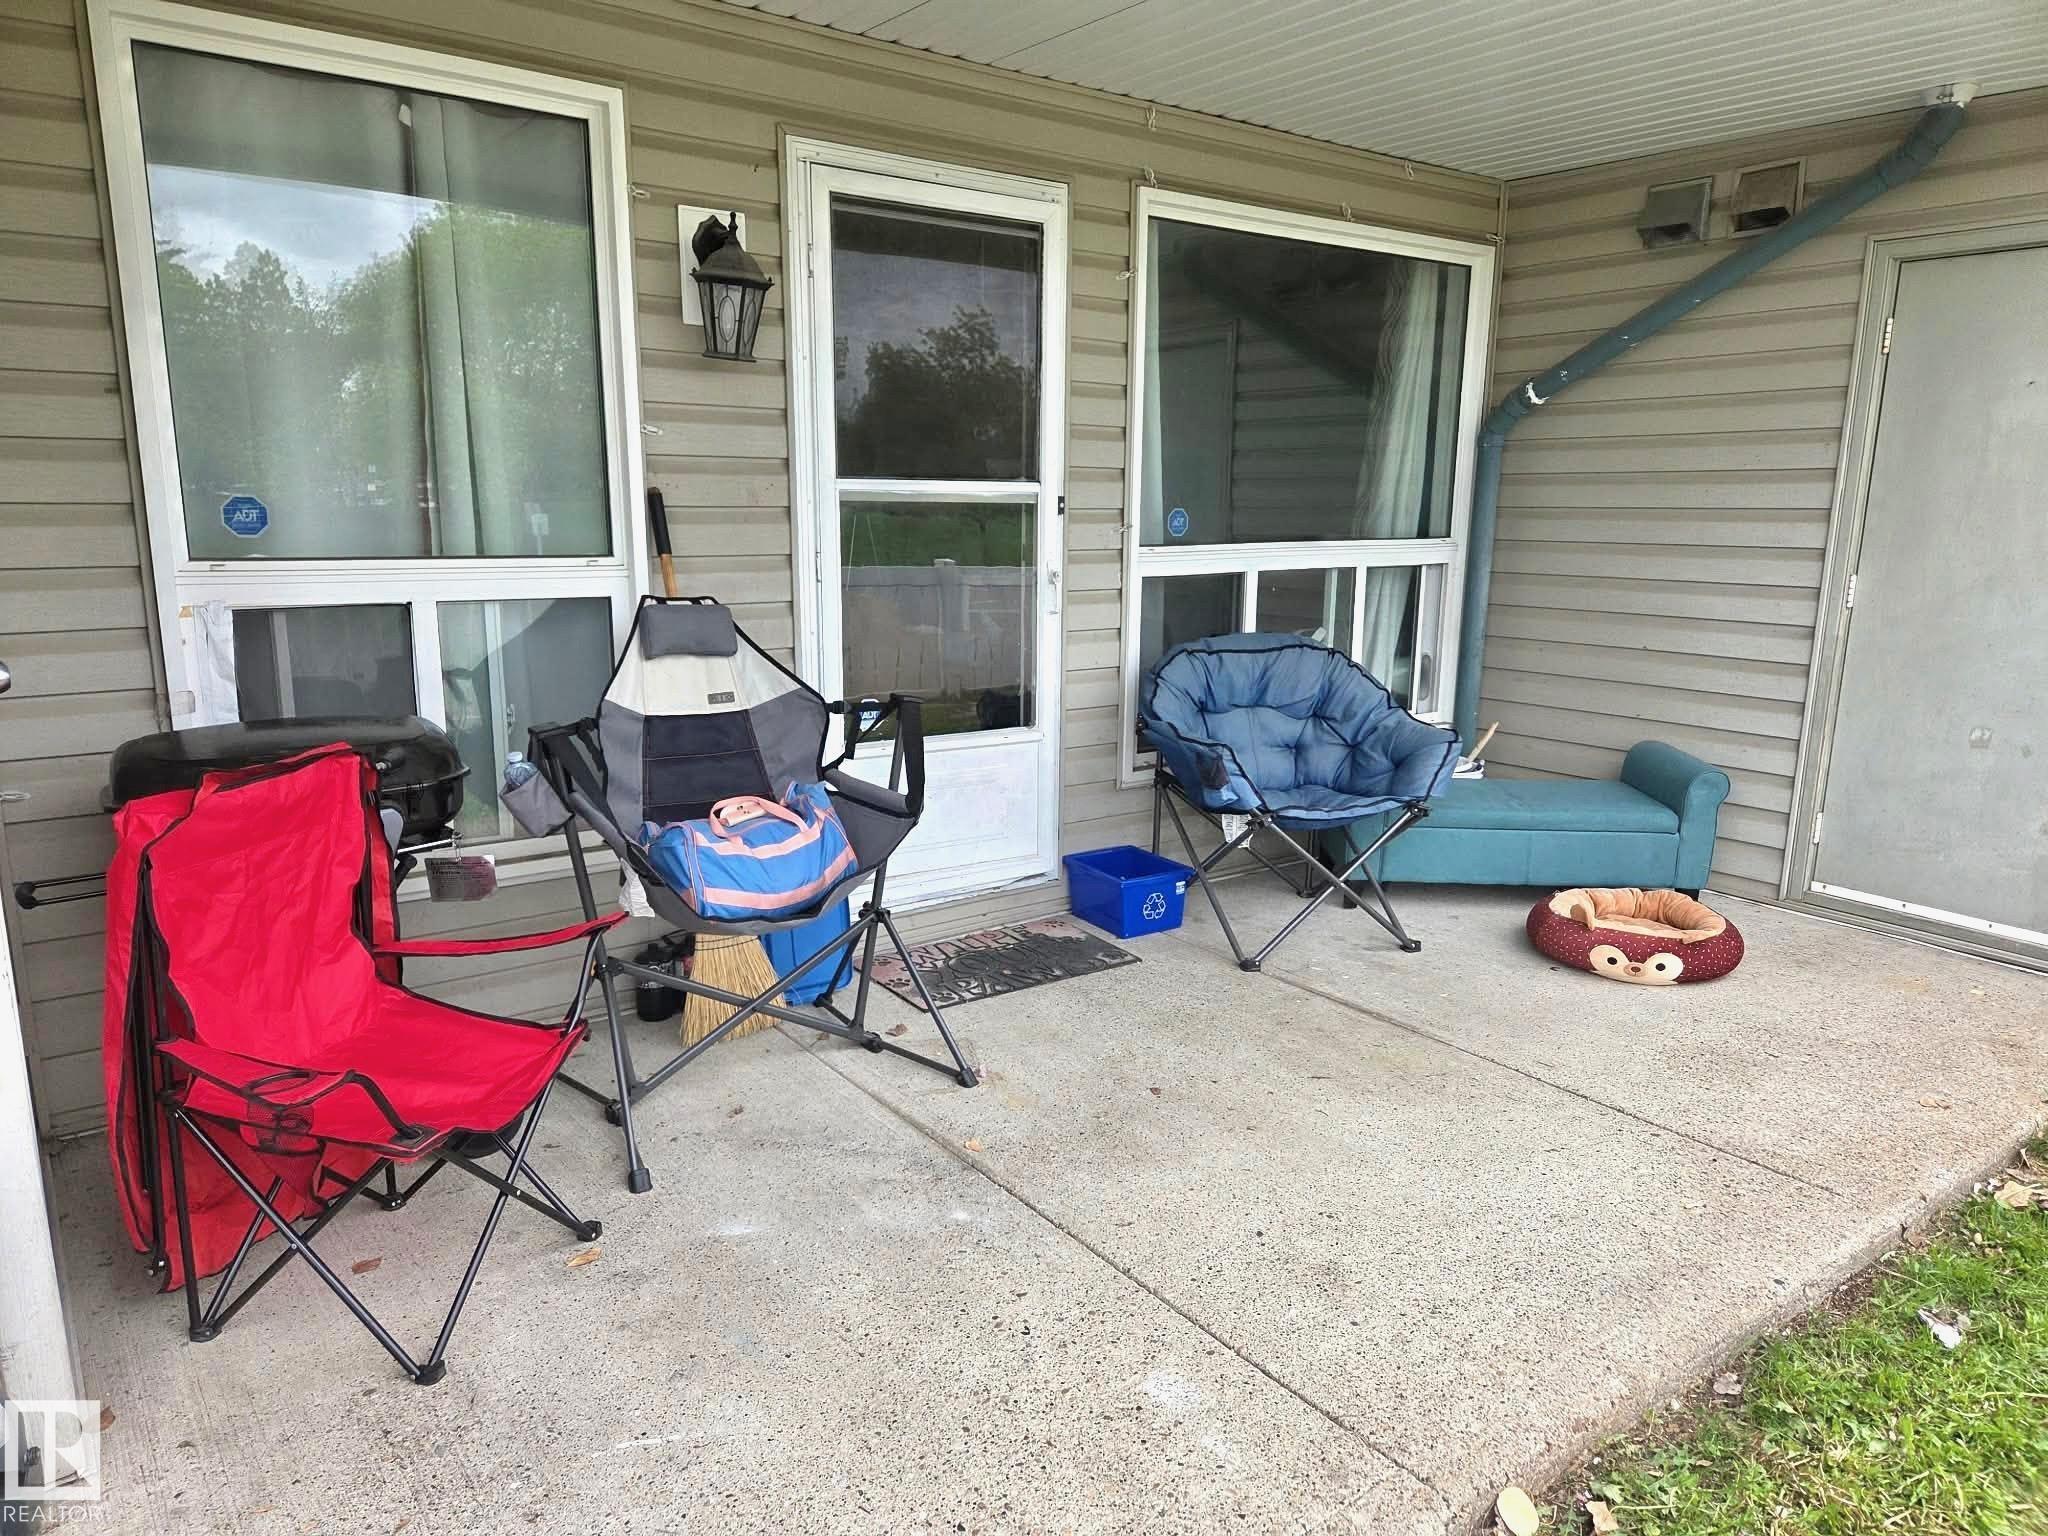
Welcome to Emerald Place, a condo community in Edmonton's Meyonohk neighbourhood, Mill Woods. This carriage-style 3 bedroom unit offers a bright, functional layout and wide-plank laminate flooring through the main living space. The living room flows into a dining area, ideal for entertaining. The kitchen offers white cabinetry, a stainless steel dishwasher, and a walk-in pantry for extra storage. A built-in entryway cabinet adds convenient storage at the front door. Condo fees are $379.18/month. Pets welcome, subject to board approval. Fee simple title to land. Close to J. Percy Page High School, Meyonohk School, Mill Woods Recreation Centre, Mill Woods Town Centre, grocery options, Grey Nuns Community Hospital, and the Mill Woods LRT/Transit Centre.

COMMUNITY  Meyonohk
PROPERTY TYPE  Carriage
BUILDING TYPE  Carriage
STYLE  2 Storey
YEAR BUILT 1982
SQUARE FOOTAGE  1,111
BEDROOMS  3
BATHROOMS  1.00
BASEMENT  None, No Basement
AMENITIES  Off Street Parking, Closet Organizers, No Smoking Home, Parking-Extra, Parking-Visitor
APPLIANCES  Dishwasher-Built-In, Dryer, Hood Fan, Refrigerator, Stove-Electric, Washer
COOLING 
FIREPLACE 
FLOORING  Vinyl Plank
HEATING  Forced Air-1, Natural Gas
LAUNDRY 
LOT FEATURES  Airport Nearby, Golf Nearby, Public Swimming Pool, Public Transportation, Schools, Shopping Nearby
PARKING  Stall
RESTRICTIONS  Pets Subject to Board App
ROOF  Asphalt Shingles
TITLE  Fee Simple
BROKER  REALTORS® Association of Edmonton


ROOMS DIMENSIONS (m) LEVEL