https://zimg.paragon.ice.com/ParagonImages/Property/PM/RAE/225390078/1/0/0/e025b7e59cb68b2fec9ebc067691934c/1/3327673ac7f28dd0840137534c1e5d15/225390078-d307b4e9-f74a-4602-8085-1ffa8c4a1e45.JPG https://zimg.paragon.ice.com/ParagonImages/Property/PM/RAE/225390078/2/0/0/9ef5d4370a809b7bf669d9c89878b1c7/1/3327673ac7f28dd0840137534c1e5d15/225390078-e72e02ed-5ec4-4a2c-a6a1-3535c9a2a554.JPG https://zimg.paragon.ice.com/ParagonImages/Property/PM/RAE/225390078/3/0/0/2aad239ab99a24163f9d7d6e1f0439ab/1/3327673ac7f28dd0840137534c1e5d15/225390078-8dec6f8c-3027-46d6-9fa1-fdc3048b70d8.JPG https://zimg.paragon.ice.com/ParagonImages/Property/PM/RAE/225390078/4/0/0/4b8899c046df11c4109661bff3e5ff31/1/3327673ac7f28dd0840137534c1e5d15/225390078-0e284eca-d385-4ad9-8591-9712ce7e387e.JPG https://zimg.paragon.ice.com/ParagonImages/Property/PM/RAE/225390078/5/0/0/0026883bc9d3bf0c61f6c6841ace83a8/1/3327673ac7f28dd0840137534c1e5d15/225390078-0812e1e7-2641-4044-ba07-422d78419365.JPG https://zimg.paragon.ice.com/ParagonImages/Property/PM/RAE/225390078/6/0/0/da33b2987802ee2968bd3aeccfd0613c/1/3327673ac7f28dd0840137534c1e5d15/225390078-446d495e-3d0f-4654-a76c-c02a2f9fc227.JPG https://zimg.paragon.ice.com/ParagonImages/Property/PM/RAE/225390078/7/0/0/dd505d5925c5deeef00b5a6428372eeb/1/3327673ac7f28dd0840137534c1e5d15/225390078-fe5e2761-a2f8-4dbd-8e12-4e3a423706bf.JPG https://zimg.paragon.ice.com/ParagonImages/Property/PM/RAE/225390078/8/0/0/bbf666bffad86680685437bec90f4ec0/1/3327673ac7f28dd0840137534c1e5d15/225390078-81bba7ed-f62d-434e-9ca3-1cbb7adae2e9.JPG https://zimg.paragon.ice.com/ParagonImages/Property/PM/RAE/225390078/9/0/0/0bdb9abb40609f07d74487aeb1e0f9c6/1/3327673ac7f28dd0840137534c1e5d15/225390078-736d4cac-4e53-4ccb-b139-0a846de0c91a.JPG https://zimg.paragon.ice.com/ParagonImages/Property/PM/RAE/225390078/10/0/0/5e6e1fee643dbeec0231c1810deeae7f/1/3327673ac7f28dd0840137534c1e5d15/225390078-a84d1b22-091e-4967-87ba-58dbd49dc6a8.JPG https://zimg.paragon.ice.com/ParagonImages/Property/PM/RAE/225390078/11/0/0/3adf83a75094f5bd5e553a85e5de9077/1/3327673ac7f28dd0840137534c1e5d15/225390078-9588d155-fb67-476d-96e2-52605ab14373.JPG https://zimg.paragon.ice.com/ParagonImages/Property/PM/RAE/225390078/12/0/0/f357ebab880b851a1870152e4c55c614/1/3327673ac7f28dd0840137534c1e5d15/225390078-9856e069-46a1-40a8-a94a-6501a97723b8.JPG https://zimg.paragon.ice.com/ParagonImages/Property/PM/RAE/225390078/13/0/0/d5ff07dcfca816130c86f5ace72bee3f/1/3327673ac7f28dd0840137534c1e5d15/225390078-7b78f849-a4c6-4a72-aeac-77a6a0e8bc38.JPG https://zimg.paragon.ice.com/ParagonImages/Property/PM/RAE/225390078/14/0/0/2dc546120b74de51b3ecc84d9c3314fa/1/3327673ac7f28dd0840137534c1e5d15/225390078-dcf4985d-134c-4d58-9153-f27ada6f9e54.JPG https://zimg.paragon.ice.com/ParagonImages/Property/PM/RAE/225390078/15/0/0/e2146d70bb8a7c9f3d180b4d69d6dfed/1/3327673ac7f28dd0840137534c1e5d15/225390078-bb7285b2-564d-49d4-97a2-a36da26c5527.JPG https://zimg.paragon.ice.com/ParagonImages/Property/PM/RAE/225390078/16/0/0/212062ce1e53458d707418e533702cd9/1/3327673ac7f28dd0840137534c1e5d15/225390078-906f4340-bb2d-4b87-a056-7ce38fa8a941.JPG https://zimg.paragon.ice.com/ParagonImages/Property/PM/RAE/225390078/17/0/0/6f01f129a4521b0f2201158195e8890c/1/3327673ac7f28dd0840137534c1e5d15/225390078-cf8b14ee-9c09-4dc6-8a40-1027f7b81a1a.JPG https://zimg.paragon.ice.com/ParagonImages/Property/PM/RAE/225390078/18/0/0/e4a474def62e407726bdba8374dab138/1/3327673ac7f28dd0840137534c1e5d15/225390078-b6d2f5f2-bd1b-4d0d-b52e-ae17c5356cfc.JPG https://zimg.paragon.ice.com/ParagonImages/Property/PM/RAE/225390078/19/0/0/97a197f422c2c13847229637bc70ae59/1/3327673ac7f28dd0840137534c1e5d15/225390078-bccec1ba-2fb2-4594-95aa-c45878601d85.JPG https://zimg.paragon.ice.com/ParagonImages/Property/PM/RAE/225390078/20/0/0/f9866fc6f39de754708481579924b84a/1/3327673ac7f28dd0840137534c1e5d15/225390078-089f7bf2-6eda-4c00-a7de-9081d22ff88c.JPG https://zimg.paragon.ice.com/ParagonImages/Property/PM/RAE/225390078/21/0/0/57141884e47cb3a3f3946e64f30b52af/1/3327673ac7f28dd0840137534c1e5d15/225390078-5c252717-f6bc-45f2-a152-3c69c97b56f4.JPG https://zimg.paragon.ice.com/ParagonImages/Property/PM/RAE/225390078/22/0/0/f74806427e51fcdcc0428deb84a3e882/1/3327673ac7f28dd0840137534c1e5d15/225390078-1002818a-d2a4-4451-9bcd-9420df635848.JPG

8897 CARSON WY SW

Edmonton T6W 5H8

MLS® Number:  E4477258

Back to Chappelle Area   

  • Home \
  • Chappelle Area \
  • 8897 CARSON WY SW

$ 450,237

3

BEDROOMS

2 + 1

BATHROOMS

1,402

SQUARE FEET

2025

YEAR BUILT

https://zimg.paragon.ice.com/ParagonImages/Property/PM/RAE/225390078/1/0/0/e025b7e59cb68b2fec9ebc067691934c/1/3327673ac7f28dd0840137534c1e5d15/225390078-d307b4e9-f74a-4602-8085-1ffa8c4a1e45.JPG





MLS® Number
E4477258
PROPERTY TYPE
Duplex
LISTING DATE
March-12-2026

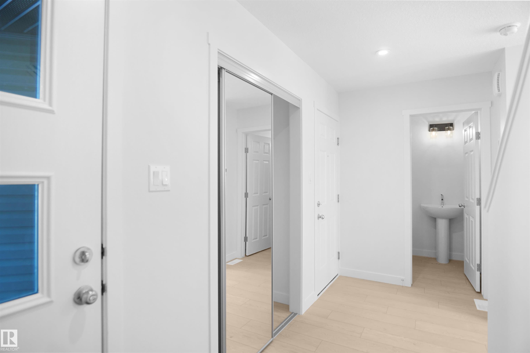
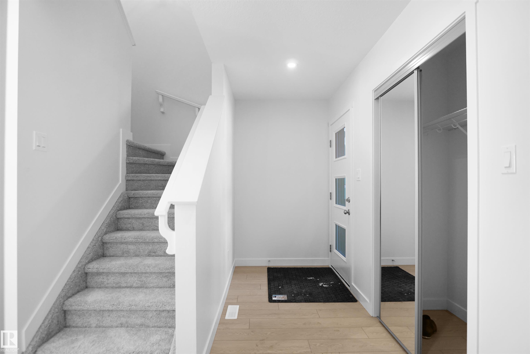
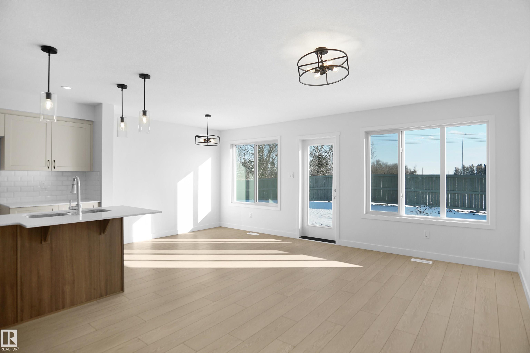
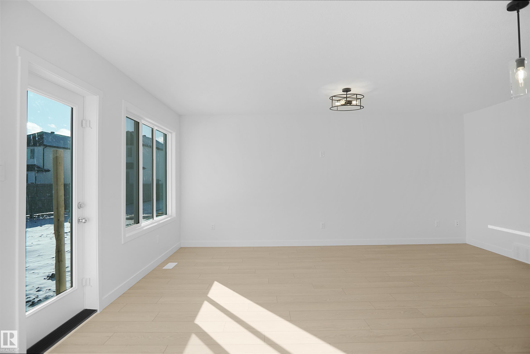
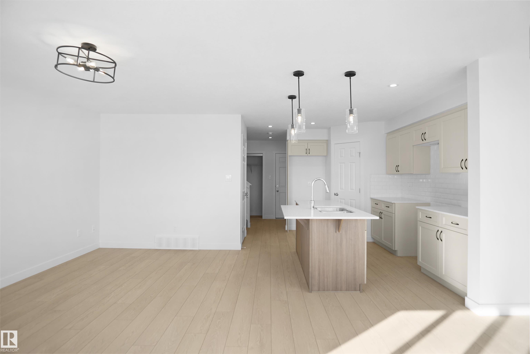
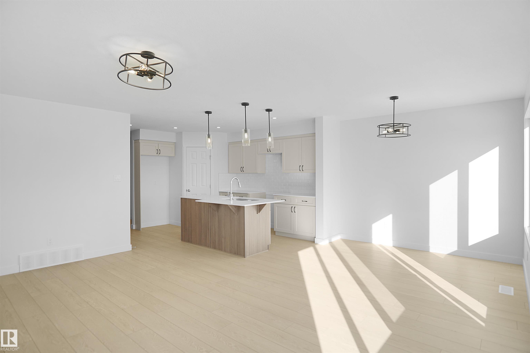
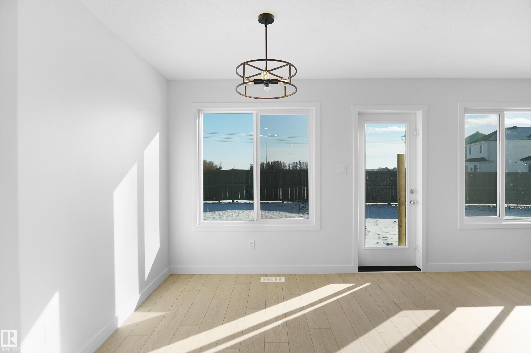
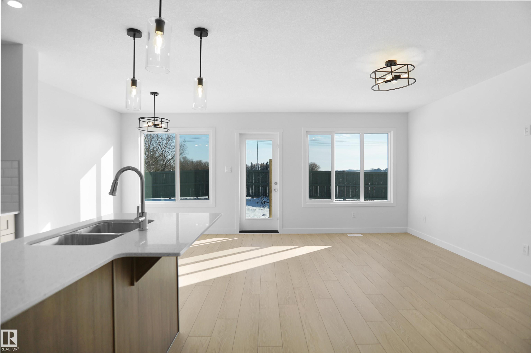
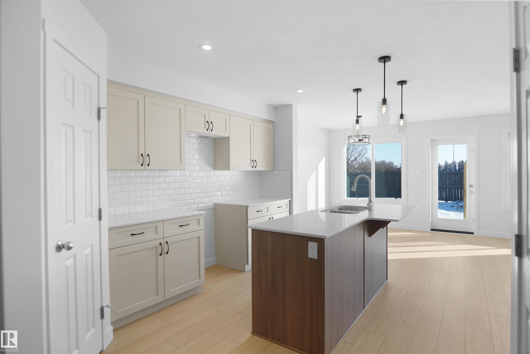
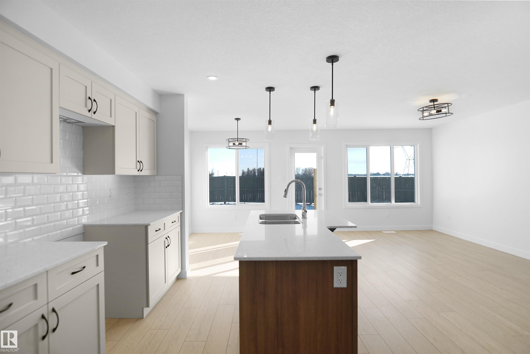
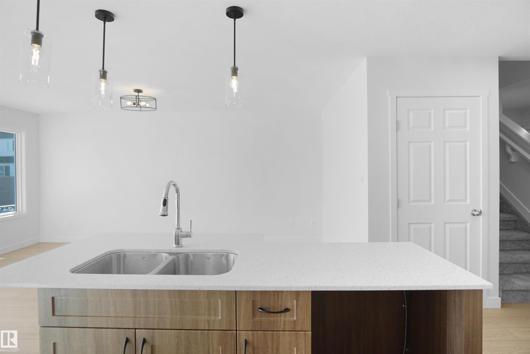
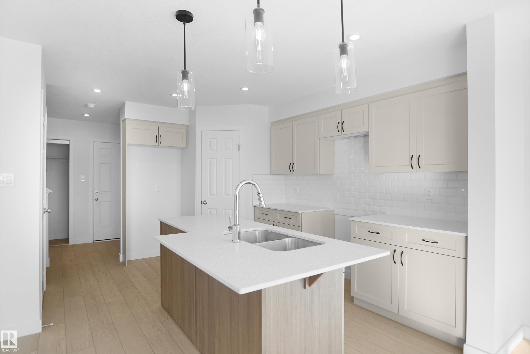
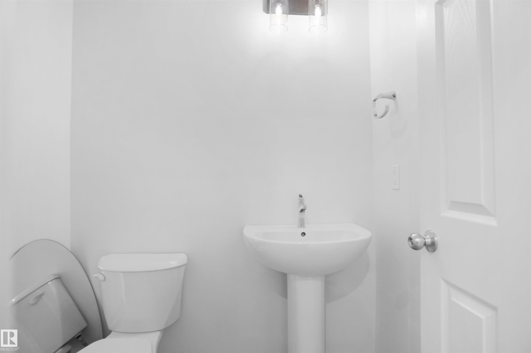
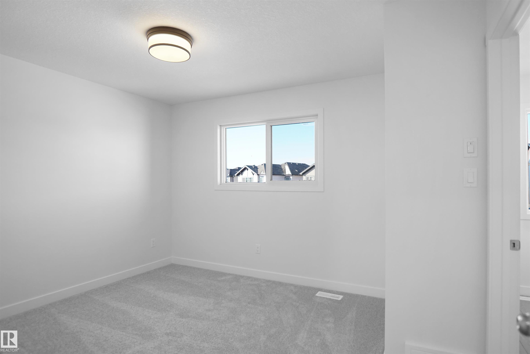
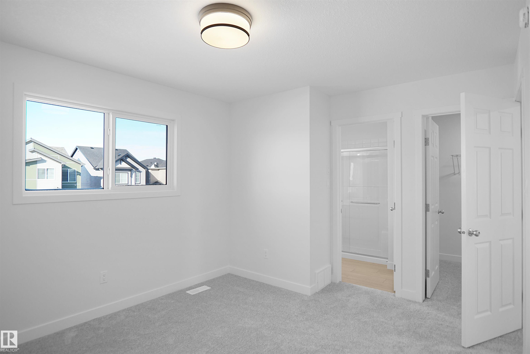

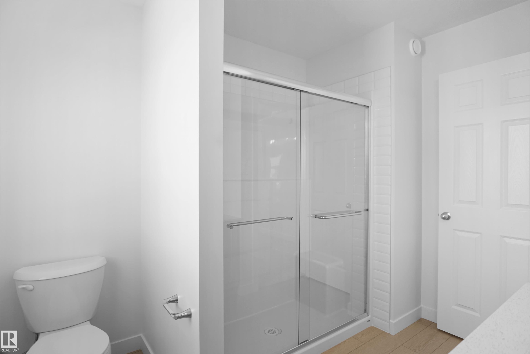
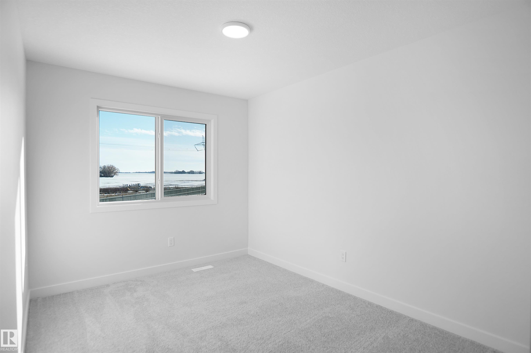
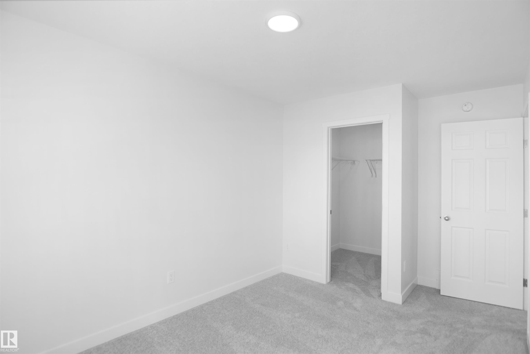
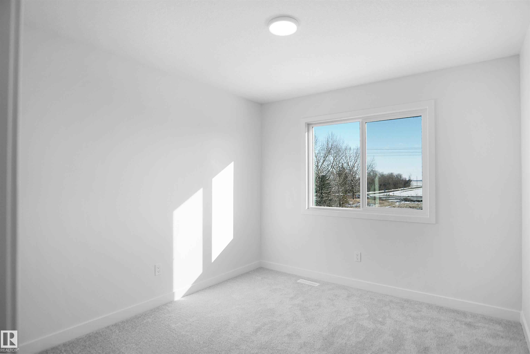
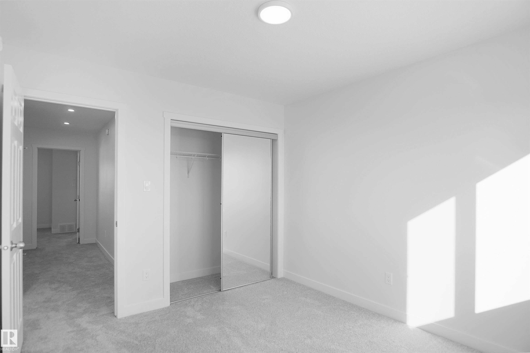

Welcome to the “Aspire” built by the award-winning builder Pacesetter Homes. This is the perfect place and is perfect for a young couple of a young family. Beautiful parks and green space through out the area of The Haven at Crimson. This 2 story single family attached half duplex offers over 1400+sqft, includes Vinyl plank flooring laid through the open concept main floor. The kitchen has a lot of counter space and a full height tile back splash. Next to the kitchen is a very cozy dining area with tons of natural light, it looks onto the large living room. Carpet throughout the second floor. This floor has a large primary bedroom, a walk-in closet, and a 3 piece ensuite. There is also two very spacious bedrooms and another 4 piece bathroom. Lastly, you will love the double attached garage and the side separate entrance perfect for future basement development. This home is now move in ready !

COMMUNITY  Chappelle Area
PROPERTY TYPE  Duplex
BUILDING TYPE  Half Duplex
STYLE  2 Storey
YEAR BUILT 2025
SQUARE FOOTAGE  1,402
BEDROOMS  3
BATHROOMS  2.50
BASEMENT  Full, Unfinished
AMENITIES  See Remarks
APPLIANCES  Garage Control, Garage Opener, See Remarks
COOLING 
FIREPLACE 
FLOORING  Carpet, Ceramic Tile, Vinyl Plank
HEATING  Forced Air-1, Natural Gas
LAUNDRY  ensuite bathroom
LOT FEATURES  Golf Nearby, Park/Reserve, Playground Nearby, Public Swimming Pool, Public Transportation, Schools, Shopping Nearby, See Remarks
PARKING  Double Garage Attached
RESTRICTIONS  None Known
ROOF  Asphalt Shingles
TITLE  Fee Simple
BROKER  REALTORS® Association of Edmonton


ROOMS DIMENSIONS (m) LEVEL