https://zimg.paragon.ice.com/ParagonImages/Property/PM/RAE/225401696/1/0/0/d2a6fb754e60edb31dda2b7bb3e32207/1/397231272aaa5838bf343a421ea808b5/225401696-5e9de444-1a5e-4dbb-bf15-f156ae3e07d4.JPG https://zimg.paragon.ice.com/ParagonImages/Property/PM/RAE/225401696/2/0/0/ffcdf3d4f8669f30d0f9d0f1fd2e1a3e/1/397231272aaa5838bf343a421ea808b5/225401696-1DCADB3B-F619-4B87-93AF-3B43817B3FCE.JPG https://zimg.paragon.ice.com/ParagonImages/Property/PM/RAE/225401696/3/0/0/d1bd70ca25490d548a29b14211b5166c/1/397231272aaa5838bf343a421ea808b5/225401696-3ED7A165-B19D-487B-BB29-4448D23FF8C0.JPG https://zimg.paragon.ice.com/ParagonImages/Property/PM/RAE/225401696/4/0/0/ef8cb8b031c3c23bf508b32d9c03c555/1/397231272aaa5838bf343a421ea808b5/225401696-9B794D8D-3D40-4308-B17A-98C5F2E10446.JPG https://zimg.paragon.ice.com/ParagonImages/Property/PM/RAE/225401696/5/0/0/b9996a694fdac56fb0eb0ec023acae1b/1/397231272aaa5838bf343a421ea808b5/225401696-F489388A-EC18-4C6E-925D-402669CD6DE4.JPG https://zimg.paragon.ice.com/ParagonImages/Property/PM/RAE/225401696/6/0/0/e8cfe6eae7ed27414cff5ecb582eca6a/1/397231272aaa5838bf343a421ea808b5/225401696-94B3F6BE-48F6-4A26-9015-1A83BDB4706C.JPG https://zimg.paragon.ice.com/ParagonImages/Property/PM/RAE/225401696/7/0/0/00dbee045471c4d094ef598a9af96825/1/397231272aaa5838bf343a421ea808b5/225401696-35AB3C96-42E1-4FC1-AC56-EF85AB7D4643.JPG https://zimg.paragon.ice.com/ParagonImages/Property/PM/RAE/225401696/8/0/0/b63e4bbe82bfe0292a106431cefd8f0e/1/397231272aaa5838bf343a421ea808b5/225401696-FEF4F6F3-373D-4C60-A25C-B5FC29E21D5D.JPG https://zimg.paragon.ice.com/ParagonImages/Property/PM/RAE/225401696/9/0/0/c692b3998afc65b7a4acdd0231b5d3a9/1/397231272aaa5838bf343a421ea808b5/225401696-C7E783C5-3A66-40E4-8B8F-F066B33428F8.JPG https://zimg.paragon.ice.com/ParagonImages/Property/PM/RAE/225401696/10/0/0/845a533ce0e8772a45f1ddfea334ea38/1/397231272aaa5838bf343a421ea808b5/225401696-AB477962-8BD6-42F3-B988-DBDF3178543F.JPG https://zimg.paragon.ice.com/ParagonImages/Property/PM/RAE/225401696/11/0/0/781c49d874b742ce91348700706f522b/1/397231272aaa5838bf343a421ea808b5/225401696-8962F144-95A5-43F8-A76B-278E23419B19.JPG https://zimg.paragon.ice.com/ParagonImages/Property/PM/RAE/225401696/12/0/0/36d78c479974eac194276e8ed84f03fa/1/397231272aaa5838bf343a421ea808b5/225401696-9FDA3950-4BFA-4DCC-A0D8-0D7A0964DF7B.JPG https://zimg.paragon.ice.com/ParagonImages/Property/PM/RAE/225401696/13/0/0/d397f0a26123708e4b089b4304566e52/1/397231272aaa5838bf343a421ea808b5/225401696-8031331F-8D21-43F4-8B98-FB66A4067E63.JPG https://zimg.paragon.ice.com/ParagonImages/Property/PM/RAE/225401696/14/0/0/caf5dfc2dc0aebe8e8cdb195d3bb2ed3/1/397231272aaa5838bf343a421ea808b5/225401696-CB90FC21-39F1-4934-936B-E99A82872221.JPG https://zimg.paragon.ice.com/ParagonImages/Property/PM/RAE/225401696/15/0/0/5798df596d56236260525e5b33eaa81a/1/397231272aaa5838bf343a421ea808b5/225401696-6233D070-FF08-46DD-947F-74D106B3B037.JPG https://zimg.paragon.ice.com/ParagonImages/Property/PM/RAE/225401696/16/0/0/c34ed8910c2a267d76dd8b3cbfc07dca/1/397231272aaa5838bf343a421ea808b5/225401696-9C2D7B11-938B-4733-88C9-1CE7D2E6FCF4.JPG https://zimg.paragon.ice.com/ParagonImages/Property/PM/RAE/225401696/17/0/0/7473cfd79c93865d112a9a337bbdbe5e/1/397231272aaa5838bf343a421ea808b5/225401696-311FE479-3D8A-4652-A3B8-1ABDD88265A5.JPG https://zimg.paragon.ice.com/ParagonImages/Property/PM/RAE/225401696/18/0/0/76d73951b15f90291609638d5a6d55fc/1/397231272aaa5838bf343a421ea808b5/225401696-AB0E96E8-5D83-4257-986E-05C19B845DA3.JPG https://zimg.paragon.ice.com/ParagonImages/Property/PM/RAE/225401696/19/0/0/4bea50f28eb17ba3fc5f68aa5d70f848/1/397231272aaa5838bf343a421ea808b5/225401696-C9F41521-12AA-47ED-AF57-36283B0CFBE7.JPG https://zimg.paragon.ice.com/ParagonImages/Property/PM/RAE/225401696/20/0/0/e33c18c5648c635c13fd29368b5bcb07/1/397231272aaa5838bf343a421ea808b5/225401696-AD4FFBCD-33B8-4ECF-B365-23E1DC8D5BA6.JPG https://zimg.paragon.ice.com/ParagonImages/Property/PM/RAE/225401696/21/0/0/faa2bb1cc465c8a6fba6ab3c6b22f569/1/397231272aaa5838bf343a421ea808b5/225401696-519F282F-AE15-4F77-A8C4-2B26903B0FDB.JPG https://zimg.paragon.ice.com/ParagonImages/Property/PM/RAE/225401696/22/0/0/b20e93912dca945f4286e125c8b5f529/1/397231272aaa5838bf343a421ea808b5/225401696-8C5B83F0-6A0B-440D-BB3D-43B31A893DCC.JPG https://zimg.paragon.ice.com/ParagonImages/Property/PM/RAE/225401696/23/0/0/210de32461122b7e884e432bfc180bbb/1/397231272aaa5838bf343a421ea808b5/225401696-3DF052BA-6592-4ADF-9074-CB85A6FA17C4.JPG https://zimg.paragon.ice.com/ParagonImages/Property/PM/RAE/225401696/24/0/0/4d8eb4f12b867e36f1a2a57187bb00db/1/397231272aaa5838bf343a421ea808b5/225401696-0FB7B2F8-7876-43A3-9C4A-311A9C4BDA8E.JPG https://zimg.paragon.ice.com/ParagonImages/Property/PM/RAE/225401696/25/0/0/abed08299b9220e8023920b769cd4ca9/1/397231272aaa5838bf343a421ea808b5/225401696-DAED88D9-E396-457F-BEAE-EDFF5C505A7C.JPG https://zimg.paragon.ice.com/ParagonImages/Property/PM/RAE/225401696/26/0/0/6454eaad3dac346ce9777f4fe9b659e4/1/397231272aaa5838bf343a421ea808b5/225401696-A2A8A865-7BA5-45B7-8732-7451DB9A5482.JPG

8891 CARSON WY SW

Edmonton T6W 5H8

MLS® Number:  E4488876

Back to Chappelle Area   

  • Home \
  • Chappelle Area \
  • 8891 CARSON WY SW

$ 459,697

3

BEDROOMS

2 + 1

BATHROOMS

1,401

SQUARE FEET

2025

YEAR BUILT

https://zimg.paragon.ice.com/ParagonImages/Property/PM/RAE/225401696/1/0/0/d2a6fb754e60edb31dda2b7bb3e32207/1/397231272aaa5838bf343a421ea808b5/225401696-5e9de444-1a5e-4dbb-bf15-f156ae3e07d4.JPG





MLS® Number
E4488876
PROPERTY TYPE
Duplex
LISTING DATE
May-20-2026

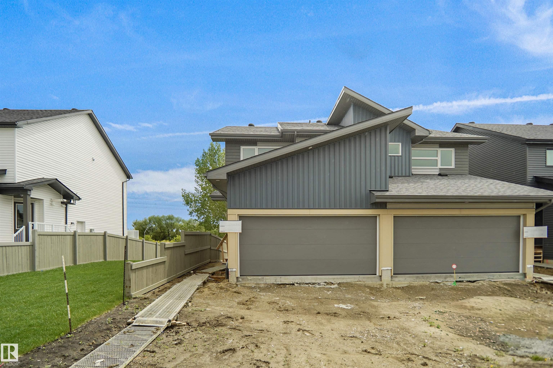
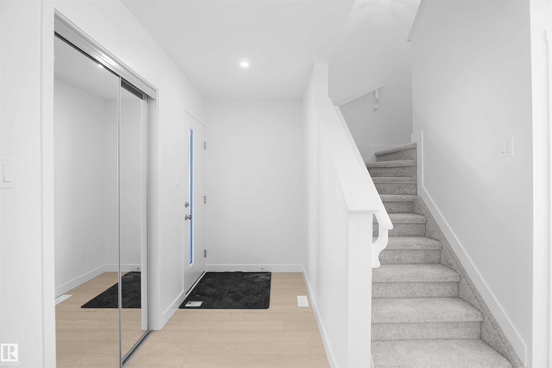
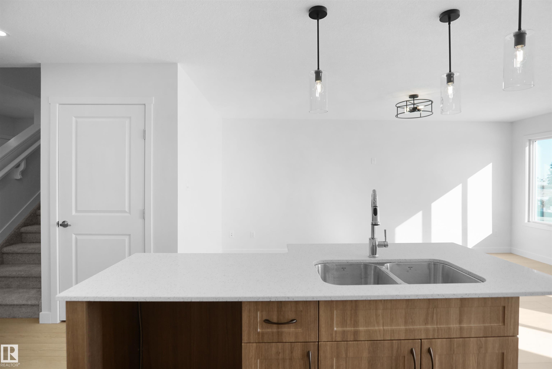
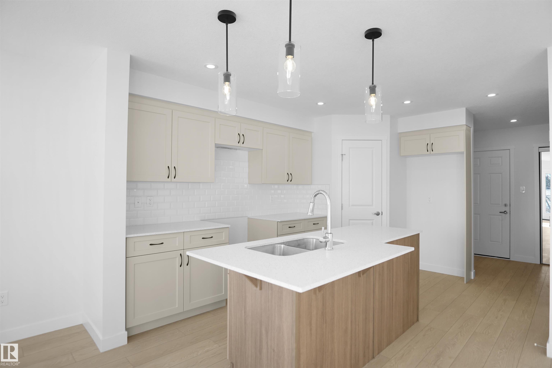
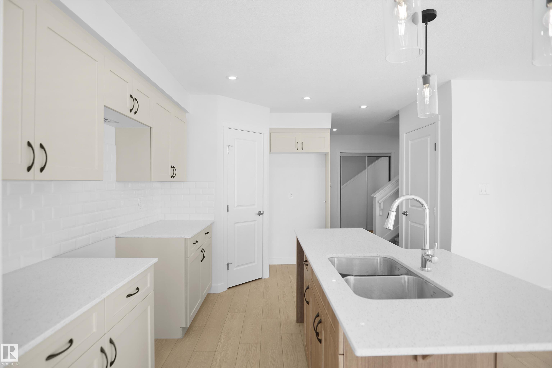
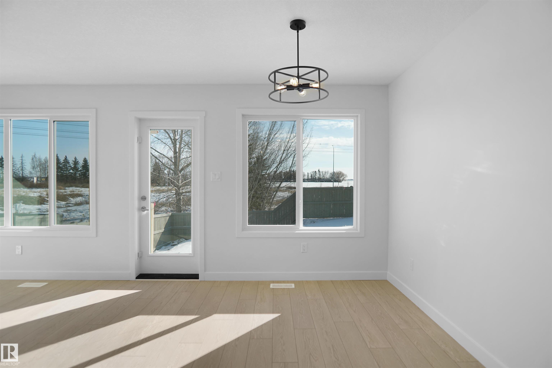
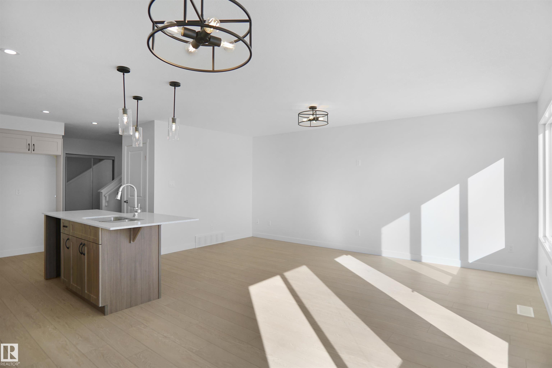
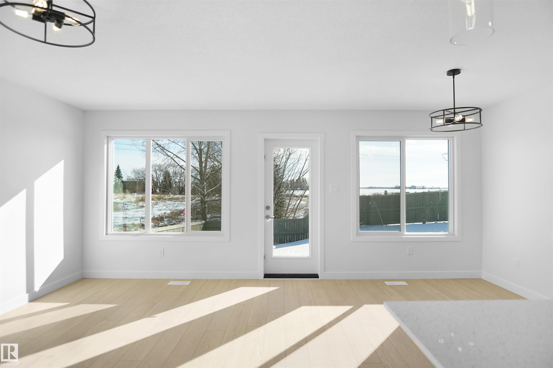
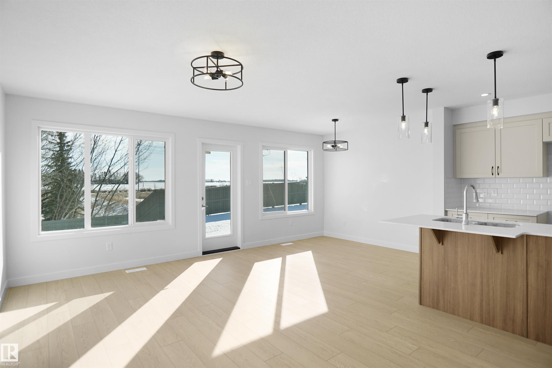
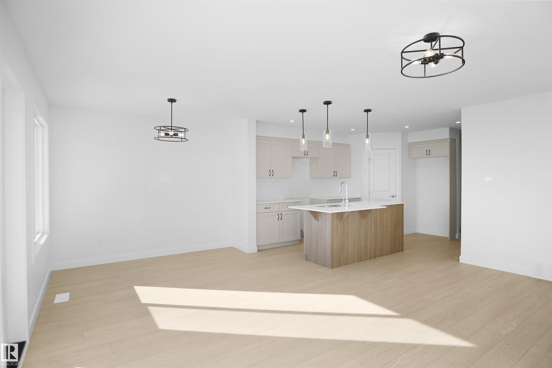
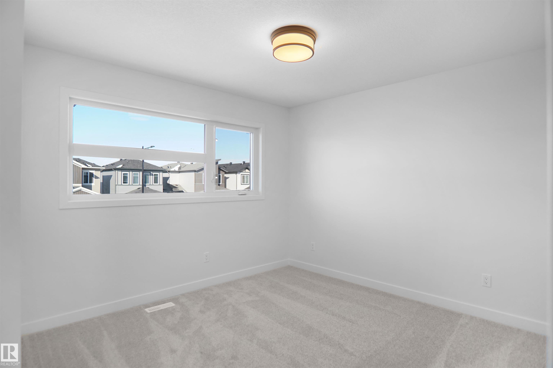
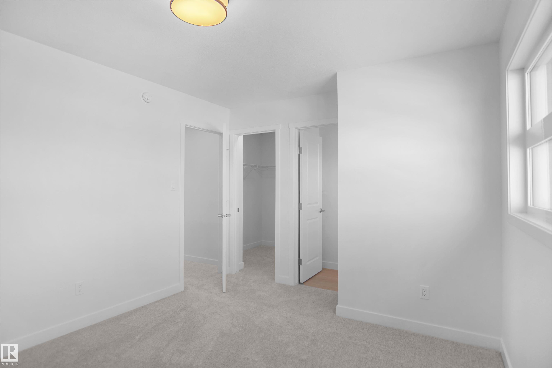
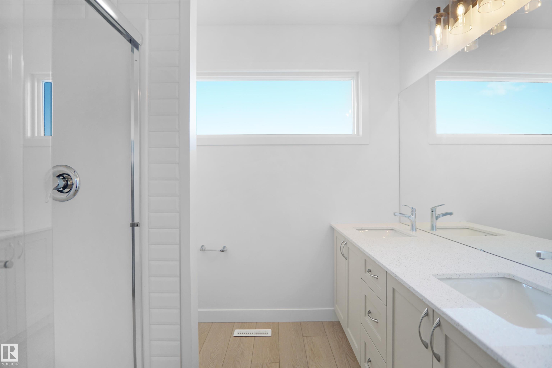
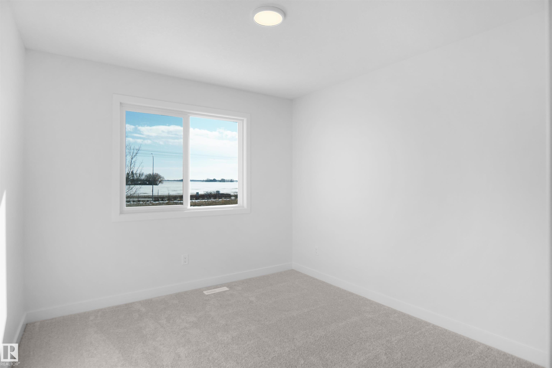
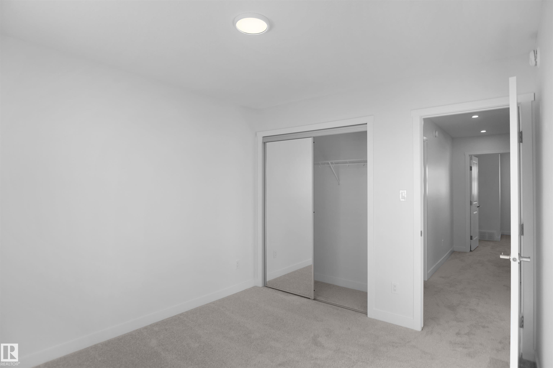
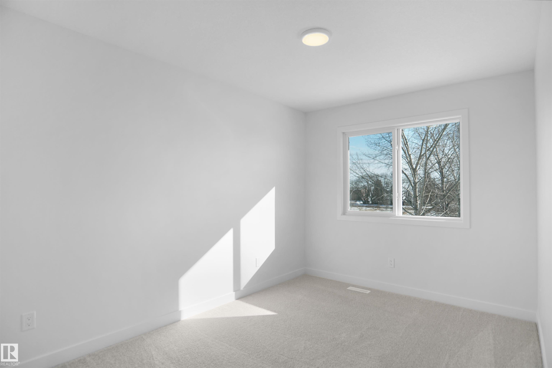
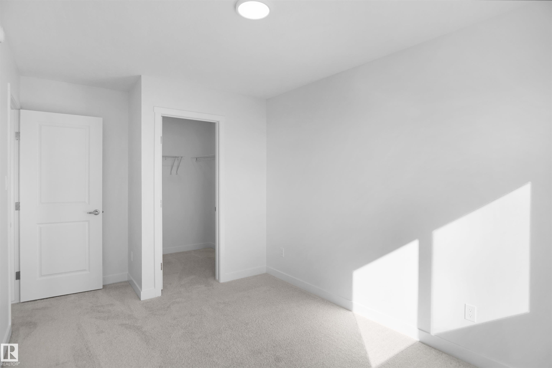
Welcome to the “Aspire” built by the award-winning builder Pacesetter Homes. This is the perfect place and is perfect for a young couple of a young family. Beautiful parks and green space through out the area of The Haven at Crimson. This 2 story single family attached half duplex offers over 1400+sqft, includes Vinyl plank flooring laid through the open concept main floor. The kitchen has a lot of counter space and a full height tile back splash. Next to the kitchen is a very cozy dining area with tons of natural light, it looks onto the large living room. Carpet throughout the second floor. This floor has a large primary bedroom, a walk-in closet, and a 3 piece ensuite. There is also two very spacious bedrooms and another 4 piece bathroom. Lastly, you will love the double attached garage and the side separate entrance perfect for future basement development. This home is now move in ready !

COMMUNITY  Chappelle Area
PROPERTY TYPE  Duplex
BUILDING TYPE  Half Duplex
STYLE  2 Storey
YEAR BUILT 2025
SQUARE FOOTAGE  1,401
BEDROOMS  3
BATHROOMS  2.50
BASEMENT  Full, Unfinished
AMENITIES  See Remarks
APPLIANCES  Garage Control, Garage Opener, See Remarks
COOLING 
FIREPLACE 
FLOORING  Carpet, Ceramic Tile, Vinyl Plank
HEATING  Forced Air-1, Natural Gas
LAUNDRY  ensuite bathroom
LOT FEATURES  Golf Nearby, Park/Reserve, Playground Nearby, Public Swimming Pool, Public Transportation, Schools, Shopping Nearby, See Remarks
PARKING  Double Garage Attached
RESTRICTIONS  None Known
ROOF  Asphalt Shingles
TITLE  Fee Simple
BROKER  REALTORS® Association of Edmonton


ROOMS DIMENSIONS (m) LEVEL