https://zimg.paragon.ice.com/ParagonImages/Property/PM/RAE/225397173/1/0/0/fb46a95fa5932bff78ed5acf48c303e8/1/f42f02b5f63b0ad40305bd1be0c2c4ab/225397173-ff8a8c9b-5842-4b71-be12-ad14ae3718b2.JPG https://zimg.paragon.ice.com/ParagonImages/Property/PM/RAE/225397173/2/0/0/b6810a582378fc503851d7d3286e8e2e/1/f42f02b5f63b0ad40305bd1be0c2c4ab/225397173-cc44f6b9-ef61-4c07-8ff3-09334e4bc385.JPG https://zimg.paragon.ice.com/ParagonImages/Property/PM/RAE/225397173/3/0/0/7987c4e123bc164990367c3cd44cebd6/1/f42f02b5f63b0ad40305bd1be0c2c4ab/225397173-bee2354c-e96f-46ad-b1a5-ec3578e3d5cd.JPG https://zimg.paragon.ice.com/ParagonImages/Property/PM/RAE/225397173/4/0/0/020e19fe30faf1f37c31a44e72b7d55d/1/f42f02b5f63b0ad40305bd1be0c2c4ab/225397173-a08b58a7-aaf3-496c-abaf-fb16d90219b5.JPG https://zimg.paragon.ice.com/ParagonImages/Property/PM/RAE/225397173/5/0/0/0446a9c835a001315f3ec14023085f99/1/f42f02b5f63b0ad40305bd1be0c2c4ab/225397173-b1def9de-b74a-412b-bb94-a1a1d4ce1f74.JPG https://zimg.paragon.ice.com/ParagonImages/Property/PM/RAE/225397173/6/0/0/a217e4eae9c551204fb0dc9dbab5d216/1/f42f02b5f63b0ad40305bd1be0c2c4ab/225397173-D3C27B99-740C-44A7-B464-F8B0133B5995.JPG https://zimg.paragon.ice.com/ParagonImages/Property/PM/RAE/225397173/7/0/0/8b4ede39bf3443b5dae67129af4c9142/1/f42f02b5f63b0ad40305bd1be0c2c4ab/225397173-888daa64-c096-4c6f-abd7-cf08572a2730.JPG https://zimg.paragon.ice.com/ParagonImages/Property/PM/RAE/225397173/8/0/0/6b84089c059ba5dabed927185988e6a5/1/f42f02b5f63b0ad40305bd1be0c2c4ab/225397173-7b8e4c82-f5a0-4e88-8b1e-24ac683bbb58.JPG https://zimg.paragon.ice.com/ParagonImages/Property/PM/RAE/225397173/9/0/0/3048a4d2a445cc1355d6aa7464407406/1/f42f02b5f63b0ad40305bd1be0c2c4ab/225397173-008bed27-73d3-4e04-b1ec-7ac7537a409b.JPG https://zimg.paragon.ice.com/ParagonImages/Property/PM/RAE/225397173/10/0/0/d284acb18c459ce1be1503c9ad168bbb/1/f42f02b5f63b0ad40305bd1be0c2c4ab/225397173-8d368de6-e144-4f3d-a937-d3da6575f628.JPG https://zimg.paragon.ice.com/ParagonImages/Property/PM/RAE/225397173/11/0/0/68202f7d091deea51531ae8880544e3d/1/f42f02b5f63b0ad40305bd1be0c2c4ab/225397173-666193e9-aa73-4826-a605-b78b523a79de.JPG https://zimg.paragon.ice.com/ParagonImages/Property/PM/RAE/225397173/12/0/0/75ff9af265411c7e574c404597adb4fa/1/f42f02b5f63b0ad40305bd1be0c2c4ab/225397173-177451bf-7bb0-441d-a7ab-171fa38db0dd.JPG https://zimg.paragon.ice.com/ParagonImages/Property/PM/RAE/225397173/13/0/0/fcacbe36c91197817dfc18c02297638e/1/f42f02b5f63b0ad40305bd1be0c2c4ab/225397173-8438c5f7-7968-41ba-a21b-83f09bf403b4.JPG https://zimg.paragon.ice.com/ParagonImages/Property/PM/RAE/225397173/14/0/0/686765747f145c43114f92445a1009c5/1/f42f02b5f63b0ad40305bd1be0c2c4ab/225397173-d30cbe8c-2df4-469a-8b6a-56e2cfe201e6.JPG https://zimg.paragon.ice.com/ParagonImages/Property/PM/RAE/225397173/15/0/0/708e0c8d8697d84d0b569ef53d5bde19/1/f42f02b5f63b0ad40305bd1be0c2c4ab/225397173-6916b3cd-81cd-4e2d-92bf-890c794a544f.JPG https://zimg.paragon.ice.com/ParagonImages/Property/PM/RAE/225397173/16/0/0/057d272bc8cf8edb3b42528d9082701b/1/f42f02b5f63b0ad40305bd1be0c2c4ab/225397173-122ff135-a195-465c-b4c9-589eae2ff083.JPG https://zimg.paragon.ice.com/ParagonImages/Property/PM/RAE/225397173/17/0/0/70418c8abd4fb962961f519db5a5aaa9/1/f42f02b5f63b0ad40305bd1be0c2c4ab/225397173-bde664e2-9042-4957-b51b-b4b556bcaedb.JPG https://zimg.paragon.ice.com/ParagonImages/Property/PM/RAE/225397173/18/0/0/5e51822063d5a3eb6d350ffe3af8f4c5/1/f42f02b5f63b0ad40305bd1be0c2c4ab/225397173-d4ff40de-7ffe-414f-be75-bae02ade7c6b.JPG https://zimg.paragon.ice.com/ParagonImages/Property/PM/RAE/225397173/19/0/0/b44f9f64d14cdc02cf61d4f5c36c0792/1/f42f02b5f63b0ad40305bd1be0c2c4ab/225397173-f0a3fa8c-6faa-4209-8f6b-6f7b2f5738bc.JPG https://zimg.paragon.ice.com/ParagonImages/Property/PM/RAE/225397173/20/0/0/8487f7e0283191157cc33585f9773183/1/f42f02b5f63b0ad40305bd1be0c2c4ab/225397173-e525aa92-4f08-4aa8-95e3-1fc35f61bda3.JPG https://zimg.paragon.ice.com/ParagonImages/Property/PM/RAE/225397173/21/0/0/090e8ff4a5dcbdf6c941bd1b9f147919/1/f42f02b5f63b0ad40305bd1be0c2c4ab/225397173-b52b87a0-f71c-4b90-8c21-8cbbb997f83a.JPG https://zimg.paragon.ice.com/ParagonImages/Property/PM/RAE/225397173/22/0/0/9acd8b4ba3220ef7ff8a6c264e350667/1/f42f02b5f63b0ad40305bd1be0c2c4ab/225397173-0c9fc7cb-39e3-4450-aaad-35b47ba3f403.JPG https://zimg.paragon.ice.com/ParagonImages/Property/PM/RAE/225397173/23/0/0/fbd9d6f70059599ed2b1532cc875fcc9/1/f42f02b5f63b0ad40305bd1be0c2c4ab/225397173-001f5e6d-c6f1-420e-b312-2333f8a84d55.JPG https://zimg.paragon.ice.com/ParagonImages/Property/PM/RAE/225397173/24/0/0/95effaa007d5c208781f7d1c22759d54/1/f42f02b5f63b0ad40305bd1be0c2c4ab/225397173-cb544858-2c8d-40e6-9cdd-bc010393b9d4.JPG https://zimg.paragon.ice.com/ParagonImages/Property/PM/RAE/225397173/25/0/0/e86d7e054b40d9c41d6e19e6f3c47e5b/1/f42f02b5f63b0ad40305bd1be0c2c4ab/225397173-73a645e4-f200-4a85-94df-4ae93fe8d18d.JPG https://zimg.paragon.ice.com/ParagonImages/Property/PM/RAE/225397173/26/0/0/f559339b07e7157eea0339883a83d4f5/1/f42f02b5f63b0ad40305bd1be0c2c4ab/225397173-fd8189c7-34a4-4d33-ae25-d7af02b1ceae.JPG https://zimg.paragon.ice.com/ParagonImages/Property/PM/RAE/225397173/27/0/0/0235e710afbf11ac58fa9f6abf8cba1c/1/f42f02b5f63b0ad40305bd1be0c2c4ab/225397173-da5dce49-f194-4b24-b8d7-05c740a944c4.JPG https://zimg.paragon.ice.com/ParagonImages/Property/PM/RAE/225397173/28/0/0/013cb425720701b3d00d01e069b0e0cd/1/f42f02b5f63b0ad40305bd1be0c2c4ab/225397173-c7d65d88-bbe3-4eff-961a-51bf8bc2f3bd.JPG https://zimg.paragon.ice.com/ParagonImages/Property/PM/RAE/225397173/29/0/0/76328fccb3f4b1c324929677967c7f80/1/f42f02b5f63b0ad40305bd1be0c2c4ab/225397173-111c7614-f836-4662-9dc1-92f55ef2d937.JPG https://zimg.paragon.ice.com/ParagonImages/Property/PM/RAE/225397173/30/0/0/6bed3db60dc159da1bcf0369332528f2/1/f42f02b5f63b0ad40305bd1be0c2c4ab/225397173-8e6e65a7-ec32-4622-b94b-39435a487c0d.JPG https://zimg.paragon.ice.com/ParagonImages/Property/PM/RAE/225397173/31/0/0/b0bc0eee067391dc4473c8aebd4d159e/1/f42f02b5f63b0ad40305bd1be0c2c4ab/225397173-d8fbbc07-2536-4e53-90bc-f5d3df05157c.JPG https://zimg.paragon.ice.com/ParagonImages/Property/PM/RAE/225397173/32/0/0/fe3b3a13a7c4e9acf72f640d2c4461e1/1/f42f02b5f63b0ad40305bd1be0c2c4ab/225397173-08695a84-96a7-4fe0-9337-c57cd0e297c5.JPG https://zimg.paragon.ice.com/ParagonImages/Property/PM/RAE/225397173/33/0/0/de5d8ee2dc2d3a2b21c56d4ea384c828/1/f42f02b5f63b0ad40305bd1be0c2c4ab/225397173-6B35FD3F-F87F-4CF3-9BCB-C6401F3B22A7.JPG https://zimg.paragon.ice.com/ParagonImages/Property/PM/RAE/225397173/34/0/0/423f5d7c16119d1c8ac5740910f0077c/1/f42f02b5f63b0ad40305bd1be0c2c4ab/225397173-388ab0f5-1879-4b19-a411-c645542f8f8b.JPG https://zimg.paragon.ice.com/ParagonImages/Property/PM/RAE/225397173/35/0/0/b808add2a66545415c572c8b5339354c/1/f42f02b5f63b0ad40305bd1be0c2c4ab/225397173-75cfaca1-37ae-4de2-81d1-0d117ecba932.JPG https://zimg.paragon.ice.com/ParagonImages/Property/PM/RAE/225397173/36/0/0/21f4725e40fdb5375c584c292a5d8625/1/f42f02b5f63b0ad40305bd1be0c2c4ab/225397173-6c3e08c6-5462-4312-bec9-f4f4215224d5.JPG https://zimg.paragon.ice.com/ParagonImages/Property/PM/RAE/225397173/37/0/0/050a6a43d161a5f6f9c57c1d88c3c0a0/1/f42f02b5f63b0ad40305bd1be0c2c4ab/225397173-70db2058-52cb-4f5f-9343-2cb8e440dba3.JPG https://zimg.paragon.ice.com/ParagonImages/Property/PM/RAE/225397173/38/0/0/4fd2c78c34880e621e1bc0d09902d15e/1/f42f02b5f63b0ad40305bd1be0c2c4ab/225397173-029B45F2-33F1-4F68-B696-F4EEF5EE4F83.JPG https://zimg.paragon.ice.com/ParagonImages/Property/PM/RAE/225397173/39/0/0/8e75c371a23430e5347980fe183bef86/1/f42f02b5f63b0ad40305bd1be0c2c4ab/225397173-01f79d12-fbaa-4e71-bce4-a007202bcf4b.JPG https://zimg.paragon.ice.com/ParagonImages/Property/PM/RAE/225397173/40/0/0/e1eaae6322698c0f19ea0bdac5081c7c/1/f42f02b5f63b0ad40305bd1be0c2c4ab/225397173-6712b1d1-6e45-4f12-a8f6-e75379e8a993.JPG https://zimg.paragon.ice.com/ParagonImages/Property/PM/RAE/225397173/41/0/0/ee17037c649bff40387561550ec4a42f/1/f42f02b5f63b0ad40305bd1be0c2c4ab/225397173-3b1b0178-a63d-45e8-ab8d-6fc4065988c2.JPG https://zimg.paragon.ice.com/ParagonImages/Property/PM/RAE/225397173/42/0/0/18c27e3df4713f7c9444e7cb6f3bdf81/1/f42f02b5f63b0ad40305bd1be0c2c4ab/225397173-16ca0e1e-849c-4f0d-90ec-240dac5d5d35.JPG https://zimg.paragon.ice.com/ParagonImages/Property/PM/RAE/225397173/43/0/0/4efddc4e430bce990ab53c26743dfd8b/1/f42f02b5f63b0ad40305bd1be0c2c4ab/225397173-cce4c88d-6adc-435d-852a-6f675df48d09.JPG https://zimg.paragon.ice.com/ParagonImages/Property/PM/RAE/225397173/44/0/0/bbaea6faac636a89c35eb29fecb3bebc/1/f42f02b5f63b0ad40305bd1be0c2c4ab/225397173-0F7C98C5-23FD-4D01-B337-EEA022C14B5A.JPG https://zimg.paragon.ice.com/ParagonImages/Property/PM/RAE/225397173/45/0/0/d220490d8a7ef6bb3f119801d903c75f/1/f42f02b5f63b0ad40305bd1be0c2c4ab/225397173-4AA11323-9790-4D41-B0A8-77FC61FED725.JPG https://zimg.paragon.ice.com/ParagonImages/Property/PM/RAE/225397173/46/0/0/259d0ecc5add34af30261914520c6234/1/f42f02b5f63b0ad40305bd1be0c2c4ab/225397173-5A583253-FC76-43C3-806D-97C8E04B9DD5.JPG https://zimg.paragon.ice.com/ParagonImages/Property/PM/RAE/225397173/47/0/0/10406a0fee937c7b361262d5a6450df9/1/f42f02b5f63b0ad40305bd1be0c2c4ab/225397173-913AC9B2-0E47-4D88-8103-FFEF0367D377.JPG https://zimg.paragon.ice.com/ParagonImages/Property/PM/RAE/225397173/48/0/0/e31593644d98839a2dce45b119b647b8/1/f42f02b5f63b0ad40305bd1be0c2c4ab/225397173-7C7B791E-6CCC-4225-9B92-DCD87673EFA1.JPG https://zimg.paragon.ice.com/ParagonImages/Property/PM/RAE/225397173/49/0/0/c8dd928a1e1868482229941dbe40ff0a/1/f42f02b5f63b0ad40305bd1be0c2c4ab/225397173-09062C89-7017-4874-89B2-88C08308D3B8.JPG

8860 93 ST NW

Edmonton T6C 3T1

MLS® Number:  E4484353

Back to Bonnie Doon   

  • Home \
  • Bonnie Doon \
  • 8860 93 ST NW

$ 799,500

4

BEDROOMS

2 + 1

BATHROOMS

2,363

SQUARE FEET

1946

YEAR BUILT

https://zimg.paragon.ice.com/ParagonImages/Property/PM/RAE/225397173/1/0/0/fb46a95fa5932bff78ed5acf48c303e8/1/f42f02b5f63b0ad40305bd1be0c2c4ab/225397173-ff8a8c9b-5842-4b71-be12-ad14ae3718b2.JPG





MLS® Number
E4484353
PROPERTY TYPE
Detached Single Family
LISTING DATE
April-27-2026

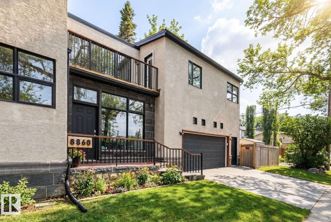
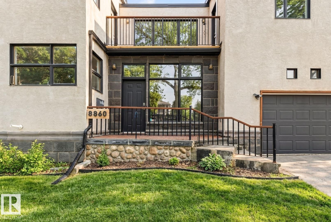

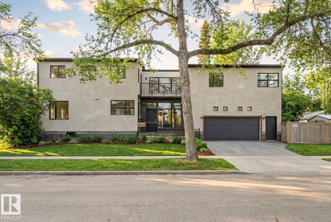
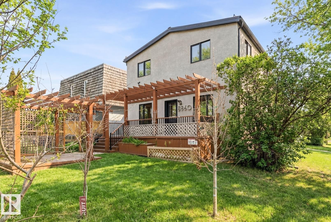
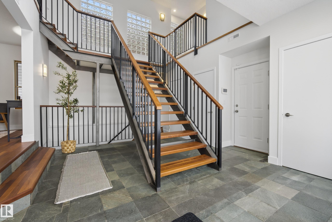
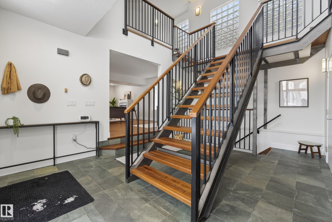
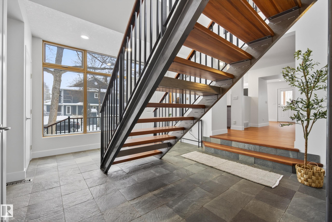
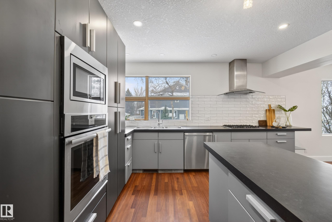
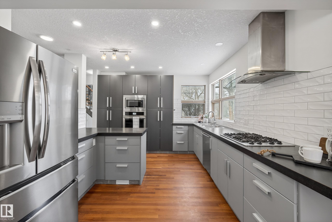
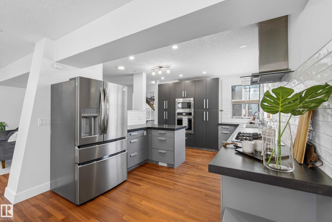
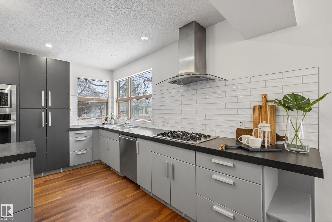
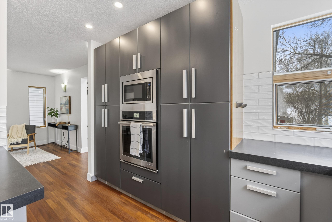
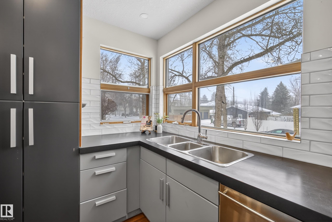
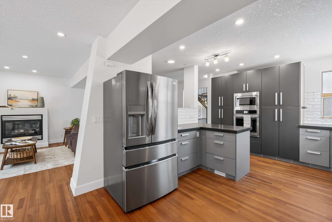
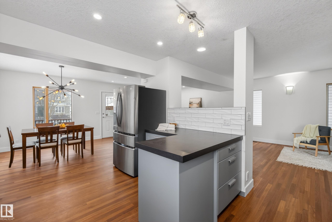
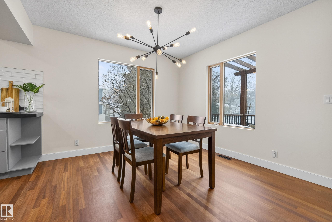
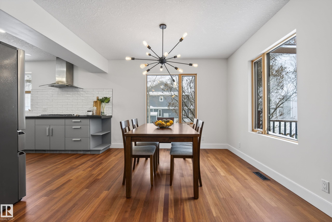
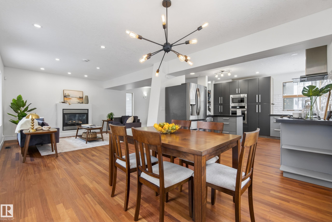
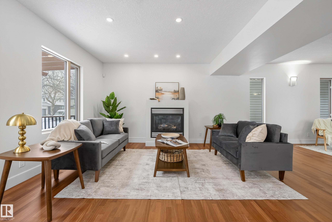
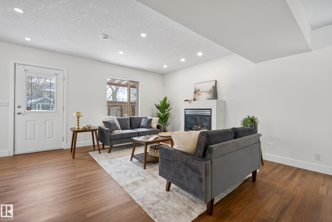
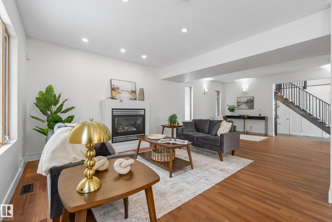
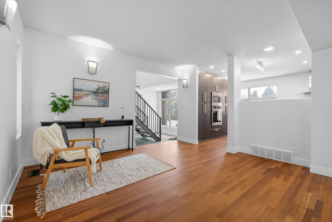
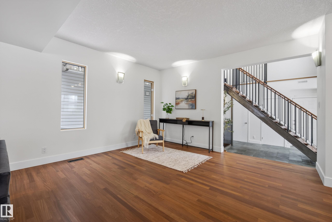
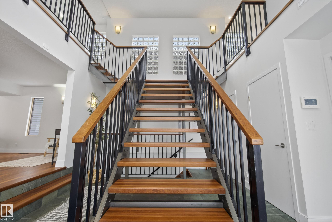
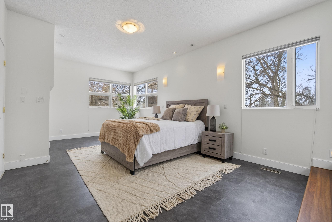
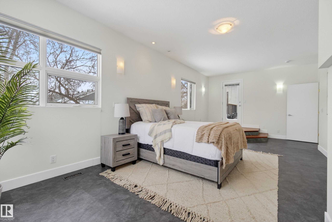
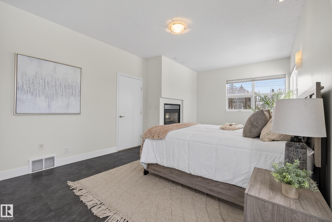
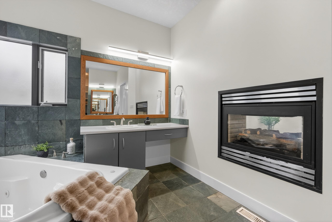
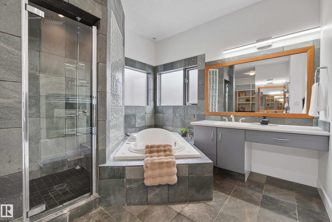
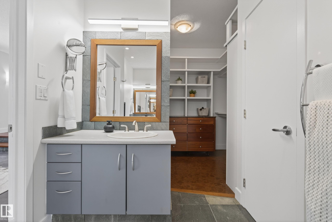
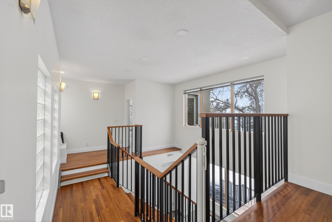

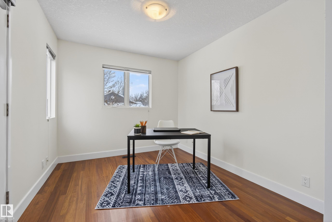
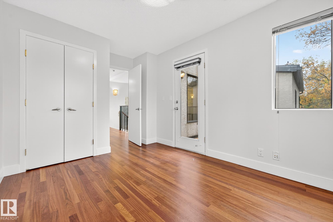
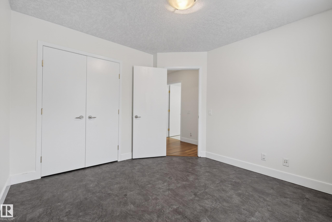
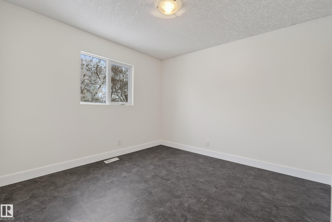
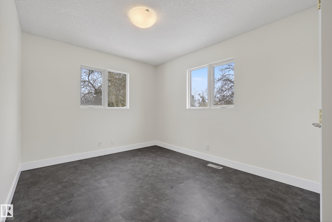
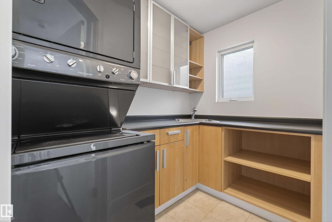
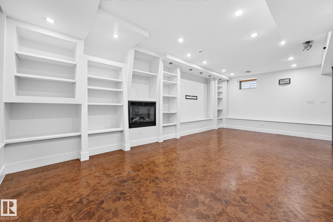
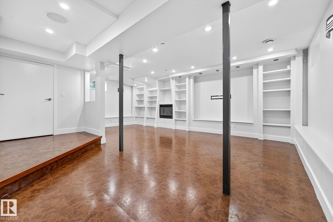
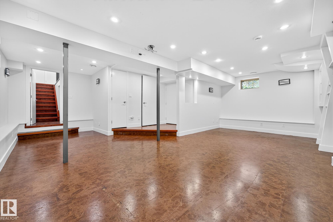
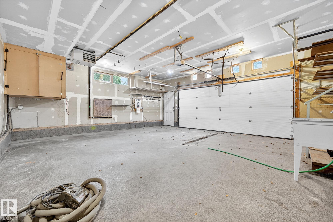
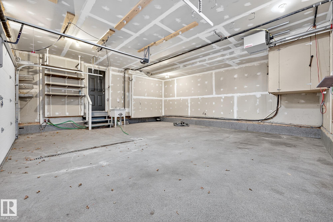
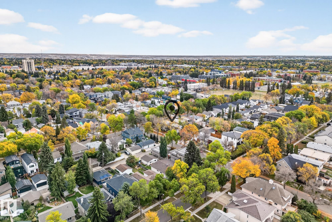
We have the perfect house waiting for you in Bonnie Doon! This 2400 sf home (3000sf including the basement) has four bedrooms, kids rooms are on the east wing of the home and the enormous primary bedroom is on the west wing. As soon as you walk in the door you're greeted with an impressive set of metal work and Brazilian hardwood stairs. The main floor has newly refinished hardwood throughout, there is a gas fireplace in the living room /3 gas fireplaces in the home. The kitchen is SUPER bright with an abundance of windows and is well laid out for the family chef. There is a dining room that leads out to your deck area. Head back to the foyer and you will find access to your oversized double attached garage!! Garage is heated and has epoxy flooring. The basement features a media room and another fireplace and cork flooring. The primary bedroom has a huge 5 piece ensuite, another gas fireplace and walk in closet. This home is situated mere minutes to Mill Creek Ravine, schools, downtown, Whyte Ave.

COMMUNITY  Bonnie Doon
PROPERTY TYPE  Detached Single Family
BUILDING TYPE  Detached Single Family
STYLE  2 Storey
YEAR BUILT 1946
SQUARE FOOTAGE  2,363
BEDROOMS  4
BATHROOMS  2.50
BASEMENT  Partial, Finished
AMENITIES  Air Conditioner, Ceiling 10 ft., Closet Organizers, Crawl Space, Exterior Walls- 2"x6"
APPLIANCES  Air Conditioning-Central, Dishwasher-Built-In, Dryer, Oven-Built-In, Refrigerator, Stove-Countertop Gas, Washer, Window Coverings
COOLING 
FIREPLACE 
FLOORING  Cork Flooring, Hardwood, Non-Ceramic Tile
HEATING  Forced Air-2, Natural Gas
LAUNDRY  ensuite bathroom
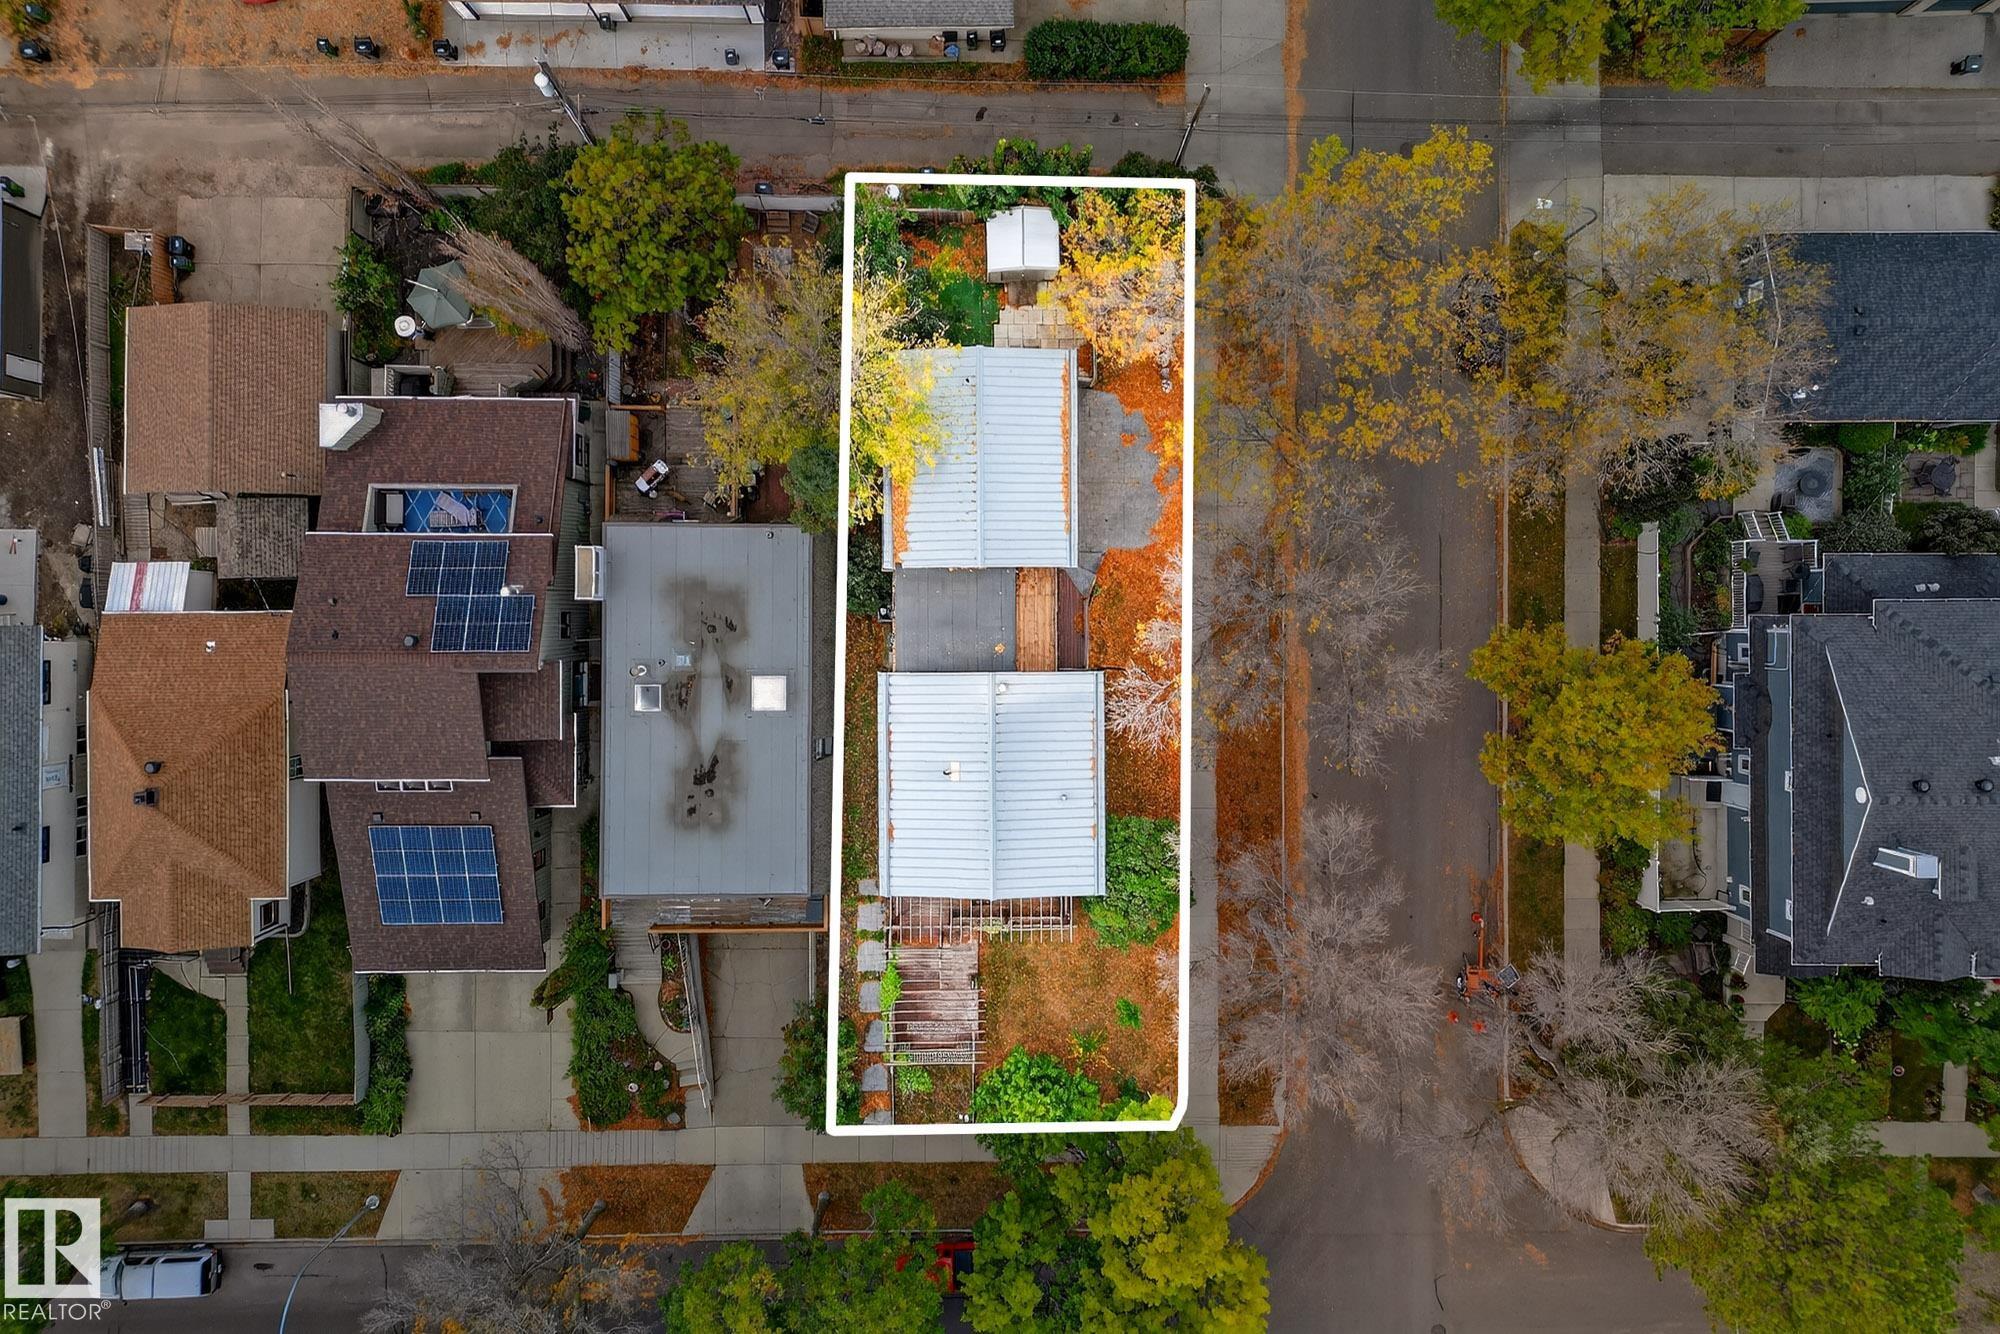
LOT FEATURES  Corner Lot, Fenced, Fruit Trees/Shrubs
PARKING  Double Garage Attached, Over Sized
RESTRICTIONS  None Known
ROOF  EPDM Membrane, Metal
TITLE  Fee Simple
BROKER  REALTORS® Association of Edmonton


ROOMS DIMENSIONS (m) LEVEL