https://zimg.paragon.ice.com/ParagonImages/Property/PM/RAE/225399298/1/0/0/471a84ae3f52917e1e975e2f5f28e940/1/391dc11742546cdea595aec311e0f8db/225399298-1829c693-aef1-4a00-a4ee-78dc874b4f40.JPG https://zimg.paragon.ice.com/ParagonImages/Property/PM/RAE/225399298/2/0/0/de299cd5c7a9c75c18c3831b764f573b/1/391dc11742546cdea595aec311e0f8db/225399298-46074c7d-1fa1-4d75-be87-358338bf3915.JPG https://zimg.paragon.ice.com/ParagonImages/Property/PM/RAE/225399298/3/0/0/ffaf9b2f78256054d1379db37711f739/1/391dc11742546cdea595aec311e0f8db/225399298-10b0320d-2757-4478-bdba-39efb8c66275.JPG https://zimg.paragon.ice.com/ParagonImages/Property/PM/RAE/225399298/4/0/0/5504ed7b4b638b8ebe180ec1fb060a81/1/391dc11742546cdea595aec311e0f8db/225399298-bead05d1-0204-47b9-8333-5e91a784590d.JPG https://zimg.paragon.ice.com/ParagonImages/Property/PM/RAE/225399298/5/0/0/a372c3ebb435d242be78481b71d1482f/1/391dc11742546cdea595aec311e0f8db/225399298-6a996e60-6350-49ec-af29-f9a97946ac43.JPG https://zimg.paragon.ice.com/ParagonImages/Property/PM/RAE/225399298/6/0/0/ddfc5bd3286637e6707d317d11cdd80d/1/391dc11742546cdea595aec311e0f8db/225399298-c60a3ff6-32cb-44f7-a290-4a21cf777a07.JPG https://zimg.paragon.ice.com/ParagonImages/Property/PM/RAE/225399298/7/0/0/2af7442b7953dd1fe59a5f96c5350e23/1/391dc11742546cdea595aec311e0f8db/225399298-15bd48eb-611e-40d7-9c19-722a0c4432d9.JPG https://zimg.paragon.ice.com/ParagonImages/Property/PM/RAE/225399298/8/0/0/a796d659b22d352814227ac53e6788df/1/391dc11742546cdea595aec311e0f8db/225399298-7bd01307-80b1-43a3-84a3-6837d27ace2d.JPG https://zimg.paragon.ice.com/ParagonImages/Property/PM/RAE/225399298/9/0/0/e8df10076b034fe002a2c3003db4800f/1/391dc11742546cdea595aec311e0f8db/225399298-0c165e28-3437-437c-817b-20f8bcaa827b.JPG https://zimg.paragon.ice.com/ParagonImages/Property/PM/RAE/225399298/10/0/0/96925675983c268c596a367fa53162b7/1/391dc11742546cdea595aec311e0f8db/225399298-bb362ff4-b74e-4d66-b972-2e5f76cf3bb6.JPG https://zimg.paragon.ice.com/ParagonImages/Property/PM/RAE/225399298/11/0/0/a69e5b075725261e474781b58dcc39e7/1/391dc11742546cdea595aec311e0f8db/225399298-bf1f60e7-f7e4-43e4-b0b3-53c465139c61.JPG https://zimg.paragon.ice.com/ParagonImages/Property/PM/RAE/225399298/12/0/0/728d5d56a1082397b9a2f669d47d8de7/1/391dc11742546cdea595aec311e0f8db/225399298-b8d5acd4-9a94-41fe-82c2-4ff475a8d162.JPG https://zimg.paragon.ice.com/ParagonImages/Property/PM/RAE/225399298/13/0/0/047e82f773f8c0adfac2239a5d543fb9/1/391dc11742546cdea595aec311e0f8db/225399298-f77c9a92-4798-411c-a643-04d9747bf0e0.JPG https://zimg.paragon.ice.com/ParagonImages/Property/PM/RAE/225399298/14/0/0/6e1088d9e4bc3e8fdfe7e0633f24e653/1/391dc11742546cdea595aec311e0f8db/225399298-e23db5d5-7aef-4bb4-85f5-cbd5585b85cd.JPG https://zimg.paragon.ice.com/ParagonImages/Property/PM/RAE/225399298/15/0/0/03faa531c4c71d64aab2cb85d75f2a28/1/391dc11742546cdea595aec311e0f8db/225399298-2b593463-5553-44ab-9b72-6d5219fa92a6.JPG https://zimg.paragon.ice.com/ParagonImages/Property/PM/RAE/225399298/16/0/0/3eda0db0964e35f30bb1f04b0ad30dea/1/391dc11742546cdea595aec311e0f8db/225399298-b6890bb3-bee6-4b95-b61f-376e9ce4092b.JPG https://zimg.paragon.ice.com/ParagonImages/Property/PM/RAE/225399298/17/0/0/0e2d169ee004fe5b446e84e50b1c5d19/1/391dc11742546cdea595aec311e0f8db/225399298-07de4279-35d8-4a7a-a7e1-8800378e2f2b.JPG https://zimg.paragon.ice.com/ParagonImages/Property/PM/RAE/225399298/18/0/0/00434bc1de38fb26e40e03707d833159/1/391dc11742546cdea595aec311e0f8db/225399298-79e8049c-5f94-44e9-80a4-ed43e5de3534.JPG https://zimg.paragon.ice.com/ParagonImages/Property/PM/RAE/225399298/19/0/0/e59ae3854fda01eb570d8053f3b32b23/1/391dc11742546cdea595aec311e0f8db/225399298-dd86edd3-d2dc-4803-a191-5618332a165a.JPG https://zimg.paragon.ice.com/ParagonImages/Property/PM/RAE/225399298/20/0/0/bf884303e6fd86fe622d15332b33e8fd/1/391dc11742546cdea595aec311e0f8db/225399298-60f169cb-125e-4c0a-af95-a81415dd39dc.JPG https://zimg.paragon.ice.com/ParagonImages/Property/PM/RAE/225399298/21/0/0/3f14aa1e26da036d5d0b4df740ad52a8/1/391dc11742546cdea595aec311e0f8db/225399298-1e34c68e-bfe5-41ae-b755-865bea604019.JPG https://zimg.paragon.ice.com/ParagonImages/Property/PM/RAE/225399298/22/0/0/e6837b653b3eaf4ab6a06bb8612ca1b4/1/391dc11742546cdea595aec311e0f8db/225399298-157f7fef-b85f-4a54-861c-afc1327c361b.JPG https://zimg.paragon.ice.com/ParagonImages/Property/PM/RAE/225399298/23/0/0/7326d2afb64765396d9f659f6d6fbfdf/1/391dc11742546cdea595aec311e0f8db/225399298-1c050df8-5f75-4b4c-a60d-6ca5f1a04244.JPG https://zimg.paragon.ice.com/ParagonImages/Property/PM/RAE/225399298/24/0/0/b770592c472f2239a48a0001484b73b8/1/391dc11742546cdea595aec311e0f8db/225399298-d3f19e81-a993-4300-adfd-5a1db1b3a426.JPG https://zimg.paragon.ice.com/ParagonImages/Property/PM/RAE/225399298/25/0/0/18f95f5cf13ad4c79f7d850e012a9deb/1/391dc11742546cdea595aec311e0f8db/225399298-33e6d6bb-84a0-4601-ac2d-1175aa8f8d95.JPG https://zimg.paragon.ice.com/ParagonImages/Property/PM/RAE/225399298/26/0/0/1dec739666992fda8adac54314d7da0c/1/391dc11742546cdea595aec311e0f8db/225399298-1db0f53b-c815-4a6f-a0c1-368a3c4ab928.JPG https://zimg.paragon.ice.com/ParagonImages/Property/PM/RAE/225399298/27/0/0/7949062ba7e7a48aafed4da4dc467a0c/1/391dc11742546cdea595aec311e0f8db/225399298-08323633-bbbf-492c-9c34-61fb31415016.JPG https://zimg.paragon.ice.com/ParagonImages/Property/PM/RAE/225399298/28/0/0/42e56afbc68108602af3a65ca08c20e3/1/391dc11742546cdea595aec311e0f8db/225399298-c2945413-ade0-43ba-8370-e10d48d7d9ac.JPG https://zimg.paragon.ice.com/ParagonImages/Property/PM/RAE/225399298/29/0/0/1a491de475b61009cce0e85b98590d4b/1/391dc11742546cdea595aec311e0f8db/225399298-d5d3658c-1693-485b-b544-f89fd595f853.JPG https://zimg.paragon.ice.com/ParagonImages/Property/PM/RAE/225399298/30/0/0/2ac10a84fb3992d615707e88e6064c8e/1/391dc11742546cdea595aec311e0f8db/225399298-66834bdb-13f9-45da-82a1-264d1b7ea118.JPG https://zimg.paragon.ice.com/ParagonImages/Property/PM/RAE/225399298/31/0/0/9684564bedd988f808041f7e6a7df935/1/391dc11742546cdea595aec311e0f8db/225399298-a3bbdfbb-b777-481b-9f85-7f6d3dd84827.JPG https://zimg.paragon.ice.com/ParagonImages/Property/PM/RAE/225399298/32/0/0/6fe85aeb4060096bfc9d9f27818d0985/1/391dc11742546cdea595aec311e0f8db/225399298-314af856-c9a0-44b1-9e24-a6e8937199d5.JPG https://zimg.paragon.ice.com/ParagonImages/Property/PM/RAE/225399298/33/0/0/6d1fc4d8d7b8b51cdfb59d72e131fcc5/1/391dc11742546cdea595aec311e0f8db/225399298-41509c10-3ca9-486c-86d1-184a9514c35a.JPG https://zimg.paragon.ice.com/ParagonImages/Property/PM/RAE/225399298/34/0/0/7c1beb8a9bc7933d9248c59f9d5cb667/1/391dc11742546cdea595aec311e0f8db/225399298-f4e5b0e8-9562-406c-a9e3-0ec1235f03ff.JPG https://zimg.paragon.ice.com/ParagonImages/Property/PM/RAE/225399298/35/0/0/89bfa999cf88780d2460ee8ef8ae3d75/1/391dc11742546cdea595aec311e0f8db/225399298-f2432a5d-cd9d-451e-b7ec-3a262fbcc455.JPG https://zimg.paragon.ice.com/ParagonImages/Property/PM/RAE/225399298/36/0/0/84a82b2fddf8bbcf515f349fabec520e/1/391dc11742546cdea595aec311e0f8db/225399298-eb923d6b-6f68-4aad-8141-e2fe1d328176.JPG https://zimg.paragon.ice.com/ParagonImages/Property/PM/RAE/225399298/37/0/0/d8f747b075bd5ccd0b90c3737f778dd5/1/391dc11742546cdea595aec311e0f8db/225399298-e4b354e8-43d1-4466-a614-d248821d72b9.JPG https://zimg.paragon.ice.com/ParagonImages/Property/PM/RAE/225399298/38/0/0/a1f8a2eb6d6972c4c15d7a7c049b2deb/1/391dc11742546cdea595aec311e0f8db/225399298-09221487-e8b2-43dd-b7ca-91f1248b725d.JPG https://zimg.paragon.ice.com/ParagonImages/Property/PM/RAE/225399298/39/0/0/aa0dc6c72ab2f8f2d539472efda68768/1/391dc11742546cdea595aec311e0f8db/225399298-98ed4c47-79a4-4aeb-8c00-938e0b1947d3.JPG

8834 91 ST NW

Edmonton T6C 3M4

MLS® Number:  E4486478

Back to Bonnie Doon   

  • Home \
  • Bonnie Doon \
  • 8834 91 ST NW

$ 549,800

3

BEDROOMS

2 + 1

BATHROOMS

1,598

SQUARE FEET

2015

YEAR BUILT

https://zimg.paragon.ice.com/ParagonImages/Property/PM/RAE/225399298/1/0/0/471a84ae3f52917e1e975e2f5f28e940/1/391dc11742546cdea595aec311e0f8db/225399298-1829c693-aef1-4a00-a4ee-78dc874b4f40.JPG





MLS® Number
E4486478
PROPERTY TYPE
Duplex
LISTING DATE
May-08-2026

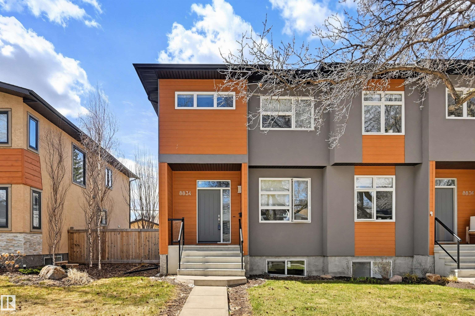
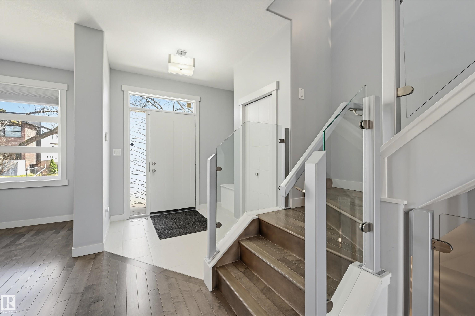
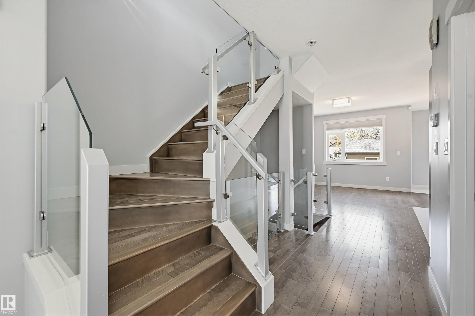
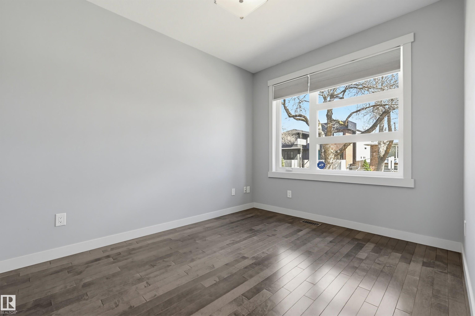
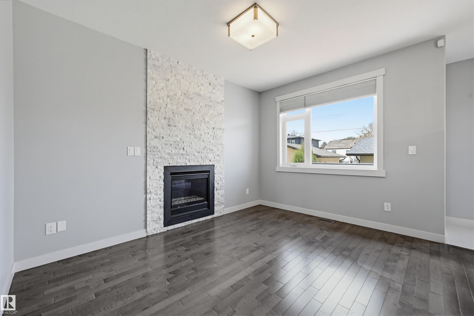
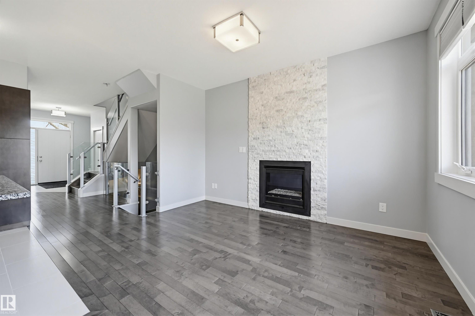
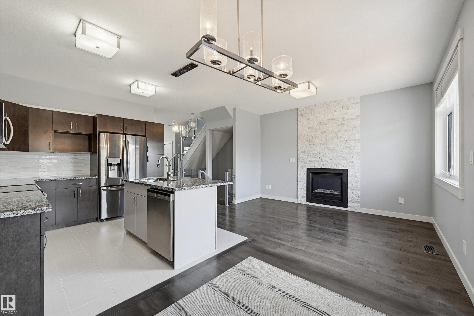
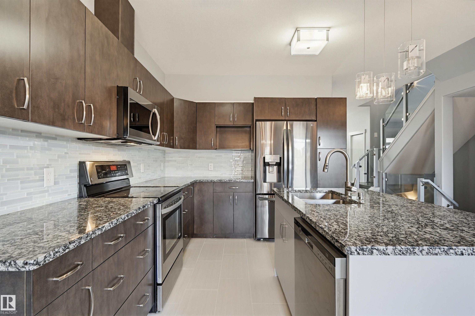
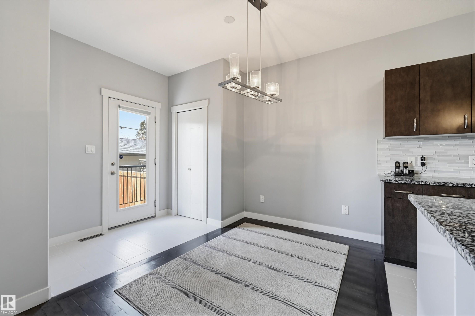
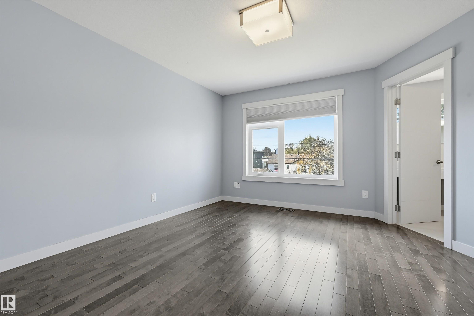
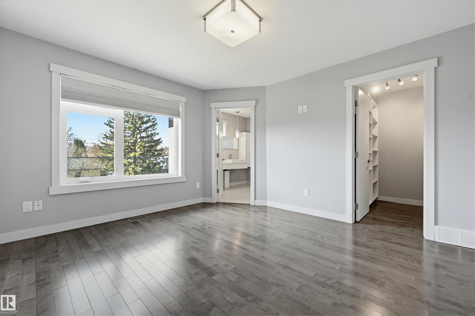
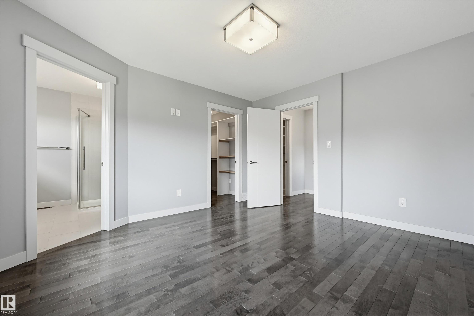
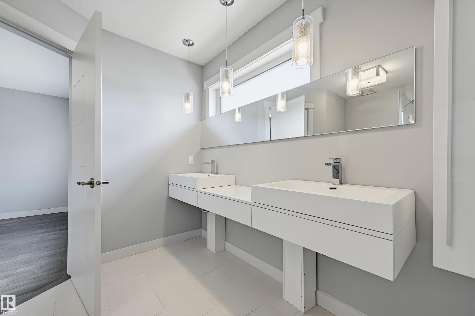
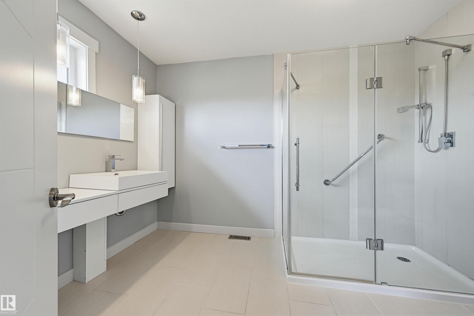
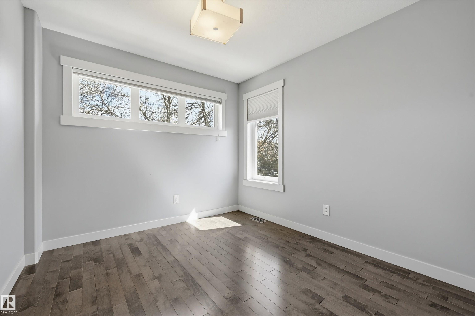
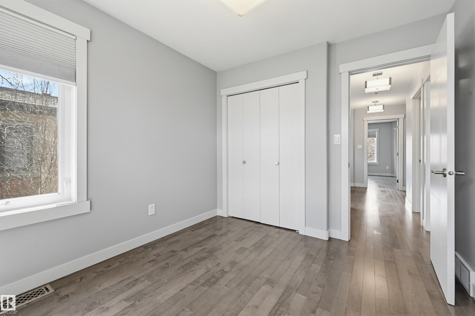
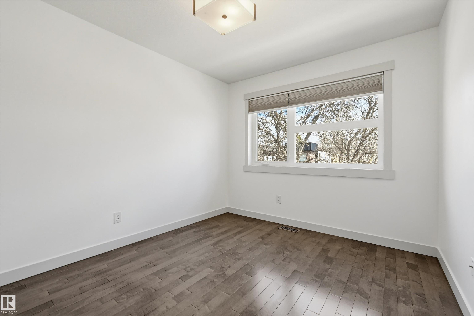
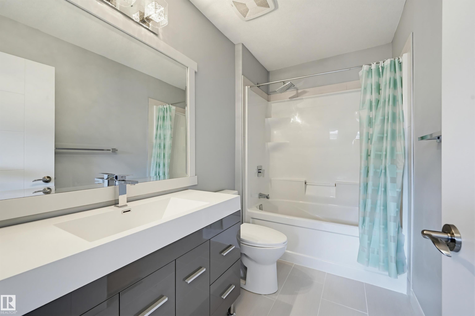
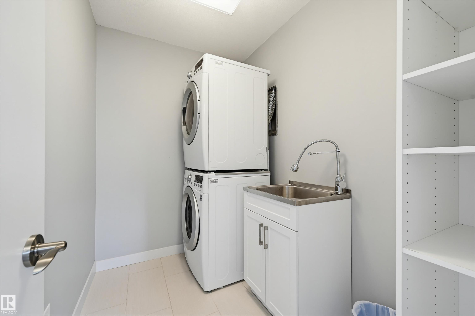
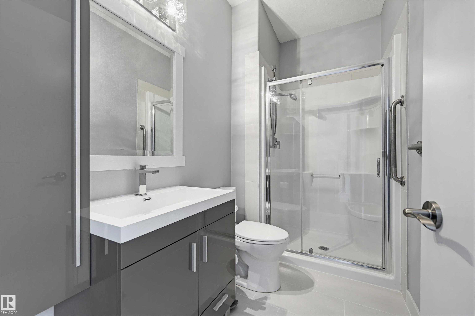
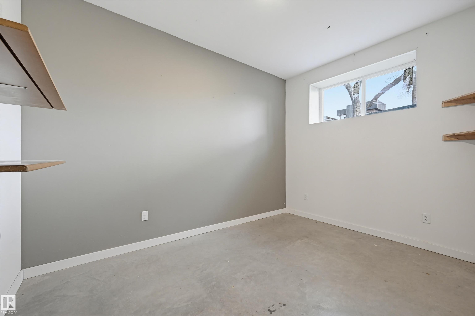
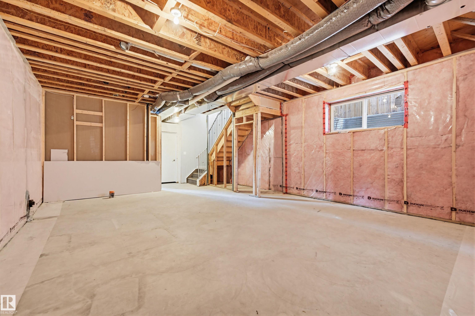
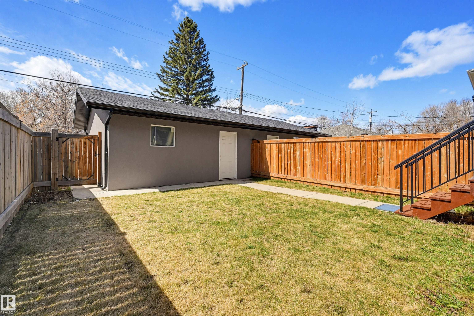
Superbly well planned 3-bedroom 3-bath 2-storey half-duplex in the desirable community of Bonnie Doon. Great location to enjoy the city's offerings; close to dining, shops, nightlife, amenities, U of A, River Valley, Trails, Whyte Ave, major roadways, and with easy access downtown. This bright home beautifully features a thought-out plan with numerous upgrades, hardwood floors throughout, except for tile flooring in the kitchen and bathrooms. The main floor has a spacious LR with a gas fireplace, a large kitchen, RARE 3-pc bath and den/bedroom, perfect to age in-place! The upper level contains 3 bedrooms, a full 4-pc bathroom, a 4-pc ensuite with his and her sinks, and a Laundry room with a convenient and handy laundry sink. The open basement with one completed room is ready for development. Enjoy the long days of summer on the large west facing deck and the spacious backyard. The yard is fenced and landscaped with a double detached garage. A wonderful home in a tremendous central urban community.

COMMUNITY  Bonnie Doon
PROPERTY TYPE  Duplex
BUILDING TYPE  Half Duplex
STYLE  2 Storey
YEAR BUILT 2015
SQUARE FOOTAGE  1,598
BEDROOMS  3
BATHROOMS  2.50
BASEMENT  Full, Partially Finished
AMENITIES  Deck, Hot Water Natural Gas, Infill Property
APPLIANCES  Dishwasher-Built-In, Dryer, Garage Control, Garage Opener, Microwave Hood Fan, Stove-Electric, Washer, Window Coverings
COOLING 
FIREPLACE 
FLOORING  Hardwood, Non-Ceramic Tile
HEATING  Forced Air-1, Natural Gas
LAUNDRY  ensuite bathroom
LOT FEATURES  Back Lane, Fenced, Golf Nearby, Landscaped, Park/Reserve, Playground Nearby, Public Swimming Pool, Public Transportation, Schools, Shopping Nearby
PARKING  Double Garage Detached
RESTRICTIONS  None Known
ROOF  Asphalt Shingles
TITLE  Fee Simple
BROKER  REALTORS® Association of Edmonton


ROOMS DIMENSIONS (m) LEVEL