https://zimg.paragon.ice.com/ParagonImages/Property/PM/RAE/225404677/1/0/0/b9928b934537719110a43b82b5506584/1/6ebead9ee9f5e3b5c7583105cb180a51/225404677-89f00bcf-88b0-489c-9580-0b6ee905b2f0.JPG https://zimg.paragon.ice.com/ParagonImages/Property/PM/RAE/225404677/2/0/0/e0c59c1769829c23a1bc882678d379a5/1/6ebead9ee9f5e3b5c7583105cb180a51/225404677-e15689ab-6947-413b-80d3-476d12a9aac5.JPG https://zimg.paragon.ice.com/ParagonImages/Property/PM/RAE/225404677/3/0/0/4bc7d8c74a1b30b0d1ae7d7592e16fc8/1/6ebead9ee9f5e3b5c7583105cb180a51/225404677-5b0543f2-d4d0-4483-9b20-2f15ee920f28.JPG https://zimg.paragon.ice.com/ParagonImages/Property/PM/RAE/225404677/4/0/0/7f1c227bf174bfb51ce5f22e81520665/1/6ebead9ee9f5e3b5c7583105cb180a51/225404677-866e119b-ea10-421f-84a4-5f098f591eb1.JPG https://zimg.paragon.ice.com/ParagonImages/Property/PM/RAE/225404677/5/0/0/67abe7e26ff0cb811fa321b1e55c4c2f/1/6ebead9ee9f5e3b5c7583105cb180a51/225404677-2fb60bd6-eb33-4d20-9659-1b459259447d.JPG https://zimg.paragon.ice.com/ParagonImages/Property/PM/RAE/225404677/6/0/0/2a8e3ac7503262bc13e0ee4b301df500/1/6ebead9ee9f5e3b5c7583105cb180a51/225404677-03dea7f8-1fc9-414a-97a0-a17ab2fc8bc5.JPG https://zimg.paragon.ice.com/ParagonImages/Property/PM/RAE/225404677/7/0/0/5ffa75e6fc7c3e3c2f4d8eea5354f2a2/1/6ebead9ee9f5e3b5c7583105cb180a51/225404677-4e31ca56-6193-46ac-be10-a12fc0143b95.JPG https://zimg.paragon.ice.com/ParagonImages/Property/PM/RAE/225404677/8/0/0/706613c0dbe4826ec64222e7b8353141/1/6ebead9ee9f5e3b5c7583105cb180a51/225404677-b2c13bb1-8cc2-4ab0-975b-cc3091cbba6c.JPG https://zimg.paragon.ice.com/ParagonImages/Property/PM/RAE/225404677/9/0/0/b38b183f65699fc99e63aab477a77449/1/6ebead9ee9f5e3b5c7583105cb180a51/225404677-e85e3943-7f7b-48a0-a99b-478c178d90a3.JPG https://zimg.paragon.ice.com/ParagonImages/Property/PM/RAE/225404677/10/0/0/f560b82d3e6d0b734d78b07b238d12c1/1/6ebead9ee9f5e3b5c7583105cb180a51/225404677-1bc4e4b9-37f8-4c6a-835b-115479f277d9.JPG https://zimg.paragon.ice.com/ParagonImages/Property/PM/RAE/225404677/11/0/0/abdaa62a0f7a9059b347d6c012ae7882/1/6ebead9ee9f5e3b5c7583105cb180a51/225404677-b2dc0201-e1b2-494a-80c5-d8ce7c8d3000.JPG https://zimg.paragon.ice.com/ParagonImages/Property/PM/RAE/225404677/12/0/0/6fa8a1096d43a673f6d26b29c1a054bf/1/6ebead9ee9f5e3b5c7583105cb180a51/225404677-66843233-17a1-4de2-ac01-b90eec5a0656.JPG https://zimg.paragon.ice.com/ParagonImages/Property/PM/RAE/225404677/13/0/0/55dd0943b8109277d6f2e491bb94c6ef/1/6ebead9ee9f5e3b5c7583105cb180a51/225404677-a2e402f8-0969-4918-bfdc-1292e42a9ab3.JPG https://zimg.paragon.ice.com/ParagonImages/Property/PM/RAE/225404677/14/0/0/5b3b4d4497923ff0f13cdf71e138a439/1/6ebead9ee9f5e3b5c7583105cb180a51/225404677-4b10ce4c-f1ab-4447-8172-46a511b8f49f.JPG https://zimg.paragon.ice.com/ParagonImages/Property/PM/RAE/225404677/15/0/0/374aee8dc9a8c6e8a57b01d344036f3a/1/6ebead9ee9f5e3b5c7583105cb180a51/225404677-2156d4b6-18cb-4171-85dc-1443c46c665e.JPG https://zimg.paragon.ice.com/ParagonImages/Property/PM/RAE/225404677/16/0/0/9b8e07210820cadbd68b395da7260e1c/1/6ebead9ee9f5e3b5c7583105cb180a51/225404677-9c83c45e-658a-4607-baf6-28e624b73a8e.JPG https://zimg.paragon.ice.com/ParagonImages/Property/PM/RAE/225404677/17/0/0/68030151b205418a47998f4a38bbbcb4/1/6ebead9ee9f5e3b5c7583105cb180a51/225404677-3d6b57eb-9f8c-4077-93e6-956497223081.JPG https://zimg.paragon.ice.com/ParagonImages/Property/PM/RAE/225404677/18/0/0/179dd4187438e2abe10f048c6ee105d4/1/6ebead9ee9f5e3b5c7583105cb180a51/225404677-821cd7a9-3ff3-4584-a30e-b48f79155c24.JPG https://zimg.paragon.ice.com/ParagonImages/Property/PM/RAE/225404677/19/0/0/c9cbaae256e9386862fc725a3a273fd2/1/6ebead9ee9f5e3b5c7583105cb180a51/225404677-2b1e3942-c110-4778-b16c-9639a3f17fc3.JPG https://zimg.paragon.ice.com/ParagonImages/Property/PM/RAE/225404677/20/0/0/2997158118d73b070237d979aadd59a2/1/6ebead9ee9f5e3b5c7583105cb180a51/225404677-3f7d6cdb-dd69-488c-88bc-3f37865ec141.JPG https://zimg.paragon.ice.com/ParagonImages/Property/PM/RAE/225404677/21/0/0/56abd1f24d9156966bcce6eb86cd4a3e/1/6ebead9ee9f5e3b5c7583105cb180a51/225404677-b9d4b1f6-eeb0-4a54-a300-06a3c7514fe8.JPG https://zimg.paragon.ice.com/ParagonImages/Property/PM/RAE/225404677/22/0/0/03f378fecc88359218921eb422afc9fb/1/6ebead9ee9f5e3b5c7583105cb180a51/225404677-f324e45c-53f3-4ac0-b0a3-b00c55e39eea.JPG https://zimg.paragon.ice.com/ParagonImages/Property/PM/RAE/225404677/23/0/0/7f604a33347a325e2b46a1ac9a241385/1/6ebead9ee9f5e3b5c7583105cb180a51/225404677-47dd76d6-8f1d-49f1-8c10-0308ba7dc6cd.JPG https://zimg.paragon.ice.com/ParagonImages/Property/PM/RAE/225404677/24/0/0/ee83819f4badc61d7afc0174834e0c6d/1/6ebead9ee9f5e3b5c7583105cb180a51/225404677-194f5c41-861f-480e-b24c-e084c6158d05.JPG https://zimg.paragon.ice.com/ParagonImages/Property/PM/RAE/225404677/25/0/0/59d9011947cb87038baa280426cda5fe/1/6ebead9ee9f5e3b5c7583105cb180a51/225404677-eeaab13b-5508-4341-b4d3-c00b1a90806a.JPG https://zimg.paragon.ice.com/ParagonImages/Property/PM/RAE/225404677/26/0/0/09553a352a796465b696c43d5c33343e/1/6ebead9ee9f5e3b5c7583105cb180a51/225404677-ffe8e8c1-b0d2-4527-a5e2-8fcbf7cd18cb.JPG https://zimg.paragon.ice.com/ParagonImages/Property/PM/RAE/225404677/27/0/0/45298cf119b096ca449f3d0772d655a8/1/6ebead9ee9f5e3b5c7583105cb180a51/225404677-08c43700-8dd4-4696-8799-f73c2b9618b1.JPG https://zimg.paragon.ice.com/ParagonImages/Property/PM/RAE/225404677/28/0/0/2dd21dc46612074540f0590ab0635742/1/6ebead9ee9f5e3b5c7583105cb180a51/225404677-9f7cbcc6-e4e7-43aa-9a8e-80d922a3811d.JPG https://zimg.paragon.ice.com/ParagonImages/Property/PM/RAE/225404677/29/0/0/b86626c5fe24d5c94fb0332df746f22b/1/6ebead9ee9f5e3b5c7583105cb180a51/225404677-2f7dca45-9d04-4084-93eb-3586becc8d81.JPG

8824 90 ST NW

Edmonton T6C 0M1

MLS® Number:  E4491857

Back to Bonnie Doon   

  • Home \
  • Bonnie Doon \
  • 8824 90 ST NW

$ 1,199,900

10

BEDROOMS

4 + 0

BATHROOMS

2,456

SQUARE FEET

1970

YEAR BUILT

https://zimg.paragon.ice.com/ParagonImages/Property/PM/RAE/225404677/1/0/0/b9928b934537719110a43b82b5506584/1/6ebead9ee9f5e3b5c7583105cb180a51/225404677-89f00bcf-88b0-489c-9580-0b6ee905b2f0.JPG





MLS® Number
E4491857
PROPERTY TYPE
Quadruplex
LISTING DATE
June-04-2026

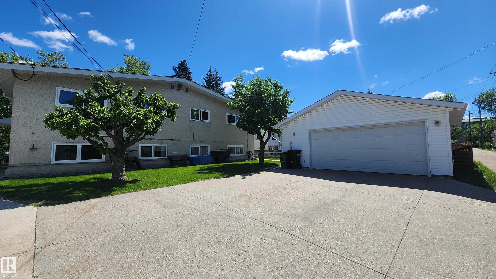
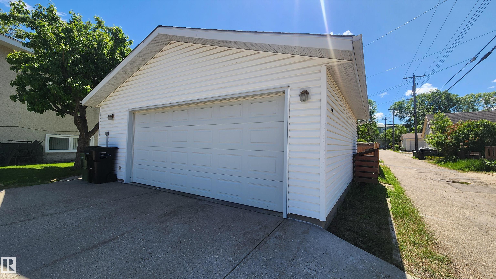
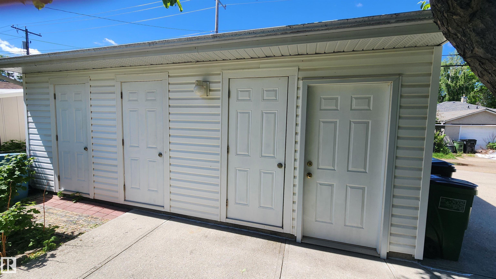
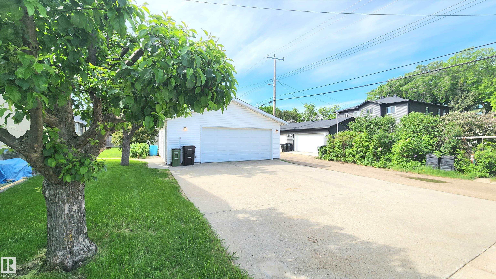
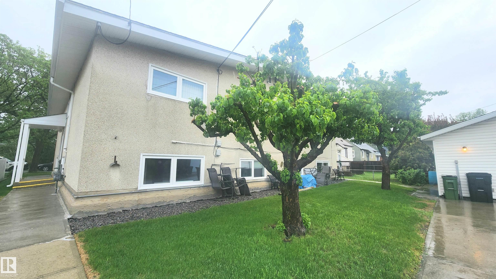
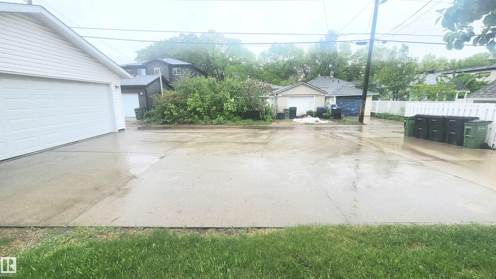
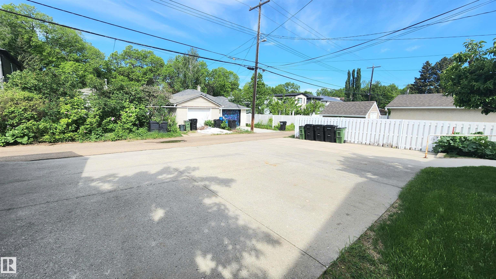
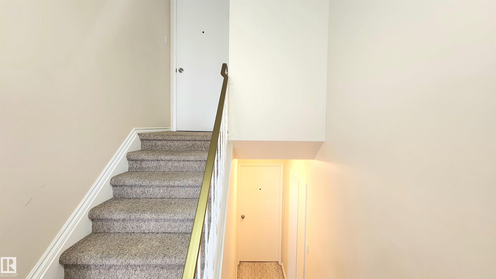
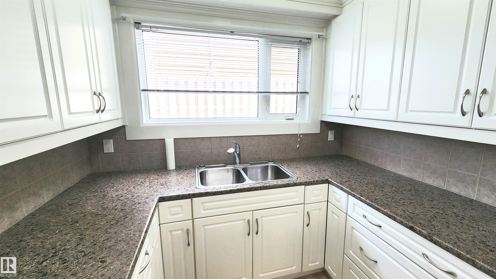
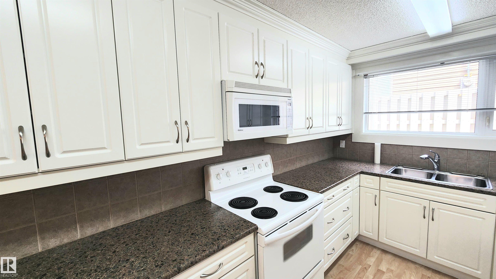
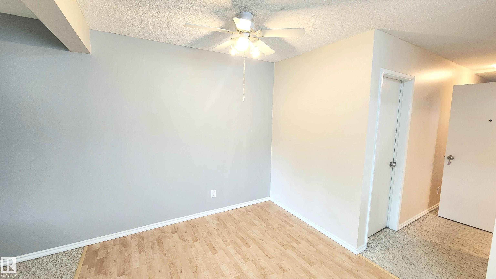
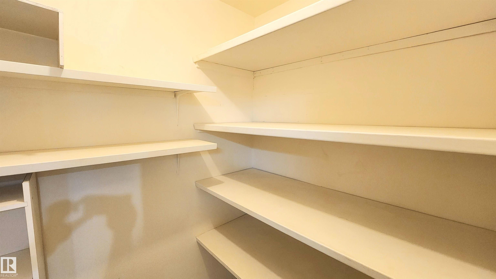
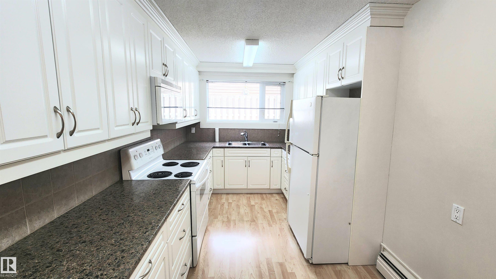
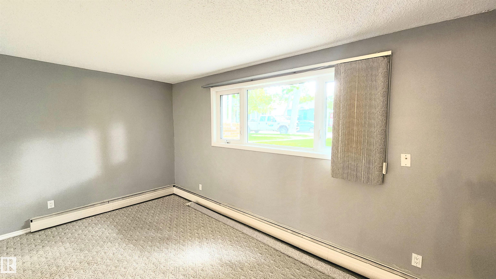
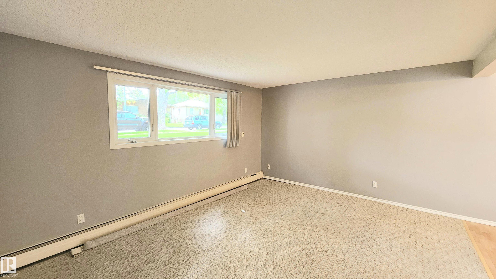
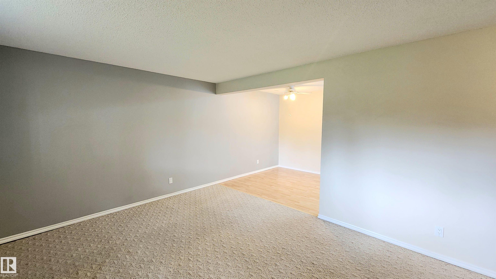
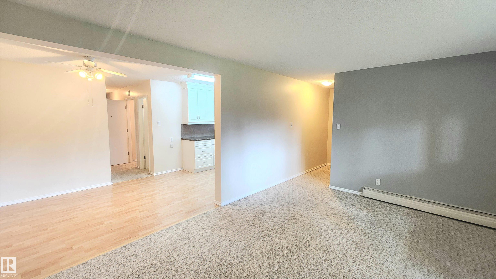
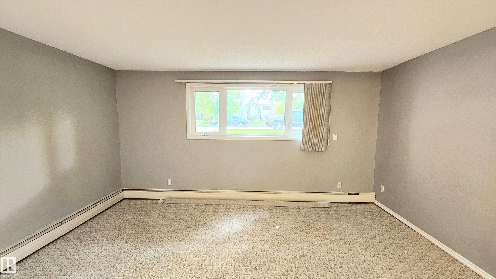
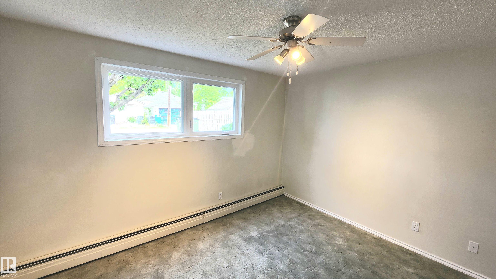
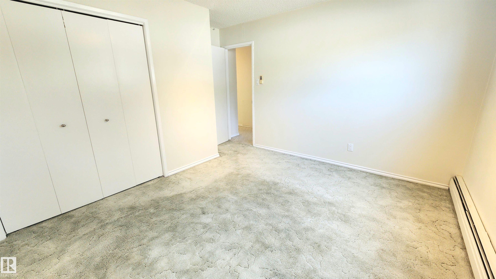
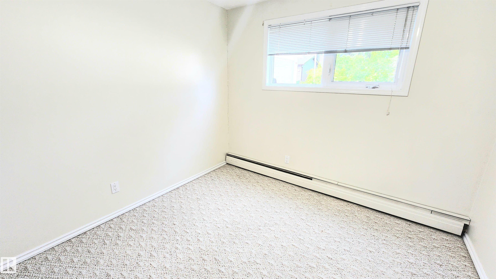
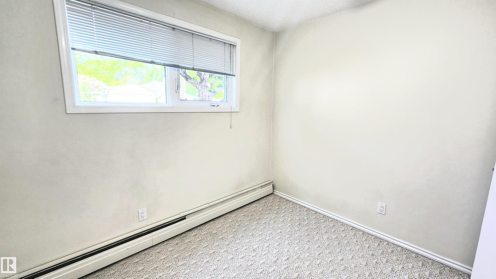
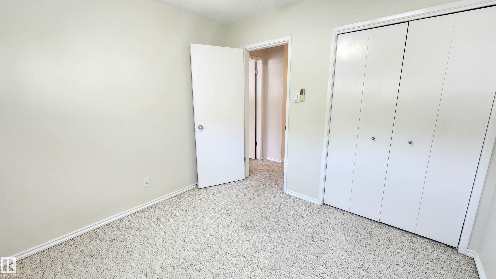
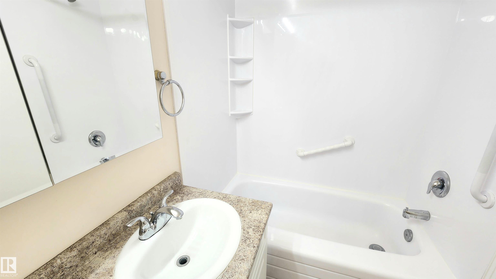
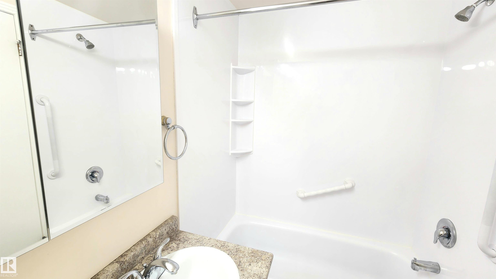
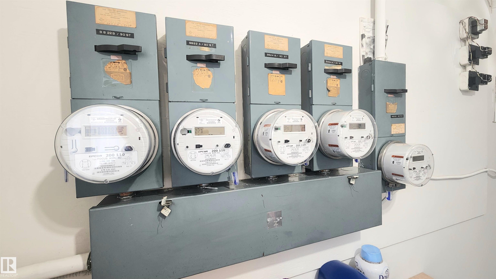
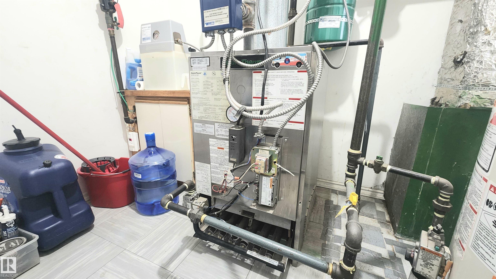
Bi-Level style 4-Plex in Bonnie Doon! Absolutely Impressive & Excellent Condition! This property has an impressive $76,500/Year Rental Income with most Long Term Tenancies. Featuring 2 x 3 Bedroom Upper floor units & 2 x 2 Bedroom Basement units. SPACIOUS Suites with Large Bedrooms, Large Living Rooms all having Plenty of Storage. Various updates & upgrades throughout the years including updated Vinyl Windows. The property is Uniquely heated by the use of a centralized boiler keeping all units Energy Efficient for Toasty suites in winter months. TONS of parking in the backyard with the garage having 4 separate storage units. The history of this property was occupied by a Sisterhood of Nuns that gives the property a "Blessed" kind of feeling. This 4-Plex is an Absolute A+ for Property Condition & Floor Plan. Bonnie Doon is near Mill Creek Ravine, Saint-John U of A Campus & just around the corner from Excellent pubs & restaurants minutes away from Whyte Ave!- GREAT LOCATION on a Quiet Mature Street!

COMMUNITY  Bonnie Doon
PROPERTY TYPE  Quadruplex
BUILDING TYPE  4PLEX
STYLE  Bi-Level
YEAR BUILT 1970
SQUARE FOOTAGE  2,456
BEDROOMS  10
BATHROOMS  4.00
BASEMENT  Full, Finished
AMENITIES  Detectors Smoke, Intercom, No Animal Home, No Smoking Home, Parking-Visitor, R.V. Storage, Storage-In-Suite, Storage-Locker Room, Vinyl Windows, See Remarks
APPLIANCES  Hood Fan, Refrigerators-Two, Stoves-Two, Microwave Hood Fan-Two
COOLING 
FIREPLACE 
FLOORING  Carpet, Linoleum
HEATING  Baseboard, Natural Gas, Water
LAUNDRY 
LOT FEATURES  Back Lane, Golf Nearby, Low Maintenance Landscape, Playground Nearby, Public Transportation, Schools, Shopping Nearby, See Remarks
PARKING  Double Garage Detached, Rear Drive Access, RV Parking
RESTRICTIONS  None Known
ROOF  Asphalt Shingles
TITLE  Fee Simple
BROKER  REALTORS® Association of Edmonton


ROOMS DIMENSIONS (m) LEVEL