https://zimg.paragon.ice.com/ParagonImages/Property/PM/RAE/225415909/1/0/0/d6af740141afba1657d3cbf9e28273f5/1/73c0ad40a3b1d3e0ab92e726ff52ca7a/225415909-b7ceb182-05f9-426f-bbb9-68c2e0a3971b.JPG https://zimg.paragon.ice.com/ParagonImages/Property/PM/RAE/225415909/2/0/0/7a147dc08a2617a05b698d8a3962f5ef/1/73c0ad40a3b1d3e0ab92e726ff52ca7a/225415909-68a9845a-b465-4762-b23e-3d186177868e.JPG https://zimg.paragon.ice.com/ParagonImages/Property/PM/RAE/225415909/3/0/0/583335b3270293f3c631b05f876fe9b5/1/73c0ad40a3b1d3e0ab92e726ff52ca7a/225415909-6c1d4693-ca82-46b1-ab8f-9b000a7b0992.JPG https://zimg.paragon.ice.com/ParagonImages/Property/PM/RAE/225415909/4/0/0/577e2c4c9f2816a1dfa5b81ab9ffb09f/1/73c0ad40a3b1d3e0ab92e726ff52ca7a/225415909-111f3c46-15e6-40eb-91e2-2ad96cb0af9a.JPG https://zimg.paragon.ice.com/ParagonImages/Property/PM/RAE/225415909/5/0/0/8b903c1667bd2878f28ea92400fd241e/1/73c0ad40a3b1d3e0ab92e726ff52ca7a/225415909-c723fe08-1b6f-4429-9393-f6b78694276a.JPG https://zimg.paragon.ice.com/ParagonImages/Property/PM/RAE/225415909/6/0/0/24d937a3257b17a5ddaefeda834793ad/1/73c0ad40a3b1d3e0ab92e726ff52ca7a/225415909-7904d1b6-d29f-487a-8e44-84488b2cd1cc.JPG https://zimg.paragon.ice.com/ParagonImages/Property/PM/RAE/225415909/7/0/0/4419b16b077a4fb87e254a73389a0ef6/1/73c0ad40a3b1d3e0ab92e726ff52ca7a/225415909-e72bd204-0c59-43af-ba8a-cadd33387a47.JPG https://zimg.paragon.ice.com/ParagonImages/Property/PM/RAE/225415909/8/0/0/f207a08568b460f3946c0cbf7277e82a/1/73c0ad40a3b1d3e0ab92e726ff52ca7a/225415909-5b8fc3b6-fa63-4a5d-8803-2ef2c214e5ed.JPG https://zimg.paragon.ice.com/ParagonImages/Property/PM/RAE/225415909/9/0/0/6071b1c307b525e12fcc028ac4325144/1/73c0ad40a3b1d3e0ab92e726ff52ca7a/225415909-b3ff4424-8f59-4f16-b166-8a2f32565f9b.JPG https://zimg.paragon.ice.com/ParagonImages/Property/PM/RAE/225415909/10/0/0/7c42cd3ca87e8a72fe5bbc21bba3f834/1/73c0ad40a3b1d3e0ab92e726ff52ca7a/225415909-791767ae-7e9b-4ff7-b0fc-7588a83fd621.JPG https://zimg.paragon.ice.com/ParagonImages/Property/PM/RAE/225415909/11/0/0/dd87f5d0847d0af011b78264083182fc/1/73c0ad40a3b1d3e0ab92e726ff52ca7a/225415909-789230f9-5ee8-4d56-9273-60d616dbdc81.JPG https://zimg.paragon.ice.com/ParagonImages/Property/PM/RAE/225415909/12/0/0/b453eb3f54065143a589df9cfdd584a6/1/73c0ad40a3b1d3e0ab92e726ff52ca7a/225415909-ac88d908-4886-4ed0-96b9-040ff1a5b8f6.JPG https://zimg.paragon.ice.com/ParagonImages/Property/PM/RAE/225415909/13/0/0/7579cf80e4a649f998278d6b68839ad1/1/73c0ad40a3b1d3e0ab92e726ff52ca7a/225415909-ab2c0740-099b-4307-b0fe-c00978877b46.JPG https://zimg.paragon.ice.com/ParagonImages/Property/PM/RAE/225415909/14/0/0/8f151f354d2ae037074682f49f8c5028/1/73c0ad40a3b1d3e0ab92e726ff52ca7a/225415909-48e92cbe-15ef-4550-9822-0475f5d47b8d.JPG https://zimg.paragon.ice.com/ParagonImages/Property/PM/RAE/225415909/15/0/0/cecb39643093284c4333f640012455a4/1/73c0ad40a3b1d3e0ab92e726ff52ca7a/225415909-af9c6d6b-e9cd-48be-9434-81beb721e136.JPG https://zimg.paragon.ice.com/ParagonImages/Property/PM/RAE/225415909/16/0/0/f9ebcb644327298018ab90912a16e80e/1/73c0ad40a3b1d3e0ab92e726ff52ca7a/225415909-a8f28c64-af6a-432d-9749-8d6bc5f889d8.JPG https://zimg.paragon.ice.com/ParagonImages/Property/PM/RAE/225415909/17/0/0/c15efba526737882fb8a06285b71cf82/1/73c0ad40a3b1d3e0ab92e726ff52ca7a/225415909-015e8d0f-9658-47c0-bbe2-f58ce1510f30.JPG https://zimg.paragon.ice.com/ParagonImages/Property/PM/RAE/225415909/18/0/0/c33a56f5a688a890f14ffb60bfe86f51/1/73c0ad40a3b1d3e0ab92e726ff52ca7a/225415909-af52b88a-0e84-47e1-9f5d-fc517e543aa6.JPG https://zimg.paragon.ice.com/ParagonImages/Property/PM/RAE/225415909/19/0/0/f261788a8ad51b66f61fe884c58fa1c6/1/73c0ad40a3b1d3e0ab92e726ff52ca7a/225415909-d11ee8c6-f3b5-459f-8bbc-a6a7ba9706b0.JPG https://zimg.paragon.ice.com/ParagonImages/Property/PM/RAE/225415909/20/0/0/345db1cf30a4e7e3145d0d91dc3da192/1/73c0ad40a3b1d3e0ab92e726ff52ca7a/225415909-e422e670-0352-4b3b-8058-19d677231ebd.JPG https://zimg.paragon.ice.com/ParagonImages/Property/PM/RAE/225415909/21/0/0/1e83cdffc122da27dab41570bda177b4/1/73c0ad40a3b1d3e0ab92e726ff52ca7a/225415909-eb466e69-ec25-408a-a92c-cd2a2181944f.JPG https://zimg.paragon.ice.com/ParagonImages/Property/PM/RAE/225415909/22/0/0/7da69b17466af0cbc690ffa7699be02a/1/73c0ad40a3b1d3e0ab92e726ff52ca7a/225415909-484f0721-1d4c-4ea7-b32f-e491d025107e.JPG https://zimg.paragon.ice.com/ParagonImages/Property/PM/RAE/225415909/23/0/0/447922a28e7c26c12f8ba4f84e643a85/1/73c0ad40a3b1d3e0ab92e726ff52ca7a/225415909-b1a2766f-86ad-4762-aaf3-48bd95dcd640.JPG https://zimg.paragon.ice.com/ParagonImages/Property/PM/RAE/225415909/24/0/0/9fb772257a78d30532f494a2c1f8e32e/1/73c0ad40a3b1d3e0ab92e726ff52ca7a/225415909-1a5b59a2-8a59-416f-b5f5-e6a02b28d853.JPG https://zimg.paragon.ice.com/ParagonImages/Property/PM/RAE/225415909/25/0/0/ebbe2f9461324062c94e51ccb090d121/1/73c0ad40a3b1d3e0ab92e726ff52ca7a/225415909-3a27260b-e0ec-410a-80e1-a84ad9f6a1b3.JPG

8815 181 AV NW

Edmonton T5Z 0X4

MLS® Number:  E4503089

Back to Klarvatten   

  • Home \
  • Klarvatten \
  • 8815 181 AV NW
  • Klarvatten \
  • 8815 181 AV NW

$ 549,900

3

BEDROOMS

2 + 1

BATHROOMS

1,672

SQUARE FEET

2026

YEAR BUILT

https://zimg.paragon.ice.com/ParagonImages/Property/PM/RAE/225415909/1/0/0/d6af740141afba1657d3cbf9e28273f5/1/73c0ad40a3b1d3e0ab92e726ff52ca7a/225415909-b7ceb182-05f9-426f-bbb9-68c2e0a3971b.JPG





MLS® Number
E4503089
PROPERTY TYPE
Detached Single Family
LISTING DATE
August-10-2026

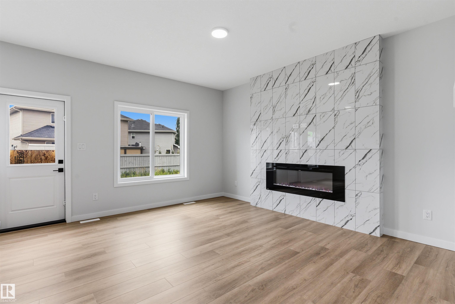
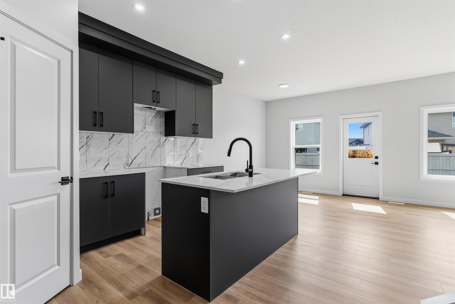
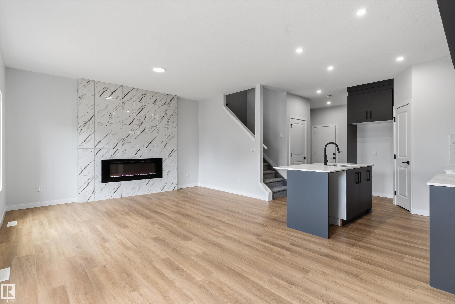
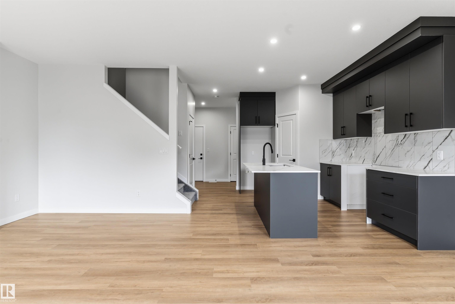
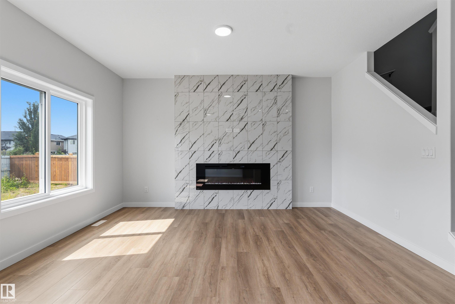
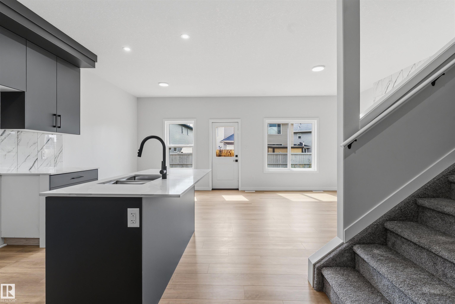
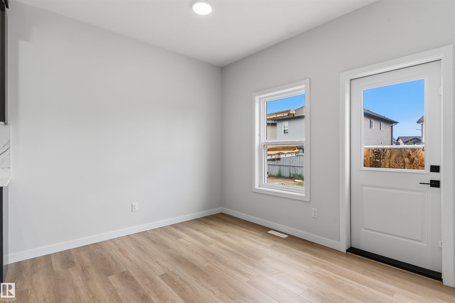
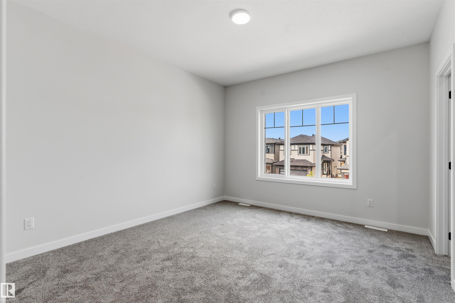
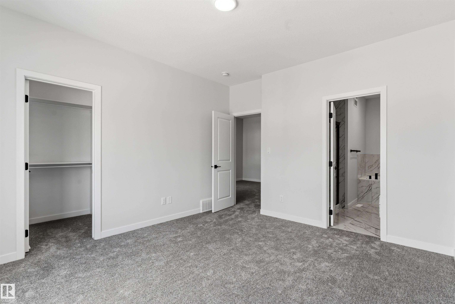
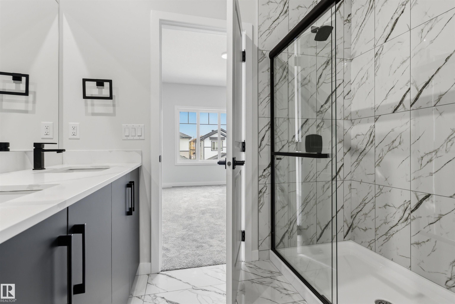
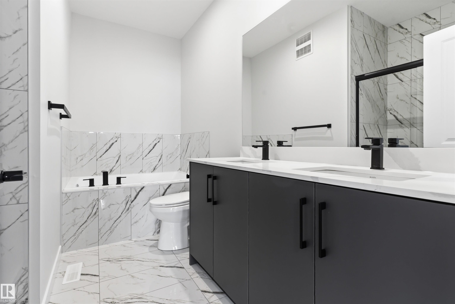
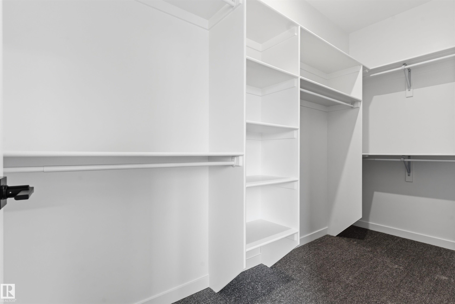
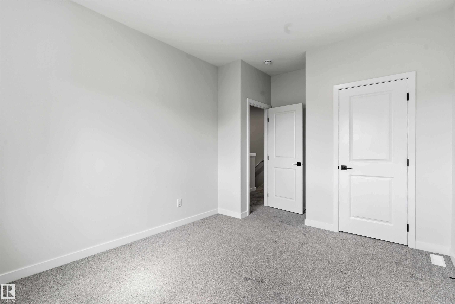
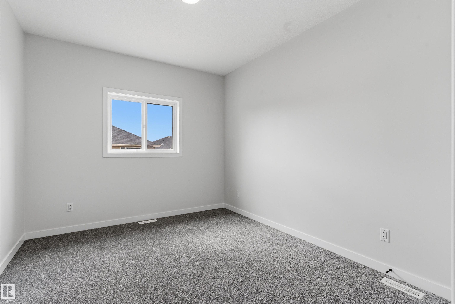
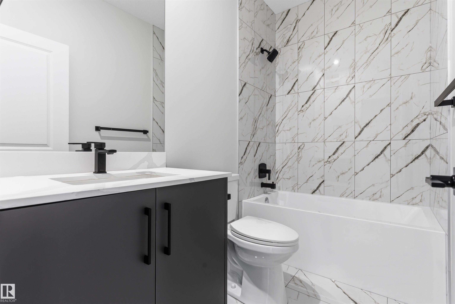
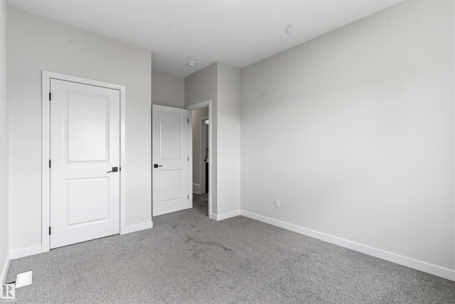
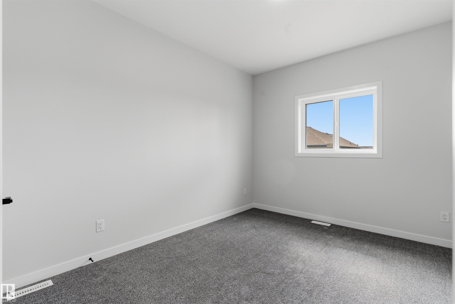
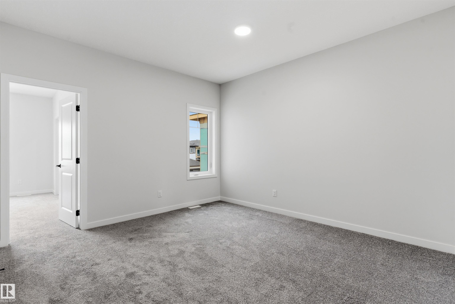
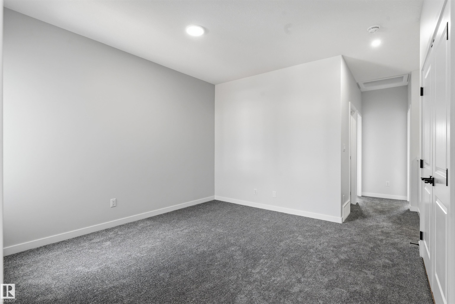
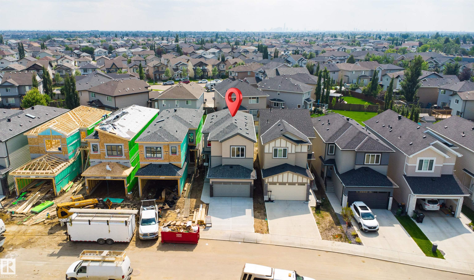
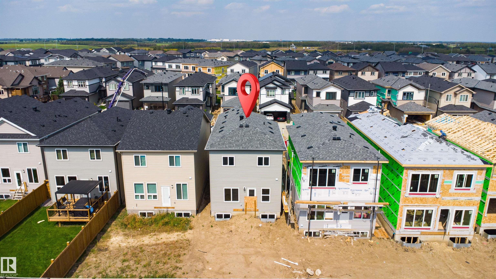
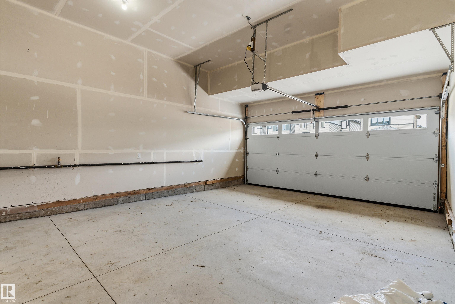
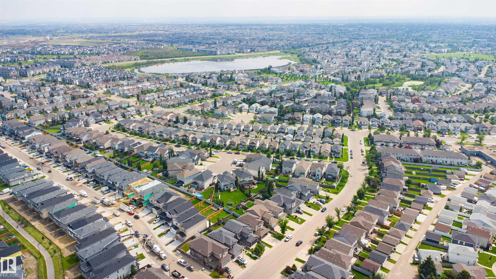
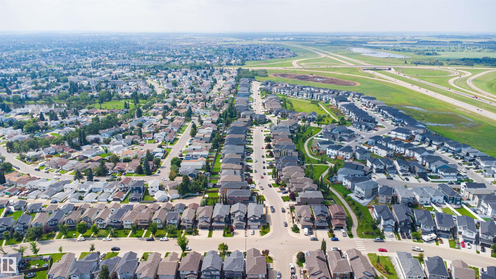
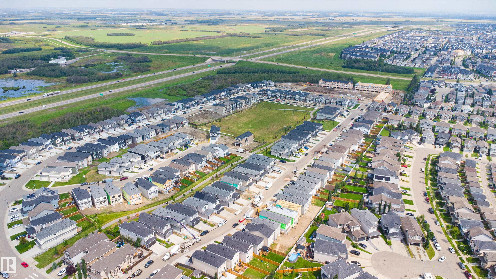
Welcome to this brand new home for sale in the community of Lakeview Collegewoods, Edmonton! Home features 3 bedrooms, 2.5 bathrooms, bonus room, living room with fireplace & large windows. Kitchen features quartz countertops, walk in pantry and custom cabinetry. The home also includes custom master shower, soft-close cabinetry, fireplace in living, and modern railing. Enjoy the convenience of a side entrance to basement, 9-foot ceiling throughout the main floor and basement, as well as an upstairs laundry room, MDF shelving & organizers. Additional upgrades include lighting fixtures, hardware, and a modern exterior with stone, premium vinyl siding, and front concrete steps. The home is equipped with gas lines to the deck, kitchen, and garage. Walking distance to a pond, trails and park.

COMMUNITY  Klarvatten
PROPERTY TYPE  Detached Single Family
BUILDING TYPE  Detached Single Family
STYLE  2 Storey
YEAR BUILT 2026
SQUARE FOOTAGE  1,672
BEDROOMS  3
BATHROOMS  2.50
BASEMENT  Full, Unfinished
AMENITIES  Ceiling 9 ft., Detectors Smoke, Hot Water Natural Gas, No Animal Home, No Smoking Home, 9 ft. Basement Ceiling
APPLIANCES  Garage Control, Garage Opener, See Remarks, Builder Appliance Credit
COOLING 
FIREPLACE 
FLOORING  Carpet, Ceramic Tile, Vinyl Plank
HEATING  Forced Air-1, Natural Gas
LAUNDRY  ensuite bathroom
LOT FEATURES  Environmental Reserve, No Through Road, Park/Reserve, Schools, Shopping Nearby, Stream/Pond
PARKING  Double Garage Attached, Insulated
RESTRICTIONS  None Known
ROOF  Asphalt Shingles
TITLE  Fee Simple
BROKER  REALTORS® Association of Edmonton


ROOMS DIMENSIONS (m) LEVEL