https://zimg.paragon.ice.com/ParagonImages/Property/PM/RAE/225397129/1/0/0/0614557957af55453c8ca9c61d9b0995/1/644cdaed33f23d70b43eaab9392aed2c/225397129-2a484824-ed8c-40ec-8c1a-085f054768dc.JPG https://zimg.paragon.ice.com/ParagonImages/Property/PM/RAE/225397129/2/0/0/e8b59bec3daf8fa0fe92c6a5a1d1eb1e/1/644cdaed33f23d70b43eaab9392aed2c/225397129-878cb1bb-c153-4910-88f8-4a1bb857210e.JPG https://zimg.paragon.ice.com/ParagonImages/Property/PM/RAE/225397129/3/0/0/bfa82c14a46c96369dcfaf9da57257c9/1/644cdaed33f23d70b43eaab9392aed2c/225397129-8825639c-3348-4e7a-8c62-b702bdf57a7f.JPG https://zimg.paragon.ice.com/ParagonImages/Property/PM/RAE/225397129/4/0/0/49fbc649f1040d86486bafd7dbf577e9/1/644cdaed33f23d70b43eaab9392aed2c/225397129-596784d3-8315-470f-af17-750870f347c2.JPG https://zimg.paragon.ice.com/ParagonImages/Property/PM/RAE/225397129/5/0/0/9863e60790cf166e57b48691da826d29/1/644cdaed33f23d70b43eaab9392aed2c/225397129-aa745b91-b4bd-462a-867b-a423934b507b.JPG https://zimg.paragon.ice.com/ParagonImages/Property/PM/RAE/225397129/6/0/0/eebd2747b9f4f6887de5a6c8dfc3271f/1/644cdaed33f23d70b43eaab9392aed2c/225397129-89e4077f-cb9b-4dfd-a132-630d7564134f.JPG https://zimg.paragon.ice.com/ParagonImages/Property/PM/RAE/225397129/7/0/0/19ea111876089fb6ee424a17a93b2456/1/644cdaed33f23d70b43eaab9392aed2c/225397129-ed111477-dcc2-4428-8a1d-8b14bbbd5b99.JPG https://zimg.paragon.ice.com/ParagonImages/Property/PM/RAE/225397129/8/0/0/37bc19527efeb403efd4972c4e26dca4/1/644cdaed33f23d70b43eaab9392aed2c/225397129-ed9c5215-dbc6-44ef-8401-da8818473bf5.JPG https://zimg.paragon.ice.com/ParagonImages/Property/PM/RAE/225397129/9/0/0/136c2510b95a763322ccab5b28ce9690/1/644cdaed33f23d70b43eaab9392aed2c/225397129-875696e0-4628-481b-a7e7-8c464e9212c4.JPG https://zimg.paragon.ice.com/ParagonImages/Property/PM/RAE/225397129/10/0/0/023e9aa9ddb8c07a0c9f4f133af113bd/1/644cdaed33f23d70b43eaab9392aed2c/225397129-82d3d306-2101-4b1c-bfac-de507f62391f.JPG https://zimg.paragon.ice.com/ParagonImages/Property/PM/RAE/225397129/11/0/0/7fb31e810676c859cd9b0b81d84d7e9b/1/644cdaed33f23d70b43eaab9392aed2c/225397129-2c34e3d2-7589-416f-8127-7652ec47e610.JPG https://zimg.paragon.ice.com/ParagonImages/Property/PM/RAE/225397129/12/0/0/2e31b60f0ae635dc0ed25f2570d17d3e/1/644cdaed33f23d70b43eaab9392aed2c/225397129-94056cfd-25d1-4ff3-8430-40020d20eb5a.JPG https://zimg.paragon.ice.com/ParagonImages/Property/PM/RAE/225397129/13/0/0/dc952115c7ac2398f6860439495e5bff/1/644cdaed33f23d70b43eaab9392aed2c/225397129-b1979567-aa99-4dc6-9140-d0b054ddc86c.JPG https://zimg.paragon.ice.com/ParagonImages/Property/PM/RAE/225397129/14/0/0/d429b9dda20f8cba1c151c5ea42cf6ee/1/644cdaed33f23d70b43eaab9392aed2c/225397129-f75aebf3-2dd8-49da-ae29-0e57261d45a1.JPG https://zimg.paragon.ice.com/ParagonImages/Property/PM/RAE/225397129/15/0/0/13c2a0b0c1021f5512040a1ce428dff3/1/644cdaed33f23d70b43eaab9392aed2c/225397129-02c5116b-8930-4eae-a96d-46fd780d8853.JPG https://zimg.paragon.ice.com/ParagonImages/Property/PM/RAE/225397129/16/0/0/2786e9a27b334d84d644429b8622ff16/1/644cdaed33f23d70b43eaab9392aed2c/225397129-84a3b3d5-6a95-4540-b4ea-dcc6b226dbd8.JPG https://zimg.paragon.ice.com/ParagonImages/Property/PM/RAE/225397129/17/0/0/71dc7c921fc000607a432b6bd9692f39/1/644cdaed33f23d70b43eaab9392aed2c/225397129-7f63a1b4-f45e-4622-aeaa-9e5b3054d19d.JPG https://zimg.paragon.ice.com/ParagonImages/Property/PM/RAE/225397129/18/0/0/6983502abc105b4244a919e913042a98/1/644cdaed33f23d70b43eaab9392aed2c/225397129-75057b36-4674-4443-8d00-efb7bcc4c9c7.JPG https://zimg.paragon.ice.com/ParagonImages/Property/PM/RAE/225397129/19/0/0/77fa542feb3a4ce3665f1fef4d37de59/1/644cdaed33f23d70b43eaab9392aed2c/225397129-4c259c78-8cf5-4ca8-a566-3396f8a4ac27.JPG https://zimg.paragon.ice.com/ParagonImages/Property/PM/RAE/225397129/20/0/0/e06a51c32303c734612ebfc5a348bf63/1/644cdaed33f23d70b43eaab9392aed2c/225397129-96708b71-488b-49c3-ab3c-028b5cbf6e47.JPG https://zimg.paragon.ice.com/ParagonImages/Property/PM/RAE/225397129/21/0/0/269c286209ef558679025e15dc0341cc/1/644cdaed33f23d70b43eaab9392aed2c/225397129-1d74b8b9-4b32-43d7-8914-df41cc62a05e.JPG https://zimg.paragon.ice.com/ParagonImages/Property/PM/RAE/225397129/22/0/0/43048a219ab882844b1a7e9f31f4707f/1/644cdaed33f23d70b43eaab9392aed2c/225397129-592ec3c9-2d22-4e95-9cca-1d521d5fe3a0.JPG https://zimg.paragon.ice.com/ParagonImages/Property/PM/RAE/225397129/23/0/0/3fa293f7819e32b53875f9f9fb1c3e40/1/644cdaed33f23d70b43eaab9392aed2c/225397129-027dcea2-b09a-4165-9cb2-e4e697d8c94e.JPG https://zimg.paragon.ice.com/ParagonImages/Property/PM/RAE/225397129/24/0/0/4898c277c5eb8c352d1e7cfeb28e3201/1/644cdaed33f23d70b43eaab9392aed2c/225397129-76bef7a5-f202-4494-8b7d-7029f1ee6ab5.JPG https://zimg.paragon.ice.com/ParagonImages/Property/PM/RAE/225397129/25/0/0/ba7083a29ff30a0205587b12fb79376b/1/644cdaed33f23d70b43eaab9392aed2c/225397129-3277679d-2700-4b7a-8b8f-5c40f013e2fa.JPG https://zimg.paragon.ice.com/ParagonImages/Property/PM/RAE/225397129/26/0/0/ccc0d74c517bbed4a257c18644d896b5/1/644cdaed33f23d70b43eaab9392aed2c/225397129-7d119d7c-880b-4010-a883-2588756471b9.JPG https://zimg.paragon.ice.com/ParagonImages/Property/PM/RAE/225397129/27/0/0/1d245be62bba930a60271530dfca4e0d/1/644cdaed33f23d70b43eaab9392aed2c/225397129-9cd1bc45-721b-41c3-8f86-39388f1cf29b.JPG https://zimg.paragon.ice.com/ParagonImages/Property/PM/RAE/225397129/28/0/0/d0cbfe88db853e218a0994e15cb6f05e/1/644cdaed33f23d70b43eaab9392aed2c/225397129-fa53effc-51f8-44a2-a3ba-a7c06e0fe3a8.JPG https://zimg.paragon.ice.com/ParagonImages/Property/PM/RAE/225397129/29/0/0/a751a3097c97b7b85170f19a9089b22b/1/644cdaed33f23d70b43eaab9392aed2c/225397129-f0719b73-e094-4f03-9666-01507ba90901.JPG https://zimg.paragon.ice.com/ParagonImages/Property/PM/RAE/225397129/30/0/0/c69e04be447408434eb6f2ed574d1df6/1/644cdaed33f23d70b43eaab9392aed2c/225397129-383b22ba-3cc9-4685-a84b-f584f9a3b355.JPG https://zimg.paragon.ice.com/ParagonImages/Property/PM/RAE/225397129/31/0/0/b22bbc57bd7d89cffb4a3cfa09fbe78b/1/644cdaed33f23d70b43eaab9392aed2c/225397129-fb62c3de-ae44-4d76-a21a-51c69022ba91.JPG https://zimg.paragon.ice.com/ParagonImages/Property/PM/RAE/225397129/32/0/0/a7ee999fa678c7bcff9bf8b5c547b5e8/1/644cdaed33f23d70b43eaab9392aed2c/225397129-8b0baeb0-42e1-4e0e-b937-5f50365119f2.JPG https://zimg.paragon.ice.com/ParagonImages/Property/PM/RAE/225397129/33/0/0/b0822835bd33fffd291e505acdbef20e/1/644cdaed33f23d70b43eaab9392aed2c/225397129-a23ad218-7c27-4e96-bca0-d8b5bffef288.JPG https://zimg.paragon.ice.com/ParagonImages/Property/PM/RAE/225397129/34/0/0/a4066aea57deadd40a485529e5083be1/1/644cdaed33f23d70b43eaab9392aed2c/225397129-602387da-d483-41eb-a5fd-96a41a12081c.JPG https://zimg.paragon.ice.com/ParagonImages/Property/PM/RAE/225397129/35/0/0/d3b6a0023124c296f521339c2987dcd7/1/644cdaed33f23d70b43eaab9392aed2c/225397129-789ab4c9-46e2-4089-a278-1ec6ed885040.JPG https://zimg.paragon.ice.com/ParagonImages/Property/PM/RAE/225397129/36/0/0/94fdc348877739cc13531790acabcd84/1/644cdaed33f23d70b43eaab9392aed2c/225397129-840ecc9d-2855-4556-8c5b-21981ea040f4.JPG https://zimg.paragon.ice.com/ParagonImages/Property/PM/RAE/225397129/37/0/0/492435b6e6a549e698d6528af5c7f534/1/644cdaed33f23d70b43eaab9392aed2c/225397129-72436adb-a709-4fbc-9e61-25a66c682e48.JPG https://zimg.paragon.ice.com/ParagonImages/Property/PM/RAE/225397129/38/0/0/37c89c9fcb7d2f69951ca830055bf379/1/644cdaed33f23d70b43eaab9392aed2c/225397129-81dd68c9-c8d0-4cfc-b5bf-90f9bb1333d6.JPG https://zimg.paragon.ice.com/ParagonImages/Property/PM/RAE/225397129/39/0/0/95fb2af1476af498767b43ca278f8529/1/644cdaed33f23d70b43eaab9392aed2c/225397129-ba9971a7-e0de-4376-9a07-a30908b8e57d.JPG https://zimg.paragon.ice.com/ParagonImages/Property/PM/RAE/225397129/40/0/0/704643a699656725dec026ee1c6f711b/1/644cdaed33f23d70b43eaab9392aed2c/225397129-3ee4c1ff-80bb-474b-ab88-ade86490e340.JPG https://zimg.paragon.ice.com/ParagonImages/Property/PM/RAE/225397129/41/0/0/c9ff4939f241f87026016dd3fb70c348/1/644cdaed33f23d70b43eaab9392aed2c/225397129-f95905c5-111b-4454-8f6d-62de81af316e.JPG https://zimg.paragon.ice.com/ParagonImages/Property/PM/RAE/225397129/42/0/0/28530727c1e5af09138a26b31e970957/1/644cdaed33f23d70b43eaab9392aed2c/225397129-a7b1adf6-436d-480f-8bf2-dd4fb4f58fd5.JPG https://zimg.paragon.ice.com/ParagonImages/Property/PM/RAE/225397129/43/0/0/c688d428f29111c0a802c87565f85b87/1/644cdaed33f23d70b43eaab9392aed2c/225397129-1d87a2ee-60be-4cc3-afc2-c04b865f1eea.JPG https://zimg.paragon.ice.com/ParagonImages/Property/PM/RAE/225397129/44/0/0/29c778da351023d48a6286cb9d6ae84d/1/644cdaed33f23d70b43eaab9392aed2c/225397129-08fe322f-094c-448e-a8a0-74b5b64bc105.JPG https://zimg.paragon.ice.com/ParagonImages/Property/PM/RAE/225397129/45/0/0/9c154b5e1b16ca2410e5caa8ec205a39/1/644cdaed33f23d70b43eaab9392aed2c/225397129-37320d15-5115-44d3-b715-b450d8a829db.JPG

8790 Mayday LN SW

Edmonton T6X 3L2

MLS® Number:  E4484309

Back to The Orchards At Ellerslie   

  • Home \
  • The Orchards At Ellerslie \
  • 8790 Mayday LN SW

$ 814,400

5

BEDROOMS

4 + 0

BATHROOMS

2,775

SQUARE FEET

2025

YEAR BUILT

https://zimg.paragon.ice.com/ParagonImages/Property/PM/RAE/225397129/1/0/0/0614557957af55453c8ca9c61d9b0995/1/644cdaed33f23d70b43eaab9392aed2c/225397129-2a484824-ed8c-40ec-8c1a-085f054768dc.JPG





MLS® Number
E4484309
PROPERTY TYPE
Detached Single Family
LISTING DATE
April-26-2026

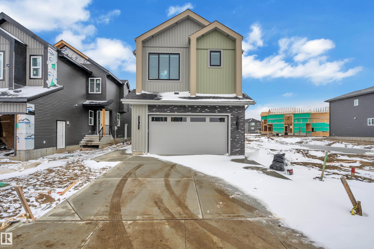
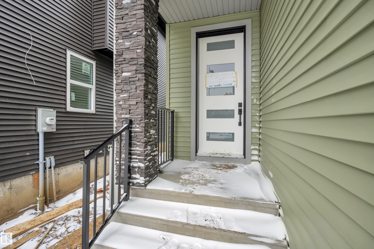
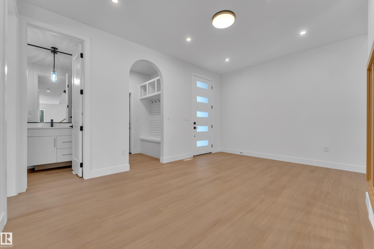
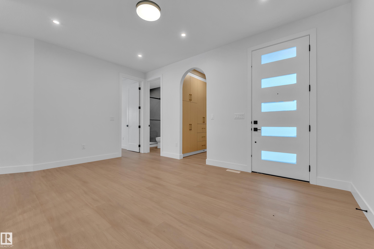
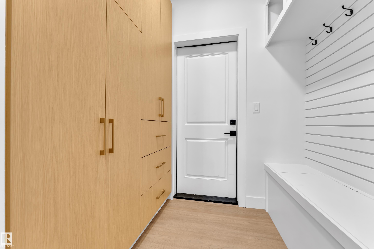
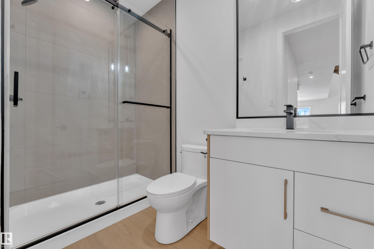
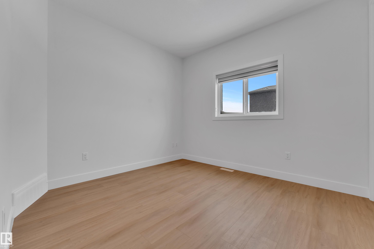

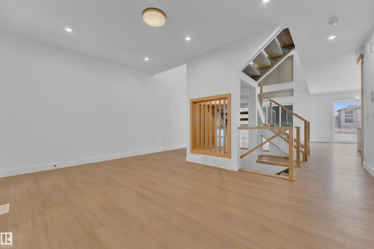
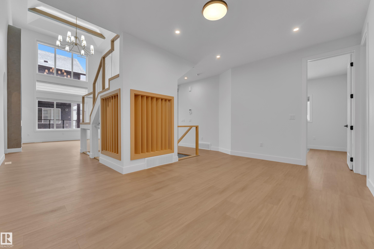
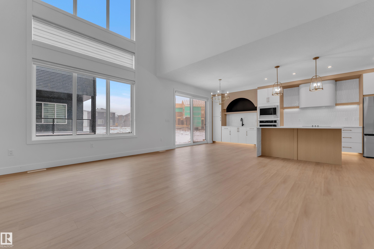

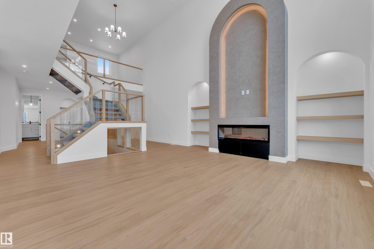
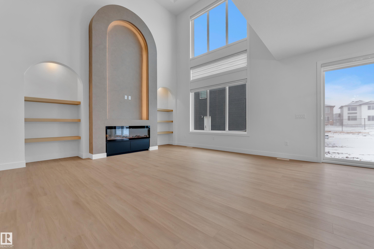
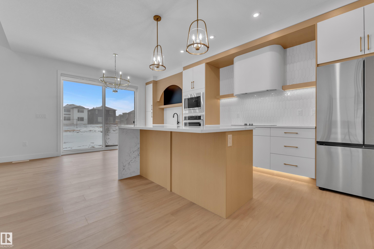
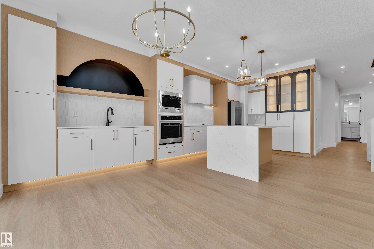
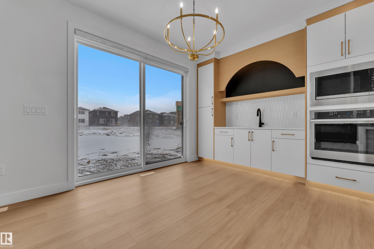
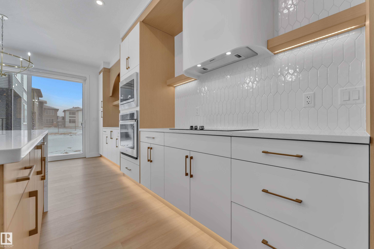
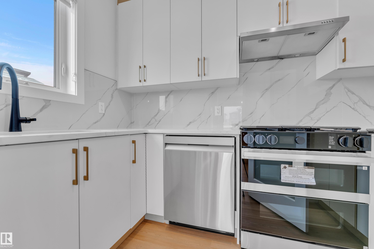
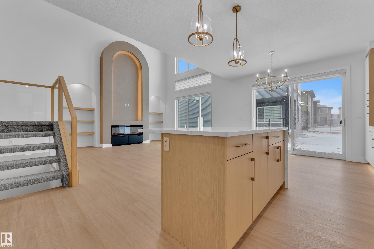
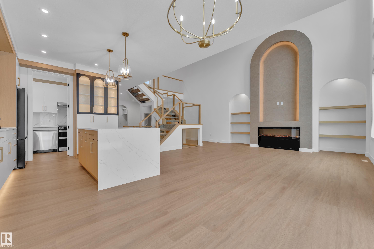
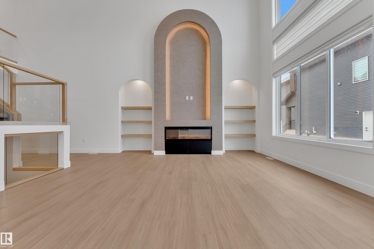
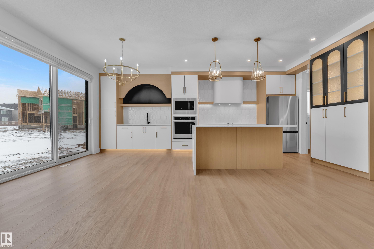
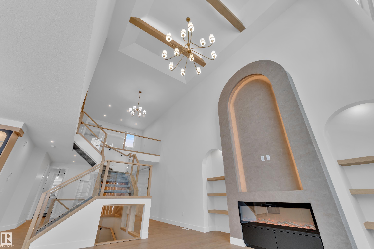
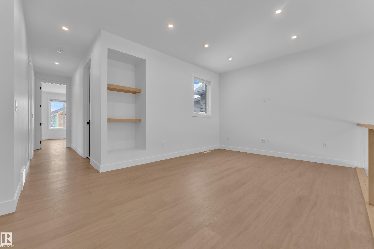
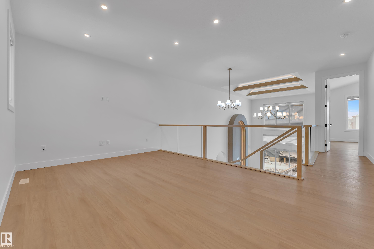
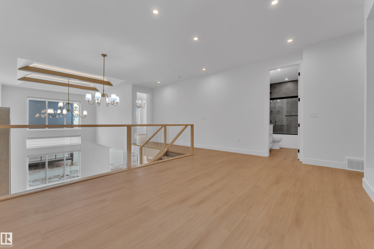
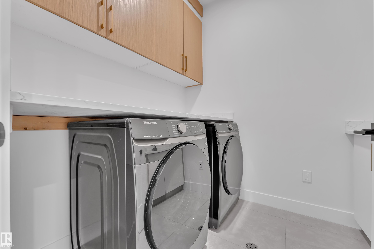
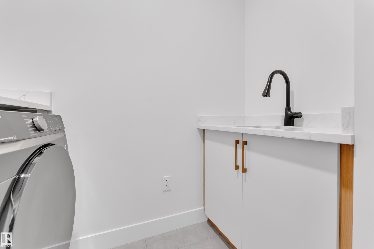
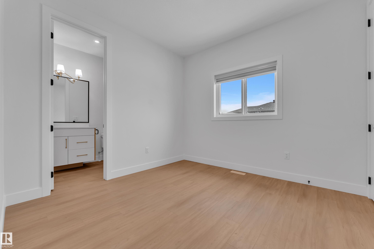
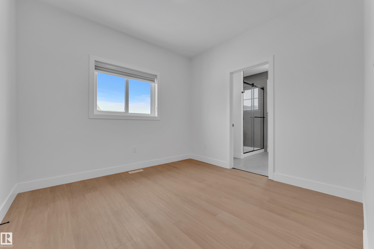
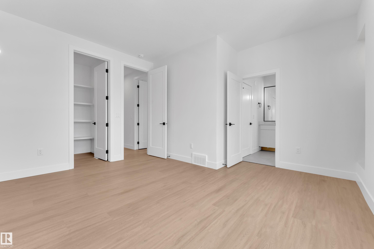
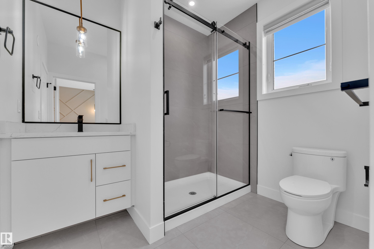
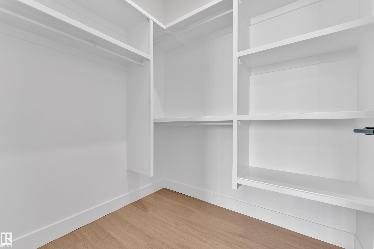
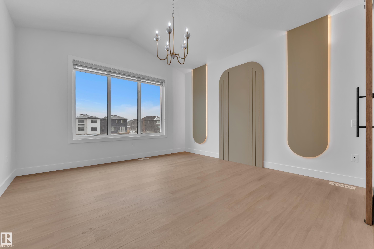
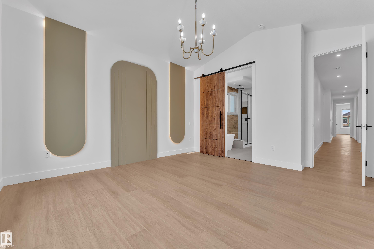
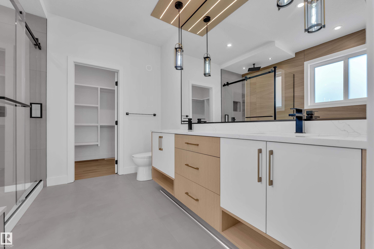
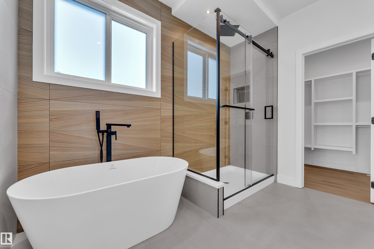
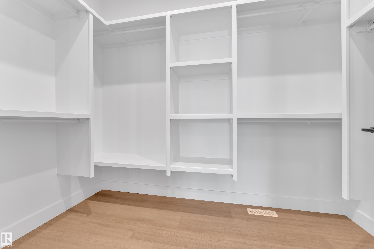
Welcome to this beautifully designed home with a unique layout in the heart of Orchards. A spacious foyer leads to a formal living area. The main floor features FULL BEDROOM, a 3PC bath, and a walk-in closet-perfect for guests or extended family. The MUDROOM includes built-in cabinetry, drawers, and a seating bench. A stunning staircase with glass railing adds a modern touch. The living area is highlighted by a lime-washed feature wall with arches and custom shelving. The dining area with patio doors leads to the backyard. The main kitchen showcases a stylish curved canopy, an EXTENDED kitchen, and a separate SPICE KITCHEN for added comfort and convenience. Upstairs offers a PRIMARY bedroom with a 5PC ensuite and walk-in closet, a second primary with a 3PC ensuite, and TWO more genereous sized bedrooms sharing a Jack & Jill bath. A bonus room and upstairs laundry complete this functional and stylish home. Ideally located close to schools, shopping centres & surrounded by scenic walking trails.

COMMUNITY  The Orchards At Ellerslie
PROPERTY TYPE  Detached Single Family
BUILDING TYPE  Detached Single Family
STYLE  2 Storey
YEAR BUILT 2025
SQUARE FOOTAGE  2,775
BEDROOMS  5
BATHROOMS  4.00
BASEMENT  Full, Unfinished
AMENITIES  See Remarks
APPLIANCES  Dishwasher-Built-In, Oven-Microwave, Refrigerator-Energy Star, Stove-Electric, Stove-Gas, Window Coverings
COOLING 
FIREPLACE 
FLOORING  Vinyl Plank
HEATING  Forced Air-1, Natural Gas
LAUNDRY  ensuite bathroom
LOT FEATURES  See Remarks
PARKING  Double Garage Attached
RESTRICTIONS  None Known
ROOF  Asphalt Shingles
TITLE  Fee Simple
BROKER  REALTORS® Association of Edmonton


ROOMS DIMENSIONS (m) LEVEL