https://zimg.paragon.ice.com/ParagonImages/Property/PM/RAE/225406754/1/0/0/101e927d397a23ef05608221b4bab3dd/1/290b0a4417dc21e12241947dfbbb640c/225406754-1fac7343-967d-486c-ad6f-a76536c2876b.JPG https://zimg.paragon.ice.com/ParagonImages/Property/PM/RAE/225406754/2/0/0/a6758903a28dfce1eb629d9827ba90e9/1/290b0a4417dc21e12241947dfbbb640c/225406754-1ff16834-7330-4e88-9dc8-ff3e3cb6ea0e.JPG https://zimg.paragon.ice.com/ParagonImages/Property/PM/RAE/225406754/3/0/0/19453202ff5e46657e145a76fcd45c07/1/290b0a4417dc21e12241947dfbbb640c/225406754-667005d7-407c-4f89-8027-63ece5499365.JPG https://zimg.paragon.ice.com/ParagonImages/Property/PM/RAE/225406754/4/0/0/a28998f8258469103ba7862d5b245a1a/1/290b0a4417dc21e12241947dfbbb640c/225406754-1134d0e9-7dc5-4dc7-bc9a-591a3cdd1c91.JPG https://zimg.paragon.ice.com/ParagonImages/Property/PM/RAE/225406754/5/0/0/3b02cbf70735ecec36f12b93b5680b3c/1/290b0a4417dc21e12241947dfbbb640c/225406754-a8f7fd0f-ba96-450c-9276-e981fd4ebf96.JPG https://zimg.paragon.ice.com/ParagonImages/Property/PM/RAE/225406754/6/0/0/2d3a6b9104871dc4cdb0b987194f126b/1/290b0a4417dc21e12241947dfbbb640c/225406754-53fb0a8f-66f4-4df7-9d09-96ad77c643ae.JPG https://zimg.paragon.ice.com/ParagonImages/Property/PM/RAE/225406754/7/0/0/9674a275a155f49ab90344f5b84b0d02/1/290b0a4417dc21e12241947dfbbb640c/225406754-7a159741-3038-4501-a00b-8318beefeefa.JPG https://zimg.paragon.ice.com/ParagonImages/Property/PM/RAE/225406754/8/0/0/11898721f955e11f45441f7b033b87a0/1/290b0a4417dc21e12241947dfbbb640c/225406754-a17fed3e-c261-423f-a7a0-129f4c23318b.JPG https://zimg.paragon.ice.com/ParagonImages/Property/PM/RAE/225406754/9/0/0/2e0250e583e06f2f9dbce3630a17219b/1/290b0a4417dc21e12241947dfbbb640c/225406754-14b0528d-5611-4945-a2be-3a09526693b6.JPG https://zimg.paragon.ice.com/ParagonImages/Property/PM/RAE/225406754/10/0/0/6f0848305d655a6d30e3f9664ec42ae6/1/290b0a4417dc21e12241947dfbbb640c/225406754-6bbc859b-be87-46e9-920f-16f2ea68c1a9.JPG https://zimg.paragon.ice.com/ParagonImages/Property/PM/RAE/225406754/11/0/0/ba58befd9072f5ce533e334998b9f1e4/1/290b0a4417dc21e12241947dfbbb640c/225406754-4310d8c6-7fdb-4115-af45-b89feef026a9.JPG https://zimg.paragon.ice.com/ParagonImages/Property/PM/RAE/225406754/12/0/0/169128af5ede1c2e27e690542ca5afba/1/290b0a4417dc21e12241947dfbbb640c/225406754-4cd2b5c4-1b0c-4952-908f-b9ceb523ea1a.JPG https://zimg.paragon.ice.com/ParagonImages/Property/PM/RAE/225406754/13/0/0/66b8f4d56e1f2e6eb7115e804ae34fa4/1/290b0a4417dc21e12241947dfbbb640c/225406754-dba1461e-62e8-4ca0-8b0f-9858be122355.JPG https://zimg.paragon.ice.com/ParagonImages/Property/PM/RAE/225406754/14/0/0/a6719be1b6da128ebf5cea01ff845136/1/290b0a4417dc21e12241947dfbbb640c/225406754-9428f0ee-9462-4051-8121-cd18ff0bead3.JPG https://zimg.paragon.ice.com/ParagonImages/Property/PM/RAE/225406754/15/0/0/0d53ca54a4543038c73c3eabf999bf38/1/290b0a4417dc21e12241947dfbbb640c/225406754-6dfc1a31-5336-4ef0-b88a-54af0fdb3d3d.JPG https://zimg.paragon.ice.com/ParagonImages/Property/PM/RAE/225406754/16/0/0/6299bba68f7d934b2dbc66080daf9c9b/1/290b0a4417dc21e12241947dfbbb640c/225406754-e425671e-7773-442e-af9c-02d242e10a65.JPG https://zimg.paragon.ice.com/ParagonImages/Property/PM/RAE/225406754/17/0/0/6efea47f96cff2aaae77bf6944db7e9c/1/290b0a4417dc21e12241947dfbbb640c/225406754-cf126b71-3b92-478e-973c-08c9b2de1334.JPG https://zimg.paragon.ice.com/ParagonImages/Property/PM/RAE/225406754/18/0/0/9ca2a29a6d13d452521ed15a170c59ab/1/290b0a4417dc21e12241947dfbbb640c/225406754-a15deaee-140d-4c76-8e01-00726887a4f6.JPG https://zimg.paragon.ice.com/ParagonImages/Property/PM/RAE/225406754/19/0/0/82feafe3a96949c0f0ad756fb8b30bb4/1/290b0a4417dc21e12241947dfbbb640c/225406754-24633cab-9381-49e4-a5a3-4b40ad2f56f5.JPG https://zimg.paragon.ice.com/ParagonImages/Property/PM/RAE/225406754/20/0/0/59bdc2ff1692c621b6a253836edc9071/1/290b0a4417dc21e12241947dfbbb640c/225406754-dfb70732-715e-4e8b-b955-e203ed2d4a58.JPG https://zimg.paragon.ice.com/ParagonImages/Property/PM/RAE/225406754/21/0/0/40c213e9fac716df255ecef674fb734e/1/290b0a4417dc21e12241947dfbbb640c/225406754-2271fe01-8375-4046-94f3-44f2e4befb0c.JPG https://zimg.paragon.ice.com/ParagonImages/Property/PM/RAE/225406754/22/0/0/eb03e488c3edb2603d05771756f8c439/1/290b0a4417dc21e12241947dfbbb640c/225406754-4ad65a8a-7826-41e1-a124-134762fdf9d6.JPG https://zimg.paragon.ice.com/ParagonImages/Property/PM/RAE/225406754/23/0/0/7d4e966c839bff95919dc943a14dd799/1/290b0a4417dc21e12241947dfbbb640c/225406754-6b6aa816-2db7-4564-8143-5f553ca5c301.JPG https://zimg.paragon.ice.com/ParagonImages/Property/PM/RAE/225406754/24/0/0/627403a0f45ad1226a1f05b0e998b1cd/1/290b0a4417dc21e12241947dfbbb640c/225406754-f1606eaa-298b-43de-9108-6cb0e3bf9f60.JPG https://zimg.paragon.ice.com/ParagonImages/Property/PM/RAE/225406754/25/0/0/c38cc0c7eb9cf28ef93da1d55af24770/1/290b0a4417dc21e12241947dfbbb640c/225406754-d36fa86b-e992-45e2-a16e-cfcafa290f01.JPG https://zimg.paragon.ice.com/ParagonImages/Property/PM/RAE/225406754/26/0/0/80f7f6c32f3e7c075a421322f3e1bfff/1/290b0a4417dc21e12241947dfbbb640c/225406754-7b864d7b-5db3-4c0a-ad1f-aff49908c62c.JPG https://zimg.paragon.ice.com/ParagonImages/Property/PM/RAE/225406754/27/0/0/891998ecd01211c68fa2c55c1e593357/1/290b0a4417dc21e12241947dfbbb640c/225406754-cd287cc6-5e25-4db4-920d-18bbec2f4989.JPG https://zimg.paragon.ice.com/ParagonImages/Property/PM/RAE/225406754/28/0/0/c48e7a08e9959c97c239181399f0f1d7/1/290b0a4417dc21e12241947dfbbb640c/225406754-4c67e171-7b16-4118-a896-2aebc96d6464.JPG https://zimg.paragon.ice.com/ParagonImages/Property/PM/RAE/225406754/29/0/0/c3328a1a5eb65fe68f6c643eeb17fa6d/1/290b0a4417dc21e12241947dfbbb640c/225406754-8e334b31-60af-474b-bb42-4fd6d730d95e.JPG https://zimg.paragon.ice.com/ParagonImages/Property/PM/RAE/225406754/30/0/0/0c17e0aa45f01118942b5823c2a27db2/1/290b0a4417dc21e12241947dfbbb640c/225406754-aa6eadde-73bb-4f28-aba5-5373b268047b.JPG https://zimg.paragon.ice.com/ParagonImages/Property/PM/RAE/225406754/31/0/0/97f66585e152aa6c2d92d84c51046ac8/1/290b0a4417dc21e12241947dfbbb640c/225406754-6c3829e3-e0e0-4c7e-9a26-a4e06026c5a4.JPG https://zimg.paragon.ice.com/ParagonImages/Property/PM/RAE/225406754/32/0/0/6a99afc613ed5f79e982e00c252d3fc4/1/290b0a4417dc21e12241947dfbbb640c/225406754-8021f939-f527-47f7-bc09-245398ad98c7.JPG https://zimg.paragon.ice.com/ParagonImages/Property/PM/RAE/225406754/33/0/0/2e7998e720b27c89b333908a2be1269f/1/290b0a4417dc21e12241947dfbbb640c/225406754-9b878f29-8269-45d7-80f3-7a3c9cbc9a1a.JPG https://zimg.paragon.ice.com/ParagonImages/Property/PM/RAE/225406754/34/0/0/27128681fc97245469fe7cc1d71d683c/1/290b0a4417dc21e12241947dfbbb640c/225406754-eb721a50-d24f-4d41-8935-1d7c0b3bcebf.JPG https://zimg.paragon.ice.com/ParagonImages/Property/PM/RAE/225406754/35/0/0/2ca82029a8f92f2283b373d0233e98fb/1/290b0a4417dc21e12241947dfbbb640c/225406754-255f092e-f05e-4801-9dd3-0700b1d60a17.JPG https://zimg.paragon.ice.com/ParagonImages/Property/PM/RAE/225406754/36/0/0/4dbd2778e2d0e0e6ee8305517720dc8e/1/290b0a4417dc21e12241947dfbbb640c/225406754-d1910b6e-2640-47d9-8c07-112fd10afac9.JPG https://zimg.paragon.ice.com/ParagonImages/Property/PM/RAE/225406754/37/0/0/76cc292b193a437fb578d6e8e567386d/1/290b0a4417dc21e12241947dfbbb640c/225406754-bc846fc5-9b91-4f56-8522-3d7120034dfe.JPG https://zimg.paragon.ice.com/ParagonImages/Property/PM/RAE/225406754/38/0/0/88d707357bb7e11a96d392330c7f8cc1/1/290b0a4417dc21e12241947dfbbb640c/225406754-da812dd3-7022-49e0-ba9d-2a0b83027b4a.JPG https://zimg.paragon.ice.com/ParagonImages/Property/PM/RAE/225406754/39/0/0/db77c32b54191fd707576acc3be880cb/1/290b0a4417dc21e12241947dfbbb640c/225406754-a8d27b3d-9dae-49b8-9dab-076e89f4f1d1.JPG

8730 180A AV NW

Edmonton T5Z 0G6

MLS® Number:  E4493934

Back to Klarvatten   

  • Home \
  • Klarvatten \
  • 8730 180A AV NW
  • Klarvatten \
  • 8730 180A AV NW

$ 550,000

4

BEDROOMS

3 + 1

BATHROOMS

1,929

SQUARE FEET

2013

YEAR BUILT

https://zimg.paragon.ice.com/ParagonImages/Property/PM/RAE/225406754/1/0/0/101e927d397a23ef05608221b4bab3dd/1/290b0a4417dc21e12241947dfbbb640c/225406754-1fac7343-967d-486c-ad6f-a76536c2876b.JPG





MLS® Number
E4493934
PROPERTY TYPE
Detached Single Family
LISTING DATE
June-16-2026

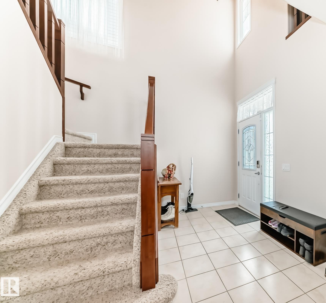
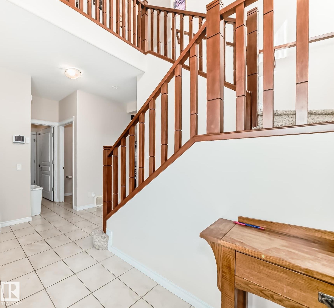
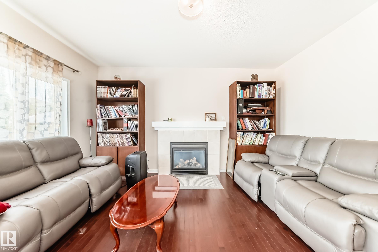
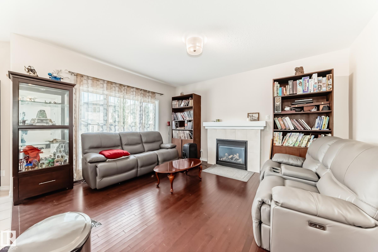
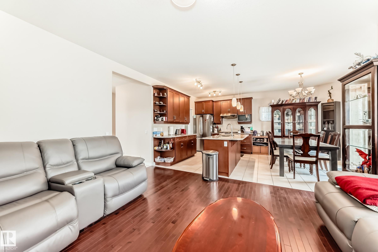
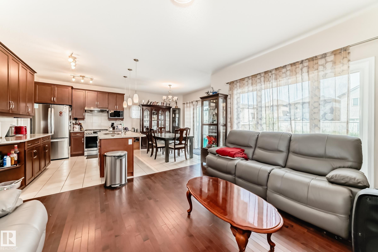
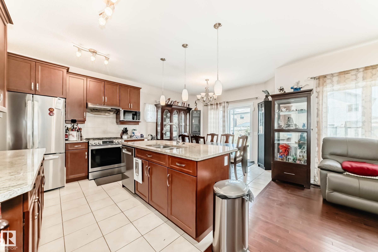
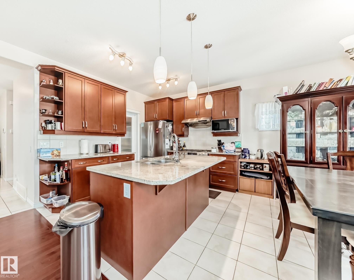
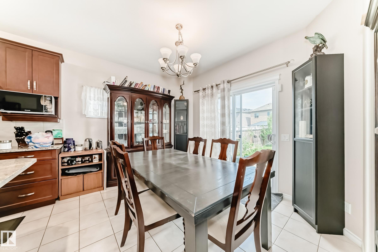
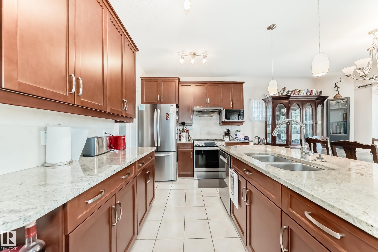
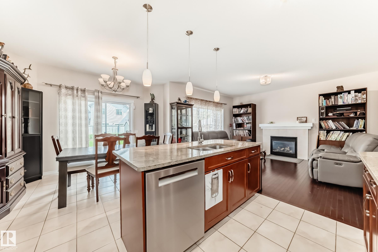
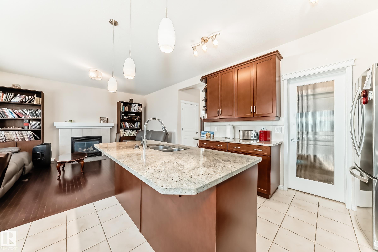
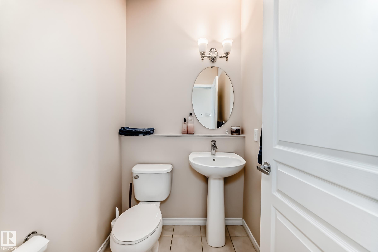
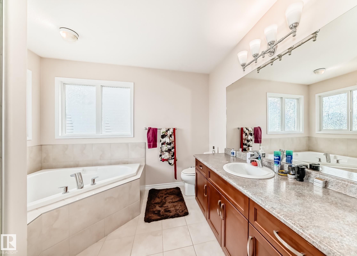
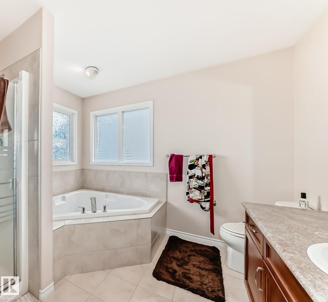
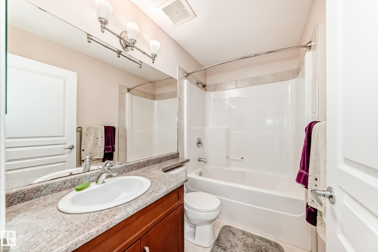
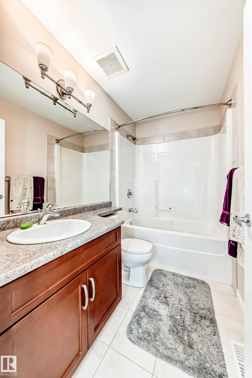
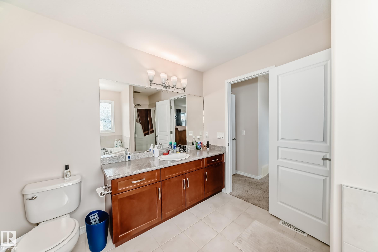
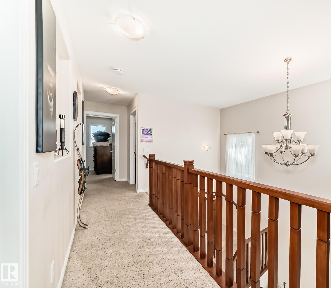
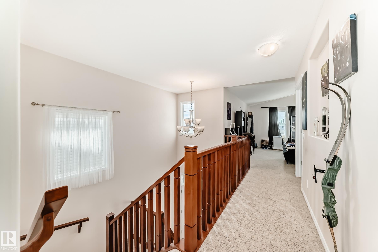
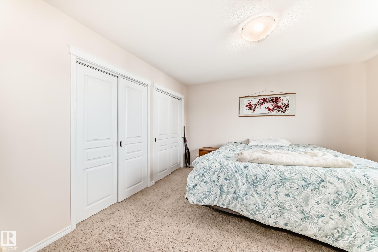
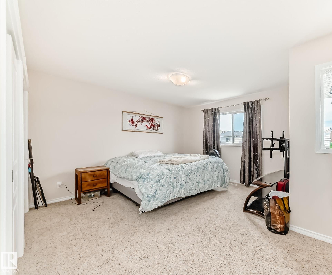
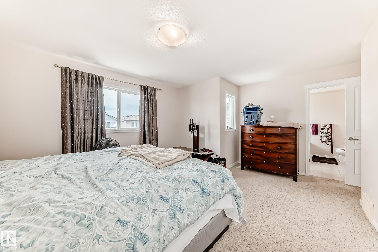
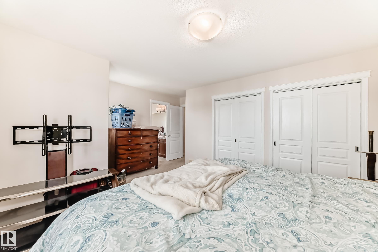
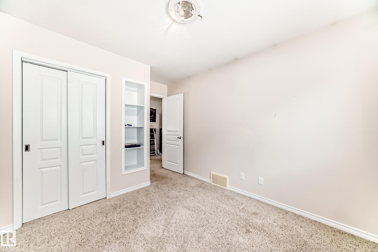
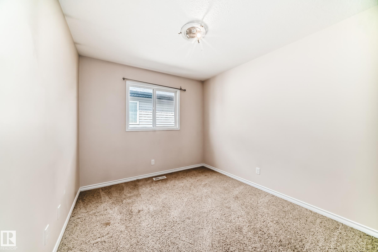
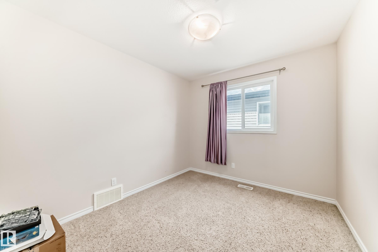
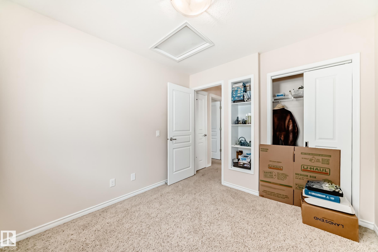
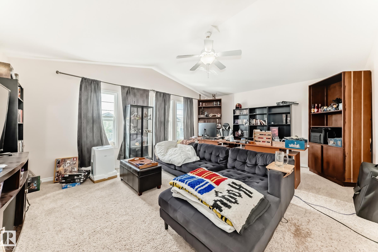
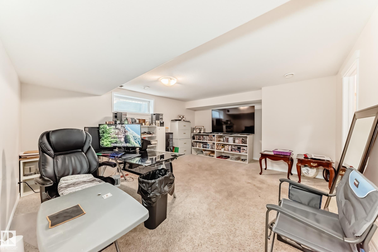
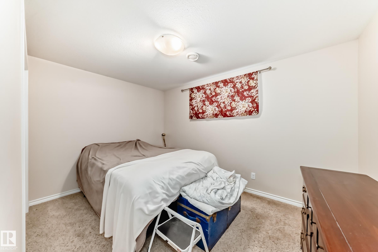
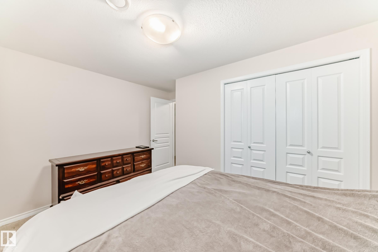
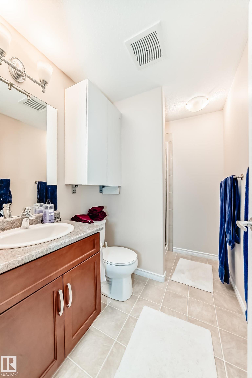
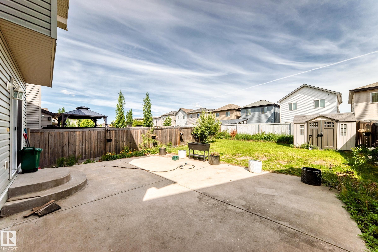
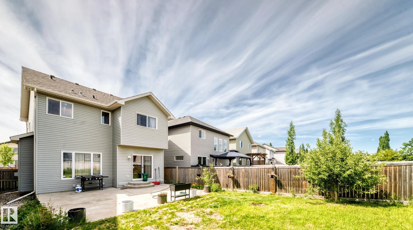
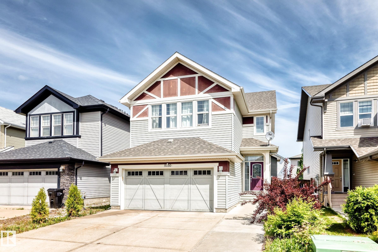
Quiet cul-de-sac location. Fully finished 4 bedroom home, has an attached/oversized garage with spacious driveway. Grand foyer: vaulted ceiling, open staircase to upper level, which overlooks the foyer below. Main floor: open plan, wood flooring & view of big back yard. Living room: cozy fireplace can also be enjoyed from kitchen & dining rooms Dining area: patio door opens to backyard. Lovely kitchen: plenty of wood cabinets, island, newer appliances, gas stove & 220 electrical wall outlet. Upper level: large bonus room with big windows. Primary bedroom: has 4 piece ensuite, separate shower & corner tub. There are two more bedrooms + another 4 piece bathroom on upper level. Basement: family room, bedroom, 3 piece bathroom.

COMMUNITY  Klarvatten
PROPERTY TYPE  Detached Single Family
BUILDING TYPE  Detached Single Family
STYLE  2 Storey
YEAR BUILT 2013
SQUARE FOOTAGE  1,929
BEDROOMS  4
BATHROOMS  3.50
BASEMENT  Full, Finished
AMENITIES  Carbon Monoxide Detectors, Ceiling 9 ft., Detectors Smoke, Patio, Vaulted Ceiling, Vinyl Windows
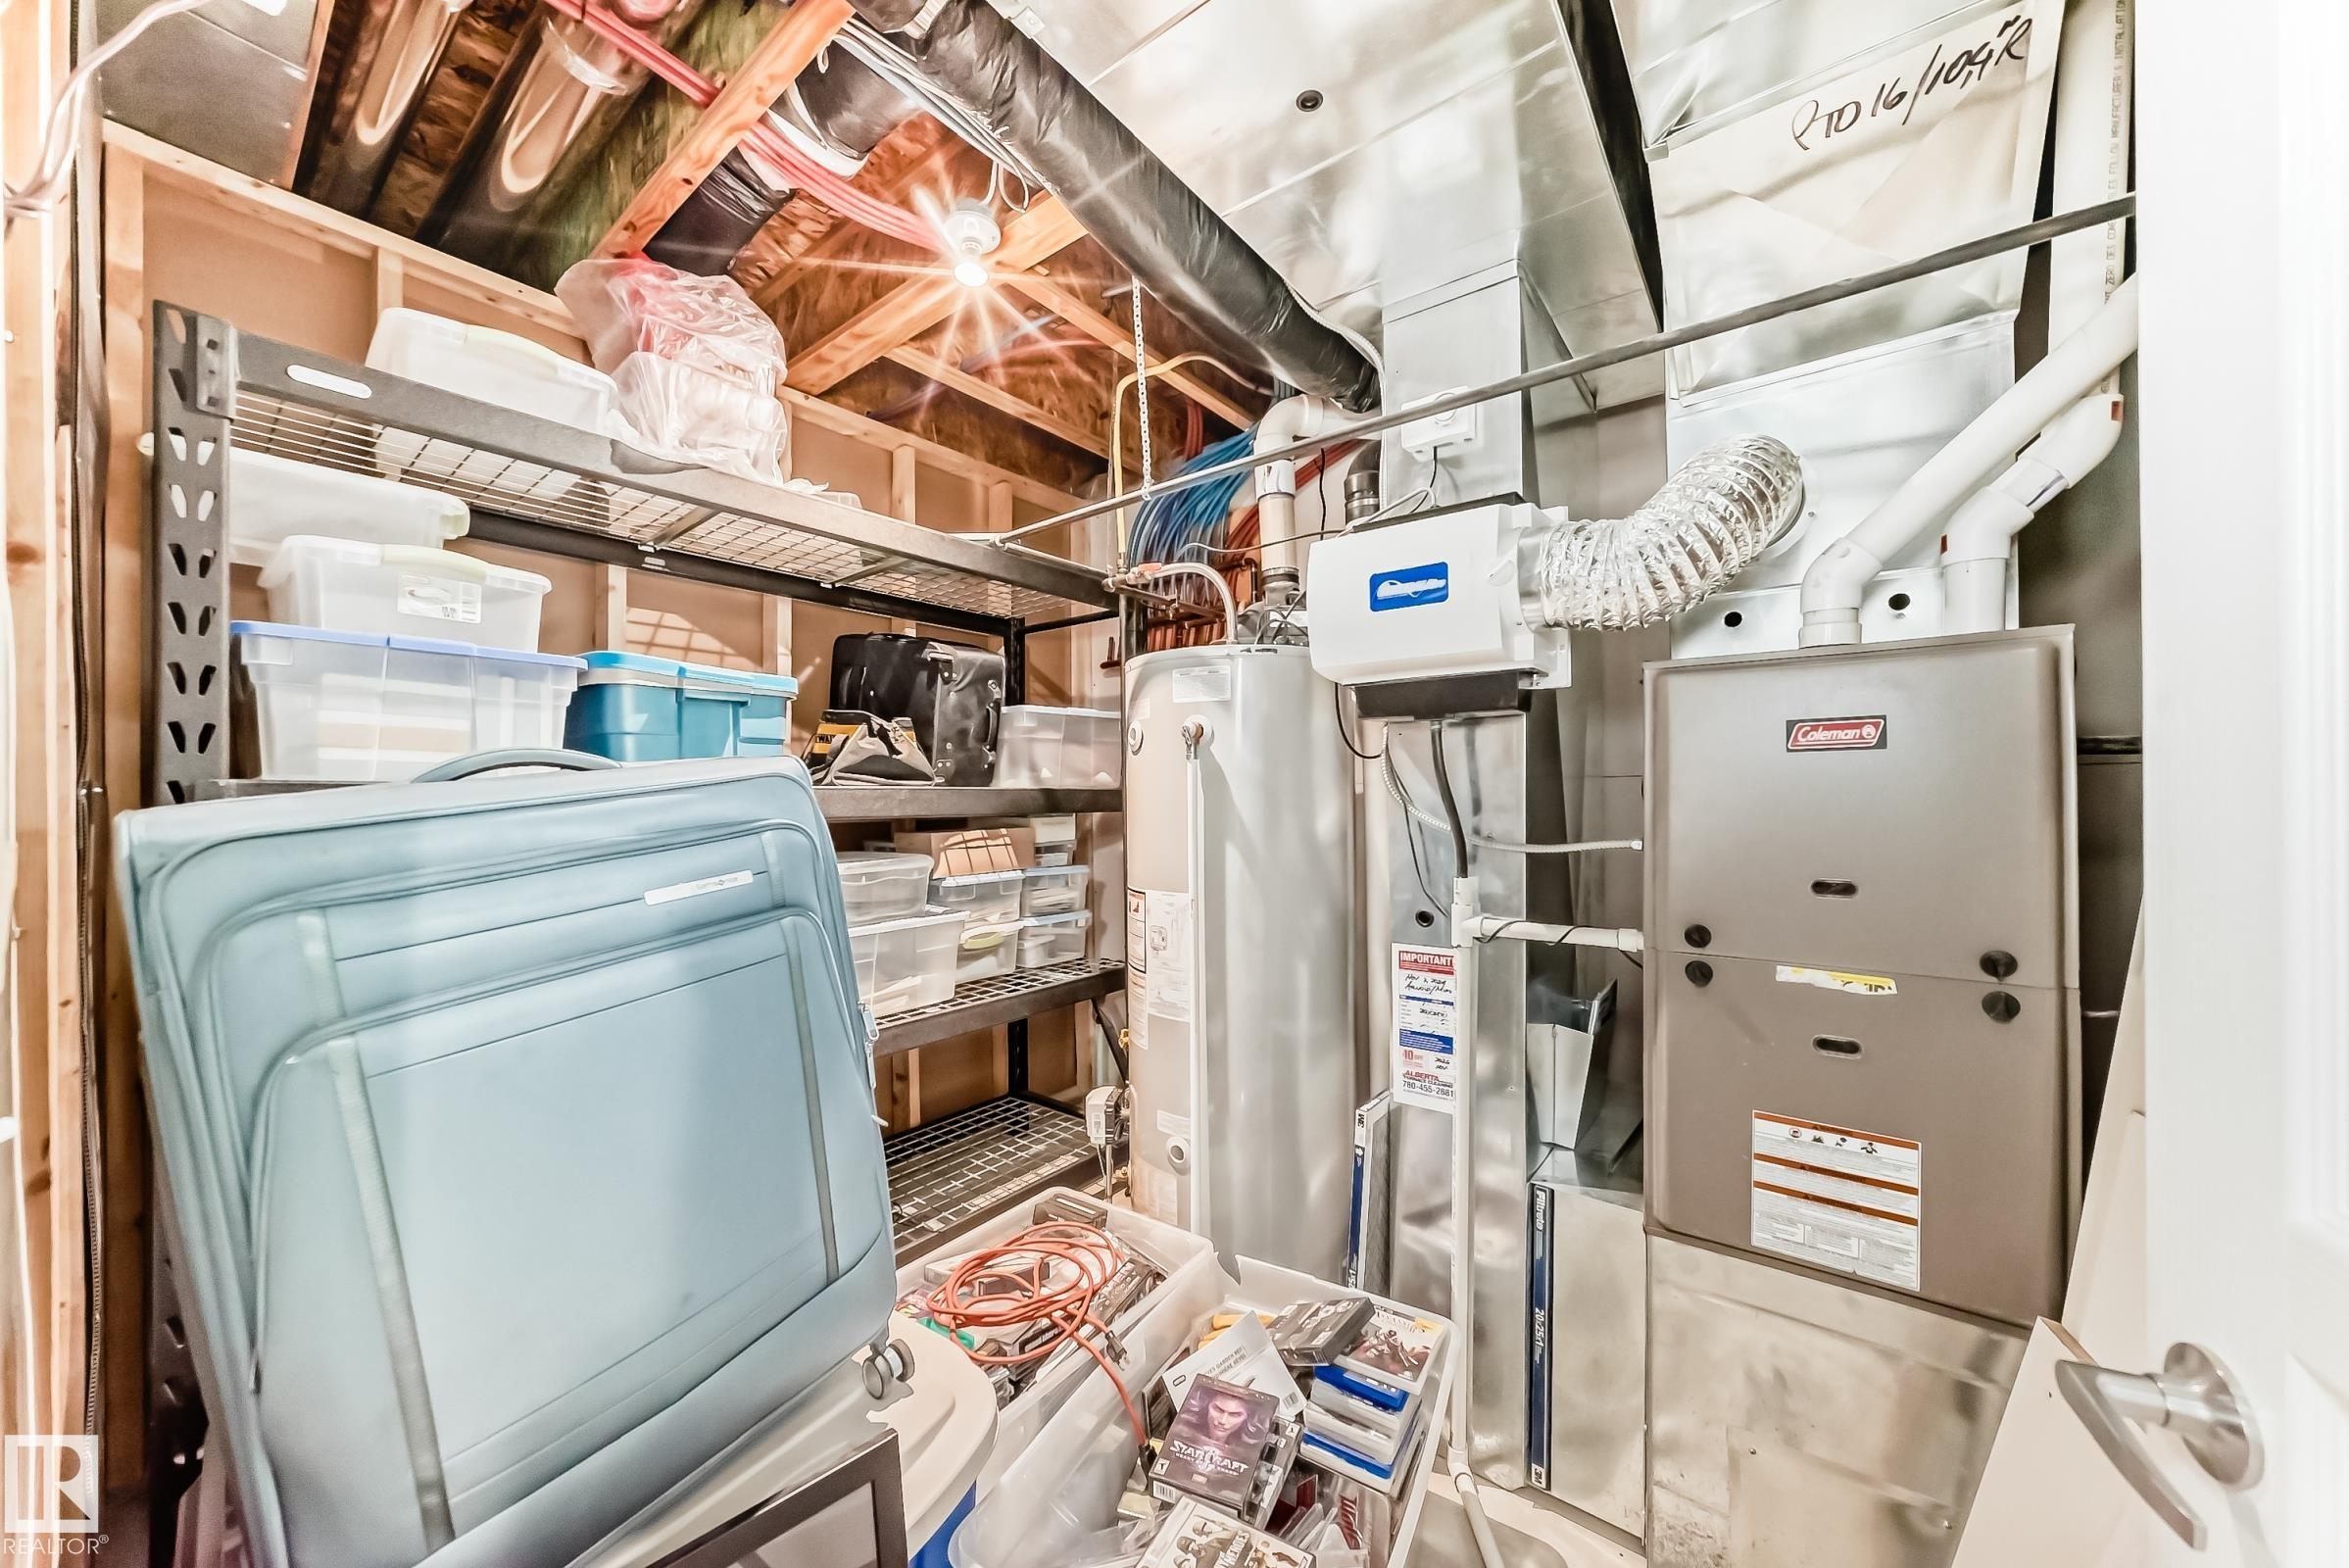
APPLIANCES  Dishwasher-Built-In, Dryer, Garage Control, Garage Opener, Hood Fan, Refrigerator, Storage Shed, Stove-Gas, Washer, Window Coverings, See Remarks
COOLING 
FIREPLACE 
FLOORING  Carpet, Ceramic Tile, Hardwood
HEATING  Forced Air-1, Natural Gas
LAUNDRY  ensuite bathroom
LOT FEATURES  Cul-De-Sac, Fenced, Landscaped, No Back Lane, Public Transportation, Schools, Shopping Nearby
PARKING  Double Garage Attached, Over Sized, See Remarks
RESTRICTIONS  Phone Listing Broker, Utility Right Of Way
ROOF  Asphalt Shingles
TITLE  Fee Simple
BROKER  REALTORS® Association of Edmonton


ROOMS DIMENSIONS (m) LEVEL