https://zimg.paragon.ice.com/ParagonImages/Property/PM/RAE/225411985/1/0/0/d6b7d039e3ef61060fbb53d6ee8e2ca7/1/e4f5835970d8f4691d887357780c63b5/225411985-618171a5-5187-4575-92f8-a29632894510.JPG https://zimg.paragon.ice.com/ParagonImages/Property/PM/RAE/225411985/2/0/0/a0b1f49a1e6663684fc65be90080d996/1/e4f5835970d8f4691d887357780c63b5/225411985-124cc410-491c-4c77-9930-c700b3f04381.JPG https://zimg.paragon.ice.com/ParagonImages/Property/PM/RAE/225411985/3/0/0/d15d93e726f2d32c2f002f7bfcfefe6c/1/e4f5835970d8f4691d887357780c63b5/225411985-df43ab06-773f-4608-84bc-b9ff1d90848d.JPG https://zimg.paragon.ice.com/ParagonImages/Property/PM/RAE/225411985/4/0/0/5e776d5aa791a41c47690319103ce66d/1/e4f5835970d8f4691d887357780c63b5/225411985-029769c0-2a7c-4360-84c0-c6ff9401df64.JPG https://zimg.paragon.ice.com/ParagonImages/Property/PM/RAE/225411985/5/0/0/34e0faa317297fa215f96f0c77c00151/1/e4f5835970d8f4691d887357780c63b5/225411985-49b0bf59-eade-4890-8fc0-0ea76df19d67.JPG https://zimg.paragon.ice.com/ParagonImages/Property/PM/RAE/225411985/6/0/0/182e3935d9d5da023643d0ba616b84dc/1/e4f5835970d8f4691d887357780c63b5/225411985-c6c01715-e5c0-4ab3-9fa8-732c4c39cb85.JPG https://zimg.paragon.ice.com/ParagonImages/Property/PM/RAE/225411985/7/0/0/675c27b262dc0e9c592573ecea8c0036/1/e4f5835970d8f4691d887357780c63b5/225411985-a4911d9d-ccf1-474b-af84-fdef39d9e461.JPG https://zimg.paragon.ice.com/ParagonImages/Property/PM/RAE/225411985/8/0/0/987f6b85e2503223e0e5cdf8a51c745f/1/e4f5835970d8f4691d887357780c63b5/225411985-0eb661c1-1c92-4e6a-a063-ce0d1195dde7.JPG https://zimg.paragon.ice.com/ParagonImages/Property/PM/RAE/225411985/9/0/0/f1746ef482fe153048f97e05f7135c80/1/e4f5835970d8f4691d887357780c63b5/225411985-a0191af8-f1f3-4b8e-950b-4908f426eec2.JPG https://zimg.paragon.ice.com/ParagonImages/Property/PM/RAE/225411985/10/0/0/500d0f986f8c4b3c83c3190de7e23cdb/1/e4f5835970d8f4691d887357780c63b5/225411985-6eee7265-88d9-4a7c-90cc-e29c4ab8e74a.JPG https://zimg.paragon.ice.com/ParagonImages/Property/PM/RAE/225411985/11/0/0/feebdbfd80b000107ccb319cd3e1c92e/1/e4f5835970d8f4691d887357780c63b5/225411985-63206f11-8d8b-4aea-a615-9ed1222b0e4a.JPG https://zimg.paragon.ice.com/ParagonImages/Property/PM/RAE/225411985/12/0/0/ef32714d150d8a27f6e1a8a6cbadcad5/1/e4f5835970d8f4691d887357780c63b5/225411985-1df19454-9a0f-4272-b994-3eeb58698690.JPG https://zimg.paragon.ice.com/ParagonImages/Property/PM/RAE/225411985/13/0/0/445642d28e67d0f8a78220fa58f72d7d/1/e4f5835970d8f4691d887357780c63b5/225411985-b3385057-6c17-4865-852a-3fc038ec540a.JPG https://zimg.paragon.ice.com/ParagonImages/Property/PM/RAE/225411985/14/0/0/f68df54163d4fe0eed8bd5ce275bfe32/1/e4f5835970d8f4691d887357780c63b5/225411985-5c4bc3b5-a5f2-4f22-b94d-5b21fe76567a.JPG https://zimg.paragon.ice.com/ParagonImages/Property/PM/RAE/225411985/15/0/0/04d7404f5f61942af273be5c6681ea33/1/e4f5835970d8f4691d887357780c63b5/225411985-67001e90-17ac-4a23-8a5f-dc90e7018862.JPG https://zimg.paragon.ice.com/ParagonImages/Property/PM/RAE/225411985/16/0/0/925c2f1293146c4873dd9693bb240419/1/e4f5835970d8f4691d887357780c63b5/225411985-5e5ad139-9401-495b-819b-6cb6cc417a91.JPG https://zimg.paragon.ice.com/ParagonImages/Property/PM/RAE/225411985/17/0/0/a16472f3b5e918881c712f5b0711b129/1/e4f5835970d8f4691d887357780c63b5/225411985-6a5fdbcc-4d4f-4736-a6af-147372eee83d.JPG https://zimg.paragon.ice.com/ParagonImages/Property/PM/RAE/225411985/18/0/0/c21c0c45cb6986ee31340c1b0c45465f/1/e4f5835970d8f4691d887357780c63b5/225411985-3079f6ec-ae14-413c-901f-c82f11fe5aef.JPG https://zimg.paragon.ice.com/ParagonImages/Property/PM/RAE/225411985/19/0/0/bc8de25a36cc5c87094c3190c2e5abe7/1/e4f5835970d8f4691d887357780c63b5/225411985-485799eb-152a-4a54-9e10-1ad892573ffc.JPG https://zimg.paragon.ice.com/ParagonImages/Property/PM/RAE/225411985/20/0/0/f558f39215d8f8651c6bdf0c4f1501d7/1/e4f5835970d8f4691d887357780c63b5/225411985-6b5c3e20-adc1-42f7-8279-093921082436.JPG https://zimg.paragon.ice.com/ParagonImages/Property/PM/RAE/225411985/21/0/0/d8ae76616768e249c81c394c47be16ae/1/e4f5835970d8f4691d887357780c63b5/225411985-e8d77b04-2712-4f77-8ef9-b11ed3d95444.JPG https://zimg.paragon.ice.com/ParagonImages/Property/PM/RAE/225411985/22/0/0/84412af9d709b81a3d938f909f6a0192/1/e4f5835970d8f4691d887357780c63b5/225411985-a72bd40c-62c9-4673-b00b-1d390ebb6cba.JPG https://zimg.paragon.ice.com/ParagonImages/Property/PM/RAE/225411985/23/0/0/0e590e4c37e1817f1c83c377ce27ba6b/1/e4f5835970d8f4691d887357780c63b5/225411985-dcec8e42-0fab-4bab-9609-8b1886f43338.JPG https://zimg.paragon.ice.com/ParagonImages/Property/PM/RAE/225411985/24/0/0/9afbfac7364b95919bb92bbae5dcfc15/1/e4f5835970d8f4691d887357780c63b5/225411985-aac0734c-6e66-4893-9dde-fb4557837e54.JPG https://zimg.paragon.ice.com/ParagonImages/Property/PM/RAE/225411985/25/0/0/c0e2e0359d7d2655b2ee1fd961804682/1/e4f5835970d8f4691d887357780c63b5/225411985-30c1cc4b-e2b1-4c1c-aff5-e447eeebf33e.JPG https://zimg.paragon.ice.com/ParagonImages/Property/PM/RAE/225411985/26/0/0/64e5eb847012dd2e7c3a1581a0262410/1/e4f5835970d8f4691d887357780c63b5/225411985-c06a86ec-0363-4761-b418-eee9c6e0cab0.JPG https://zimg.paragon.ice.com/ParagonImages/Property/PM/RAE/225411985/27/0/0/8e74d47dc7dab1d63a9c32e1c00ce344/1/e4f5835970d8f4691d887357780c63b5/225411985-2a7b940f-581e-4ff0-bc99-335b57f9c6ac.JPG https://zimg.paragon.ice.com/ParagonImages/Property/PM/RAE/225411985/28/0/0/7c14c53ea4d86146b9627fb80df3753f/1/e4f5835970d8f4691d887357780c63b5/225411985-7ab1a3e3-5b2c-4553-8d27-9d7c8d7dea11.JPG https://zimg.paragon.ice.com/ParagonImages/Property/PM/RAE/225411985/29/0/0/e80e4b6fed72292c677a7213bf8a8007/1/e4f5835970d8f4691d887357780c63b5/225411985-f04c8d77-601a-43fc-984d-2ce7c88993ef.JPG

8716 130 AV NW

Edmonton T5E 0R5

MLS® Number:  E4499165

Back to Killarney   

  • Home \
  • Killarney \
  • 8716 130 AV NW

$ 369,900

3

BEDROOMS

1 + 0

BATHROOMS

1,005

SQUARE FEET

1958

YEAR BUILT

https://zimg.paragon.ice.com/ParagonImages/Property/PM/RAE/225411985/1/0/0/d6b7d039e3ef61060fbb53d6ee8e2ca7/1/e4f5835970d8f4691d887357780c63b5/225411985-618171a5-5187-4575-92f8-a29632894510.JPG





MLS® Number
E4499165
PROPERTY TYPE
Detached Single Family
LISTING DATE
July-16-2026

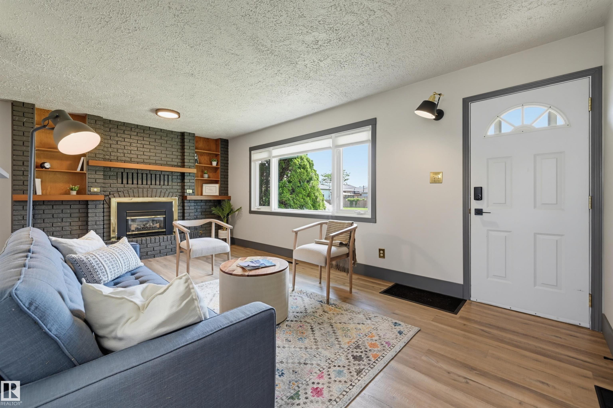
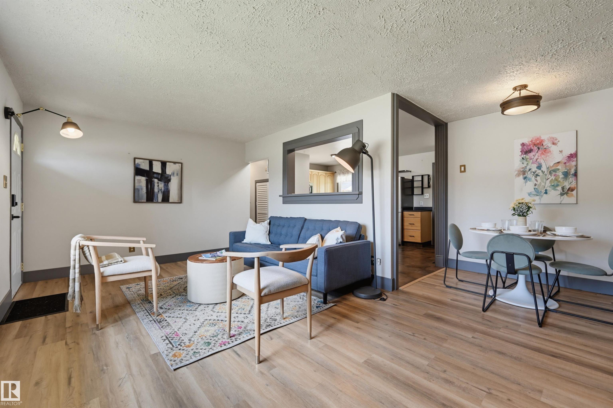
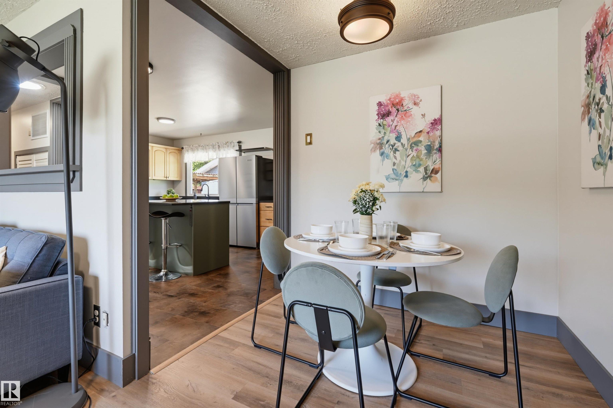
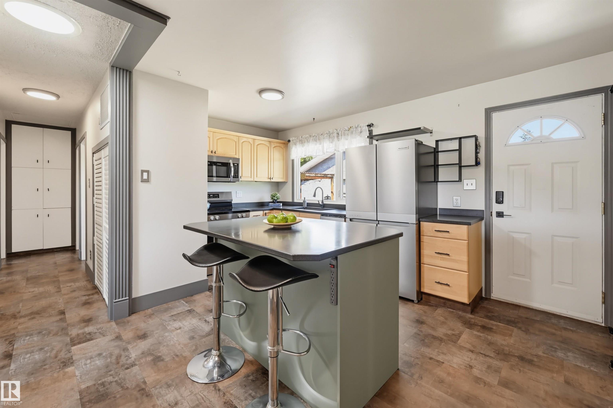
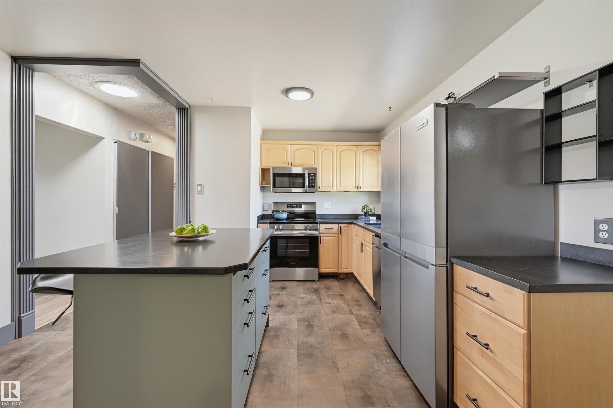
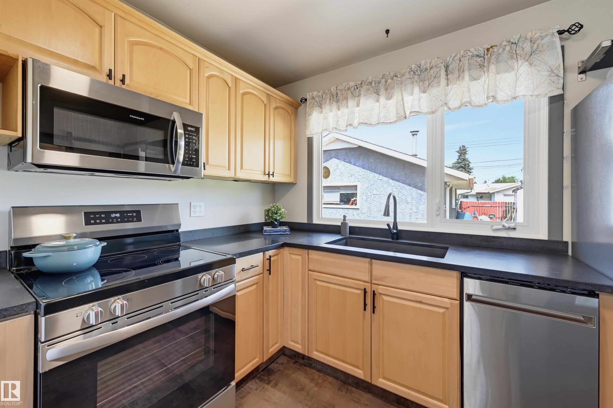
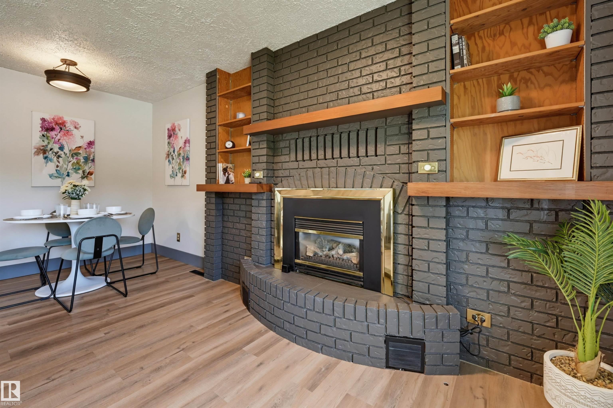
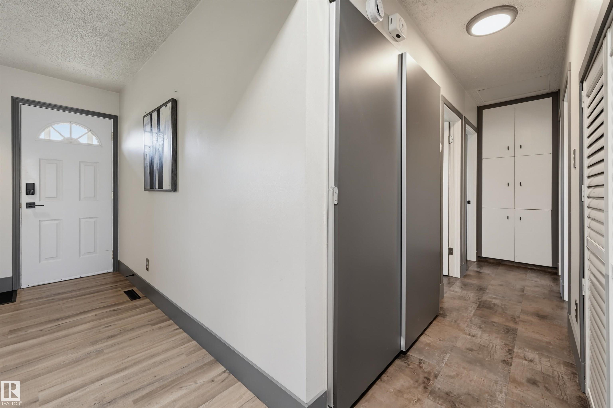
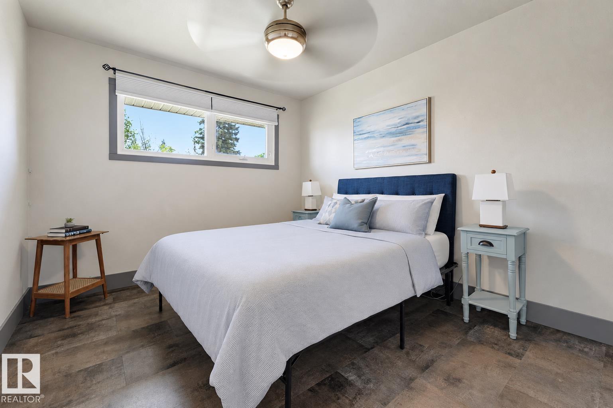
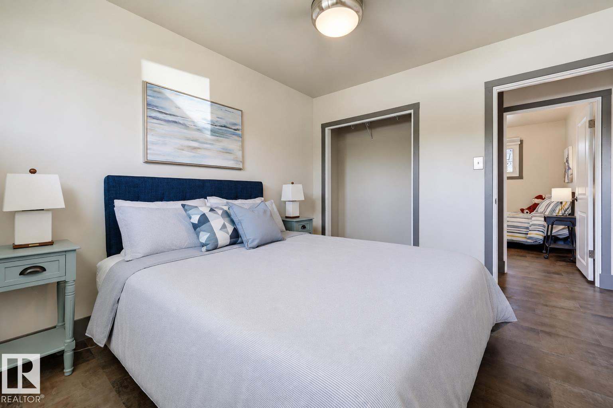
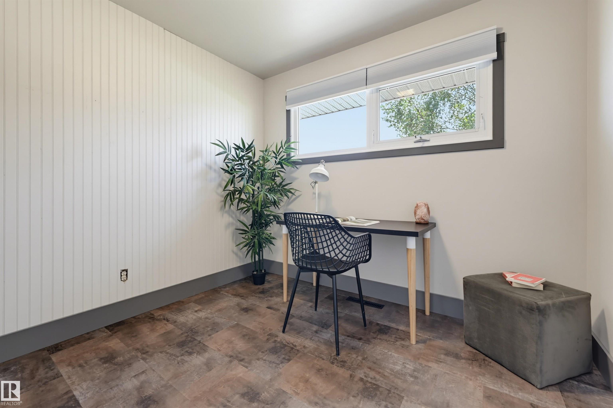
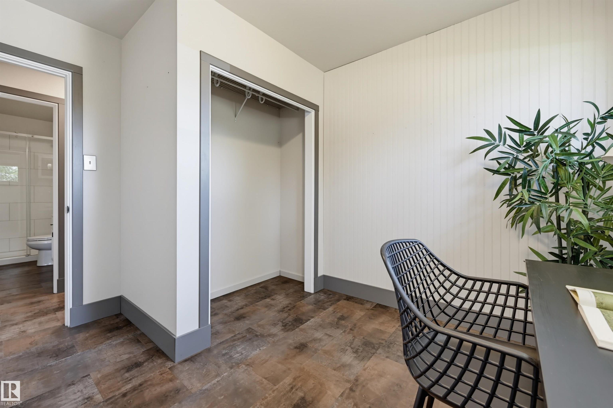
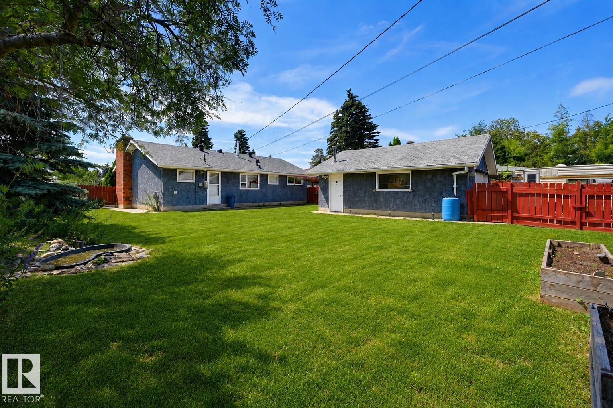
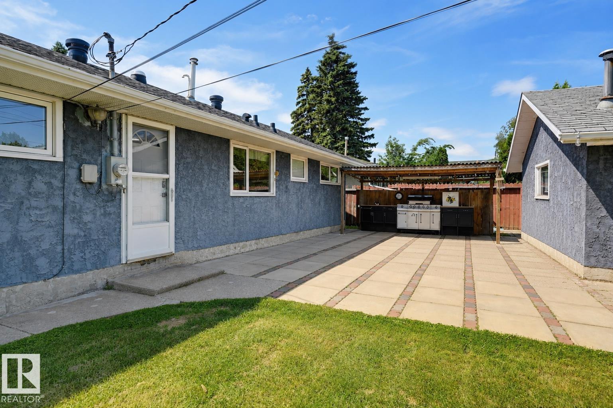
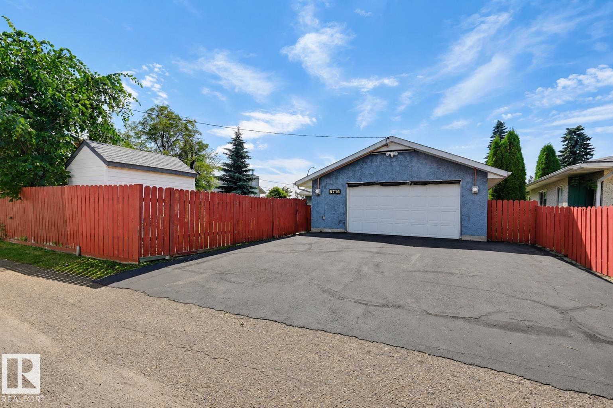
Welcome to Killarney! This charming 3 bedroom bungalow offers comfort, functionality, and a convenient location close to everything you need. Natural light pours through the large south facing window, filling the inviting living room, while the gas fireplace creates a warm and welcoming space to relax. The updated open kitchen features a newer island, stainless steel appliances, and plenty of cabinet space, making everyday living and entertaining effortless. Three bedrooms and a 3 piece bathroom with a stylishly renovated shower provide a practical layout, while numerous improvements throughout the home add to its appeal. Enjoy the fully fenced large backyard with plenty of space for family, pets, summer barbecues, and outdoor activities. A double detached garage provides secure parking and additional storage. Located near schools, parks, shopping, and everyday amenities, this move in ready home is one you will not want to miss.

COMMUNITY  Killarney
PROPERTY TYPE  Detached Single Family
BUILDING TYPE  Detached Single Family
STYLE  Bungalow
YEAR BUILT 1958
SQUARE FOOTAGE  1,005
BEDROOMS  3
BATHROOMS  1.00
BASEMENT  None, No Basement
AMENITIES  On Street Parking
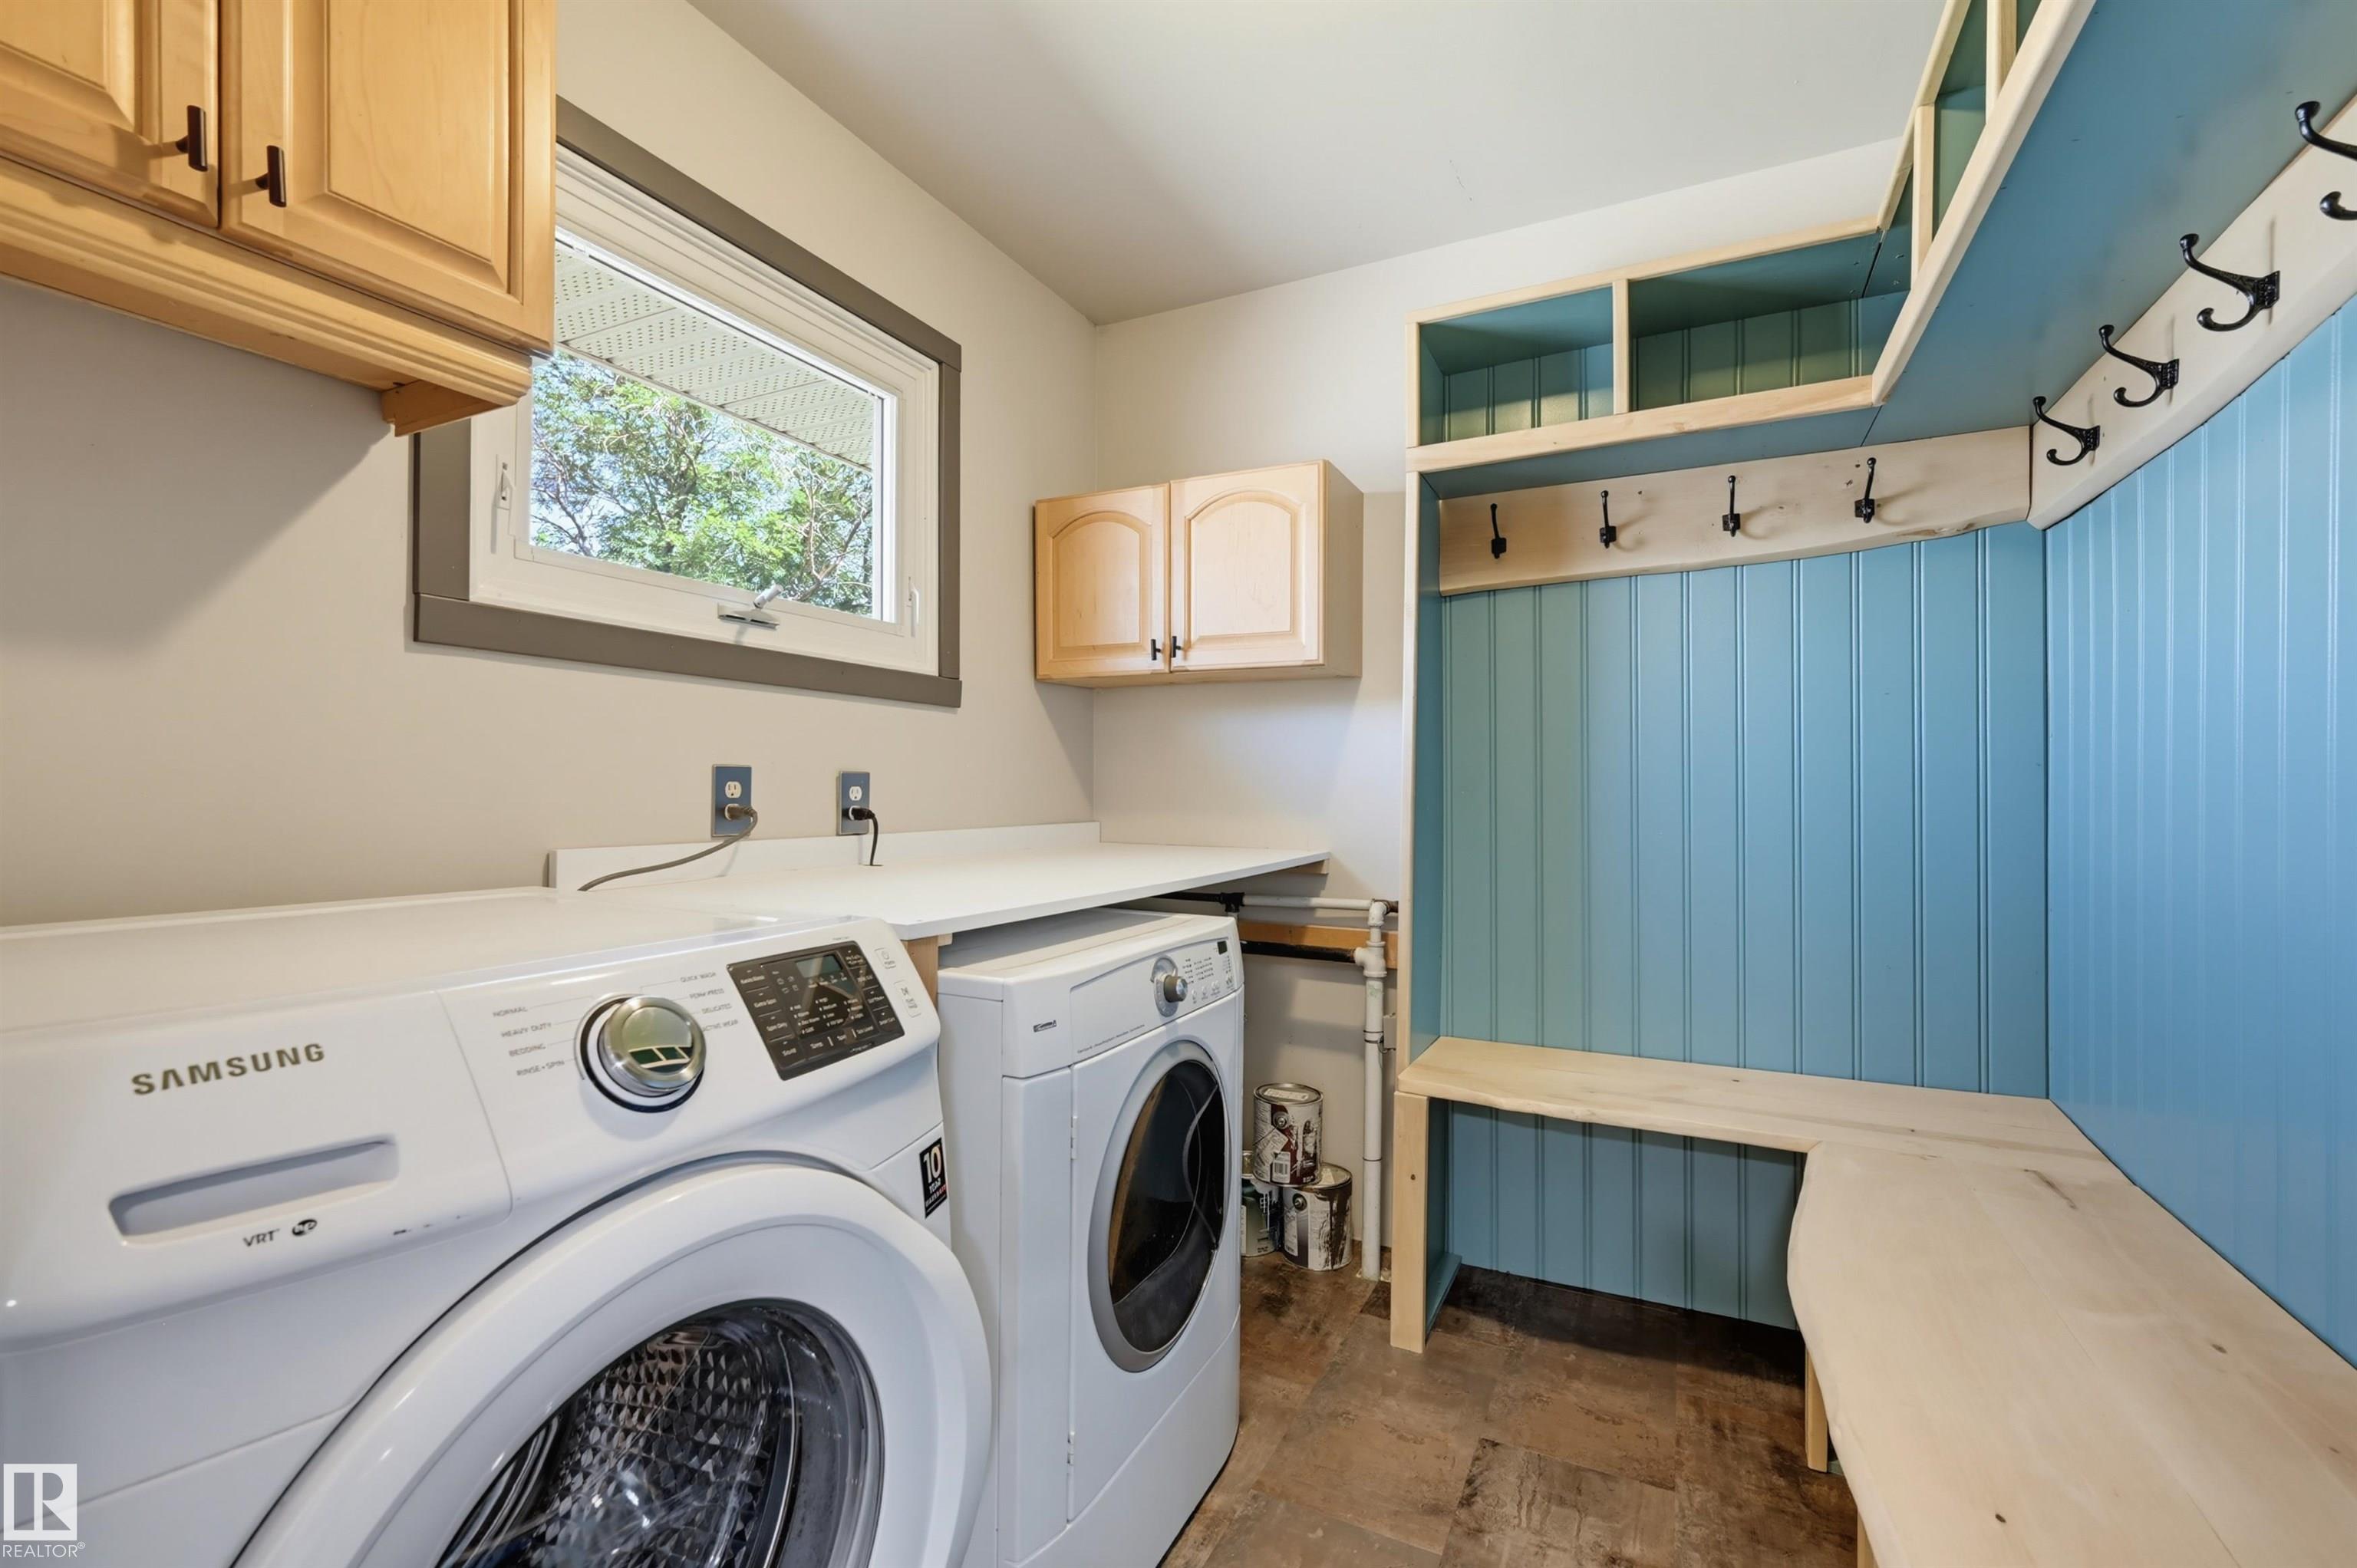
APPLIANCES  Dishwasher-Built-In, Dryer, Garage Control, Garage Opener, Microwave Hood Fan, Refrigerator, Stove-Electric, Washer, Window Coverings
COOLING 
FIREPLACE 
FLOORING  Laminate Flooring, Linoleum
HEATING  Forced Air-1, Natural Gas
LAUNDRY 
LOT FEATURES  Golf Nearby, Playground Nearby, Public Transportation, Schools, Shopping Nearby
PARKING  Double Garage Detached
RESTRICTIONS  Utility Right Of Way
ROOF  Asphalt Shingles
TITLE  Fee Simple
BROKER  REALTORS® Association of Edmonton


ROOMS DIMENSIONS (m) LEVEL