https://zimg.paragon.ice.com/ParagonImages/Property/PM/RAE/225404286/1/0/0/42be01c580308a590b2cb8ec2f0a1235/1/e904495c69dc4333b4ff9242fff410e0/225404286-0e945e34-463d-4390-9ef1-7f6dd7ea5cf0.JPG https://zimg.paragon.ice.com/ParagonImages/Property/PM/RAE/225404286/2/0/0/c0d7c5ee8329854010cb09c6d96ed762/1/e904495c69dc4333b4ff9242fff410e0/225404286-894781cd-58b6-49f4-a6c0-d0c3a37d8f67.JPG https://zimg.paragon.ice.com/ParagonImages/Property/PM/RAE/225404286/3/0/0/46fdb7687dfff11bd0363de0fc2e89d4/1/e904495c69dc4333b4ff9242fff410e0/225404286-d3a9083b-63ba-4909-999d-fa885ec697e4.JPG https://zimg.paragon.ice.com/ParagonImages/Property/PM/RAE/225404286/4/0/0/e856c80f8fc1b3c8531574e24488340d/1/e904495c69dc4333b4ff9242fff410e0/225404286-e4986629-3ac3-4442-a91e-dd09415524e0.JPG https://zimg.paragon.ice.com/ParagonImages/Property/PM/RAE/225404286/5/0/0/c8190c35e5bb3fa9c6965379d4addbdf/1/e904495c69dc4333b4ff9242fff410e0/225404286-4d78175c-5819-4212-87a4-16b5503d41ab.JPG https://zimg.paragon.ice.com/ParagonImages/Property/PM/RAE/225404286/6/0/0/29a02fa43f8c42ecb1439361551751b0/1/e904495c69dc4333b4ff9242fff410e0/225404286-a57afb3a-4ea0-4178-897d-872c423bec79.JPG https://zimg.paragon.ice.com/ParagonImages/Property/PM/RAE/225404286/7/0/0/0ec0c24588afb74bfb99829c1d6df2e9/1/e904495c69dc4333b4ff9242fff410e0/225404286-d3f3c206-2d09-4de8-ba7b-fc017451c803.JPG https://zimg.paragon.ice.com/ParagonImages/Property/PM/RAE/225404286/8/0/0/dbb2995b5eab9bc769e1654221b16e49/1/e904495c69dc4333b4ff9242fff410e0/225404286-d7d503df-07f6-434f-9e08-f4ba9f079cad.JPG https://zimg.paragon.ice.com/ParagonImages/Property/PM/RAE/225404286/9/0/0/7c95733d3a26fe0a36dc2cb9714b88da/1/e904495c69dc4333b4ff9242fff410e0/225404286-aa524718-e42d-4029-a056-04dd6861b581.JPG https://zimg.paragon.ice.com/ParagonImages/Property/PM/RAE/225404286/10/0/0/358b2862d698f32aeb707af2c8d7d6bf/1/e904495c69dc4333b4ff9242fff410e0/225404286-eafbbdd9-01eb-4d35-9ac7-28bb2a728799.JPG https://zimg.paragon.ice.com/ParagonImages/Property/PM/RAE/225404286/11/0/0/092c137d60cd4b5fbc681922658e5c96/1/e904495c69dc4333b4ff9242fff410e0/225404286-44db4e2d-581f-4494-b17b-6a5ce1827af2.JPG https://zimg.paragon.ice.com/ParagonImages/Property/PM/RAE/225404286/12/0/0/0361d0d8dff28e566087d5d94b3c7ad1/1/e904495c69dc4333b4ff9242fff410e0/225404286-5ad0ad75-e74f-450b-8707-9334359ecacd.JPG https://zimg.paragon.ice.com/ParagonImages/Property/PM/RAE/225404286/13/0/0/30117f150f45726bc38d9a7015d3526a/1/e904495c69dc4333b4ff9242fff410e0/225404286-c78a4dd5-3907-4f75-811e-a943938e1221.JPG https://zimg.paragon.ice.com/ParagonImages/Property/PM/RAE/225404286/14/0/0/7e1d2e600f193faee2354215eec4f505/1/e904495c69dc4333b4ff9242fff410e0/225404286-9e1111f6-bf2f-439a-8e29-d8f628b9a7cf.JPG https://zimg.paragon.ice.com/ParagonImages/Property/PM/RAE/225404286/15/0/0/5bc96339e4aa2c989597c78d9732e278/1/e904495c69dc4333b4ff9242fff410e0/225404286-e1381cda-63d6-48ef-8a30-76ebf5fa2568.JPG https://zimg.paragon.ice.com/ParagonImages/Property/PM/RAE/225404286/16/0/0/bb3edbc10a05ae6524062fcdfebfcbcc/1/e904495c69dc4333b4ff9242fff410e0/225404286-819360b3-66c7-46f3-9e4a-2b224586f62f.JPG https://zimg.paragon.ice.com/ParagonImages/Property/PM/RAE/225404286/17/0/0/bfb2c338dd3665e53571ee6e434e7037/1/e904495c69dc4333b4ff9242fff410e0/225404286-3b15a710-2e37-43fa-ab8c-d1ce30c1ba22.JPG https://zimg.paragon.ice.com/ParagonImages/Property/PM/RAE/225404286/18/0/0/b511b2272c561c618995c50fd5d654e5/1/e904495c69dc4333b4ff9242fff410e0/225404286-fd620d58-bee0-4418-9fbb-6416a6059889.JPG https://zimg.paragon.ice.com/ParagonImages/Property/PM/RAE/225404286/19/0/0/f9e7297b7258eac9d3976ad2aa2a6f29/1/e904495c69dc4333b4ff9242fff410e0/225404286-47c3ace6-c15f-4f1c-b468-4d27c83fc73d.JPG https://zimg.paragon.ice.com/ParagonImages/Property/PM/RAE/225404286/20/0/0/8d056317b2c11cd80c74e6b3033e7af9/1/e904495c69dc4333b4ff9242fff410e0/225404286-a7295acd-e49e-4b05-a031-6750f760f0b4.JPG https://zimg.paragon.ice.com/ParagonImages/Property/PM/RAE/225404286/21/0/0/c28d01c7e9eb445af207a4030e197525/1/e904495c69dc4333b4ff9242fff410e0/225404286-9bdeab61-0863-4810-b747-b66d33865ed5.JPG https://zimg.paragon.ice.com/ParagonImages/Property/PM/RAE/225404286/22/0/0/968a755332f2823887e29e8fc8d64787/1/e904495c69dc4333b4ff9242fff410e0/225404286-e0ae9352-bff5-4ade-8a90-cc45c9f1156a.JPG https://zimg.paragon.ice.com/ParagonImages/Property/PM/RAE/225404286/23/0/0/74a1738a0dfb52484538ce8fae34fd20/1/e904495c69dc4333b4ff9242fff410e0/225404286-0911e5d4-5f5b-496a-8995-099974511399.JPG https://zimg.paragon.ice.com/ParagonImages/Property/PM/RAE/225404286/24/0/0/fd2f314435bf0a2b5c00ef97b161959a/1/e904495c69dc4333b4ff9242fff410e0/225404286-14dd0b25-0b56-4202-bf59-bc07a3fecfca.JPG https://zimg.paragon.ice.com/ParagonImages/Property/PM/RAE/225404286/25/0/0/e6003373fd1664b6ddd151c8cd8f0814/1/e904495c69dc4333b4ff9242fff410e0/225404286-90de6597-fc8d-49fa-874d-5928cb047bcf.JPG https://zimg.paragon.ice.com/ParagonImages/Property/PM/RAE/225404286/26/0/0/812721a5c4eecb1561d6bb0dcbe72e7e/1/e904495c69dc4333b4ff9242fff410e0/225404286-102e88b4-9800-4148-a38b-9379f1a6462f.JPG https://zimg.paragon.ice.com/ParagonImages/Property/PM/RAE/225404286/27/0/0/f6762ef2dd5119e91facbf1997cedeb7/1/e904495c69dc4333b4ff9242fff410e0/225404286-cbc06331-7ee6-47e7-a596-bb407e0d44a1.JPG https://zimg.paragon.ice.com/ParagonImages/Property/PM/RAE/225404286/28/0/0/42bc71dfcfef93f86665e425348a05a7/1/e904495c69dc4333b4ff9242fff410e0/225404286-a15df553-0d63-449b-bd48-8e4a9e202e52.JPG https://zimg.paragon.ice.com/ParagonImages/Property/PM/RAE/225404286/29/0/0/fd3b097b619f1bdebdbc85062dc02b74/1/e904495c69dc4333b4ff9242fff410e0/225404286-b767ad46-b68a-43d6-a1ae-8d62eee1a551.JPG https://zimg.paragon.ice.com/ParagonImages/Property/PM/RAE/225404286/30/0/0/64a693e4e8bdc6db9a515bd4e769c7ff/1/e904495c69dc4333b4ff9242fff410e0/225404286-dd5b254c-8bd4-42d6-a290-28eeec3f9f2c.JPG https://zimg.paragon.ice.com/ParagonImages/Property/PM/RAE/225404286/31/0/0/b948e838a76a341bbef68de8e47e7a68/1/e904495c69dc4333b4ff9242fff410e0/225404286-8ccc1e97-6ffd-42d5-a493-58097542adbb.JPG https://zimg.paragon.ice.com/ParagonImages/Property/PM/RAE/225404286/32/0/0/5b05c3bce6e6084843fa6828412fea58/1/e904495c69dc4333b4ff9242fff410e0/225404286-d044991e-f661-43e6-afc7-9110d6f4e403.JPG https://zimg.paragon.ice.com/ParagonImages/Property/PM/RAE/225404286/33/0/0/f73daee390813d4c4a308df9ffd8cebb/1/e904495c69dc4333b4ff9242fff410e0/225404286-04f176d0-3cde-4676-a2e3-a477f4c98991.JPG https://zimg.paragon.ice.com/ParagonImages/Property/PM/RAE/225404286/34/0/0/f41adf2bd7bc4b0c951d505f23ab5de9/1/e904495c69dc4333b4ff9242fff410e0/225404286-88ad7dee-aa67-45f4-9723-73b2972b2915.JPG https://zimg.paragon.ice.com/ParagonImages/Property/PM/RAE/225404286/35/0/0/3fe7e109112b59fdd7f166bae99c8b12/1/e904495c69dc4333b4ff9242fff410e0/225404286-24c4665e-39e2-4507-8df6-c08cb4d261c4.JPG https://zimg.paragon.ice.com/ParagonImages/Property/PM/RAE/225404286/36/0/0/f0e8ddfd6bd419f6e47994b1d313abeb/1/e904495c69dc4333b4ff9242fff410e0/225404286-433cb42a-a7dd-4ce2-8d3a-fdd340c0d49e.JPG https://zimg.paragon.ice.com/ParagonImages/Property/PM/RAE/225404286/37/0/0/ff66952639518542c9b2e3b31552b4ba/1/e904495c69dc4333b4ff9242fff410e0/225404286-8427db2b-2bdd-4a32-b54a-e08dc996ecfb.JPG https://zimg.paragon.ice.com/ParagonImages/Property/PM/RAE/225404286/38/0/0/e6bcfb7e3d8cbdc775ad15794a80d70e/1/e904495c69dc4333b4ff9242fff410e0/225404286-297e6a96-1fdf-497e-ac0a-84c576732e72.JPG https://zimg.paragon.ice.com/ParagonImages/Property/PM/RAE/225404286/39/0/0/eab10dae915727469af8dac3ed37eb6f/1/e904495c69dc4333b4ff9242fff410e0/225404286-0d17c447-c64e-449c-8be1-3d0621c36771.JPG

8711 224 ST NW

Edmonton T5T 7Y5

MLS® Number:  E4491466

Back to Rosenthal (Edmonton)   

  • Home \
  • Rosenthal (Edmonton) \
  • 8711 224 ST NW

$ 589,500

3

BEDROOMS

2 + 1

BATHROOMS

1,957

SQUARE FEET

2026

YEAR BUILT

https://zimg.paragon.ice.com/ParagonImages/Property/PM/RAE/225404286/1/0/0/42be01c580308a590b2cb8ec2f0a1235/1/e904495c69dc4333b4ff9242fff410e0/225404286-0e945e34-463d-4390-9ef1-7f6dd7ea5cf0.JPG





MLS® Number
E4491466
PROPERTY TYPE
Detached Single Family
LISTING DATE
June-03-2026

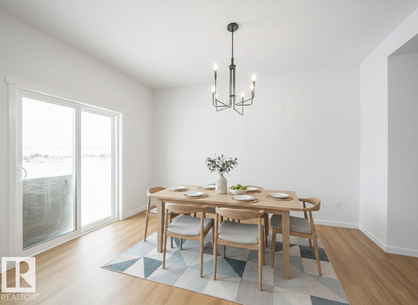
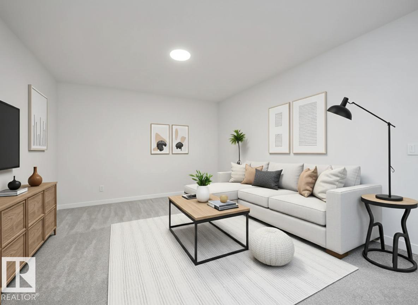
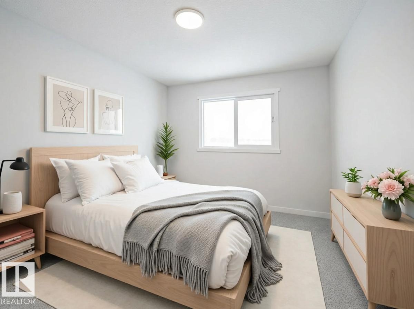
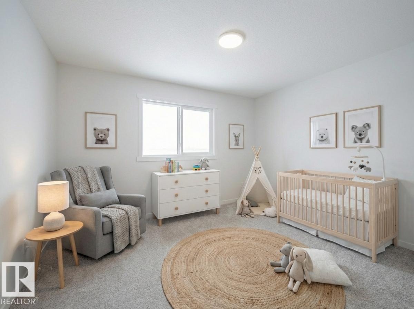
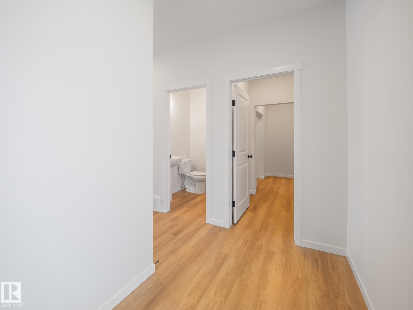
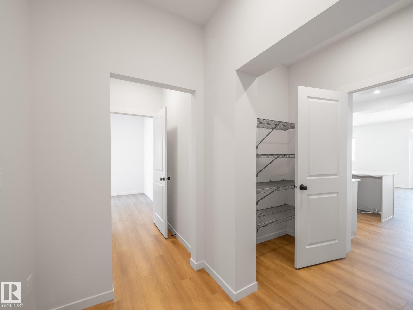
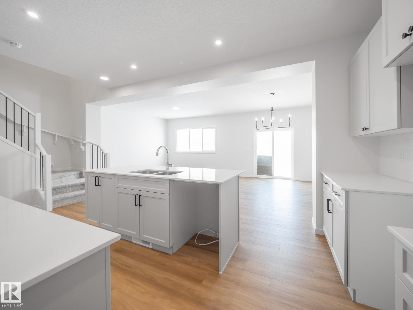
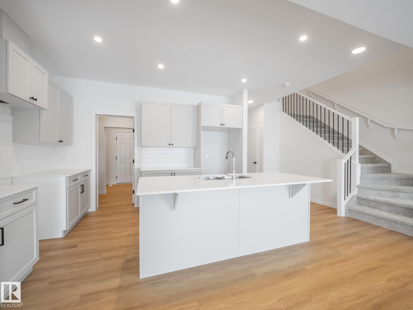
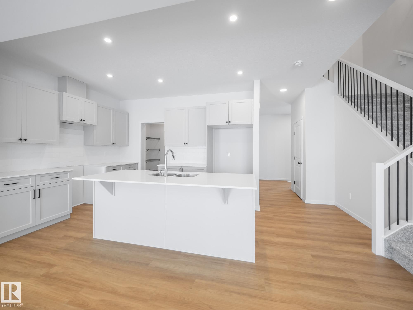
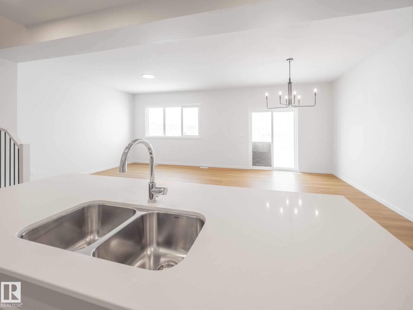
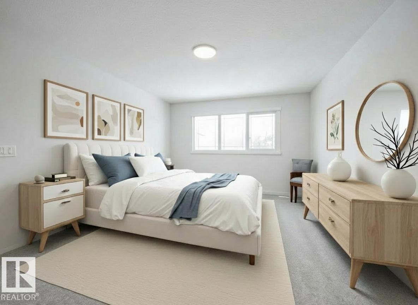
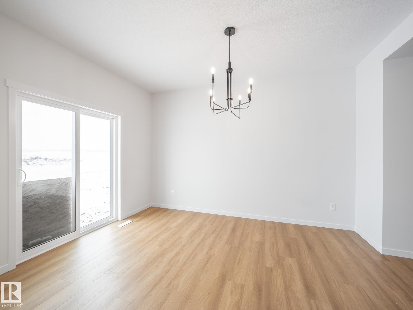
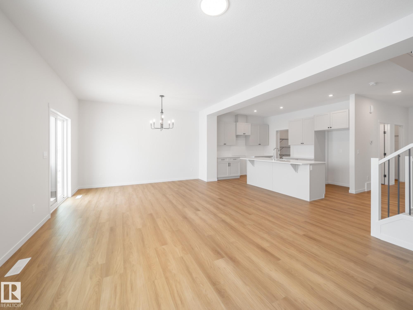
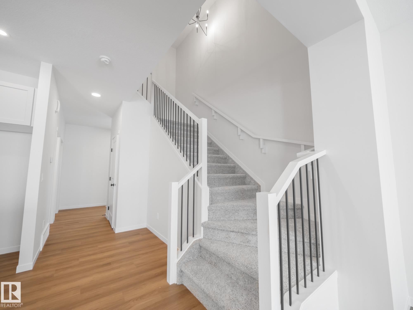
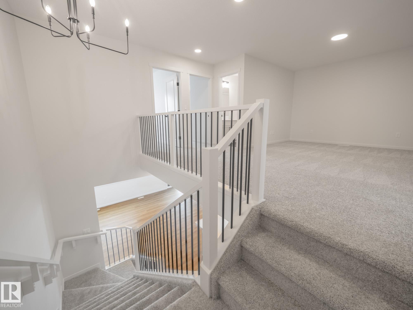
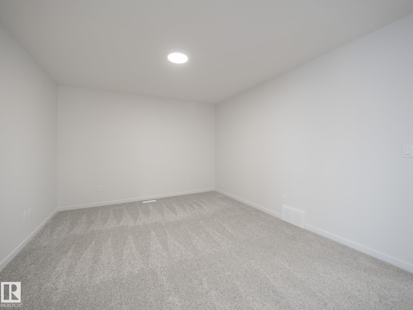
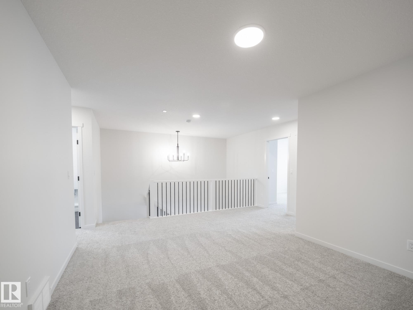
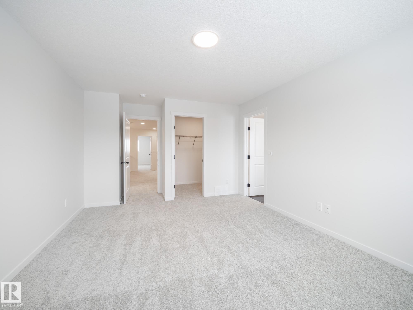
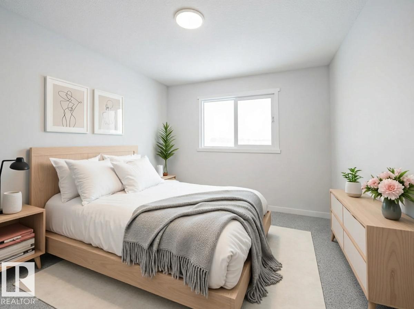
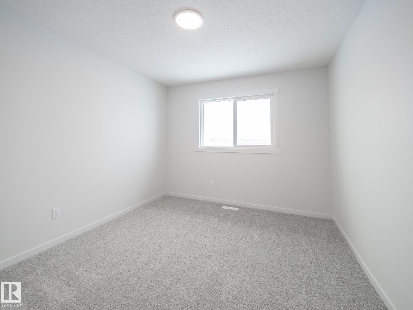
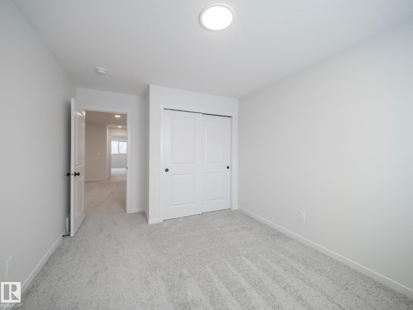
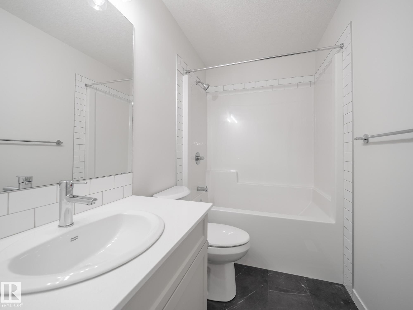
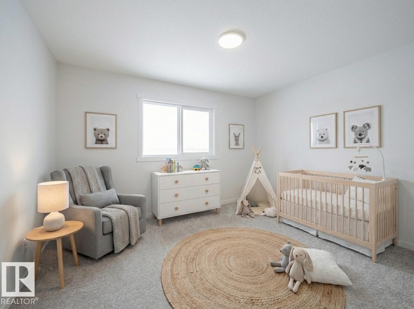
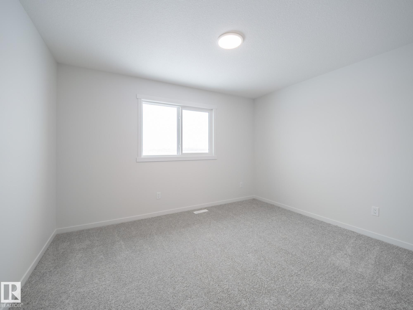
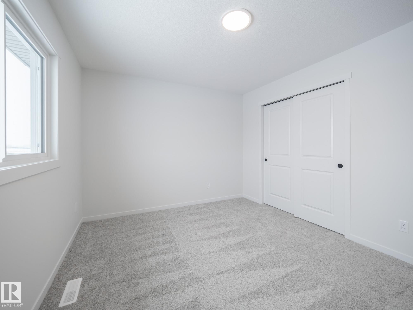
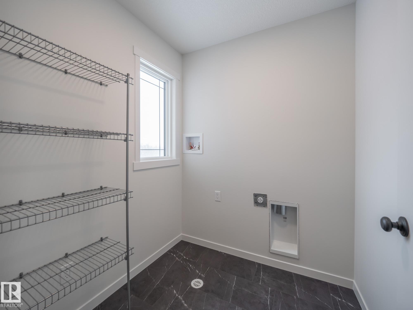
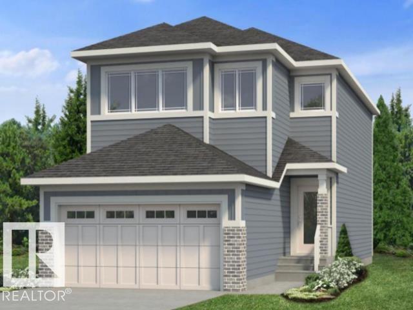
Step into comfort, connection & possibility in this beautifully crafted Coventry Home featuring a SEPARATE ENTRANCE. The main floor welcomes you w/ 9' ceilings that create a bright, open flow throughout. The kitchen is warm & functional w/ quartz counters, tile backsplash & walkthrough pantry that keeps everyday life organized. The Great Room connects seamlessly to the dining area, offering space for quiet mornings, shared meals & effortless gatherings, while a mudroom & half bath complete the level. Upstairs, the primary suite feels like a retreat w/ spa-inspired 5 pc ensuite featuring dual sinks, soaker tub, stand-up shower & walk-in closet. Two additional bedrooms, full bath, bonus room & upstairs laundry provide comfort and flexibility. Built w/ care and backed by the Alberta New Home Warranty Program. *Home is under construction, photos are not of actual home, some finishings may vary, Some photos virtually staged*

COMMUNITY  Rosenthal (Edmonton)
PROPERTY TYPE  Detached Single Family
BUILDING TYPE  Detached Single Family
STYLE  2 Storey
YEAR BUILT 2026
SQUARE FOOTAGE  1,957
BEDROOMS  3
BATHROOMS  2.50
BASEMENT  Full, Unfinished
AMENITIES  Carbon Monoxide Detectors, Ceiling 9 ft., Detectors Smoke, 9 ft. Basement Ceiling
APPLIANCES  Microwave Hood Fan
COOLING 
FIREPLACE 
FLOORING  Carpet, Non-Ceramic Tile, Vinyl Plank
HEATING  Forced Air-1, Natural Gas
LAUNDRY  ensuite bathroom
LOT FEATURES  Public Transportation, Schools, Shopping Nearby
PARKING  Double Garage Attached
RESTRICTIONS  Utility Right Of Way
ROOF  Asphalt Shingles
TITLE  Fee Simple
BROKER  REALTORS® Association of Edmonton


ROOMS DIMENSIONS (m) LEVEL