https://zimg.paragon.ice.com/ParagonImages/Property/PM/RAE/225396254/1/0/0/3457896f08239bd7933bf08f774d0acf/1/795a9a0f474f8835c0e148586fa5fd56/225396254-45a3d62b-28c9-44ec-81f2-b4494825552c.JPG https://zimg.paragon.ice.com/ParagonImages/Property/PM/RAE/225396254/2/0/0/9de88faa7cab50d1c416ffac04fb4dac/1/795a9a0f474f8835c0e148586fa5fd56/225396254-87e26975-7000-4272-ab7a-0b87311fb43e.JPG https://zimg.paragon.ice.com/ParagonImages/Property/PM/RAE/225396254/3/0/0/501db712f1d696a266ccb3b5dbe1132f/1/795a9a0f474f8835c0e148586fa5fd56/225396254-ee1fb820-b16a-4db9-bcc9-30f1b00e92a3.JPG https://zimg.paragon.ice.com/ParagonImages/Property/PM/RAE/225396254/4/0/0/ff12b35382675f9f63cd26a00dc048d9/1/795a9a0f474f8835c0e148586fa5fd56/225396254-54f85fa1-39cc-4596-adec-a536f8336423.JPG https://zimg.paragon.ice.com/ParagonImages/Property/PM/RAE/225396254/5/0/0/2e48c586e2ba928ab9d91147db59fd93/1/795a9a0f474f8835c0e148586fa5fd56/225396254-8ab3de52-6e8e-4584-bae0-e544eaab7747.JPG https://zimg.paragon.ice.com/ParagonImages/Property/PM/RAE/225396254/6/0/0/ff967a5f03c38547028e1d43bdfc95e1/1/795a9a0f474f8835c0e148586fa5fd56/225396254-429da42e-0999-4841-a955-ebf3a4bdab22.JPG https://zimg.paragon.ice.com/ParagonImages/Property/PM/RAE/225396254/7/0/0/fbc88636663faa62401eec21631a216d/1/795a9a0f474f8835c0e148586fa5fd56/225396254-58d38142-70d0-41b6-a7af-2dba1723175b.JPG https://zimg.paragon.ice.com/ParagonImages/Property/PM/RAE/225396254/8/0/0/9d4688f88c1e4d559ba50d4dea071c6f/1/795a9a0f474f8835c0e148586fa5fd56/225396254-a37f3727-2113-4d43-8b82-567caca6d688.JPG https://zimg.paragon.ice.com/ParagonImages/Property/PM/RAE/225396254/9/0/0/d81d2556871bd34fe60d4e79377a9ec1/1/795a9a0f474f8835c0e148586fa5fd56/225396254-88447b5e-aa15-40df-9e2f-bec194662c9c.JPG https://zimg.paragon.ice.com/ParagonImages/Property/PM/RAE/225396254/10/0/0/05ed66713e83d5480409266ac429f5e6/1/795a9a0f474f8835c0e148586fa5fd56/225396254-0fc71eab-f75b-4ae8-85c7-3da726092121.JPG https://zimg.paragon.ice.com/ParagonImages/Property/PM/RAE/225396254/11/0/0/72d609ccc1054d99c7bbba7a34824bc2/1/795a9a0f474f8835c0e148586fa5fd56/225396254-e20a3f70-afe5-4e52-9a59-8156b8e35876.JPG https://zimg.paragon.ice.com/ParagonImages/Property/PM/RAE/225396254/12/0/0/a4ccd584f7dbd20dce9d2669e681f1e2/1/795a9a0f474f8835c0e148586fa5fd56/225396254-4cb0eb0e-89ac-4cb1-908a-89a583358c81.JPG https://zimg.paragon.ice.com/ParagonImages/Property/PM/RAE/225396254/13/0/0/e0241a1595690713e5db51d90f8e83ef/1/795a9a0f474f8835c0e148586fa5fd56/225396254-fd928834-3090-4f31-be77-a2a2d3f25f1d.JPG https://zimg.paragon.ice.com/ParagonImages/Property/PM/RAE/225396254/14/0/0/dc21f9094131dd295bff65d2b67f1a1a/1/795a9a0f474f8835c0e148586fa5fd56/225396254-4a47163f-675b-44e9-88fb-3517bd7421e3.JPG https://zimg.paragon.ice.com/ParagonImages/Property/PM/RAE/225396254/15/0/0/e4f2b8fa16e27fbbc3828db2c10c5962/1/795a9a0f474f8835c0e148586fa5fd56/225396254-8638037c-c81e-4440-b798-da9175329ebb.JPG https://zimg.paragon.ice.com/ParagonImages/Property/PM/RAE/225396254/16/0/0/012b3a784c96541edbf2d349dc5a176a/1/795a9a0f474f8835c0e148586fa5fd56/225396254-0d7e391e-4b97-4a4b-a25d-04b18be82846.JPG https://zimg.paragon.ice.com/ParagonImages/Property/PM/RAE/225396254/17/0/0/1431f1afeb52b8bb9637bacbe106500f/1/795a9a0f474f8835c0e148586fa5fd56/225396254-2bae2e87-0e42-470b-809a-f24025bd7060.JPG https://zimg.paragon.ice.com/ParagonImages/Property/PM/RAE/225396254/18/0/0/d3e8b4e41f897bf23af8f7025b5cda6b/1/795a9a0f474f8835c0e148586fa5fd56/225396254-0dd224b4-fa5e-44e8-b370-f68c65f66b81.JPG https://zimg.paragon.ice.com/ParagonImages/Property/PM/RAE/225396254/19/0/0/019f8832ed18cb4a67d99b7e657677cd/1/795a9a0f474f8835c0e148586fa5fd56/225396254-76c3781a-a33c-4948-82e0-060c66c372f6.JPG https://zimg.paragon.ice.com/ParagonImages/Property/PM/RAE/225396254/20/0/0/517ecf8a30f194da3d004ca0fd530a9a/1/795a9a0f474f8835c0e148586fa5fd56/225396254-ecdbbdea-dd0a-47bd-b13b-c08fdcc53d78.JPG https://zimg.paragon.ice.com/ParagonImages/Property/PM/RAE/225396254/21/0/0/0f71850cc51e7dc2c54dc2b4ece2b326/1/795a9a0f474f8835c0e148586fa5fd56/225396254-b00568cf-a114-466d-b609-32523ddc36c5.JPG https://zimg.paragon.ice.com/ParagonImages/Property/PM/RAE/225396254/22/0/0/da983713f3f04b9a49374d95c0961307/1/795a9a0f474f8835c0e148586fa5fd56/225396254-09a78553-75f6-4087-8ad9-fa63de02bf3f.JPG https://zimg.paragon.ice.com/ParagonImages/Property/PM/RAE/225396254/23/0/0/fe9f626c2014f01b0ed11a980a82148e/1/795a9a0f474f8835c0e148586fa5fd56/225396254-2de4ce31-6089-4e65-8603-da1086edd964.JPG https://zimg.paragon.ice.com/ParagonImages/Property/PM/RAE/225396254/24/0/0/cc1d2519f6c4cb4d161b775a76ed667d/1/795a9a0f474f8835c0e148586fa5fd56/225396254-12ab10b5-d403-4cf6-b8d1-9ef3252f67d1.JPG https://zimg.paragon.ice.com/ParagonImages/Property/PM/RAE/225396254/25/0/0/9d7fe26db90abae40dc868e19220b937/1/795a9a0f474f8835c0e148586fa5fd56/225396254-46b6d124-9830-4cea-9f07-c6cb6b0e5915.JPG https://zimg.paragon.ice.com/ParagonImages/Property/PM/RAE/225396254/26/0/0/fdbc99e5a2c5871da12e9d00e9b94df5/1/795a9a0f474f8835c0e148586fa5fd56/225396254-66ce1091-1897-4cb5-b0f9-60ad72840e2b.JPG https://zimg.paragon.ice.com/ParagonImages/Property/PM/RAE/225396254/27/0/0/f3b521066ab8a2d57812765a54fb8771/1/795a9a0f474f8835c0e148586fa5fd56/225396254-94222c32-d158-4920-83c6-d917762214c9.JPG https://zimg.paragon.ice.com/ParagonImages/Property/PM/RAE/225396254/28/0/0/fdfa6eaedf18696b53f2cd6356efaa3b/1/795a9a0f474f8835c0e148586fa5fd56/225396254-90b5f493-626e-44de-9dbd-d18fdab5f88f.JPG https://zimg.paragon.ice.com/ParagonImages/Property/PM/RAE/225396254/30/0/0/a78e19931d74bff6786e8802abce7327/1/795a9a0f474f8835c0e148586fa5fd56/225396254-be790d77-71fc-4a5d-95ca-59276e077114.JPG https://zimg.paragon.ice.com/ParagonImages/Property/PM/RAE/225396254/31/0/0/1b89df6ea28195ce5419a28a0370c593/1/795a9a0f474f8835c0e148586fa5fd56/225396254-5028f2f8-10b3-4063-9abe-c52231174c98.JPG https://zimg.paragon.ice.com/ParagonImages/Property/PM/RAE/225396254/32/0/0/1c7143e7bdf2fe82c556d245ce20e0f8/1/795a9a0f474f8835c0e148586fa5fd56/225396254-bb091a56-c1ec-49ba-8d36-67d4025764fb.JPG https://zimg.paragon.ice.com/ParagonImages/Property/PM/RAE/225396254/33/0/0/21d657060d906325c6a9a510c97c6104/1/795a9a0f474f8835c0e148586fa5fd56/225396254-b35e55d4-7558-45c1-b8c4-a984b4b985fb.JPG https://zimg.paragon.ice.com/ParagonImages/Property/PM/RAE/225396254/34/0/0/0f6d572a548b5e3f1d15468d07dad1b8/1/795a9a0f474f8835c0e148586fa5fd56/225396254-2b4d27b2-2d34-4708-abb8-89ccc05bc708.JPG https://zimg.paragon.ice.com/ParagonImages/Property/PM/RAE/225396254/35/0/0/6f0cfc1adddab62949cc9cff54657041/1/795a9a0f474f8835c0e148586fa5fd56/225396254-abdff1df-9f84-4cfc-8edc-4ad32054ae4c.JPG https://zimg.paragon.ice.com/ParagonImages/Property/PM/RAE/225396254/36/0/0/9ca5dfec484f962f266f2062b8e0e7e3/1/795a9a0f474f8835c0e148586fa5fd56/225396254-4b8cd4c9-4acd-4f91-a6f4-e65db9d699a0.JPG https://zimg.paragon.ice.com/ParagonImages/Property/PM/RAE/225396254/37/0/0/32f630aefdffbb0556c15e73ead48d60/1/795a9a0f474f8835c0e148586fa5fd56/225396254-d402094d-ce7e-4212-a295-cee045811ab5.JPG

8704 175 AV NW

Edmonton T5Z 3Z3

MLS® Number:  E4483434

Back to Klarvatten   

  • Home \
  • Klarvatten \
  • 8704 175 AV NW
  • Klarvatten \
  • 8704 175 AV NW

$ 568,900

3

BEDROOMS

3 + 1

BATHROOMS

1,830

SQUARE FEET

2006

YEAR BUILT

https://zimg.paragon.ice.com/ParagonImages/Property/PM/RAE/225396254/1/0/0/3457896f08239bd7933bf08f774d0acf/1/795a9a0f474f8835c0e148586fa5fd56/225396254-45a3d62b-28c9-44ec-81f2-b4494825552c.JPG





MLS® Number
E4483434
PROPERTY TYPE
Detached Single Family
LISTING DATE
April-21-2026

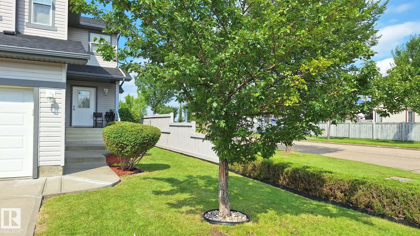
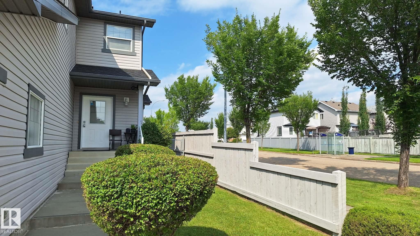
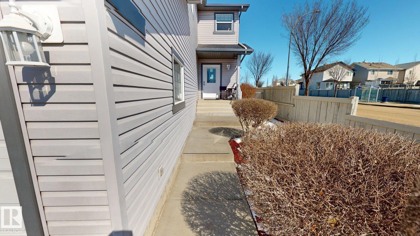
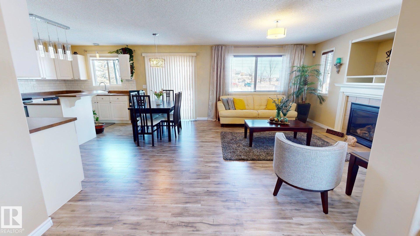
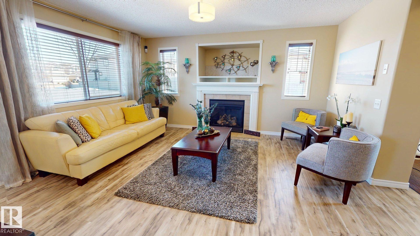
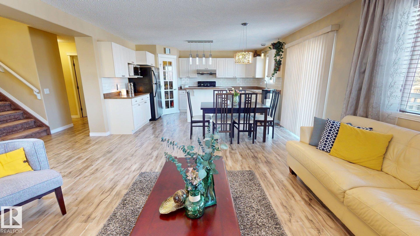
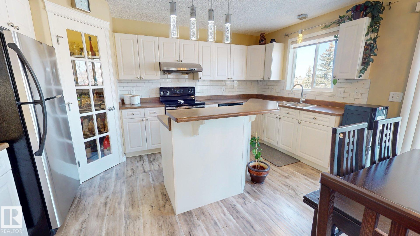
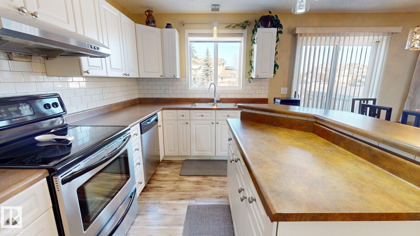
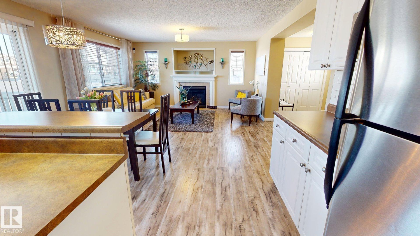
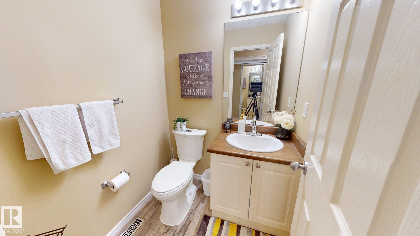
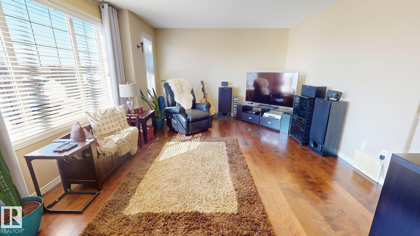
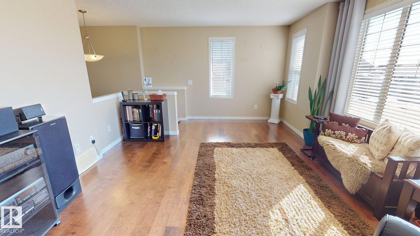
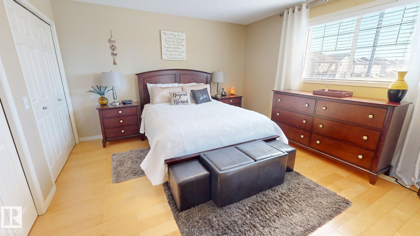
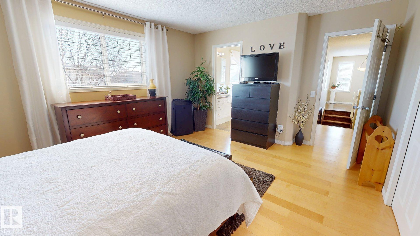
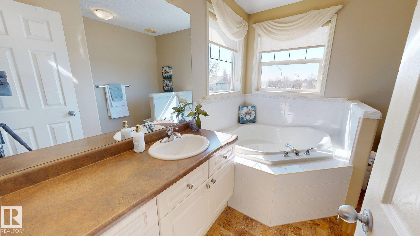
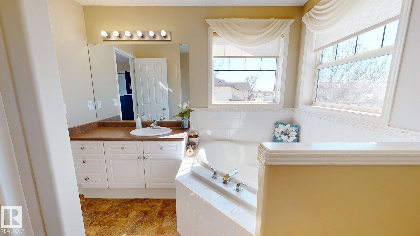
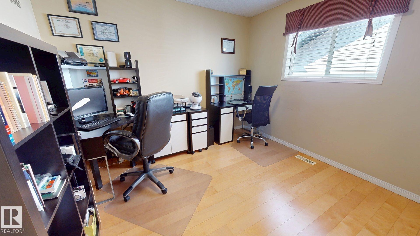
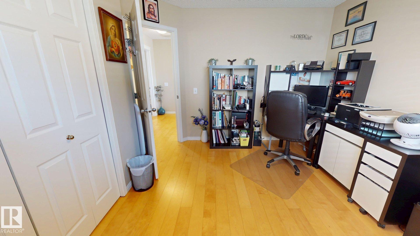
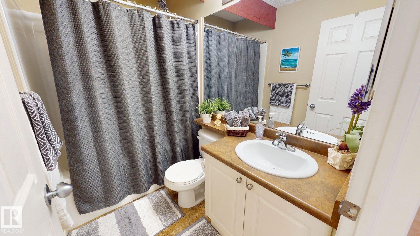
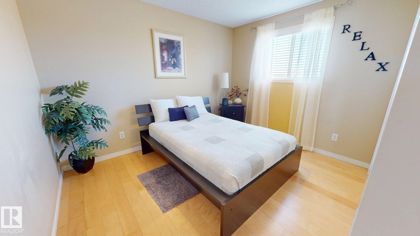
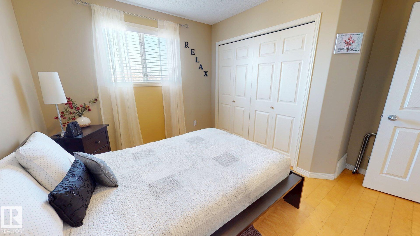
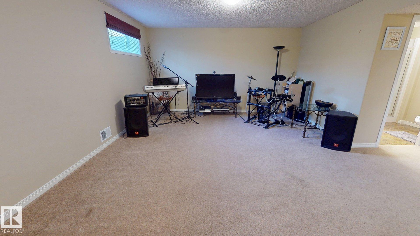
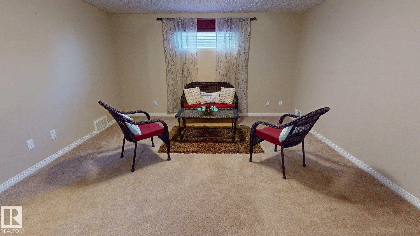
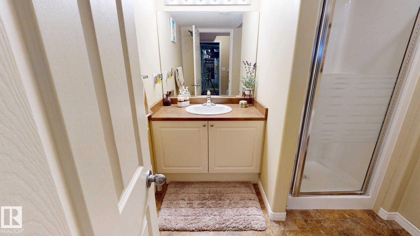
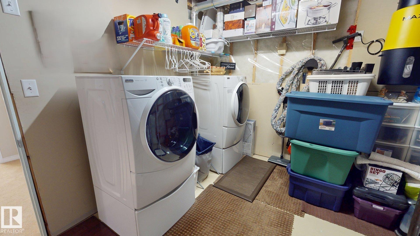
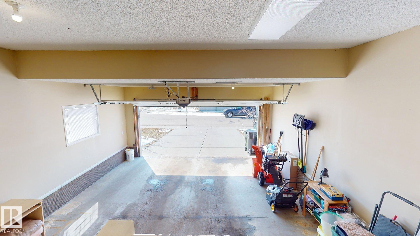
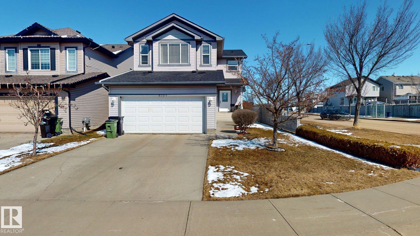
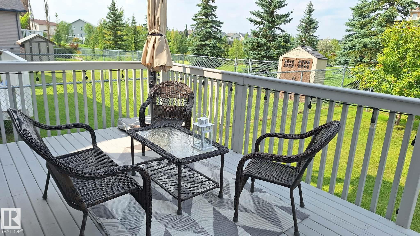
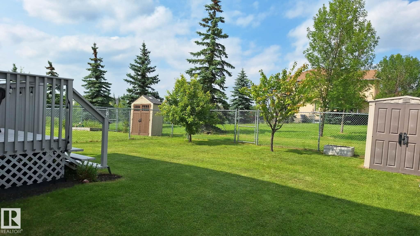
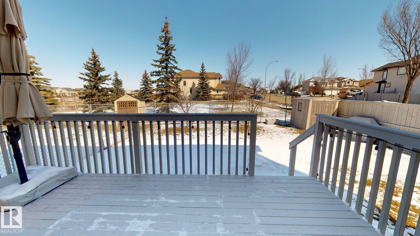
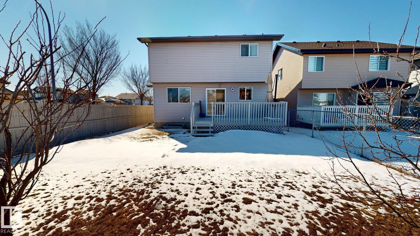
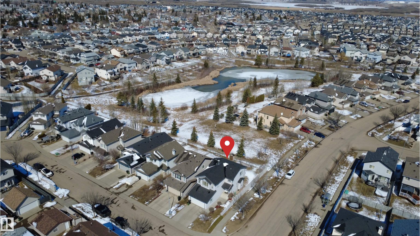
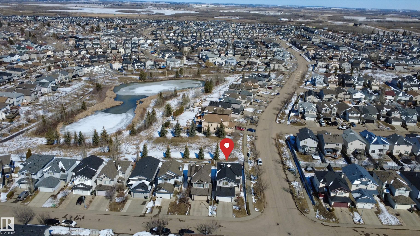
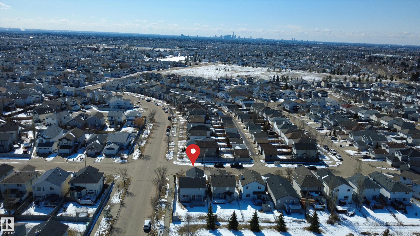
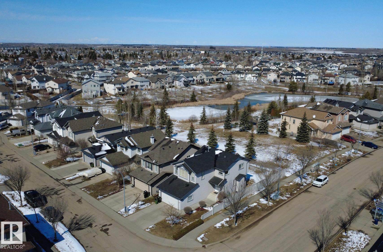
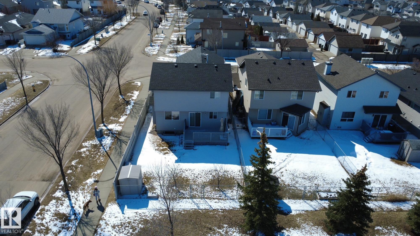
Premium location backing onto park, lake & walking trails! Corner lot offers extra parking. Stunning 3-bedroom former Park Royal showhome with A/C, 2-storey with developed basement. Bright, open layout with large entry & closet. Kitchen loaded with cabinets, island with raised eating bar & walk-through pantry. Great room features new flooring, fireplace & TV center. Dining area opens to large deck and fenced yard backing green space. Rear entry has closet & 2-pc bath. Upstairs: bonus/media room, then bedrooms. Primary suite has wall of closets & ensuite with corner soaker tub & separate shower. Bedrooms 2 & 3 share a 4-pc bath. Basement includes large family/games room, 3-pc bath & storage. Nicely landscaped. Updates:Brand new: Central A/C, new glass top stove, new furnace, new hot water tank with warranty, roof/shingles 2021 (50-yr), garage opener 2026 (smart cam/wifi). Built-in vacuum. Double garage (20x24).

COMMUNITY  Klarvatten
PROPERTY TYPE  Detached Single Family
BUILDING TYPE  Detached Single Family
STYLE  2 Storey
YEAR BUILT 2006
SQUARE FOOTAGE  1,830
BEDROOMS  3
BATHROOMS  3.50
BASEMENT  Full, Finished
AMENITIES  Carbon Monoxide Detectors, Deck, Detectors Smoke, Front Porch, Hot Water Natural Gas, Hot Wtr Tank-Energy Star, No Animal Home, No Smoking Home, Parking-Extra, Smart/Program. Thermostat
APPLIANCES  Alarm/Security System, Dishwasher-Built-In, Dryer, Freezer, Garage Control, Garage Opener, Hood Fan, Humidifier-Power(Furnace), Oven-Microwave, Refrigerator, Storage Shed, Stove-Electric, Vacuum Systems, Washer, Window Coverings
COOLING 
FIREPLACE 
FLOORING  Carpet, Hardwood, Laminate Flooring
HEATING  Forced Air-1, Natural Gas
LAUNDRY  ensuite bathroom
LOT FEATURES  Backs Onto Lake, Backs Onto Park/Trees, Corner Lot, Fruit Trees/Shrubs, Landscaped, Playground Nearby, Public Transportation, Schools, Shopping Nearby, View Lake
PARKING  Double Garage Attached, Insulated
RESTRICTIONS  None Known
ROOF  Asphalt Shingles
TITLE  Fee Simple
BROKER  REALTORS® Association of Edmonton


ROOMS DIMENSIONS (m) LEVEL