https://zimg.paragon.ice.com/ParagonImages/Property/PM/RAE/225386540/1/0/0/9cdfbf6fd626deffe376c7cf09cc4814/1/64afa56ecae35b3e9b400c9c5a76524b/225386540-38cd44d9-4fe8-46af-853c-192938bbe263.JPG https://zimg.paragon.ice.com/ParagonImages/Property/PM/RAE/225386540/2/0/0/8c9ddac813567fce88e34c5018865eb6/1/64afa56ecae35b3e9b400c9c5a76524b/225386540-d72b2595-3bb4-4449-993c-cb9a37d2b7e0.JPG https://zimg.paragon.ice.com/ParagonImages/Property/PM/RAE/225386540/3/0/0/65624393c494a2de3b003704b4ce5173/1/64afa56ecae35b3e9b400c9c5a76524b/225386540-6efb1bc7-ca75-4156-bbdf-acfab36947cb.JPG https://zimg.paragon.ice.com/ParagonImages/Property/PM/RAE/225386540/4/0/0/5c2f3d5fe097472b9e68d900e6b90bea/1/64afa56ecae35b3e9b400c9c5a76524b/225386540-dc2c439f-f81f-4277-975c-309243613252.JPG https://zimg.paragon.ice.com/ParagonImages/Property/PM/RAE/225386540/5/0/0/51bbf4d9d6574ecd5915c23923609cf6/1/64afa56ecae35b3e9b400c9c5a76524b/225386540-89b5ea0b-e294-42ef-a8b6-322fae1a5e2f.JPG https://zimg.paragon.ice.com/ParagonImages/Property/PM/RAE/225386540/6/0/0/b7e740a8689f13914b91c2e2f6618a76/1/64afa56ecae35b3e9b400c9c5a76524b/225386540-81992629-9a6b-4868-a503-2e21c7fd258b.JPG https://zimg.paragon.ice.com/ParagonImages/Property/PM/RAE/225386540/7/0/0/a97a9d2fdcea8d407e8224760a2f71d2/1/64afa56ecae35b3e9b400c9c5a76524b/225386540-e902e1a0-5332-4f69-bee8-1167fcaffe35.JPG https://zimg.paragon.ice.com/ParagonImages/Property/PM/RAE/225386540/8/0/0/88302855c3944dca6e1a5a20b9f88281/1/64afa56ecae35b3e9b400c9c5a76524b/225386540-5b5f124d-9560-4bff-baac-b0a676bc68b4.JPG https://zimg.paragon.ice.com/ParagonImages/Property/PM/RAE/225386540/9/0/0/bc25a95c58d1c3b2a0c3fc023f27df23/1/64afa56ecae35b3e9b400c9c5a76524b/225386540-c2cadc7f-8f19-4bb7-b08f-9deffd77335b.JPG https://zimg.paragon.ice.com/ParagonImages/Property/PM/RAE/225386540/10/0/0/71dd85442d61d3e87a525e98b5de3215/1/64afa56ecae35b3e9b400c9c5a76524b/225386540-89620e1f-01f3-4bf9-84bb-84e316ab23ba.JPG https://zimg.paragon.ice.com/ParagonImages/Property/PM/RAE/225386540/11/0/0/e3cffe1428813803bd662868aca472b5/1/64afa56ecae35b3e9b400c9c5a76524b/225386540-4eec10f5-85d0-474a-b86a-3677ff6cdee1.JPG https://zimg.paragon.ice.com/ParagonImages/Property/PM/RAE/225386540/12/0/0/dd9ea2d3631ba6b1fafb6aad31114b38/1/64afa56ecae35b3e9b400c9c5a76524b/225386540-83e4fe4f-eb1e-4936-a411-44cb38ae1279.JPG https://zimg.paragon.ice.com/ParagonImages/Property/PM/RAE/225386540/13/0/0/5a2b6d5b31de658811e0da892b7afdf0/1/64afa56ecae35b3e9b400c9c5a76524b/225386540-a1c588ed-0c3e-4c90-bf58-7aec6d2bebeb.JPG https://zimg.paragon.ice.com/ParagonImages/Property/PM/RAE/225386540/14/0/0/6d9345b91647765eda194543a912be70/1/64afa56ecae35b3e9b400c9c5a76524b/225386540-06c67da5-2633-44aa-9cf5-057e807590b2.JPG https://zimg.paragon.ice.com/ParagonImages/Property/PM/RAE/225386540/15/0/0/3008c9928c3c86887cf96cf8176ce40c/1/64afa56ecae35b3e9b400c9c5a76524b/225386540-19c31d63-76f3-4974-a08e-b39e0a216448.JPG https://zimg.paragon.ice.com/ParagonImages/Property/PM/RAE/225386540/16/0/0/09eee1cba417b1436d25871cfdea8e70/1/64afa56ecae35b3e9b400c9c5a76524b/225386540-32ae7fc1-b1bc-4849-991c-30d62cca0643.JPG https://zimg.paragon.ice.com/ParagonImages/Property/PM/RAE/225386540/17/0/0/da867d2e01fd8602a57e5361f0236d0a/1/64afa56ecae35b3e9b400c9c5a76524b/225386540-060f4355-b182-4723-abff-648d2e0714af.JPG https://zimg.paragon.ice.com/ParagonImages/Property/PM/RAE/225386540/18/0/0/3fac8e4b9494930128fb2999ce1848b1/1/64afa56ecae35b3e9b400c9c5a76524b/225386540-fb8b46d9-b4ac-41b9-a0b8-5c9a199d4f3c.JPG https://zimg.paragon.ice.com/ParagonImages/Property/PM/RAE/225386540/19/0/0/b2ff4b2d5e75a7a1aed683ee2ebc224d/1/64afa56ecae35b3e9b400c9c5a76524b/225386540-6997bdcb-94cf-48b9-9761-c88d7badf7bb.JPG https://zimg.paragon.ice.com/ParagonImages/Property/PM/RAE/225386540/20/0/0/66eb6d4f3f85e3bf2dca0ccdf5dbc98a/1/64afa56ecae35b3e9b400c9c5a76524b/225386540-4091d75d-4c54-4e82-adb9-aea6cc605c0f.JPG https://zimg.paragon.ice.com/ParagonImages/Property/PM/RAE/225386540/21/0/0/fa5a66bea981a7cb3e096aa049b10b75/1/64afa56ecae35b3e9b400c9c5a76524b/225386540-f72fad81-950e-4a84-9206-c96f8bec6813.JPG https://zimg.paragon.ice.com/ParagonImages/Property/PM/RAE/225386540/22/0/0/f2a877128243a4daa302cb7ad97991ca/1/64afa56ecae35b3e9b400c9c5a76524b/225386540-4e68ecc3-b25e-474d-b4ef-fa8de9d58f5f.JPG https://zimg.paragon.ice.com/ParagonImages/Property/PM/RAE/225386540/23/0/0/a15a9ed12771897435e0dc1eca17d8cd/1/64afa56ecae35b3e9b400c9c5a76524b/225386540-711eca6d-b50a-4d89-b377-d162da28b98b.JPG https://zimg.paragon.ice.com/ParagonImages/Property/PM/RAE/225386540/24/0/0/f49229550cbb5bfc3ce73154ddcef01f/1/64afa56ecae35b3e9b400c9c5a76524b/225386540-b18314d8-428f-4fc8-b785-85ad9d482005.JPG https://zimg.paragon.ice.com/ParagonImages/Property/PM/RAE/225386540/25/0/0/699ffbb037e4cc669b5be2e6d621293d/1/64afa56ecae35b3e9b400c9c5a76524b/225386540-2ed8ff07-eb14-482b-bfef-73fa5df8d076.JPG https://zimg.paragon.ice.com/ParagonImages/Property/PM/RAE/225386540/26/0/0/77f0457cee040167968b4bac5b259189/1/64afa56ecae35b3e9b400c9c5a76524b/225386540-d8195206-e982-4ff0-bfad-1b9b9f955b7e.JPG https://zimg.paragon.ice.com/ParagonImages/Property/PM/RAE/225386540/27/0/0/13cf975d63f798660ec6833832cd102a/1/64afa56ecae35b3e9b400c9c5a76524b/225386540-66ab565b-1379-4986-bbde-b0f6e523f21e.JPG https://zimg.paragon.ice.com/ParagonImages/Property/PM/RAE/225386540/28/0/0/0961ca6c2c1d0168ec704c1537f0f8c4/1/64afa56ecae35b3e9b400c9c5a76524b/225386540-4e62b8e4-e499-4cff-bc5a-08bc318535cd.JPG https://zimg.paragon.ice.com/ParagonImages/Property/PM/RAE/225386540/29/0/0/0e4734207e40aeee2e10d1af3c8936a9/1/64afa56ecae35b3e9b400c9c5a76524b/225386540-05ec577a-a466-4cf1-8593-e9ccce1d057b.JPG https://zimg.paragon.ice.com/ParagonImages/Property/PM/RAE/225386540/30/0/0/e3b713e5a400b552945a9f0055dc21fa/1/64afa56ecae35b3e9b400c9c5a76524b/225386540-cf21dbf8-49ca-42a9-8784-afe185756c98.JPG https://zimg.paragon.ice.com/ParagonImages/Property/PM/RAE/225386540/31/0/0/7a451496039d391e75faf6d833b288ae/1/64afa56ecae35b3e9b400c9c5a76524b/225386540-5a30c265-8252-43fd-8013-266853b0e3c4.JPG https://zimg.paragon.ice.com/ParagonImages/Property/PM/RAE/225386540/32/0/0/cc5592006e74459d7a98adfbd4b725c4/1/64afa56ecae35b3e9b400c9c5a76524b/225386540-95be0676-e683-40ec-912a-ed1f086f97b6.JPG https://zimg.paragon.ice.com/ParagonImages/Property/PM/RAE/225386540/33/0/0/72fbd25eb3c6a3706b689e7031b19e4a/1/64afa56ecae35b3e9b400c9c5a76524b/225386540-3b465de4-1d27-46fe-9f15-82cf9e158b0d.JPG https://zimg.paragon.ice.com/ParagonImages/Property/PM/RAE/225386540/34/0/0/86dd92b4060ce48a7287de6f21e2efe9/1/64afa56ecae35b3e9b400c9c5a76524b/225386540-7a663f08-0561-49c7-a4c2-5f744144888f.JPG https://zimg.paragon.ice.com/ParagonImages/Property/PM/RAE/225386540/35/0/0/8077ce9d0056dcb53e50d804a93b9111/1/64afa56ecae35b3e9b400c9c5a76524b/225386540-d821f520-5284-479e-92da-b733c307a772.JPG https://zimg.paragon.ice.com/ParagonImages/Property/PM/RAE/225386540/36/0/0/56f00ca19a895f7c74e550a85a63fc9b/1/64afa56ecae35b3e9b400c9c5a76524b/225386540-0e09101c-d913-4c38-aa27-d08fa68794b3.JPG https://zimg.paragon.ice.com/ParagonImages/Property/PM/RAE/225386540/37/0/0/d2423d11c76a9d700dc074361a5a9e3c/1/64afa56ecae35b3e9b400c9c5a76524b/225386540-59c3c259-2412-4b37-86c1-b71e4739079d.JPG https://zimg.paragon.ice.com/ParagonImages/Property/PM/RAE/225386540/38/0/0/0bc7d5f2645d01b03de8b2fbafbe070a/1/64afa56ecae35b3e9b400c9c5a76524b/225386540-30d2efc0-d54f-4f78-905c-96eedec9936a.JPG https://zimg.paragon.ice.com/ParagonImages/Property/PM/RAE/225386540/39/0/0/3808a0bc6059862534dda604795bff29/1/64afa56ecae35b3e9b400c9c5a76524b/225386540-9a926683-ae58-4f1b-b771-82d33d7d0025.JPG

8632 183 AV NW

Edmonton T5Z 0X5

MLS® Number:  E4473720

Back to Klarvatten   

  • Home \
  • Klarvatten \
  • 8632 183 AV NW
  • Klarvatten \
  • 8632 183 AV NW

$ 541,600

3

BEDROOMS

2 + 1

BATHROOMS

1,725

SQUARE FEET

2026

YEAR BUILT

https://zimg.paragon.ice.com/ParagonImages/Property/PM/RAE/225386540/1/0/0/9cdfbf6fd626deffe376c7cf09cc4814/1/64afa56ecae35b3e9b400c9c5a76524b/225386540-38cd44d9-4fe8-46af-853c-192938bbe263.JPG





MLS® Number
E4473720
PROPERTY TYPE
Detached Single Family
LISTING DATE
February-15-2026

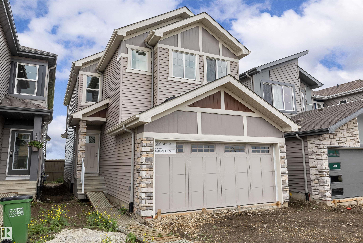
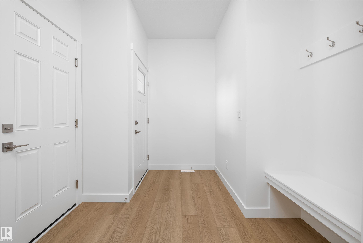
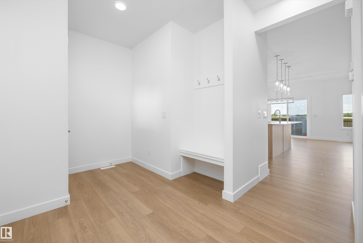
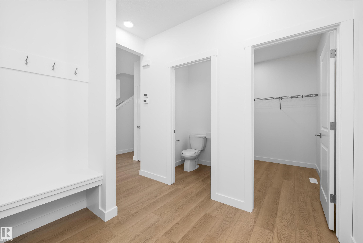
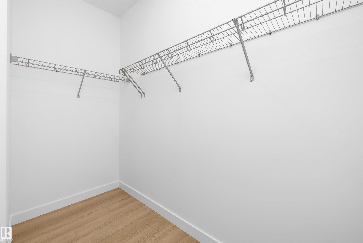
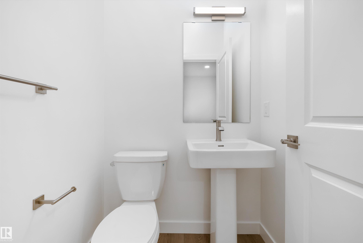
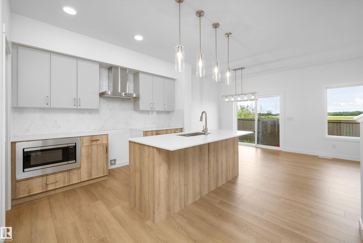
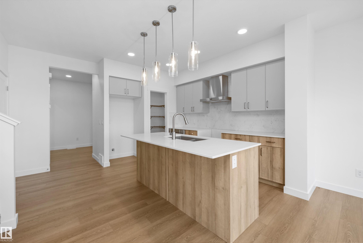
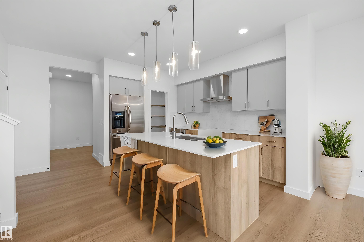
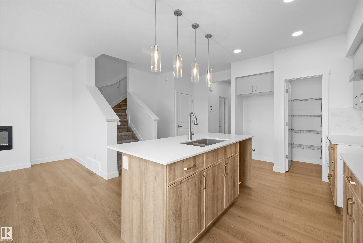
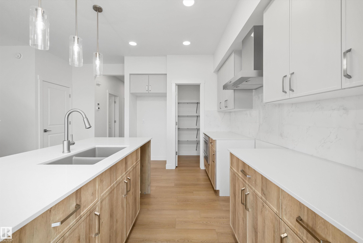
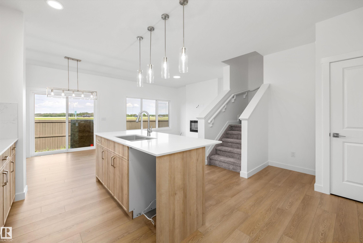
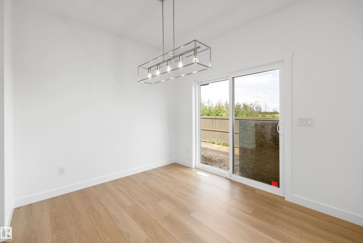
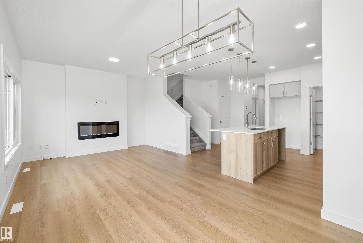
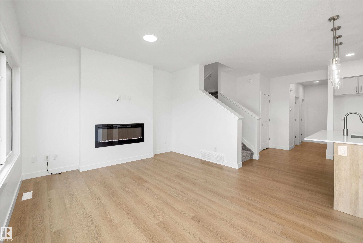
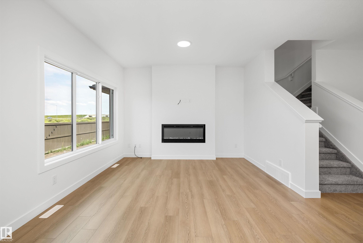
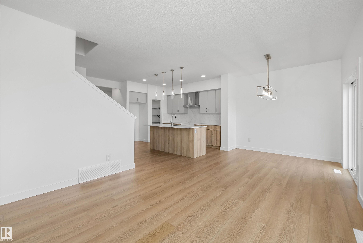
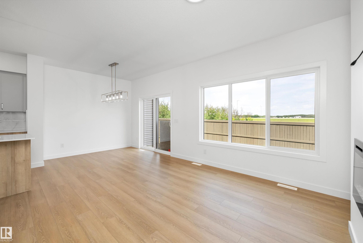
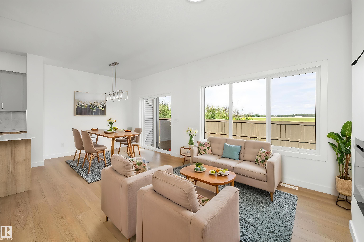
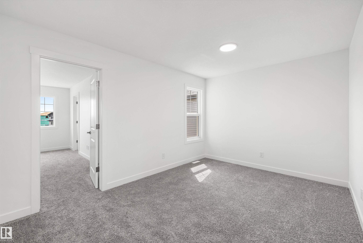
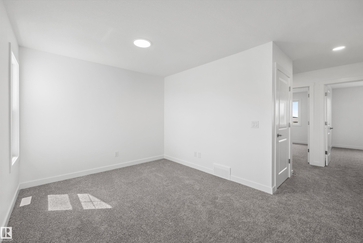
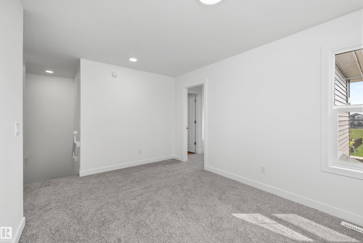
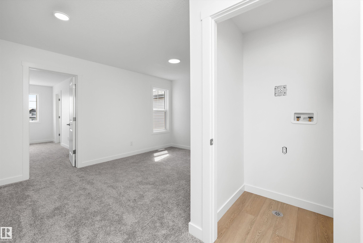
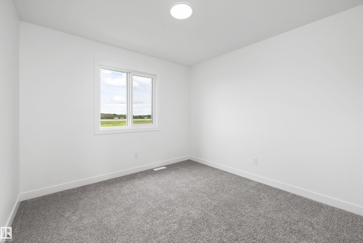
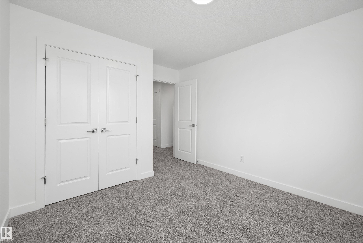
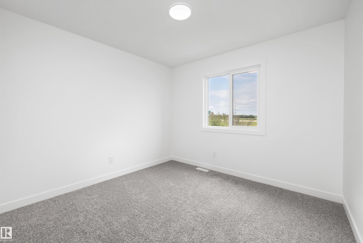
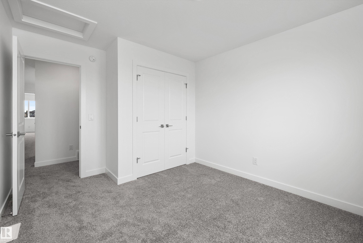
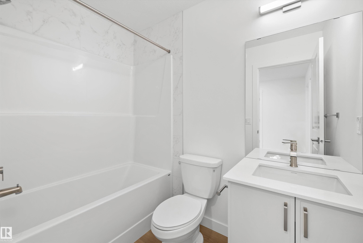
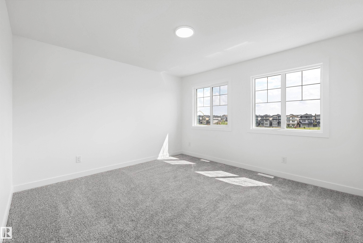
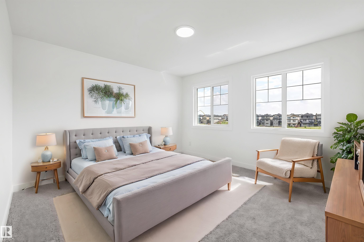
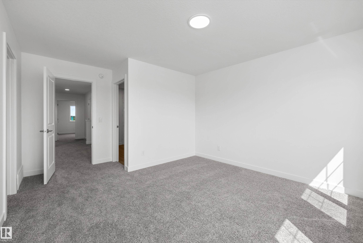
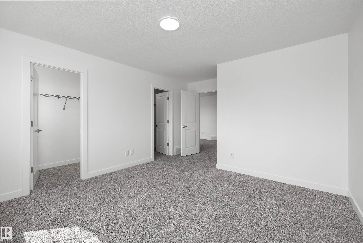
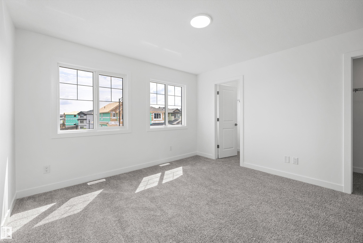
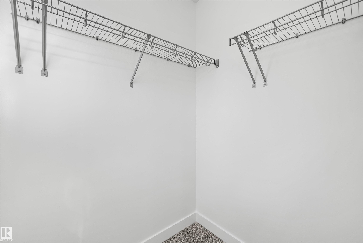
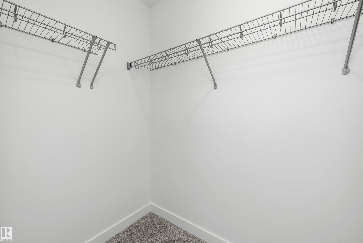
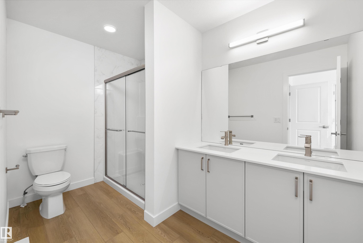
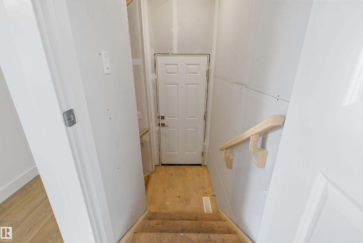
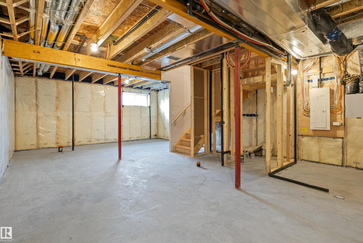
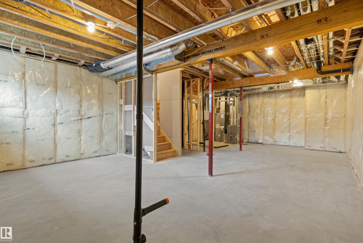
Built by Sterling Homes, this front-attached home in College Woods at Lakeview blends modern design with a serene, tree-lined setting. Triple-pane windows and 9’ ceilings brighten the open main floor. The kitchen features quartz countertops, island seating, upgraded cabinetry, chimney hood fan, tile backsplash, and corner pantry. The great room with electric fireplace opens to the backyard. Upstairs, the primary suite offers two walk-in closets and a 4-piece ensuite with double sinks and glass shower, plus a loft, two bedrooms, laundry, side entrance, double garage, and basement rough-ins.

COMMUNITY  Klarvatten
PROPERTY TYPE  Detached Single Family
BUILDING TYPE  Detached Single Family
STYLE  2 Storey
YEAR BUILT 2026
SQUARE FOOTAGE  1,725
BEDROOMS  3
BATHROOMS  2.50
BASEMENT  Full, Unfinished
AMENITIES  Ceiling 9 ft., Detectors Smoke, No Animal Home, No Smoking Home, 9 ft. Basement Ceiling
APPLIANCES  Garage Control, Garage Opener, Microwave Hood Fan
COOLING 
FIREPLACE 
FLOORING  Carpet, Vinyl Plank
HEATING  Forced Air-1, Natural Gas
LAUNDRY  ensuite bathroom
LOT FEATURES  Public Transportation, Schools, Shopping Nearby
PARKING  Double Garage Attached
RESTRICTIONS  None Known
ROOF  Asphalt Shingles
TITLE  Fee Simple
BROKER  REALTORS® Association of Edmonton


ROOMS DIMENSIONS (m) LEVEL