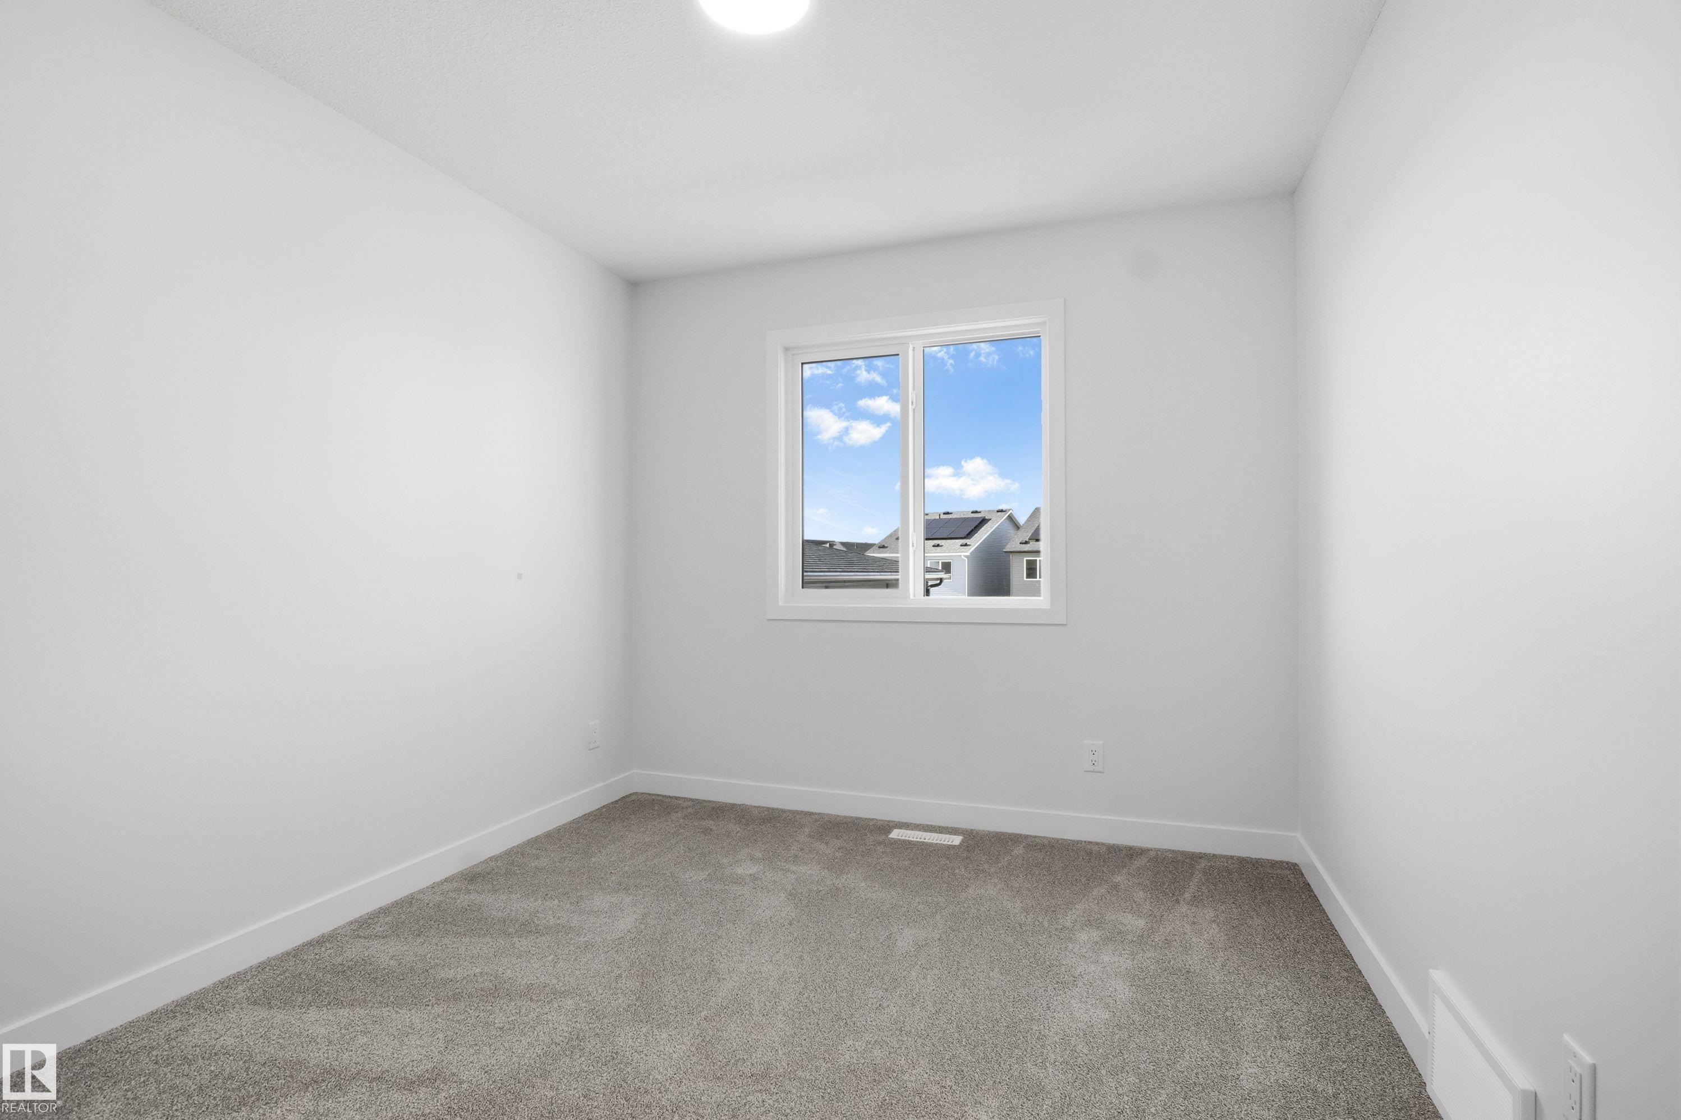
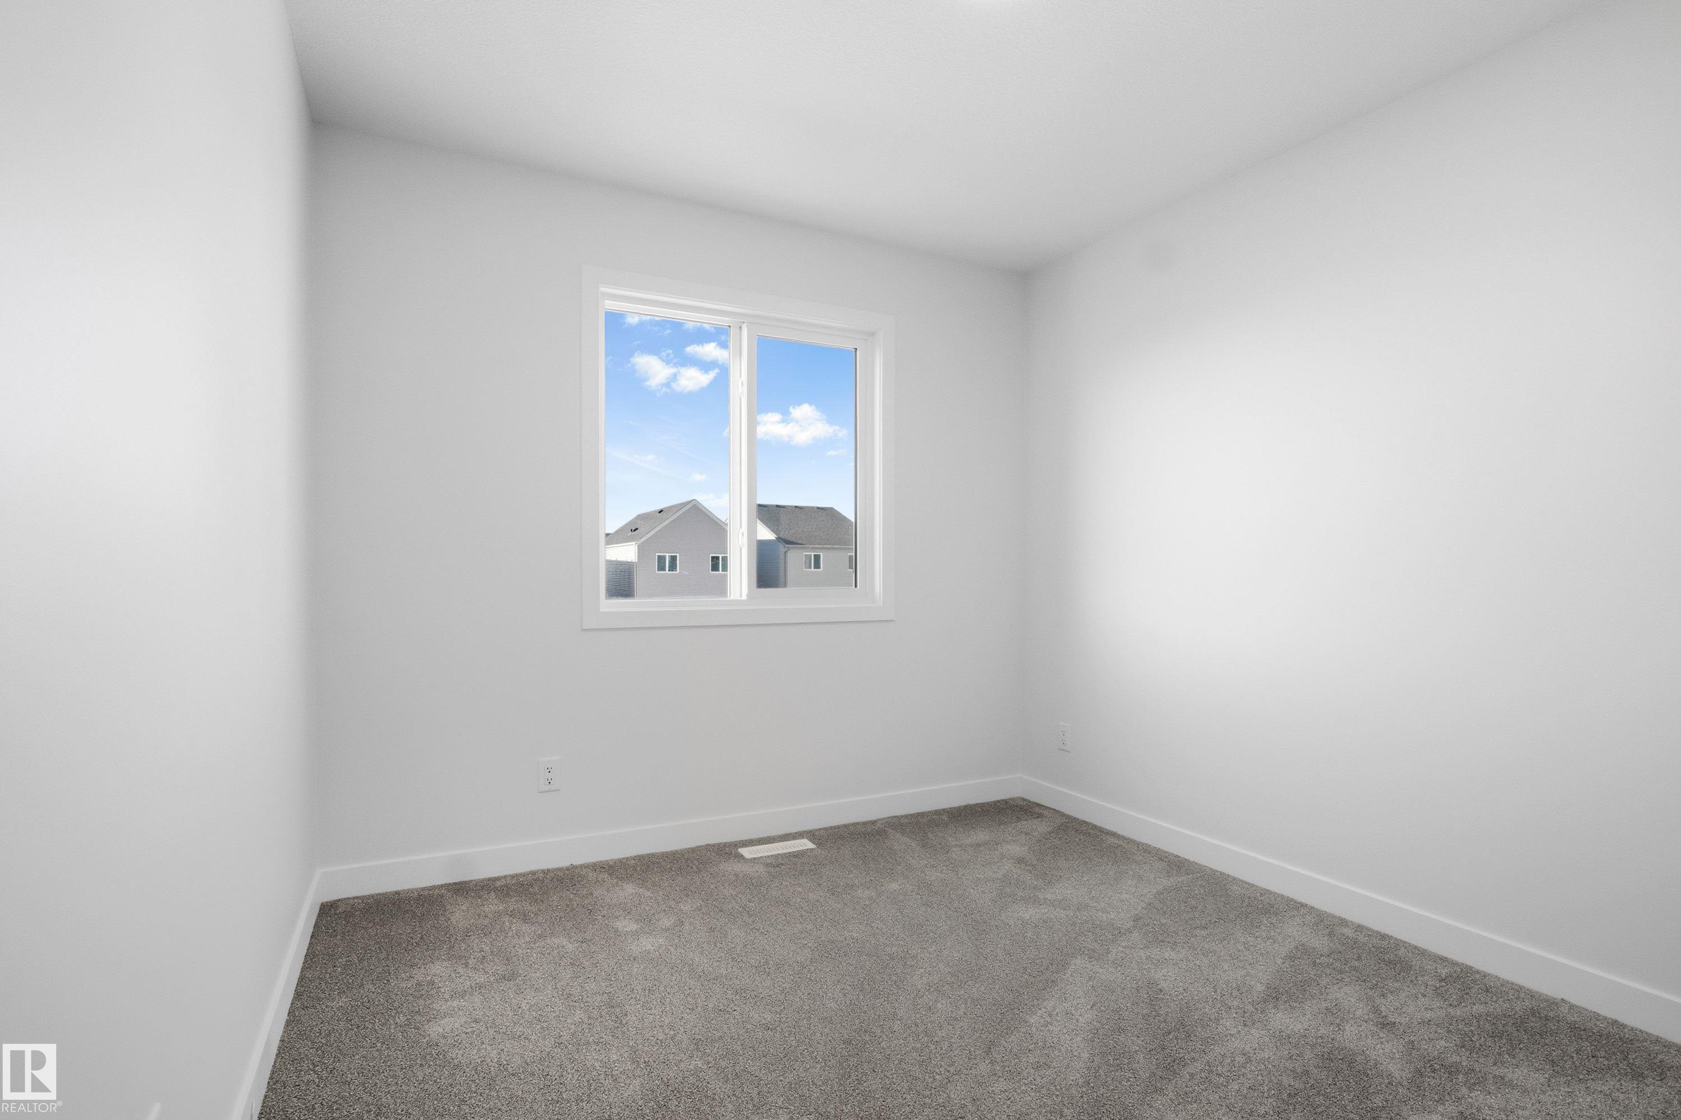
https://zimg.paragon.ice.com/ParagonImages/Property/PM/RAE/225397262/1/0/0/402014ff1afc7147dbcf77c17ed1d2ab/1/4a0c2dfb5570c130eb0864948d2cf806/225397262-3d4becc7-053a-4c9a-89df-dc7ce3c807b6.JPG https://zimg.paragon.ice.com/ParagonImages/Property/PM/RAE/225397262/2/0/0/7f0ba22f862760101431942d4ad11aee/1/4a0c2dfb5570c130eb0864948d2cf806/225397262-e0d049cb-30af-4e64-82fc-3755b072f28d.JPG https://zimg.paragon.ice.com/ParagonImages/Property/PM/RAE/225397262/3/0/0/177efd855e2ec4bf0f094e16b2cc5681/1/4a0c2dfb5570c130eb0864948d2cf806/225397262-fe8b3f67-a241-43aa-9dbc-3db56193d9bc.JPG https://zimg.paragon.ice.com/ParagonImages/Property/PM/RAE/225397262/4/0/0/3e96e680536d3d8ba80be1dba76ff6a0/1/4a0c2dfb5570c130eb0864948d2cf806/225397262-8d1b49e8-645a-4ed8-9b13-580b6ade0f85.JPG https://zimg.paragon.ice.com/ParagonImages/Property/PM/RAE/225397262/5/0/0/bbc258a30d700adf5e179479c8ef196e/1/4a0c2dfb5570c130eb0864948d2cf806/225397262-8198e684-1c78-4ca1-b747-45d3f3f87748.JPG https://zimg.paragon.ice.com/ParagonImages/Property/PM/RAE/225397262/6/0/0/a78134c659869b701495c7995e9cadad/1/4a0c2dfb5570c130eb0864948d2cf806/225397262-33e60cec-72c3-4da2-9444-8772dc16b00d.JPG https://zimg.paragon.ice.com/ParagonImages/Property/PM/RAE/225397262/7/0/0/c4d6ba1eadf88fd46e2bf80a84705314/1/4a0c2dfb5570c130eb0864948d2cf806/225397262-96645d7d-fc83-401e-bcd0-bdae27a59d2f.JPG https://zimg.paragon.ice.com/ParagonImages/Property/PM/RAE/225397262/8/0/0/6552c6564862ba3db3821e2769e71e9a/1/4a0c2dfb5570c130eb0864948d2cf806/225397262-4dfd5645-03bc-4e04-8262-41d8451fd854.JPG https://zimg.paragon.ice.com/ParagonImages/Property/PM/RAE/225397262/9/0/0/62307b3b84de1527b6e5a2e006c63dc7/1/4a0c2dfb5570c130eb0864948d2cf806/225397262-0ab3c04b-f719-42c6-b25b-c4e04903f2df.JPG https://zimg.paragon.ice.com/ParagonImages/Property/PM/RAE/225397262/10/0/0/6e2034796ed9d96ca356f256da92ef3f/1/4a0c2dfb5570c130eb0864948d2cf806/225397262-1f699af1-0f75-4fed-b470-12eeaf0d8eee.JPG https://zimg.paragon.ice.com/ParagonImages/Property/PM/RAE/225397262/11/0/0/16e9e8853e036eb50c53b857cf8f211b/1/4a0c2dfb5570c130eb0864948d2cf806/225397262-53a32de7-587d-408c-b662-5d9f0f44a24c.JPG https://zimg.paragon.ice.com/ParagonImages/Property/PM/RAE/225397262/12/0/0/043d98fb4af6cdc4097a854e4ef3d093/1/4a0c2dfb5570c130eb0864948d2cf806/225397262-42449291-579a-4e09-b42b-cb62303d9ec7.JPG https://zimg.paragon.ice.com/ParagonImages/Property/PM/RAE/225397262/13/0/0/fc082f8cc2a614b20d464efe809c3d5f/1/4a0c2dfb5570c130eb0864948d2cf806/225397262-727201dc-6185-4f6c-baf1-1274213c970b.JPG https://zimg.paragon.ice.com/ParagonImages/Property/PM/RAE/225397262/14/0/0/8c9061fa0ef193d429447c89a6cf805b/1/4a0c2dfb5570c130eb0864948d2cf806/225397262-38147674-a5fb-4b9f-a67d-2144bc647988.JPG

8628 EDGEMONT LINK LI NW

Edmonton T5M 3G2

MLS® Number:  E4484442

Back to Edgemont (Edmonton)   

  • Home \
  • Edgemont (Edmonton) \
  • 8628 EDGEMONT LINK LI NW

$ 490,945

3

BEDROOMS

2 + 1

BATHROOMS

1,720

SQUARE FEET

2026

YEAR BUILT

https://zimg.paragon.ice.com/ParagonImages/Property/PM/RAE/225397262/1/0/0/402014ff1afc7147dbcf77c17ed1d2ab/1/4a0c2dfb5570c130eb0864948d2cf806/225397262-3d4becc7-053a-4c9a-89df-dc7ce3c807b6.JPG





MLS® Number
E4484442
PROPERTY TYPE
Detached Single Family
LISTING DATE
April-28-2026

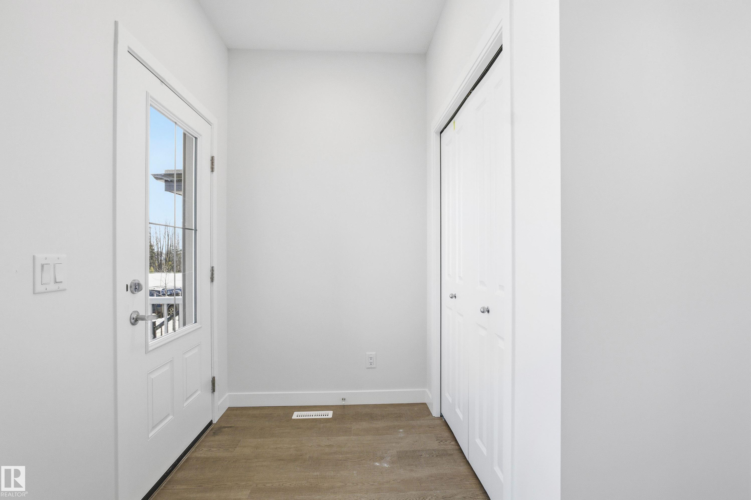
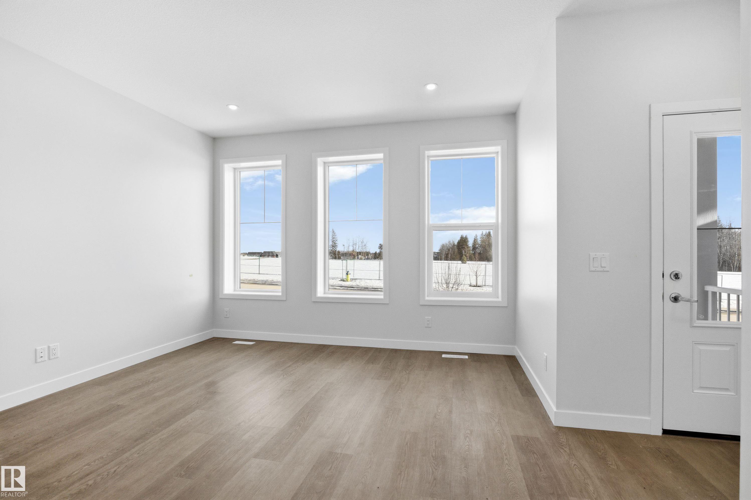
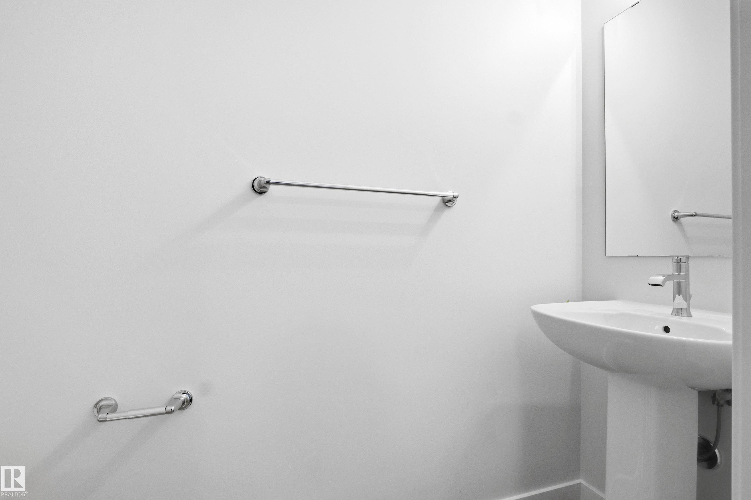
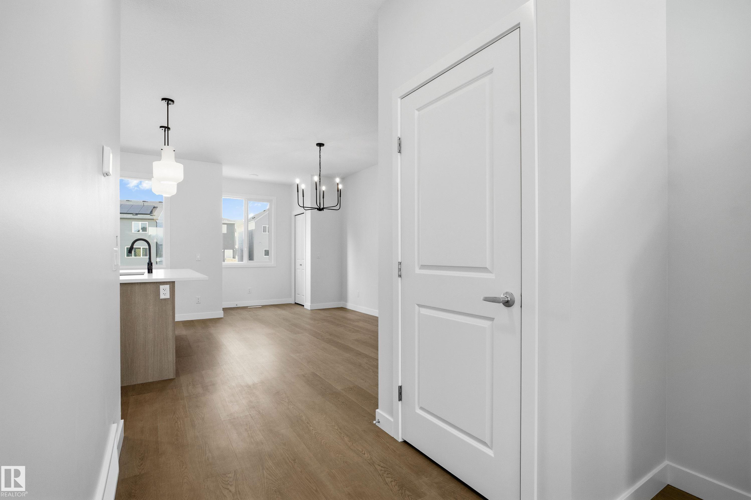
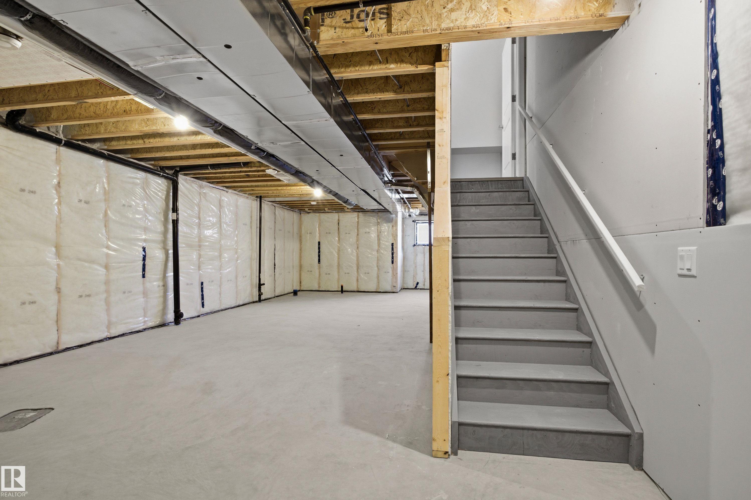
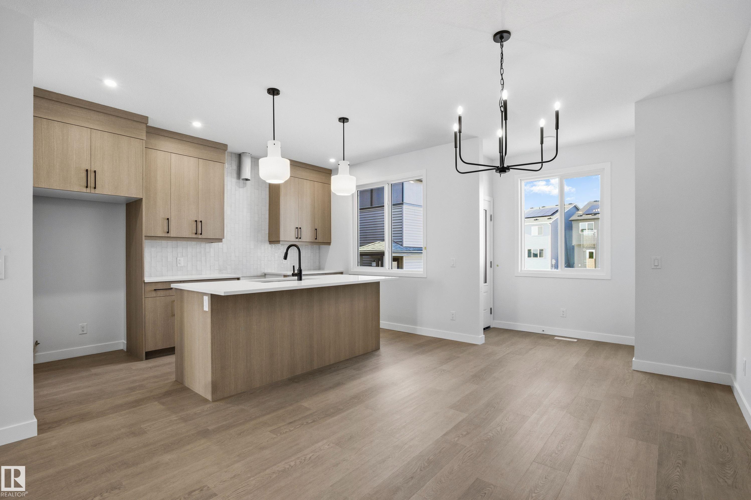
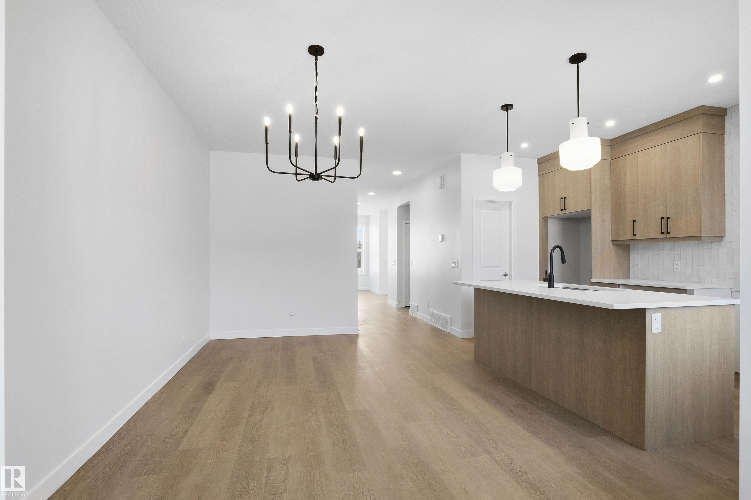
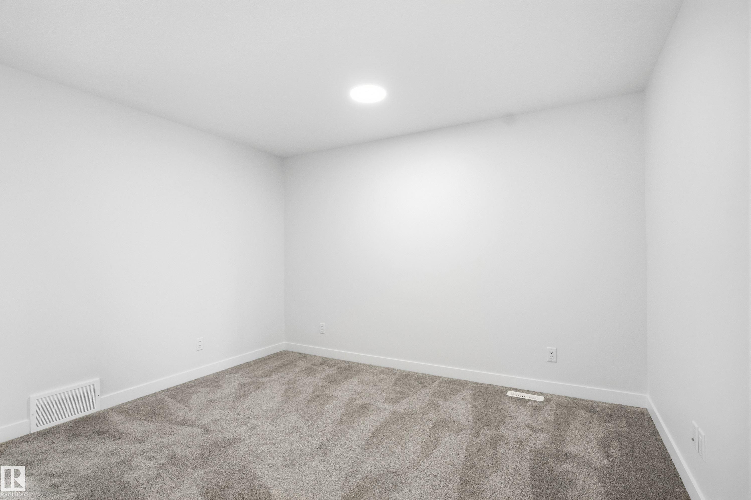
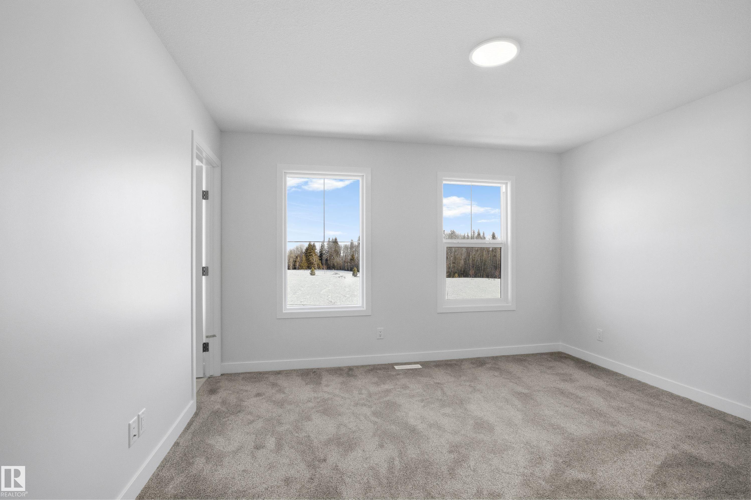
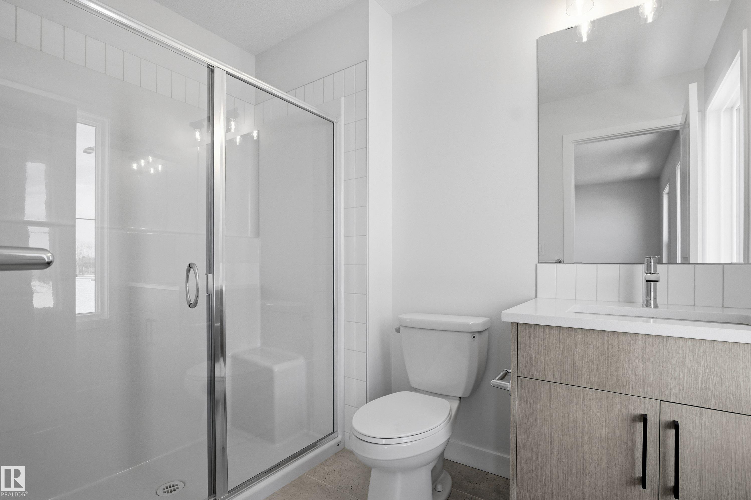
A BRAND NEW laned home in the highly desirable Edgemont community ready for IMMEDIATE Possession. The BRISTOL welcomes you with a great room with LARGE WINDOWS, a REAR KITCHEN, oversized dining area, a powder room and ample storage including multiple main floor closets and a spacious pantry. The designer kitchen offers BUILT IN microwave, full height cabinets, chimney style HOODFAN, GAS freestanding Range and high end finishes throughout. An enclosed separate entrance offers future legal suite potential. Upstairs, you’ll find convenient access to the laundry room (laundry appliances not included), BONUS ROOM, 3 bedrooms and the primary suite that includes a glass walk in shower. For a limited time, this home comes with FREE DETACHED GARAGE! Walking Distance to the WEDGEWOOD RAVINE, 10-minute drive to WEM, 8 minute drive to COSTCO and steps away from the future K-9 PUBLIC SCHOOL.

COMMUNITY  Edgemont (Edmonton)
PROPERTY TYPE  Detached Single Family
BUILDING TYPE  Detached Single Family
STYLE  2 Storey
YEAR BUILT 2026
SQUARE FOOTAGE  1,720
BEDROOMS  3
BATHROOMS  2.50
BASEMENT  Full, Unfinished
AMENITIES  Off Street Parking, On Street Parking, Detectors Smoke, Hot Water Natural Gas, See Remarks
APPLIANCES  See Remarks
COOLING 
FIREPLACE 
FLOORING  Carpet, Vinyl Plank
HEATING  Forced Air-1, Natural Gas
LAUNDRY  ensuite bathroom
LOT FEATURES  Flat Site, Level Land, Playground Nearby, Public Transportation, Schools, Shopping Nearby, See Remarks
PARKING  Double Garage Detached
RESTRICTIONS  Easement Reg. On Title, Utility Right Of Way
ROOF  Asphalt Shingles
TITLE  Fee Simple
BROKER  REALTORS® Association of Edmonton


ROOMS DIMENSIONS (m) LEVEL