https://zimg.paragon.ice.com/ParagonImages/Property/PM/RAE/225423991/1/0/0/2ce70a54244bc06349b1568712739642/1/08efd1408080661ed63ff57fdfdcce22/225423991-bf893d91-0d52-4efe-a627-620e5870a27e.JPG https://zimg.paragon.ice.com/ParagonImages/Property/PM/RAE/225423991/2/0/0/8d60f56e48723d7dd591e1c67a155a59/1/08efd1408080661ed63ff57fdfdcce22/225423991-b0b81f6c-03cd-4037-a1a4-c28e90b938b1.JPG https://zimg.paragon.ice.com/ParagonImages/Property/PM/RAE/225423991/3/0/0/f985ca4308e34ee55a927f273ae6622f/1/08efd1408080661ed63ff57fdfdcce22/225423991-821e3e7c-393d-4394-af50-7551a038f376.JPG https://zimg.paragon.ice.com/ParagonImages/Property/PM/RAE/225423991/4/0/0/8c81195ee0fa6c856d8df3eece677a17/1/08efd1408080661ed63ff57fdfdcce22/225423991-8f10be05-719e-464c-8864-70a33968eafb.JPG https://zimg.paragon.ice.com/ParagonImages/Property/PM/RAE/225423991/5/0/0/3c23204c3207bdc5d534e0294e65ccf0/1/08efd1408080661ed63ff57fdfdcce22/225423991-6c3f24e8-eca8-4418-a83a-886c4025f126.JPG https://zimg.paragon.ice.com/ParagonImages/Property/PM/RAE/225423991/6/0/0/2a12729c31b45332735a3ed9ee10f144/1/08efd1408080661ed63ff57fdfdcce22/225423991-74666977-eaaa-4862-a9c3-6437301092a0.JPG https://zimg.paragon.ice.com/ParagonImages/Property/PM/RAE/225423991/7/0/0/39f177188b15f76b1b80d0f0324fc91f/1/08efd1408080661ed63ff57fdfdcce22/225423991-7907f5e7-d5d7-4b52-bd13-b8eaa6e4e553.JPG https://zimg.paragon.ice.com/ParagonImages/Property/PM/RAE/225423991/8/0/0/6091c939bfc31aa3d8f78e3f7f6d3ada/1/08efd1408080661ed63ff57fdfdcce22/225423991-d8972e89-c113-476d-96f6-a14f2320cbf7.JPG https://zimg.paragon.ice.com/ParagonImages/Property/PM/RAE/225423991/9/0/0/1c2e965de2ec5598ae783253c02d07e8/1/08efd1408080661ed63ff57fdfdcce22/225423991-d67375c1-fb62-4065-8da2-bc538acc7250.JPG https://zimg.paragon.ice.com/ParagonImages/Property/PM/RAE/225423991/10/0/0/a54f0824224d066f2a2365fc6e8e8d87/1/08efd1408080661ed63ff57fdfdcce22/225423991-ea732217-5de9-4ae1-a068-2ce8723232bc.JPG https://zimg.paragon.ice.com/ParagonImages/Property/PM/RAE/225423991/11/0/0/2dc506b9032981f91aebab1838d85d6a/1/08efd1408080661ed63ff57fdfdcce22/225423991-1ae9b717-a1b9-48b6-b495-febe7541013c.JPG https://zimg.paragon.ice.com/ParagonImages/Property/PM/RAE/225423991/12/0/0/f968bc2807f460823fe496a4fd1aeaf4/1/08efd1408080661ed63ff57fdfdcce22/225423991-70d41fc9-2ae8-46a0-8145-9662ad4596d0.JPG https://zimg.paragon.ice.com/ParagonImages/Property/PM/RAE/225423991/13/0/0/13584e8be5454b1d23f6ec1a6cd92b33/1/08efd1408080661ed63ff57fdfdcce22/225423991-ae9f3e6e-9901-4103-91cc-3fd7efdd3aec.JPG https://zimg.paragon.ice.com/ParagonImages/Property/PM/RAE/225423991/14/0/0/e413ad501a4997b09ef0850934e90909/1/08efd1408080661ed63ff57fdfdcce22/225423991-02bc202a-100f-401f-8355-e1d22859d736.JPG https://zimg.paragon.ice.com/ParagonImages/Property/PM/RAE/225423991/15/0/0/909a969c1a9e617719358ad4e9e89b74/1/08efd1408080661ed63ff57fdfdcce22/225423991-93bf5b11-ceb5-427a-b5b9-359e685056c7.JPG https://zimg.paragon.ice.com/ParagonImages/Property/PM/RAE/225423991/16/0/0/ddd0e3e2344a5967dcdcf7baec54edfc/1/08efd1408080661ed63ff57fdfdcce22/225423991-852047ec-a0f3-4e8c-8e85-5836253822ce.JPG https://zimg.paragon.ice.com/ParagonImages/Property/PM/RAE/225423991/17/0/0/d38373482db999c5a8ced50415db90ea/1/08efd1408080661ed63ff57fdfdcce22/225423991-7ad9fb67-c458-4e9a-8e23-f20cefe941cf.JPG https://zimg.paragon.ice.com/ParagonImages/Property/PM/RAE/225423991/18/0/0/322005ba436cdfa8cf083e1bec3522bf/1/08efd1408080661ed63ff57fdfdcce22/225423991-4256acc2-f781-4d04-aa07-cb2d01ebdb16.JPG https://zimg.paragon.ice.com/ParagonImages/Property/PM/RAE/225423991/19/0/0/da163832d1d6bb743d14be817b66230d/1/08efd1408080661ed63ff57fdfdcce22/225423991-2e27441e-a1e5-4fd4-b170-8b4ae71e2932.JPG https://zimg.paragon.ice.com/ParagonImages/Property/PM/RAE/225423991/20/0/0/88f2d947697944e5a09c48db8a0288a4/1/08efd1408080661ed63ff57fdfdcce22/225423991-e6655ce1-b65a-4157-9b4c-aba2dfbf0be0.JPG https://zimg.paragon.ice.com/ParagonImages/Property/PM/RAE/225423991/21/0/0/0be0326fbe76fba8b4325e2e69702f76/1/08efd1408080661ed63ff57fdfdcce22/225423991-900de7bf-dd3e-4c98-bdf8-9dd2f51dd222.JPG https://zimg.paragon.ice.com/ParagonImages/Property/PM/RAE/225423991/22/0/0/15ac1479b9ccc5a8daca3134fa57ff19/1/08efd1408080661ed63ff57fdfdcce22/225423991-2c88e4da-9d85-4331-a549-0a5165493b20.JPG https://zimg.paragon.ice.com/ParagonImages/Property/PM/RAE/225423991/23/0/0/04103216a811ef96bb310d1e801affb7/1/08efd1408080661ed63ff57fdfdcce22/225423991-8942cb47-106b-417d-81e5-7e261a16b29b.JPG https://zimg.paragon.ice.com/ParagonImages/Property/PM/RAE/225423991/24/0/0/d2c9ff34dc23a946d02d0bc3275a5703/1/08efd1408080661ed63ff57fdfdcce22/225423991-53d5bcce-5db2-4a23-ad8f-caa55a3a7e23.JPG https://zimg.paragon.ice.com/ParagonImages/Property/PM/RAE/225423991/25/0/0/f4921abadc23080d0ea99833deda9ea9/1/08efd1408080661ed63ff57fdfdcce22/225423991-b1c189ac-b811-43c7-81ef-712a4b370b61.JPG https://zimg.paragon.ice.com/ParagonImages/Property/PM/RAE/225423991/26/0/0/7a5f10a695f2611af67df082b50c2505/1/08efd1408080661ed63ff57fdfdcce22/225423991-0fbe0728-c534-4dc0-a7ee-aa17a565eb55.JPG

8603 95 ST NW

Edmonton T6C 3W4

MLS® Number:  E4511171

Back to Bonnie Doon   

  • Home \
  • Bonnie Doon \
  • 8603 95 ST NW

$ 1,749,900

4

BEDROOMS

3 + 1

BATHROOMS

2,864

SQUARE FEET

1956

YEAR BUILT

https://zimg.paragon.ice.com/ParagonImages/Property/PM/RAE/225423991/1/0/0/2ce70a54244bc06349b1568712739642/1/08efd1408080661ed63ff57fdfdcce22/225423991-bf893d91-0d52-4efe-a627-620e5870a27e.JPG





MLS® Number
E4511171
PROPERTY TYPE
Detached Single Family
LISTING DATE
October-01-2026

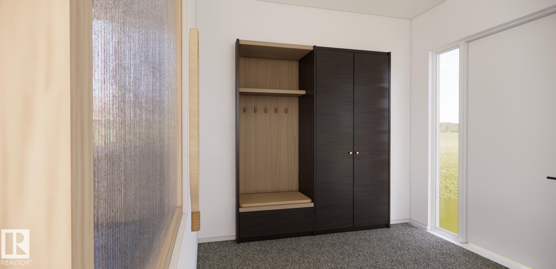
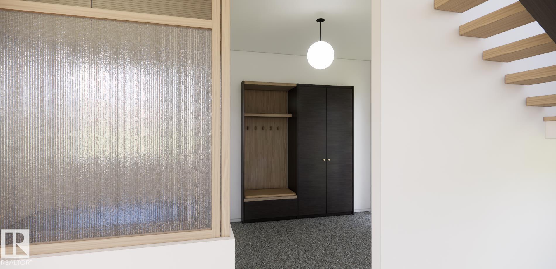
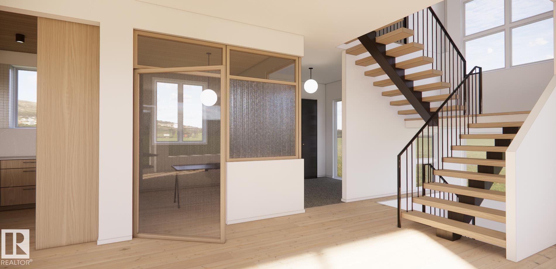
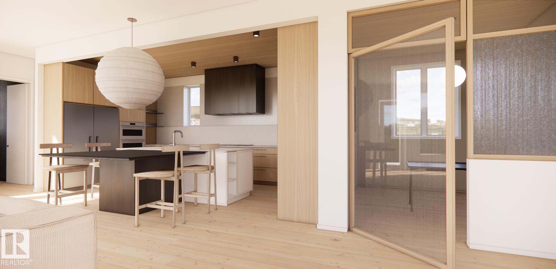
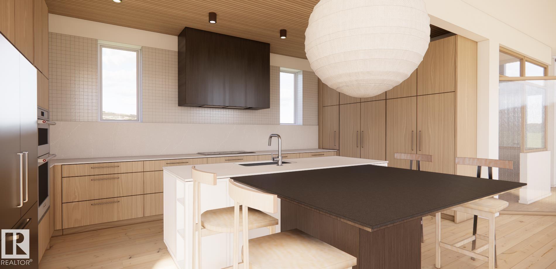
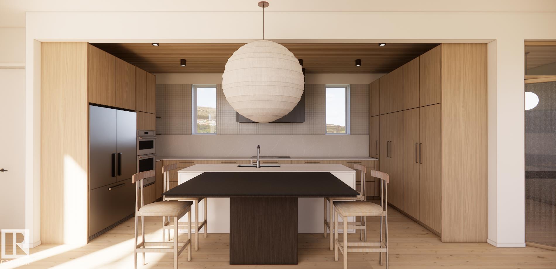
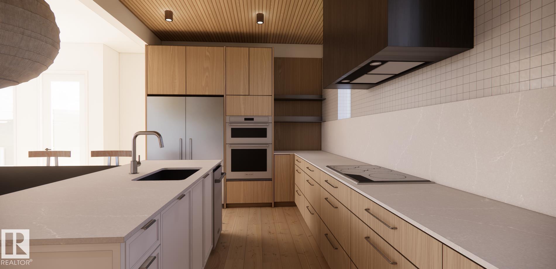
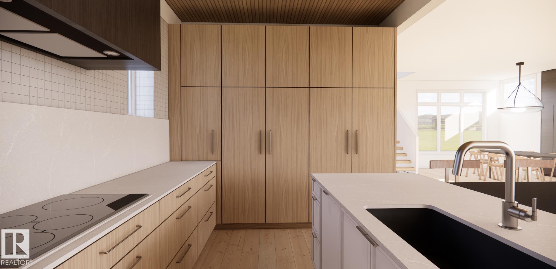
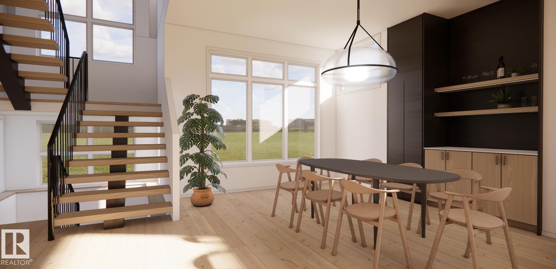
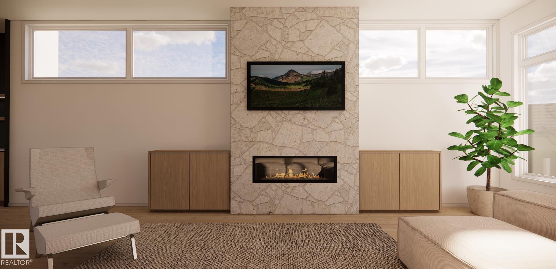
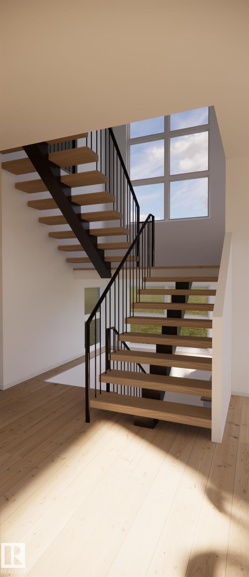
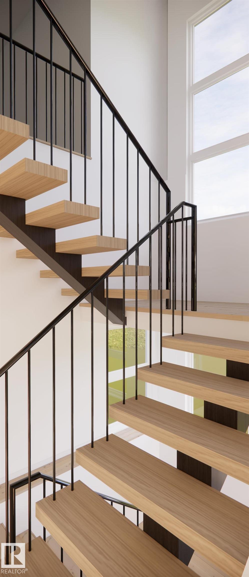
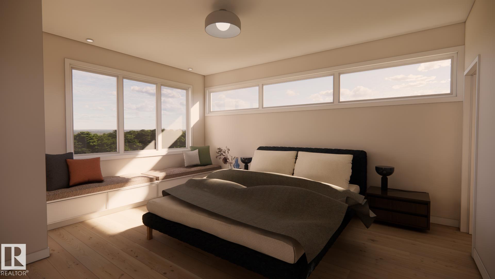
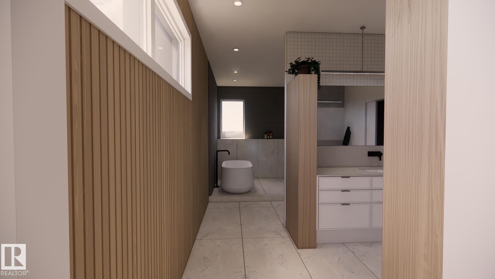
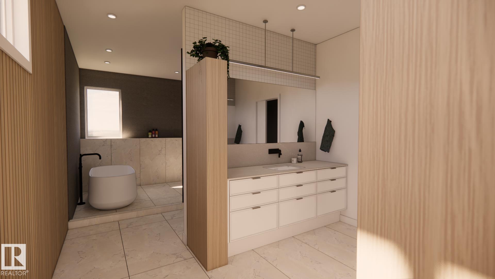
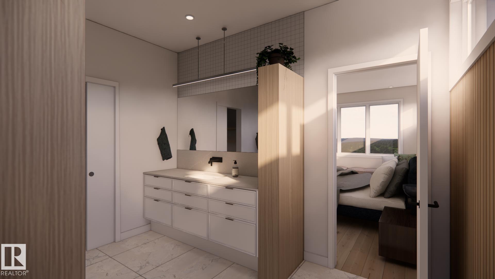
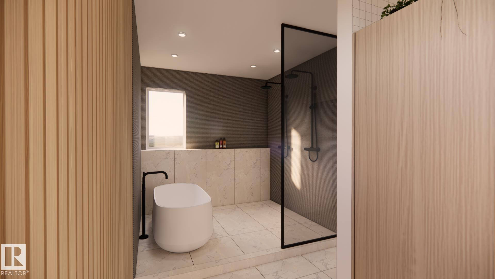
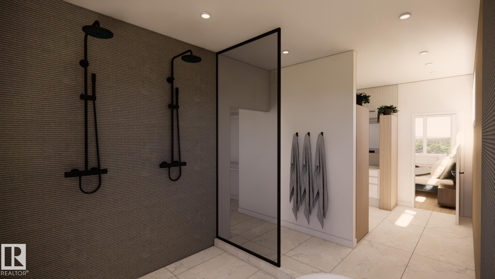
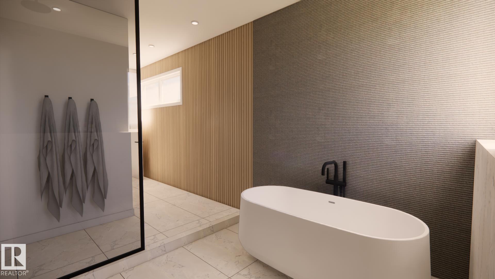
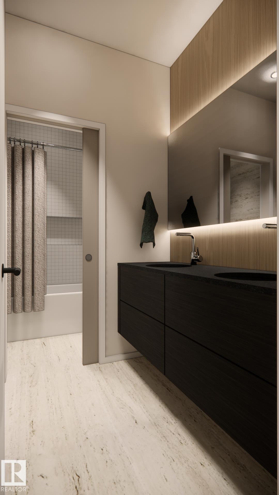
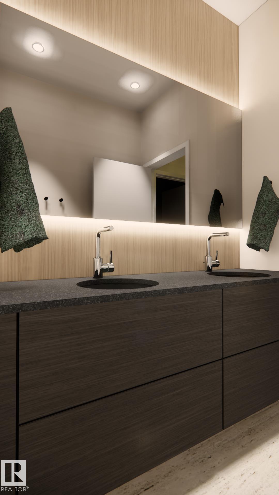
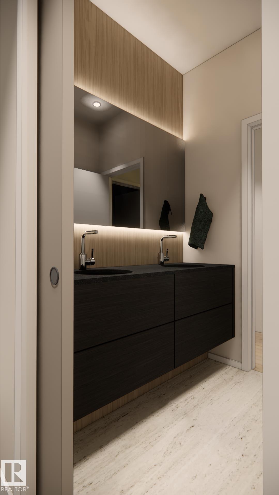
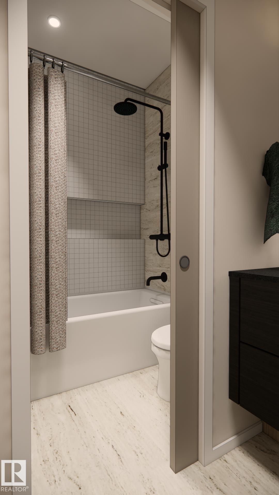
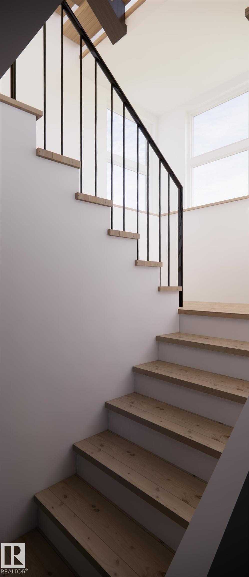
Situated on one of the best streets in Bonnie Doon, this exceptional 2-storey infill by Spire Developments w/ interior design by Nako Design offers nearly 2,900 sq. ft. above grade plus a fully finished basement, crafted well beyond what this price point typically delivers. Facing the ravine & steps from Bonnie Doon Park, this home combines superior construction, elegant design, & a location mins from downtown. The main floor is open & airy, designed for both entertaining & everyday living, w/ large corner transom windows, a front office, & a chef's kitchen anchored by a generous island & high-end appliances. Upstairs, 3 sizable bdrms & a large bonus room include a primary suite w/ a spa-inspired ensuite. The fully finished bsmt adds exceptional versatility w/ a large rec room, 4th bdrm, 3rd full bath, dedicated gym, storage & more. Designed & finished to rival homes in much higher price brackets, this ravine-facing Bonnie Doon gem is truly one of a kind. Est. completion August 2027.

COMMUNITY  Bonnie Doon
PROPERTY TYPE  Detached Single Family
BUILDING TYPE  Detached Single Family
STYLE  2 Storey
YEAR BUILT 1956
SQUARE FOOTAGE  2,864
BEDROOMS  4
BATHROOMS  3.50
BASEMENT  Full, Finished
AMENITIES  Air Conditioner, Ceiling 10 ft., Insulation-Upgraded, See Remarks, Infill Property, HRV System
APPLIANCES  Dishwasher-Built-In, Dryer, Freezer, Garage Opener, Hood Fan, Oven-Built-In, Oven-Microwave, Refrigerator, Washer, Stove-Countertop Inductn
COOLING 
FIREPLACE 
FLOORING  Carpet, Ceramic Tile, Hardwood
HEATING  Forced Air-1, Natural Gas
LAUNDRY  ensuite bathroom
LOT FEATURES  Back Lane, Fenced, Flat Site, Landscaped, Public Transportation, Ravine View, Schools, Shopping Nearby, See Remarks
PARKING  Double Garage Detached, Over Sized
RESTRICTIONS  None Known
ROOF  Asphalt Shingles
TITLE  Fee Simple
BROKER  REALTORS® Association of Edmonton


ROOMS DIMENSIONS (m) LEVEL