

86 LORELEI CL NW
Edmonton T5X 2E7
MLS® Number: E4498236
$ 259,900
3
BEDROOMS
1 + 2
BATHROOMS
1,442
SQUARE FEET
1976
YEAR BUILT
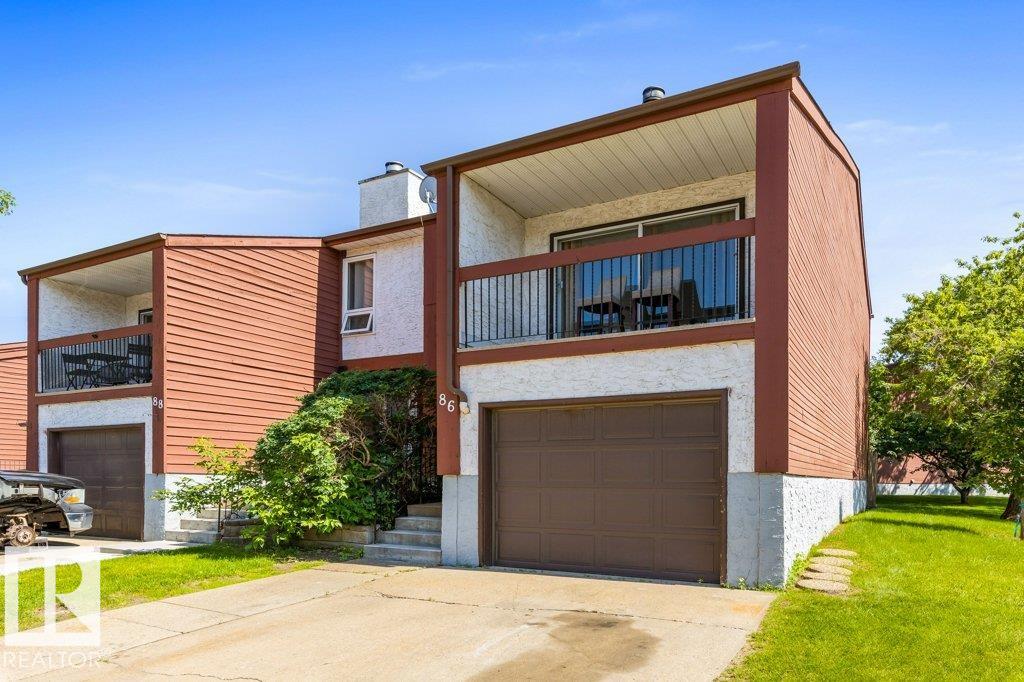
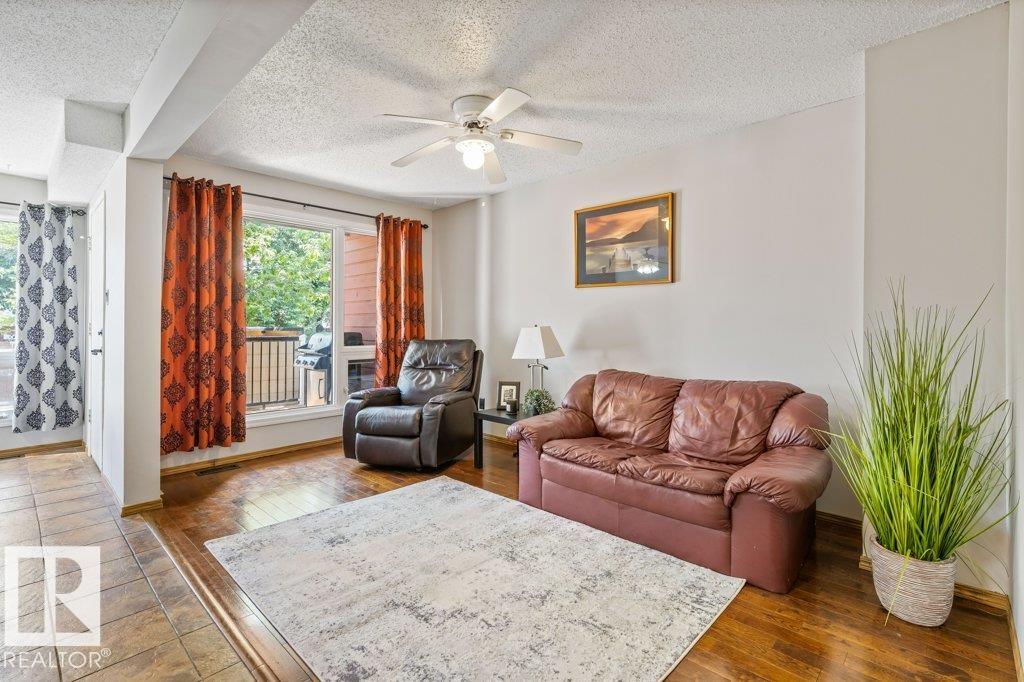
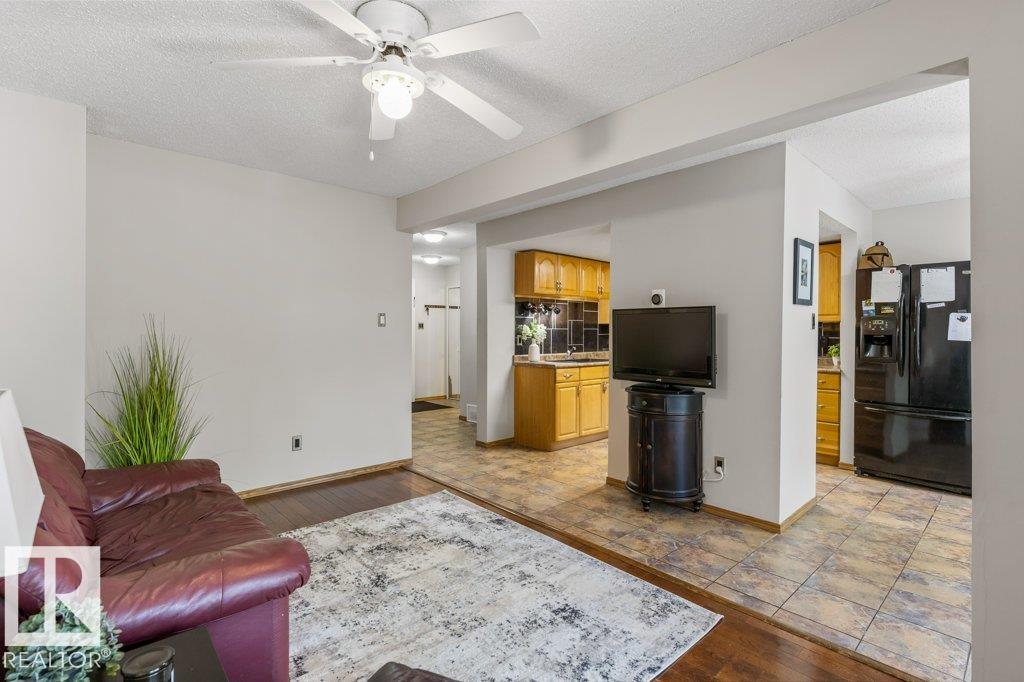
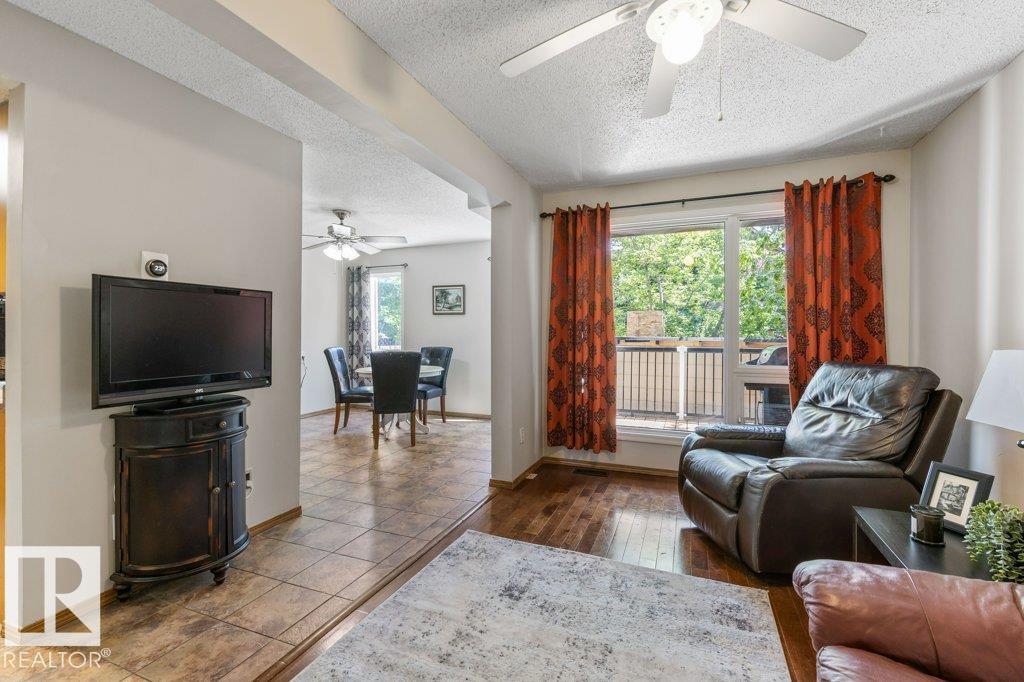
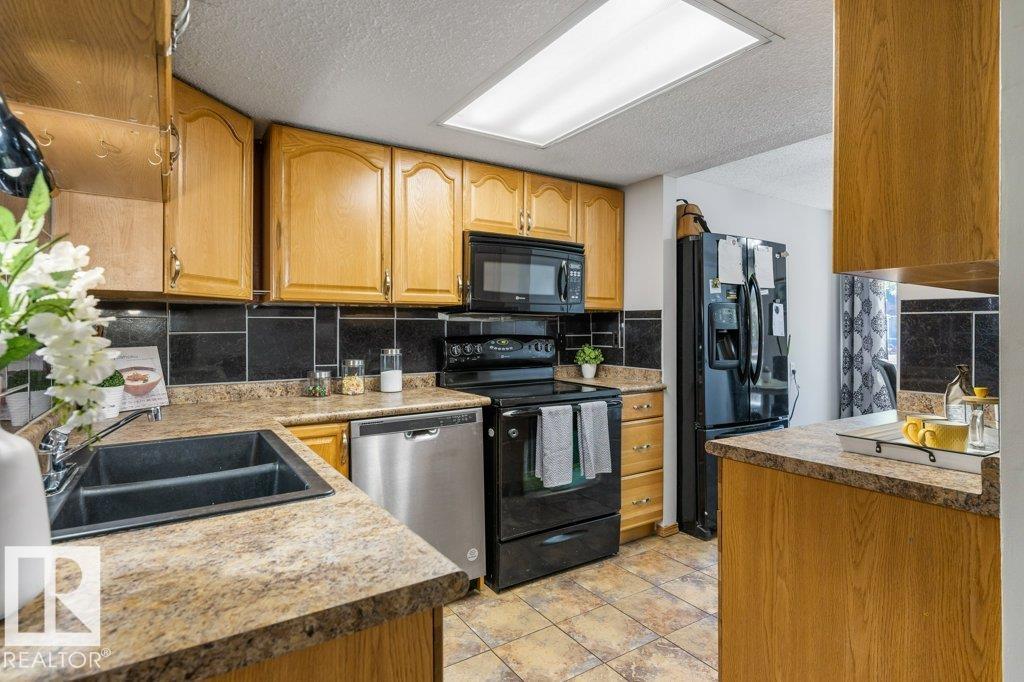
Welcome to this well-maintained end-unit townhome in the well-managed community of Lorelei Close. The main floor offers a bright kitchen, dining area, additional space for a breakfast nook or expanded dining, a comfortable living room and a convenient 2-piece bath. A few steps up, you'll find the inviting bonus room featuring vaulted ceilings, a skylight and access to a private balcony. Upstairs offers 3 bedrooms, including the spacious primary suite with a walk-in closet, 2-piece ensuite and private balcony, along with a 4-piece main bath. The finished basement with NEW vinyl plank provides additional living space with a rec room, laundry and plenty of storage. Complete with an attached single garage, a fenced backyard with decks and located beside visitor parking. Enjoy a fantastic location within walking distance to schools, parks, playgrounds, shopping and transit, with quick access to Anthony Henday Drive.
| COMMUNITY | Lorelei |
| PROPERTY TYPE | Townhouse |
| BUILDING TYPE | Townhouse |
| STYLE | 4 Level Split |
| YEAR BUILT | 1976 |
| SQUARE FOOTAGE | 1,442 |
| BEDROOMS | 3 |
| BATHROOMS | 2.00 |
| BASEMENT | Full, Partially Finished |
| AMENITIES | Air Conditioner, Closet Organizers, Deck, Parking-Visitor, Smart/Program. Thermostat, Skylight, Vaulted Ceiling, See Remarks |
| APPLIANCES | Air Conditioning-Central, Dishwasher-Built-In, Dryer, Garage Control, Garage Opener, Stove-Electric, Washer, Window Coverings, See Remarks, Refrigerators-Two |
| COOLING | |
| FIREPLACE | |
| FLOORING | Ceramic Tile, Hardwood, Vinyl Plank |
| HEATING | Forced Air-1, Natural Gas |
| LAUNDRY | ensuite bathroom |
| LOT FEATURES | Fenced, Flat Site, Landscaped, Park/Reserve, Playground Nearby, Public Transportation, Schools, Shopping Nearby |
| PARKING | Single Garage Attached |
| RESTRICTIONS | Caveat on Title |
| ROOF | Asphalt Shingles |
| TITLE | Fee Simple |
| BROKER | REALTORS® Association of Edmonton |
| ROOMS | DIMENSIONS (m) | LEVEL |
|---|