https://zimg.paragon.ice.com/ParagonImages/Property/PM/RAE/225407243/1/0/0/86455d56dfd51fcf944bdbef90b8e5f4/1/2ff325e809ef9b4671ee2a2953a63dbc/225407243-1443A39F-6C8C-4D35-A35F-6A096F1C4E98.JPG https://zimg.paragon.ice.com/ParagonImages/Property/PM/RAE/225407243/2/0/0/25dfbdbb51954f04fdc4945709870ffd/1/2ff325e809ef9b4671ee2a2953a63dbc/225407243-7B6F1A8B-FA8C-45EC-80BA-9194D77AE09C.JPG https://zimg.paragon.ice.com/ParagonImages/Property/PM/RAE/225407243/3/0/0/50d29a6be8d624f3985bb220fea3ae2c/1/2ff325e809ef9b4671ee2a2953a63dbc/225407243-D1203340-EE9E-44F4-9981-657C0D61C562.JPG https://zimg.paragon.ice.com/ParagonImages/Property/PM/RAE/225407243/4/0/0/5f047b3c78550b2261f3802323f491ad/1/2ff325e809ef9b4671ee2a2953a63dbc/225407243-1D5143E8-8118-46EF-9725-7BD55A0FAB91.JPG https://zimg.paragon.ice.com/ParagonImages/Property/PM/RAE/225407243/5/0/0/315c34b2573524666b252221a5fa3ff6/1/2ff325e809ef9b4671ee2a2953a63dbc/225407243-A6843148-938D-4128-A78A-8002531EA80F.JPG https://zimg.paragon.ice.com/ParagonImages/Property/PM/RAE/225407243/6/0/0/ba8198119fbe7afd56a3f7c9a478b11f/1/2ff325e809ef9b4671ee2a2953a63dbc/225407243-863DD5EB-58A1-4DB9-A24D-62F9147D08D4.JPG https://zimg.paragon.ice.com/ParagonImages/Property/PM/RAE/225407243/7/0/0/b084f5e06a36e717443d89b7b6fd8212/1/2ff325e809ef9b4671ee2a2953a63dbc/225407243-4EBB09E4-B1AE-4B0D-BF91-291D2F7F44D4.JPG https://zimg.paragon.ice.com/ParagonImages/Property/PM/RAE/225407243/8/0/0/7e045df1b762a2b3d569b30bce57a15d/1/2ff325e809ef9b4671ee2a2953a63dbc/225407243-90CF1376-D480-4BCC-9C8B-6A6091717B65.JPG https://zimg.paragon.ice.com/ParagonImages/Property/PM/RAE/225407243/9/0/0/91b897cb1a09837d3eff7fccb7ea2a28/1/2ff325e809ef9b4671ee2a2953a63dbc/225407243-58188350-C5D8-43BE-9B7D-9A44FC629F7C.JPG https://zimg.paragon.ice.com/ParagonImages/Property/PM/RAE/225407243/10/0/0/fb6f04d70bb85dfa515e3d0ae719bea4/1/2ff325e809ef9b4671ee2a2953a63dbc/225407243-D380520F-81D2-4CB2-BD20-549160E4B437.JPG https://zimg.paragon.ice.com/ParagonImages/Property/PM/RAE/225407243/11/0/0/86079611a77e540f5aef3d682935d418/1/2ff325e809ef9b4671ee2a2953a63dbc/225407243-A6D4E22C-59B3-4ADD-AA3D-182E84D30240.JPG https://zimg.paragon.ice.com/ParagonImages/Property/PM/RAE/225407243/12/0/0/8ccdd004c4502dbbb4ab2d4515044354/1/2ff325e809ef9b4671ee2a2953a63dbc/225407243-2056B0EA-CAD9-4FBC-BB65-3F65A2B26B80.JPG https://zimg.paragon.ice.com/ParagonImages/Property/PM/RAE/225407243/13/0/0/5f82082690d3c5409ea9d4a9a0da4af7/1/2ff325e809ef9b4671ee2a2953a63dbc/225407243-1A06FB64-6473-4B8E-8EA1-8B28219992BC.JPG https://zimg.paragon.ice.com/ParagonImages/Property/PM/RAE/225407243/14/0/0/3592ebaa9a93f4e32a80b9900deb2938/1/2ff325e809ef9b4671ee2a2953a63dbc/225407243-DF4178F9-2EC7-48BA-BE6D-3CBB5265A29C.JPG https://zimg.paragon.ice.com/ParagonImages/Property/PM/RAE/225407243/15/0/0/1aa35f7830b2765f9c54aaf8c7b5f7e0/1/2ff325e809ef9b4671ee2a2953a63dbc/225407243-A96375A8-C4A9-481C-8879-05878A154D14.JPG https://zimg.paragon.ice.com/ParagonImages/Property/PM/RAE/225407243/16/0/0/42d6cc366fcafd4b2cfcee56e0a0f7b9/1/2ff325e809ef9b4671ee2a2953a63dbc/225407243-CCC3621D-1C00-4887-984D-E88D7E28136C.JPG https://zimg.paragon.ice.com/ParagonImages/Property/PM/RAE/225407243/17/0/0/0116246efdabe2ada526e98c8ef4eed4/1/2ff325e809ef9b4671ee2a2953a63dbc/225407243-B3702392-8FE8-4BA1-97FF-74563256E2B8.JPG https://zimg.paragon.ice.com/ParagonImages/Property/PM/RAE/225407243/18/0/0/cd9197c9896a5bfef5f47ae3b154af73/1/2ff325e809ef9b4671ee2a2953a63dbc/225407243-86679BA9-4BC9-4B5A-BD43-7E4E243911D0.JPG https://zimg.paragon.ice.com/ParagonImages/Property/PM/RAE/225407243/19/0/0/c59540fa3229f3041f292e5ca909b112/1/2ff325e809ef9b4671ee2a2953a63dbc/225407243-03A91489-3B31-4C75-B0E7-952BDCF46FD1.JPG https://zimg.paragon.ice.com/ParagonImages/Property/PM/RAE/225407243/20/0/0/7e8e2d11ed4330d2cae103b7df1d8278/1/2ff325e809ef9b4671ee2a2953a63dbc/225407243-D6EBB678-529D-4586-98BC-CC429838776D.JPG https://zimg.paragon.ice.com/ParagonImages/Property/PM/RAE/225407243/21/0/0/a19045fc838540679455c43233ab7872/1/2ff325e809ef9b4671ee2a2953a63dbc/225407243-D4324D16-00E1-4143-8C4E-A70DC7D8F949.JPG https://zimg.paragon.ice.com/ParagonImages/Property/PM/RAE/225407243/22/0/0/8fc88b435e1c4ff491e5c5e456130220/1/2ff325e809ef9b4671ee2a2953a63dbc/225407243-E798B801-7ADA-437F-892F-F6CEF064428B.JPG https://zimg.paragon.ice.com/ParagonImages/Property/PM/RAE/225407243/23/0/0/b54a5436227f7440659f5be048345a2b/1/2ff325e809ef9b4671ee2a2953a63dbc/225407243-362C6990-E83E-4355-90BA-14E0CA35AD6B.JPG https://zimg.paragon.ice.com/ParagonImages/Property/PM/RAE/225407243/24/0/0/eeeac30689d29cfac40d3a6adb3a4db5/1/2ff325e809ef9b4671ee2a2953a63dbc/225407243-07375D74-8185-44E2-A542-691C31D1C4D3.JPG https://zimg.paragon.ice.com/ParagonImages/Property/PM/RAE/225407243/25/0/0/130c862070842bddf07ab9a4f56217e0/1/2ff325e809ef9b4671ee2a2953a63dbc/225407243-54A83A1C-749A-4A61-9011-6A6DE5A75CB9.JPG https://zimg.paragon.ice.com/ParagonImages/Property/PM/RAE/225407243/26/0/0/72aac14f2d7d5ab186968e749a8deff0/1/2ff325e809ef9b4671ee2a2953a63dbc/225407243-B55938FF-BB8B-4F43-89C9-1497A591DE77.JPG https://zimg.paragon.ice.com/ParagonImages/Property/PM/RAE/225407243/27/0/0/ed100c2deeb7e9a420d9e8389b061043/1/2ff325e809ef9b4671ee2a2953a63dbc/225407243-80DDAB2E-DB7C-453B-887D-FB251F9A4E0B.JPG https://zimg.paragon.ice.com/ParagonImages/Property/PM/RAE/225407243/28/0/0/167239f529050d657030f06d5c829775/1/2ff325e809ef9b4671ee2a2953a63dbc/225407243-1732D48B-FE14-43DB-9B9E-3432C30F0120.JPG https://zimg.paragon.ice.com/ParagonImages/Property/PM/RAE/225407243/29/0/0/3af54badebd0b8252e517311416b67a0/1/2ff325e809ef9b4671ee2a2953a63dbc/225407243-2C9EA713-96AB-4CE1-A44F-AE538DE59032.JPG https://zimg.paragon.ice.com/ParagonImages/Property/PM/RAE/225407243/30/0/0/8d2c7b1e28b438d5c5307b680058f7ed/1/2ff325e809ef9b4671ee2a2953a63dbc/225407243-218A42E9-785D-46E8-8336-BDC50DE0420E.JPG https://zimg.paragon.ice.com/ParagonImages/Property/PM/RAE/225407243/31/0/0/268a523628bed28a2913433fb1ae3545/1/2ff325e809ef9b4671ee2a2953a63dbc/225407243-2626CE0D-F4EF-46E0-B3B6-E00E51A5EF96.JPG https://zimg.paragon.ice.com/ParagonImages/Property/PM/RAE/225407243/32/0/0/5641f49b266a2f8dcc89dbcb46989d58/1/2ff325e809ef9b4671ee2a2953a63dbc/225407243-D5A8B554-4AAE-45DF-9187-80E625D63FE0.JPG https://zimg.paragon.ice.com/ParagonImages/Property/PM/RAE/225407243/33/0/0/2f588d1fc6f5e9bc4c7151b0f3735aa7/1/2ff325e809ef9b4671ee2a2953a63dbc/225407243-7056255B-F338-4DD9-A911-D889379DC9A8.JPG https://zimg.paragon.ice.com/ParagonImages/Property/PM/RAE/225407243/34/0/0/64b6ffdcf50ca0d3e102858833ae106e/1/2ff325e809ef9b4671ee2a2953a63dbc/225407243-50B21D60-0370-4E51-BBB8-2CF336E140B4.JPG https://zimg.paragon.ice.com/ParagonImages/Property/PM/RAE/225407243/35/0/0/a3ab6ce018734c0c931a872c932f7368/1/2ff325e809ef9b4671ee2a2953a63dbc/225407243-EA8C0E5D-9560-440B-9CDF-C1351611AFCC.JPG https://zimg.paragon.ice.com/ParagonImages/Property/PM/RAE/225407243/36/0/0/4057830bab9916b8fb9ff205f49bd5e4/1/2ff325e809ef9b4671ee2a2953a63dbc/225407243-261E045C-6A6A-40F3-91F1-CFD6132922F9.JPG https://zimg.paragon.ice.com/ParagonImages/Property/PM/RAE/225407243/37/0/0/1f1501ed98ed9597fcdf2b1ee2620f5a/1/2ff325e809ef9b4671ee2a2953a63dbc/225407243-3F2D0412-77E4-4D56-BC4A-28EDC0078897.JPG https://zimg.paragon.ice.com/ParagonImages/Property/PM/RAE/225407243/38/0/0/e222a87784e92663729e526ff4ee913a/1/2ff325e809ef9b4671ee2a2953a63dbc/225407243-FBAA51A5-91BC-4EF7-B60A-B2D8BAD4F6D4.JPG https://zimg.paragon.ice.com/ParagonImages/Property/PM/RAE/225407243/39/0/0/f93fa8716f5980b5b3dbbd7e2448ea43/1/2ff325e809ef9b4671ee2a2953a63dbc/225407243-DE183D1C-72FF-4B1D-B599-8981BE1D4451.JPG https://zimg.paragon.ice.com/ParagonImages/Property/PM/RAE/225407243/40/0/0/0139c1e4e5073230f96d2b5bc2430b3e/1/2ff325e809ef9b4671ee2a2953a63dbc/225407243-0BA4379B-7FE9-43FC-BA5C-C19174DEE085.JPG https://zimg.paragon.ice.com/ParagonImages/Property/PM/RAE/225407243/41/0/0/c119382781329faf2aa9e10b871c5839/1/2ff325e809ef9b4671ee2a2953a63dbc/225407243-3C08484F-29FA-47D5-80CA-794FEFC5F493.JPG https://zimg.paragon.ice.com/ParagonImages/Property/PM/RAE/225407243/42/0/0/ec0116d9ce523acc745a1b4ee7fc7c78/1/2ff325e809ef9b4671ee2a2953a63dbc/225407243-483AFA64-5C42-4DFA-B51B-6A53C3E55C20.JPG https://zimg.paragon.ice.com/ParagonImages/Property/PM/RAE/225407243/43/0/0/7342173abb13bf552521b5c8c363f37a/1/2ff325e809ef9b4671ee2a2953a63dbc/225407243-C936AA2A-B6C7-4662-A199-4E13FFF094B3.JPG https://zimg.paragon.ice.com/ParagonImages/Property/PM/RAE/225407243/44/0/0/2a6722dc4c5e7254daf634dc6f9dac07/1/2ff325e809ef9b4671ee2a2953a63dbc/225407243-4689372C-491D-4D06-94B4-9F4235B15A94.JPG

#86 4029 Orchards DR SW

Edmonton T6X 1V2

MLS® Number:  E4494423

Back to The Orchards At Ellerslie   

  • Home \
  • The Orchards At Ellerslie \
  • #86 4029 Orchards DR SW

$ 303,800

3

BEDROOMS

2 + 1

BATHROOMS

1,202

SQUARE FEET

2015

YEAR BUILT

https://zimg.paragon.ice.com/ParagonImages/Property/PM/RAE/225407243/1/0/0/86455d56dfd51fcf944bdbef90b8e5f4/1/2ff325e809ef9b4671ee2a2953a63dbc/225407243-1443A39F-6C8C-4D35-A35F-6A096F1C4E98.JPG





MLS® Number
E4494423
PROPERTY TYPE
Townhouse
LISTING DATE
June-18-2026

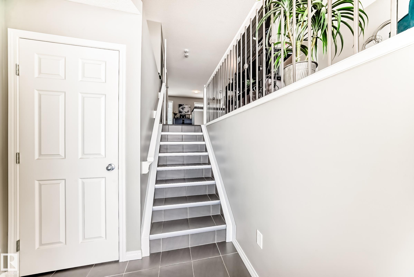
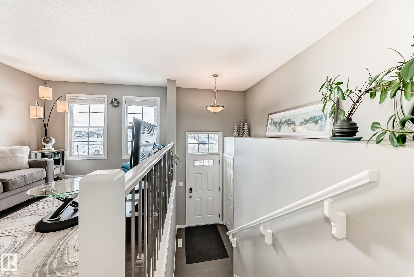
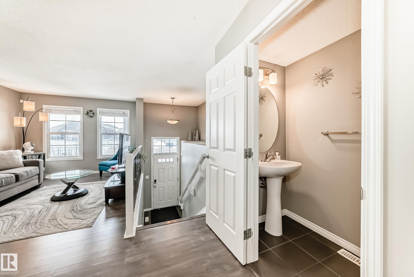
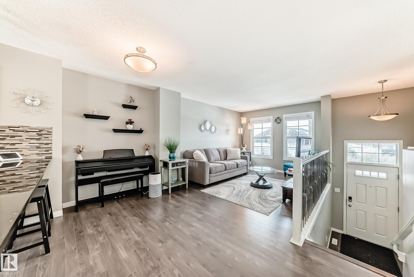
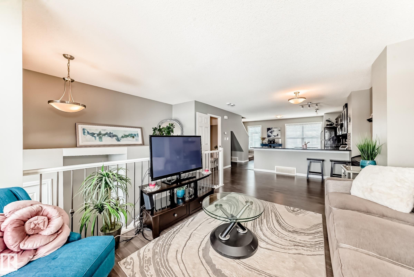
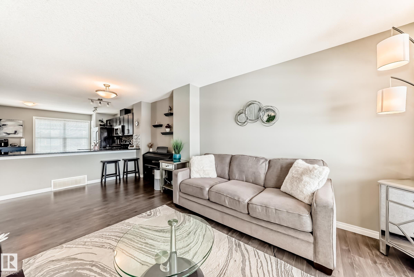
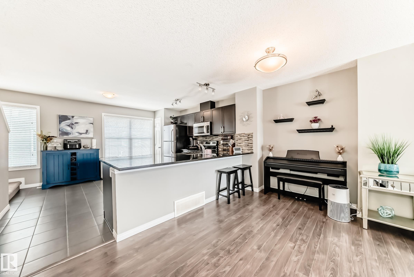
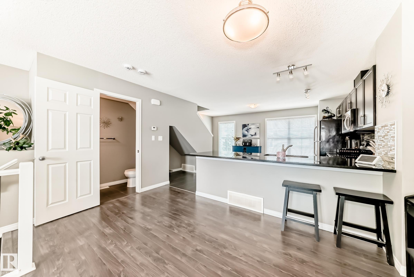
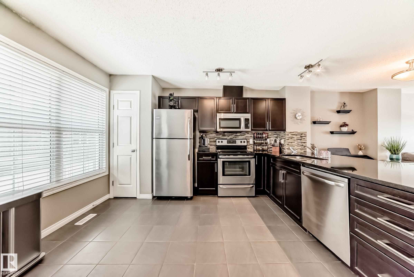
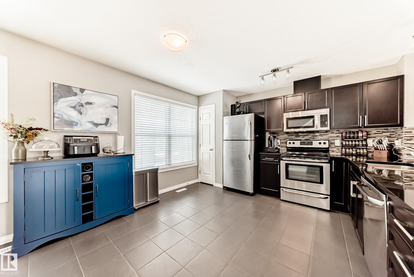
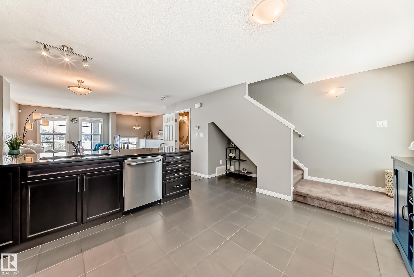
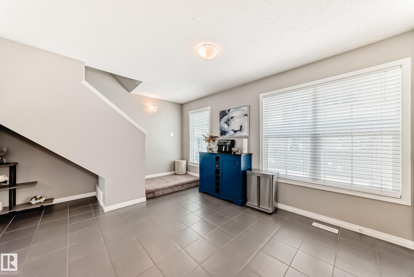
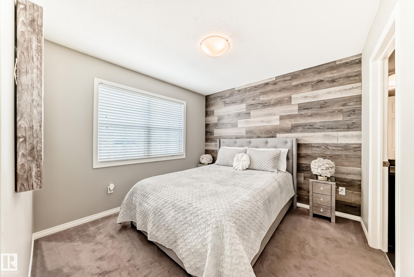
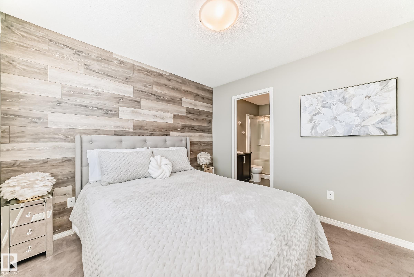
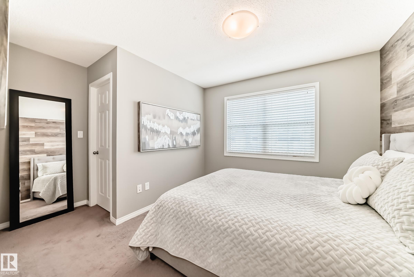
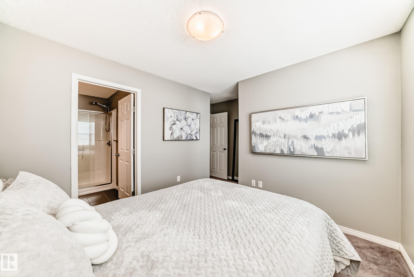
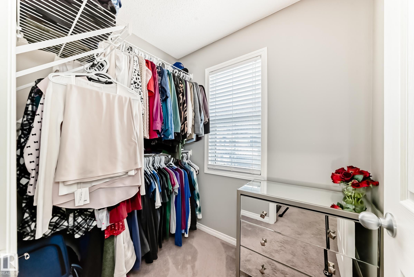
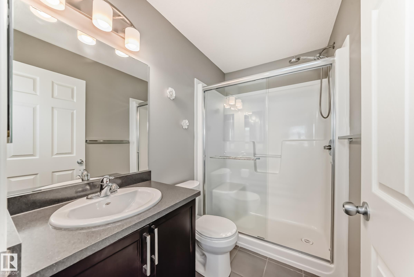
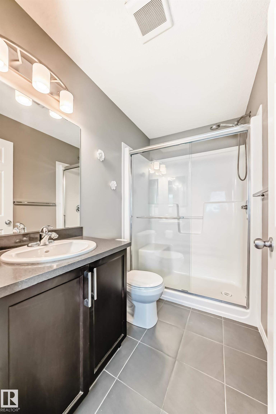
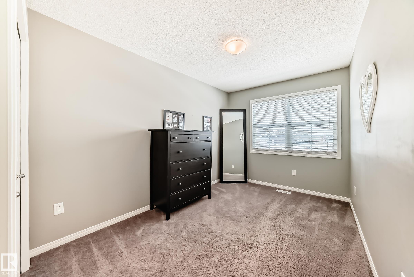
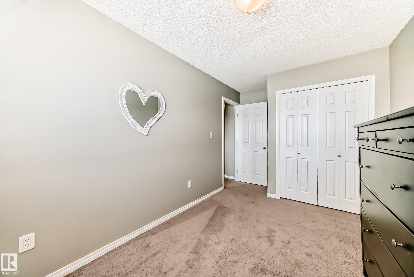
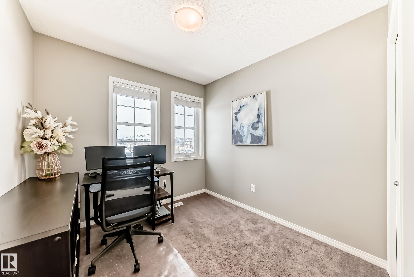
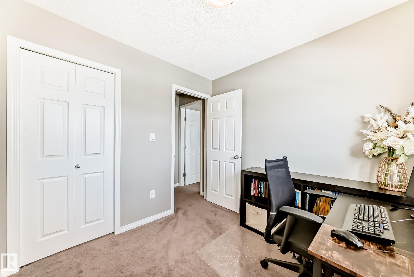
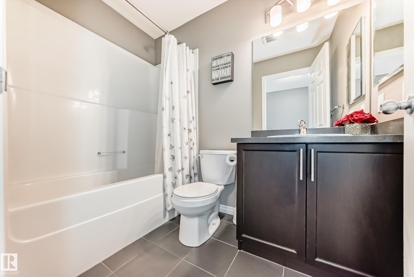
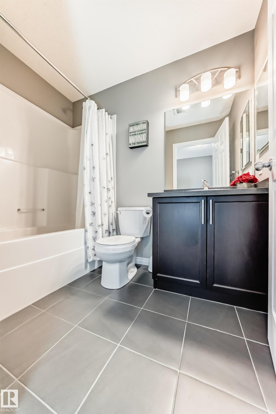
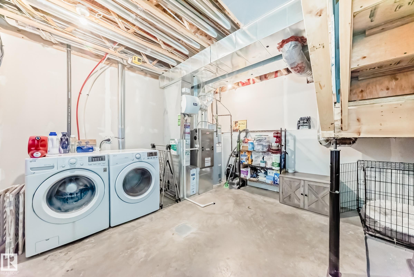
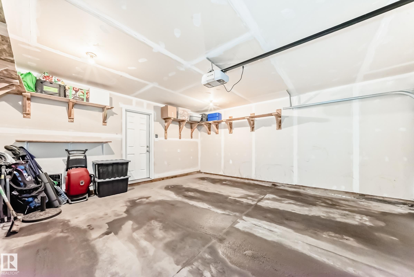
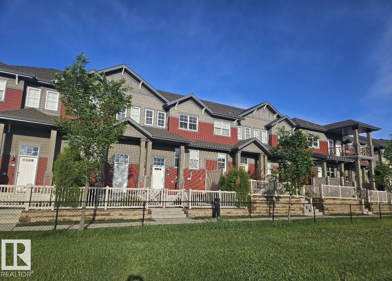
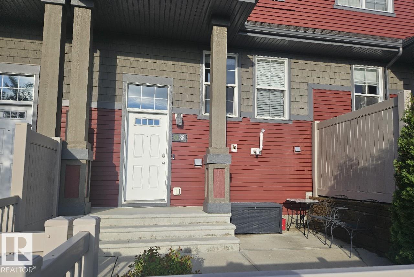
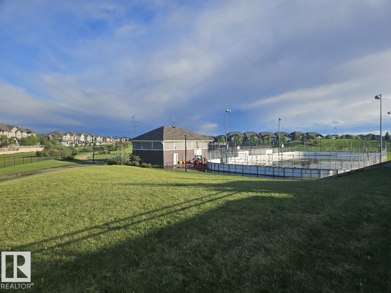
Beautiful 3 bedroom, 2.5 bathroom, 1,202 sq ft 2 storey condo located with a private PARK VIEW and lots of GREEN SPACE out front in the Orchards at Ellerslie neighborhood in south Edmonton. The entrance to the home is very welcoming and warm with the main floor having and open concept with HARDWOOD floors, a large living room, and open dining area. The chef style kitchen has GRAINTE counter tops with lots of cabinets and countertop space and plenty of room for dining and entertaining. The upper level has 3 bedrooms, with large windows, 4 piece main bathroom, and a good sized primary bedroom with a 3 piece ensuite and walk in closet. There is easy access in and out of the double attached garage with opener and controller. The close proximity will give you walking distance to community Clubhouse, schools, shopping, and transportation. The location of this complex is close driving to the Anthony Henday. The lower condo fees make it very attractive and affordable for first time buyers and small families

COMMUNITY  The Orchards At Ellerslie
PROPERTY TYPE  Townhouse
BUILDING TYPE  Townhouse
STYLE  2 Storey
YEAR BUILT 2015
SQUARE FOOTAGE  1,202
BEDROOMS  3
BATHROOMS  2.50
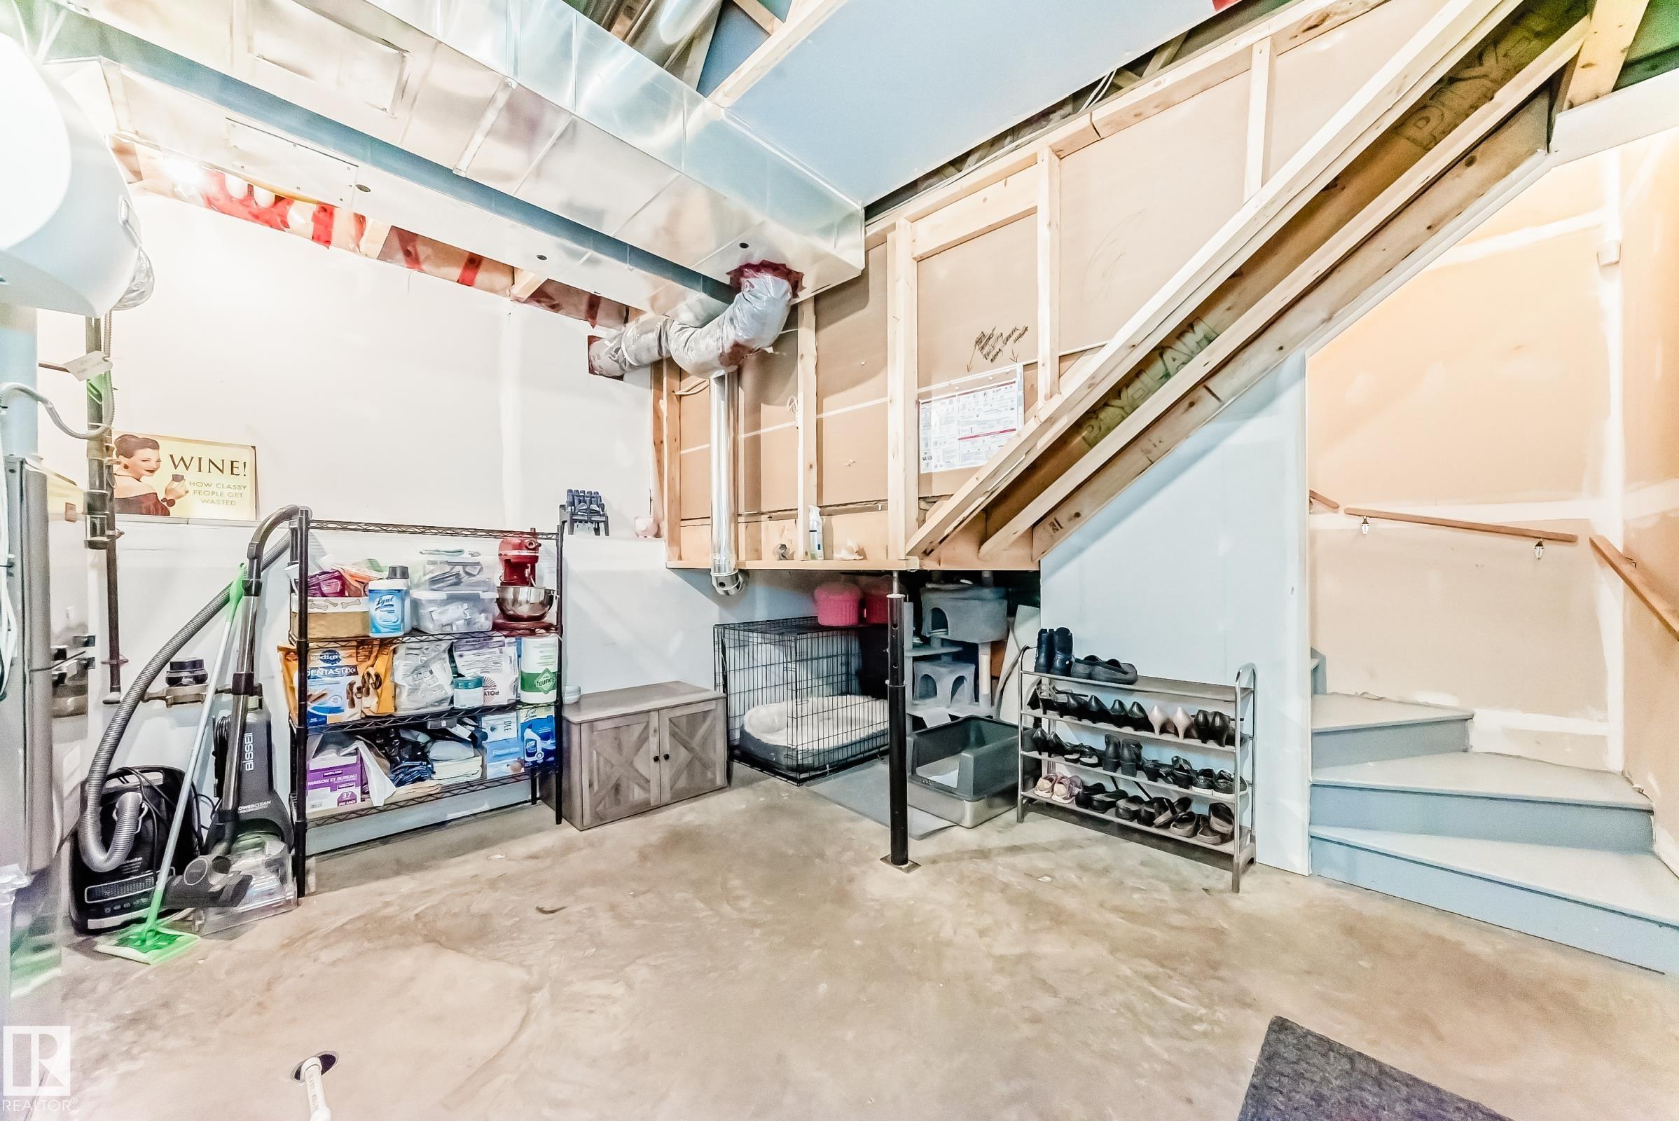
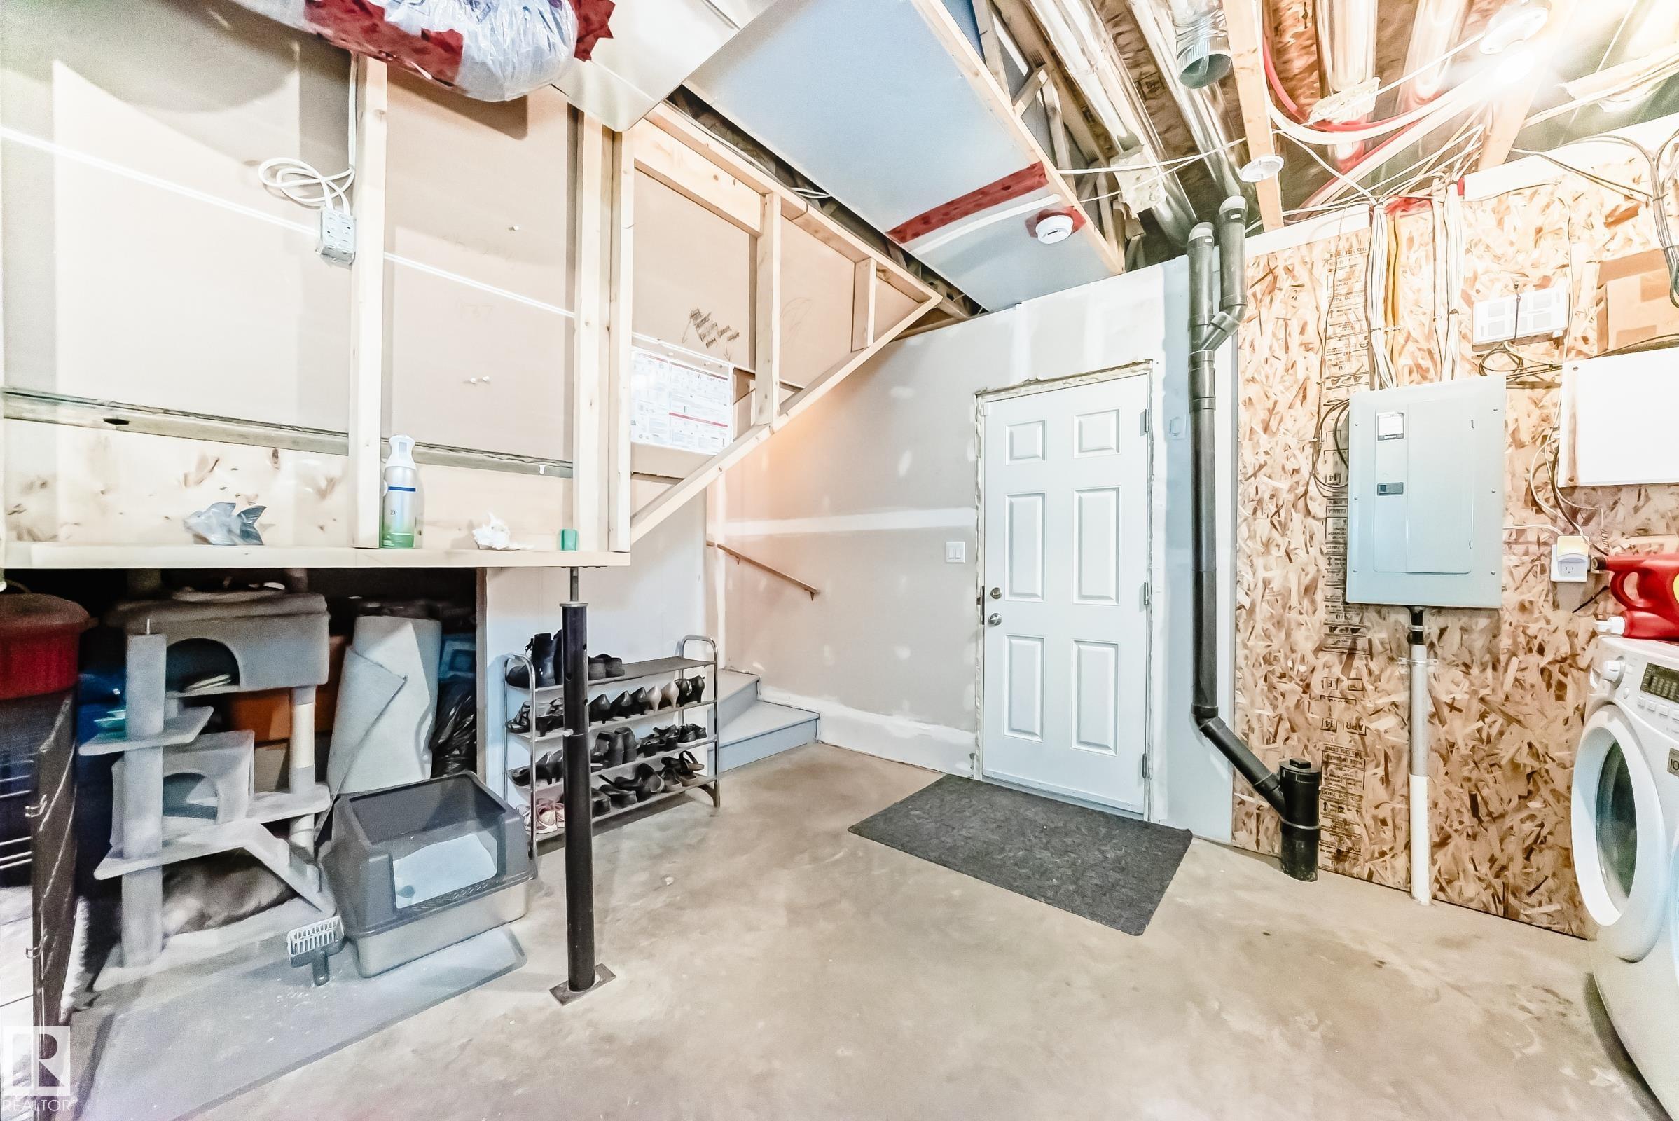
BASEMENT  Partial, Partially Finished
AMENITIES  Club House, Parking-Visitor, Storage-In-Suite, Tennis Courts, Vinyl Windows
APPLIANCES  Dishwasher-Built-In, Dryer, Garage Control, Garage Opener, Microwave Hood Fan, Refrigerator, Stove-Electric, Washer, Window Coverings
COOLING 
FIREPLACE 
FLOORING  Carpet, Ceramic Tile, Hardwood
HEATING  Forced Air-1, Natural Gas
LAUNDRY  ensuite bathroom
LOT FEATURES  Fenced, Flat Site, Low Maintenance Landscape, Playground Nearby, Private Setting, Public Transportation, Schools, Shopping Nearby, See Remarks
PARKING  Double Garage Attached
RESTRICTIONS  Pets Subject to Board App, Utility Right Of Way
ROOF  Asphalt Shingles
TITLE  Fee Simple
BROKER  REALTORS® Association of Edmonton


ROOMS DIMENSIONS (m) LEVEL