https://zimg.paragon.ice.com/ParagonImages/Property/PM/RAE/225407210/1/0/0/c2eb2a5672164df0640e21288ad73bc8/1/7b0946825d230a78385872c91b0fe3f1/225407210-e54006e0-7661-4e1c-9947-fbd16788de63.JPG https://zimg.paragon.ice.com/ParagonImages/Property/PM/RAE/225407210/2/0/0/f79e09c57630117e1756ce4a5b4f4848/1/7b0946825d230a78385872c91b0fe3f1/225407210-b431fc0f-fc34-42c2-9ac2-085025f50cbd.JPG https://zimg.paragon.ice.com/ParagonImages/Property/PM/RAE/225407210/3/0/0/952dafe9d4dd4ed17b502bf4a7d3556a/1/7b0946825d230a78385872c91b0fe3f1/225407210-4c63f5e2-234f-4642-85d9-f79a08409f4f.JPG https://zimg.paragon.ice.com/ParagonImages/Property/PM/RAE/225407210/4/0/0/08924081e05608c0314fb51a950c18d0/1/7b0946825d230a78385872c91b0fe3f1/225407210-782e9985-4979-4f10-81d6-2fb4c34b5e4e.JPG https://zimg.paragon.ice.com/ParagonImages/Property/PM/RAE/225407210/5/0/0/a0e3c3ecfaec6f4064d415a859c5fdfa/1/7b0946825d230a78385872c91b0fe3f1/225407210-bef7a5f4-b606-4f6f-8390-93a9955fa391.JPG https://zimg.paragon.ice.com/ParagonImages/Property/PM/RAE/225407210/6/0/0/28249370ba0d3b40c31cf6e2577f993a/1/7b0946825d230a78385872c91b0fe3f1/225407210-6b97a606-141f-4725-976e-b4f6dcecea38.JPG https://zimg.paragon.ice.com/ParagonImages/Property/PM/RAE/225407210/7/0/0/b020ee1073b838ebe8588d9aa6d541df/1/7b0946825d230a78385872c91b0fe3f1/225407210-2c12f600-4fa4-4282-bc8f-b59f3a6c7cdb.JPG https://zimg.paragon.ice.com/ParagonImages/Property/PM/RAE/225407210/8/0/0/b04ff0d52912e49ca601e4422a7499f3/1/7b0946825d230a78385872c91b0fe3f1/225407210-d871f446-1807-4836-831d-7039baee0ab7.JPG https://zimg.paragon.ice.com/ParagonImages/Property/PM/RAE/225407210/9/0/0/ff356ec590a14e3a42051001b558ef7f/1/7b0946825d230a78385872c91b0fe3f1/225407210-05a95bcd-e15b-49d4-ac27-182c4a6758ec.JPG https://zimg.paragon.ice.com/ParagonImages/Property/PM/RAE/225407210/10/0/0/13f776bf9a23c910eaf9cabf7a1b0572/1/7b0946825d230a78385872c91b0fe3f1/225407210-64af4576-86ca-49a7-86ca-090168873ff8.JPG https://zimg.paragon.ice.com/ParagonImages/Property/PM/RAE/225407210/11/0/0/e2f8acd3683bc5c560e51312eb40623a/1/7b0946825d230a78385872c91b0fe3f1/225407210-b753da62-01ec-45c6-9cc5-df0682a60e5e.JPG https://zimg.paragon.ice.com/ParagonImages/Property/PM/RAE/225407210/12/0/0/f35cedbdd7b382114db3ac518062dc40/1/7b0946825d230a78385872c91b0fe3f1/225407210-66cbf3d8-96b4-4fb4-82fb-32d15384ee69.JPG https://zimg.paragon.ice.com/ParagonImages/Property/PM/RAE/225407210/13/0/0/fbdcd52fb625c397ad14542202e8be24/1/7b0946825d230a78385872c91b0fe3f1/225407210-8ee471d0-0d6f-47c7-bd45-94601c43b532.JPG https://zimg.paragon.ice.com/ParagonImages/Property/PM/RAE/225407210/14/0/0/2ceab87d25b82c2b669e02e4a6e8b8a8/1/7b0946825d230a78385872c91b0fe3f1/225407210-635eb893-3c47-4b63-823f-146bc0cd4ddd.JPG https://zimg.paragon.ice.com/ParagonImages/Property/PM/RAE/225407210/15/0/0/57d7ab8471480b59e035fcf43da67c3c/1/7b0946825d230a78385872c91b0fe3f1/225407210-9fd5f613-731f-4043-8d80-7b8a7857246f.JPG https://zimg.paragon.ice.com/ParagonImages/Property/PM/RAE/225407210/16/0/0/26e9287f1ae8e90b7a1e62a833458560/1/7b0946825d230a78385872c91b0fe3f1/225407210-dc8b0604-9cc6-459e-a570-6bddb9e7882a.JPG https://zimg.paragon.ice.com/ParagonImages/Property/PM/RAE/225407210/17/0/0/6bcff595f2f4d7ff94ce60e74faeb306/1/7b0946825d230a78385872c91b0fe3f1/225407210-01e6cb3e-157a-4c1c-b5e7-226de60a1597.JPG https://zimg.paragon.ice.com/ParagonImages/Property/PM/RAE/225407210/18/0/0/4611a7f7b833ebf35fe94b682f30f337/1/7b0946825d230a78385872c91b0fe3f1/225407210-1c3e16ce-f507-43d0-90dc-3ea208e11def.JPG https://zimg.paragon.ice.com/ParagonImages/Property/PM/RAE/225407210/19/0/0/637c35c71811997192206962b761f0ad/1/7b0946825d230a78385872c91b0fe3f1/225407210-c2f1adf7-cd24-4228-9ac0-0735beec7f9b.JPG https://zimg.paragon.ice.com/ParagonImages/Property/PM/RAE/225407210/20/0/0/a3d94f6aab293c1299db9bc4431fe206/1/7b0946825d230a78385872c91b0fe3f1/225407210-ee4a4968-fbfa-4d53-8fd1-4195460a1844.JPG https://zimg.paragon.ice.com/ParagonImages/Property/PM/RAE/225407210/21/0/0/797b4f6a1121b7c5777c14831056e317/1/7b0946825d230a78385872c91b0fe3f1/225407210-cd6fa655-6cf5-437c-83d6-527c23122a0b.JPG https://zimg.paragon.ice.com/ParagonImages/Property/PM/RAE/225407210/22/0/0/51ba95c8b5a6e49cb4318ed4f8ff731b/1/7b0946825d230a78385872c91b0fe3f1/225407210-9d660db6-f184-4b90-9542-29b9add15b0a.JPG https://zimg.paragon.ice.com/ParagonImages/Property/PM/RAE/225407210/23/0/0/b5d681a96fde6caf232f81abf557d595/1/7b0946825d230a78385872c91b0fe3f1/225407210-49350048-6af8-4a63-bb1f-0f19ff0452b7.JPG https://zimg.paragon.ice.com/ParagonImages/Property/PM/RAE/225407210/24/0/0/3cad9b8b6c2ba2ac8651e7924dca83da/1/7b0946825d230a78385872c91b0fe3f1/225407210-c103e0db-d4ad-47eb-b699-0bee4cabf3a3.JPG https://zimg.paragon.ice.com/ParagonImages/Property/PM/RAE/225407210/25/0/0/25e21443deb2a846beb282276a6e5503/1/7b0946825d230a78385872c91b0fe3f1/225407210-315f9ebd-4996-4d69-84e3-a18392da9ef7.JPG https://zimg.paragon.ice.com/ParagonImages/Property/PM/RAE/225407210/26/0/0/b7c661d500e4bde58b2196703620469c/1/7b0946825d230a78385872c91b0fe3f1/225407210-2cd17530-2bf3-4114-b8e5-962cc6ee846a.JPG https://zimg.paragon.ice.com/ParagonImages/Property/PM/RAE/225407210/27/0/0/0b68b93184cfaeedaff2c0ea87915e68/1/7b0946825d230a78385872c91b0fe3f1/225407210-e032e015-5b48-4d78-8432-496f13b1c4fd.JPG https://zimg.paragon.ice.com/ParagonImages/Property/PM/RAE/225407210/28/0/0/74022e7bc4936c220fdb54a04ebf3df6/1/7b0946825d230a78385872c91b0fe3f1/225407210-8ca323dc-1cf1-447c-bda2-94158ab1eec6.JPG

#86 2703 79 ST NW

Edmonton T6K 3Z6

MLS® Number:  E4494390

Back to Meyonohk   

  • Home \
  • Meyonohk \
  • #86 2703 79 ST NW

$ 164,900

2

BEDROOMS

1 + 0

BATHROOMS

886

SQUARE FEET

1982

YEAR BUILT

https://zimg.paragon.ice.com/ParagonImages/Property/PM/RAE/225407210/1/0/0/c2eb2a5672164df0640e21288ad73bc8/1/7b0946825d230a78385872c91b0fe3f1/225407210-e54006e0-7661-4e1c-9947-fbd16788de63.JPG





MLS® Number
E4494390
PROPERTY TYPE
Carriage
LISTING DATE
June-18-2026

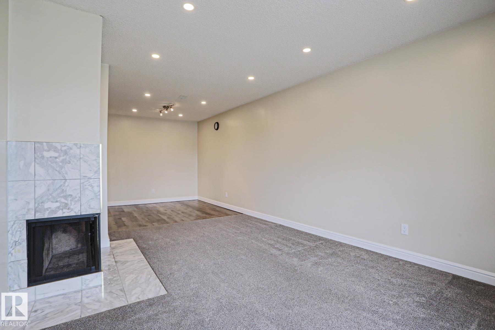
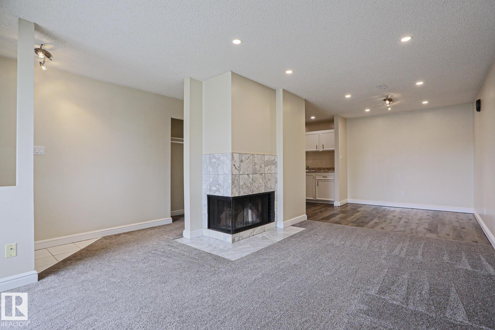
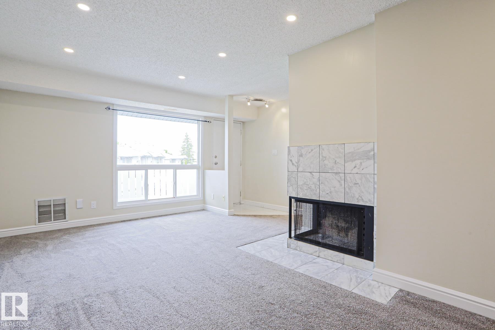
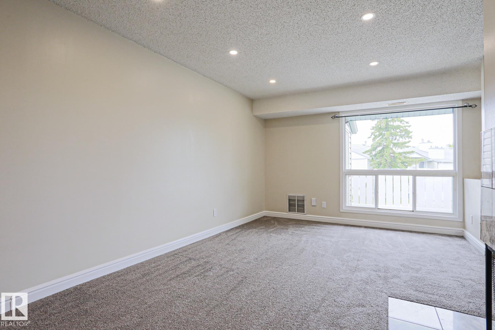
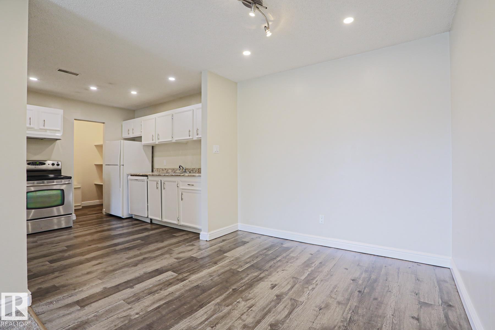
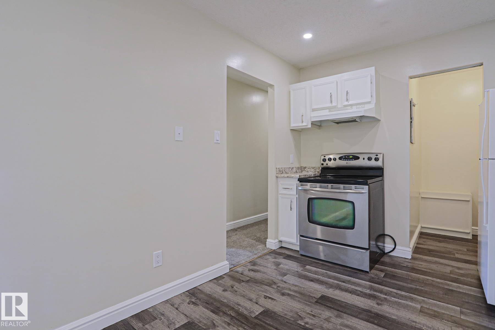
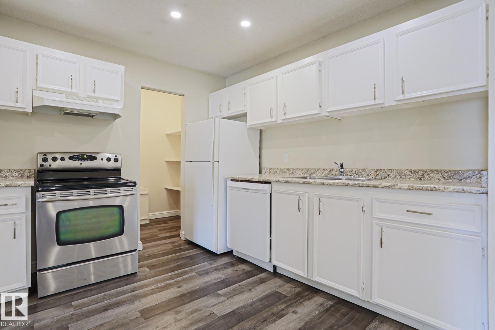
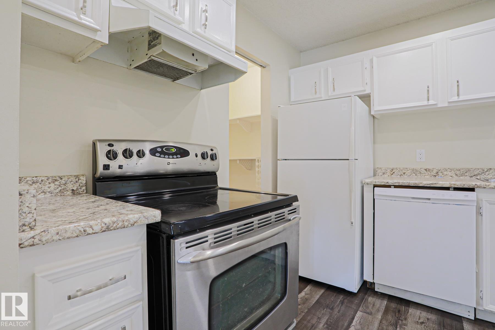
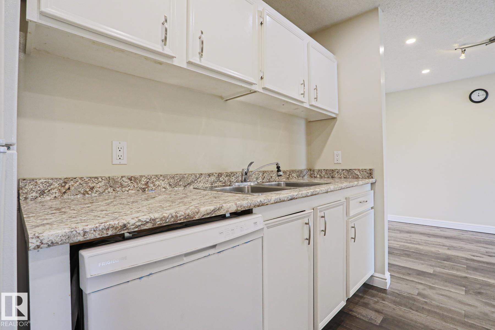
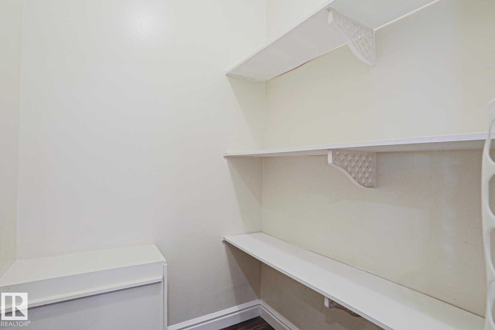
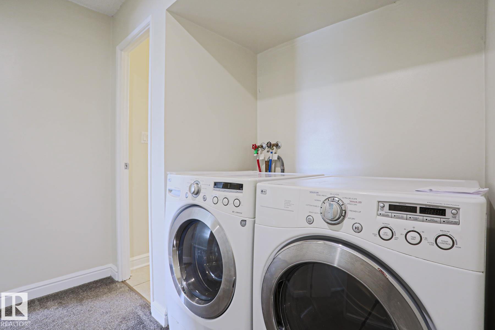
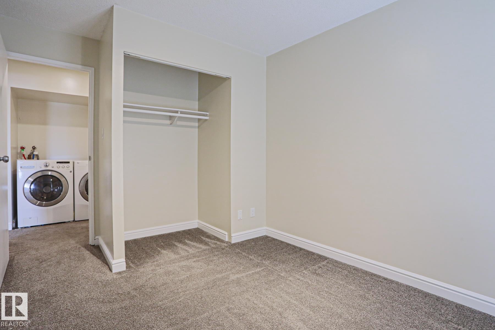
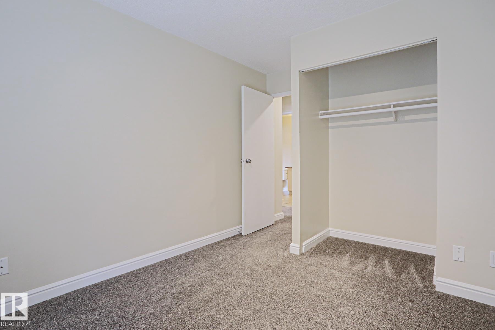
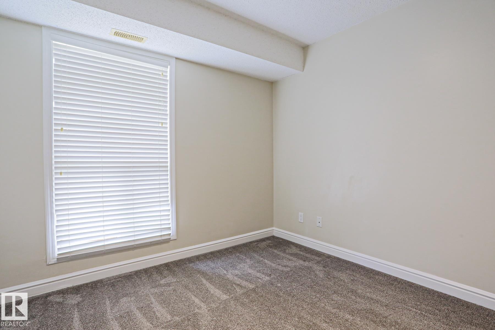
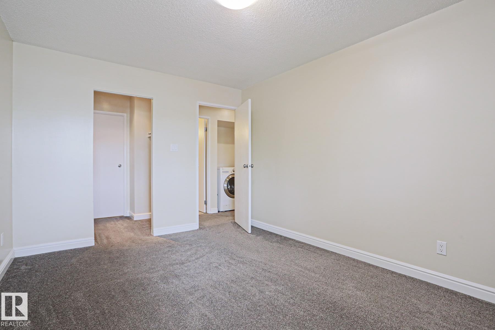
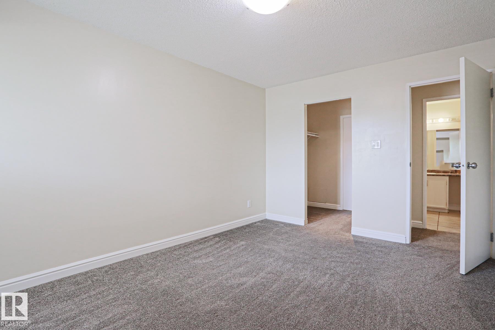
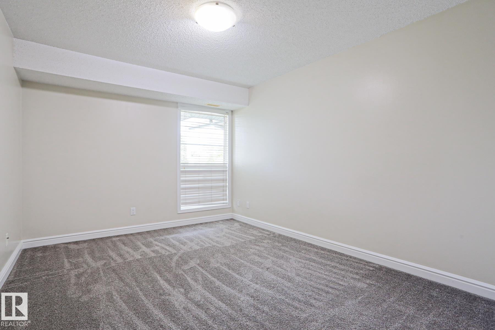
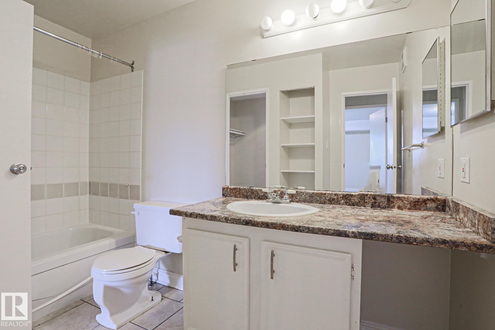
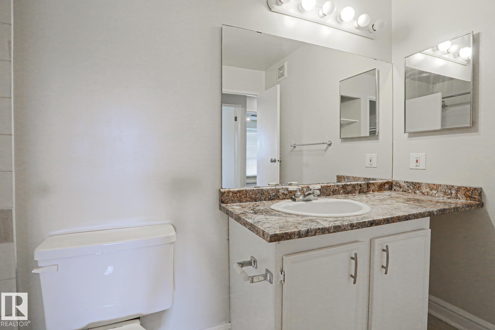
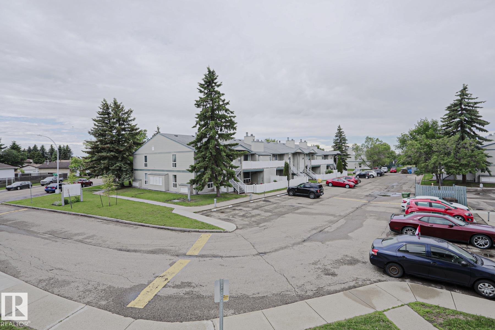
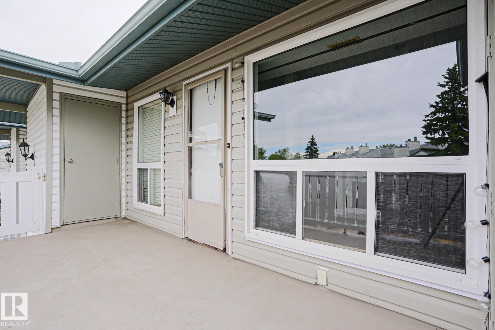
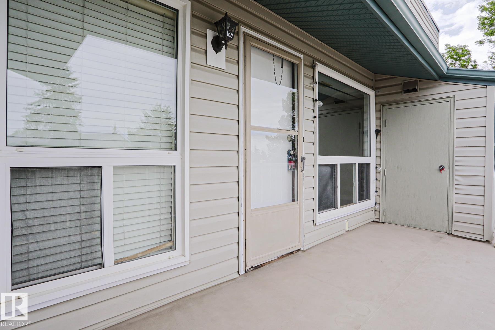
NOTE: Seller will pre-pay first 6 months of condo fees!! 2-bedroom, 1-bathroom carriage home in the heart of Mill Woods. This inviting main-floor unit offers a functional open-concept layout with a spacious living room centered around a cozy corner wood-burning fireplace, creating the perfect space to relax or entertain.The bright kitchen features ample cabinetry, generous counter space, and a convenient adjacent dining area. Large windows throughout fill the home with natural light, while neutral finishes make it move-in ready. Both bedrooms are well-sized, and the full bathroom offers plenty of storage and countertop space. Additional highlights include in-suite storage, updated flooring, modern lighting, and easy access to parking. Conveniently located close to schools, parks, shopping, public transit, and major commuter routes, this home offers exceptional value for first-time buyers, downsizers, or investors.

COMMUNITY  Meyonohk
PROPERTY TYPE  Carriage
BUILDING TYPE  Carriage
STYLE  Bungalow
YEAR BUILT 1982
SQUARE FOOTAGE  886
BEDROOMS  2
BATHROOMS  1.00
BASEMENT  None, No Basement
AMENITIES  Deck
APPLIANCES  Dishwasher-Built-In, Dryer, Refrigerator, Stove-Electric, Washer, Window Coverings
COOLING 
FIREPLACE 
FLOORING  Carpet, Laminate Flooring
HEATING  Forced Air-1, Natural Gas
LAUNDRY 
LOT FEATURES  Public Transportation, Schools, Shopping Nearby
PARKING  Stall
RESTRICTIONS  Pets Subject to Board App
ROOF  Asphalt Shingles
TITLE  Fee Simple
BROKER  REALTORS® Association of Edmonton


ROOMS DIMENSIONS (m) LEVEL