https://zimg.paragon.ice.com/ParagonImages/Property/PM/RAE/225396090/1/0/0/6abf7056293d2976b0b38b11a6ed9994/1/2a7bdf17bd0521b11f1b210ba69c9776/225396090-a73b5743-75f2-470c-9a92-f05e6fb1b0c3.JPG https://zimg.paragon.ice.com/ParagonImages/Property/PM/RAE/225396090/2/0/0/79a719b1beb50493427dd38381a13e76/1/2a7bdf17bd0521b11f1b210ba69c9776/225396090-b8bc09a1-0bbc-4bbf-b2e5-3272d7316901.JPG https://zimg.paragon.ice.com/ParagonImages/Property/PM/RAE/225396090/3/0/0/cdf0922ef57bf54e6e0679b33e8de90d/1/2a7bdf17bd0521b11f1b210ba69c9776/225396090-77db7298-b79a-4e18-857c-e716699f5424.JPG https://zimg.paragon.ice.com/ParagonImages/Property/PM/RAE/225396090/4/0/0/3ea4ddbf6e93f4c6aa5d06abb12a00bd/1/2a7bdf17bd0521b11f1b210ba69c9776/225396090-908074ef-f707-4c3a-ae75-47f463caf965.JPG https://zimg.paragon.ice.com/ParagonImages/Property/PM/RAE/225396090/5/0/0/c8ff2102509a1065dc90105918653649/1/2a7bdf17bd0521b11f1b210ba69c9776/225396090-e32da04b-b44f-4a76-95e4-3c568e603d2b.JPG https://zimg.paragon.ice.com/ParagonImages/Property/PM/RAE/225396090/6/0/0/428de3e4e41dfeed6eeccd887bd5fb4c/1/2a7bdf17bd0521b11f1b210ba69c9776/225396090-c747e7ba-6496-4706-a28d-c5be825227e4.JPG https://zimg.paragon.ice.com/ParagonImages/Property/PM/RAE/225396090/7/0/0/e87ed2665107c934aaabbaec543c6fcb/1/2a7bdf17bd0521b11f1b210ba69c9776/225396090-1ca40622-98b0-4386-ad42-41cab9f6547d.JPG https://zimg.paragon.ice.com/ParagonImages/Property/PM/RAE/225396090/8/0/0/98251107c7b15ac1a6441e87e3cb3ed1/1/2a7bdf17bd0521b11f1b210ba69c9776/225396090-8a9b2c82-2551-4226-984e-652f7c73dedc.JPG https://zimg.paragon.ice.com/ParagonImages/Property/PM/RAE/225396090/9/0/0/02dfac2c4ee4ef9cbe0b26a32347944d/1/2a7bdf17bd0521b11f1b210ba69c9776/225396090-b1008a96-69a1-487d-95fc-1fa8b4197ae5.JPG https://zimg.paragon.ice.com/ParagonImages/Property/PM/RAE/225396090/10/0/0/c74e83e71a05ea953e0b13f6c83e571a/1/2a7bdf17bd0521b11f1b210ba69c9776/225396090-b4ec16ea-b3b2-467a-9460-4ac08181f693.JPG https://zimg.paragon.ice.com/ParagonImages/Property/PM/RAE/225396090/11/0/0/f61c4b04bde23e8e56c273db5edaa1c9/1/2a7bdf17bd0521b11f1b210ba69c9776/225396090-d59352be-0c74-4be8-823a-3aef6fb99d00.JPG https://zimg.paragon.ice.com/ParagonImages/Property/PM/RAE/225396090/12/0/0/224d04394b1c102bfb816a955d4ba1fc/1/2a7bdf17bd0521b11f1b210ba69c9776/225396090-573c9994-5f6c-43b0-be77-ec5d49fce345.JPG https://zimg.paragon.ice.com/ParagonImages/Property/PM/RAE/225396090/13/0/0/a94e2adbe138731cfa70b04e8f39cd32/1/2a7bdf17bd0521b11f1b210ba69c9776/225396090-0a9e3808-5ca9-46b4-8101-bd30b5e7beb1.JPG https://zimg.paragon.ice.com/ParagonImages/Property/PM/RAE/225396090/14/0/0/39e5e8f314cfbc73fbc302e13c8049ee/1/2a7bdf17bd0521b11f1b210ba69c9776/225396090-aedef2c5-a87c-4004-97f7-291a4aaafe67.JPG https://zimg.paragon.ice.com/ParagonImages/Property/PM/RAE/225396090/15/0/0/ace6fd82fbefd49f927bf4bd572e6800/1/2a7bdf17bd0521b11f1b210ba69c9776/225396090-6d45febb-743d-4422-8c44-f0308270dedf.JPG https://zimg.paragon.ice.com/ParagonImages/Property/PM/RAE/225396090/16/0/0/f27cd481b429548e4916b7f3d963ad16/1/2a7bdf17bd0521b11f1b210ba69c9776/225396090-b26ac00f-1291-4a19-8f69-aaa7388f779e.JPG https://zimg.paragon.ice.com/ParagonImages/Property/PM/RAE/225396090/17/0/0/2ac2d36c44b20ab143199337270c3c51/1/2a7bdf17bd0521b11f1b210ba69c9776/225396090-4e3ad9fe-2ec9-4566-833c-2f399070c554.JPG https://zimg.paragon.ice.com/ParagonImages/Property/PM/RAE/225396090/18/0/0/9364c9d5f0fbf6d375054c8f15b05a0a/1/2a7bdf17bd0521b11f1b210ba69c9776/225396090-7bda0d66-d7e8-45cb-a7ca-ca9d0cadcc62.JPG https://zimg.paragon.ice.com/ParagonImages/Property/PM/RAE/225396090/19/0/0/26302d3f338cfaaa380be6becdf03cea/1/2a7bdf17bd0521b11f1b210ba69c9776/225396090-04ea9e41-1493-43a3-9268-1ff630004d65.JPG https://zimg.paragon.ice.com/ParagonImages/Property/PM/RAE/225396090/20/0/0/7008413805060803389f4b15f31969cf/1/2a7bdf17bd0521b11f1b210ba69c9776/225396090-2145f053-4bff-4f1a-b4d8-4a2212fa0f2c.JPG https://zimg.paragon.ice.com/ParagonImages/Property/PM/RAE/225396090/21/0/0/97fce721dcb9f2b5188f12922db3f7cb/1/2a7bdf17bd0521b11f1b210ba69c9776/225396090-51b29423-b6c8-4cac-9857-2d2e1f026272.JPG https://zimg.paragon.ice.com/ParagonImages/Property/PM/RAE/225396090/22/0/0/e26a1b55f05cabc50046b12244c0c1a8/1/2a7bdf17bd0521b11f1b210ba69c9776/225396090-2a947614-dcf0-4281-8c03-1318fa60984f.JPG https://zimg.paragon.ice.com/ParagonImages/Property/PM/RAE/225396090/23/0/0/a72e8d1f6e01eb98c78398d643dd9952/1/2a7bdf17bd0521b11f1b210ba69c9776/225396090-5412a882-ca70-407f-aca4-5cbde00152aa.JPG https://zimg.paragon.ice.com/ParagonImages/Property/PM/RAE/225396090/24/0/0/9d244e3eec6cb66112cceb7dbdfe43bb/1/2a7bdf17bd0521b11f1b210ba69c9776/225396090-61f89851-2993-455b-b3f0-582a3639351c.JPG https://zimg.paragon.ice.com/ParagonImages/Property/PM/RAE/225396090/25/0/0/36954fbf08890079bcd3f2dec5dece60/1/2a7bdf17bd0521b11f1b210ba69c9776/225396090-66d3d696-b260-4097-976a-6a2a125a7c6c.JPG https://zimg.paragon.ice.com/ParagonImages/Property/PM/RAE/225396090/26/0/0/48f92f8dae0f98182fc77b33474a040f/1/2a7bdf17bd0521b11f1b210ba69c9776/225396090-39b622b3-258d-498e-9f3c-1e85bd406de7.JPG https://zimg.paragon.ice.com/ParagonImages/Property/PM/RAE/225396090/27/0/0/ac60e0156f74ff1275eecfeebe77e55e/1/2a7bdf17bd0521b11f1b210ba69c9776/225396090-675e96ae-cca3-4881-acb4-a529ac106d53.JPG https://zimg.paragon.ice.com/ParagonImages/Property/PM/RAE/225396090/28/0/0/6bb3b3af5fd892464356ea0cf5d53084/1/2a7bdf17bd0521b11f1b210ba69c9776/225396090-2b39cd10-be7f-4149-a55e-01b5df928606.JPG https://zimg.paragon.ice.com/ParagonImages/Property/PM/RAE/225396090/29/0/0/69d27d7bb1f434acd493d78a354568a1/1/2a7bdf17bd0521b11f1b210ba69c9776/225396090-95baa25c-d873-4408-8b7b-b2bde5799d8f.JPG https://zimg.paragon.ice.com/ParagonImages/Property/PM/RAE/225396090/30/0/0/941b1dc57417846473cde6085aa4f92c/1/2a7bdf17bd0521b11f1b210ba69c9776/225396090-b04627f8-3099-42fd-823e-117bc2ca33ee.JPG

#86 13435 97 ST NW

Edmonton T5H 4C8

MLS® Number:  E4483270

Back to Glengarry   

  • Home \
  • Glengarry \
  • #86 13435 97 ST NW

$ 139,800

2

BEDROOMS

1 + 0

BATHROOMS

693

SQUARE FEET

1970

YEAR BUILT

https://zimg.paragon.ice.com/ParagonImages/Property/PM/RAE/225396090/1/0/0/6abf7056293d2976b0b38b11a6ed9994/1/2a7bdf17bd0521b11f1b210ba69c9776/225396090-a73b5743-75f2-470c-9a92-f05e6fb1b0c3.JPG





MLS® Number
E4483270
PROPERTY TYPE
Apartment
LISTING DATE
April-20-2026

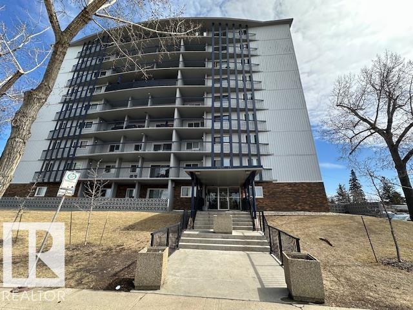
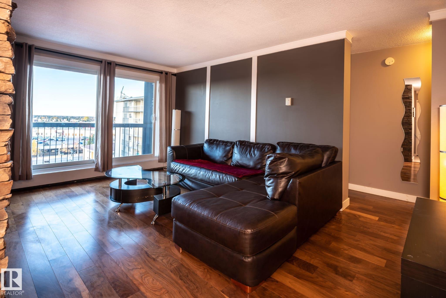
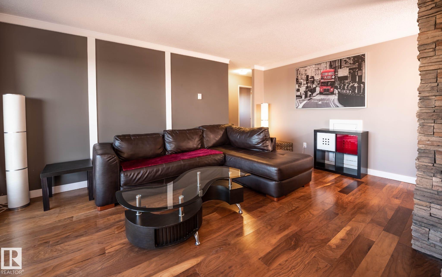
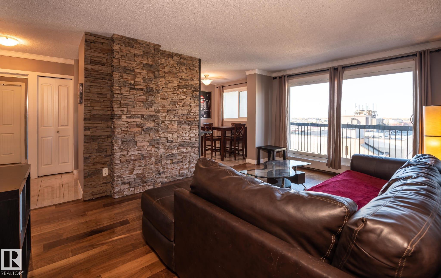
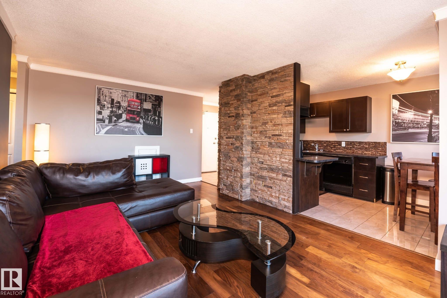
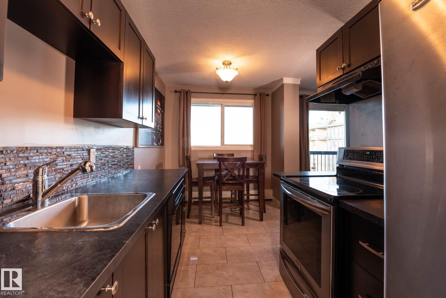
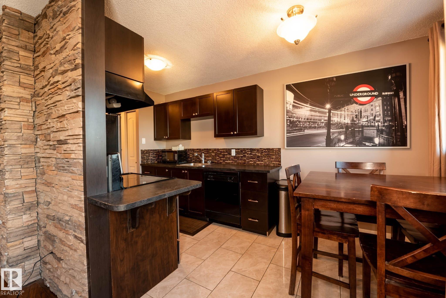
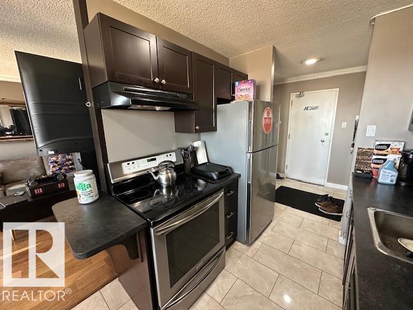
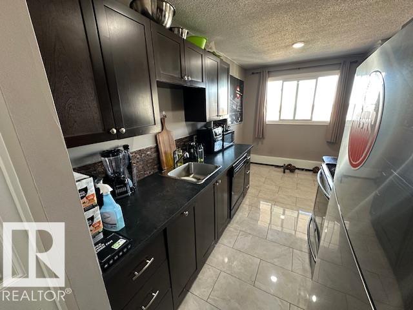

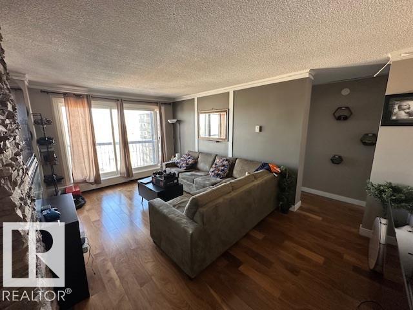
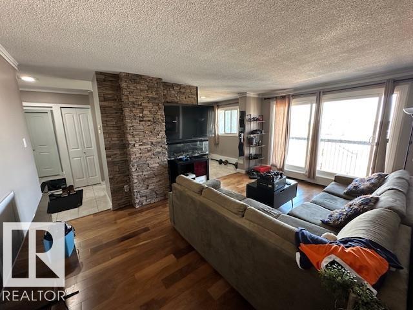
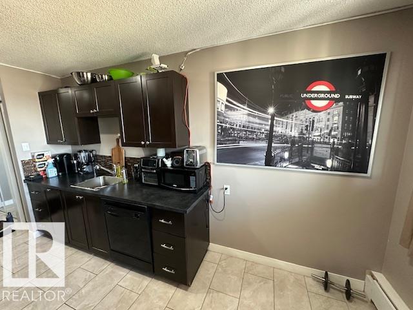
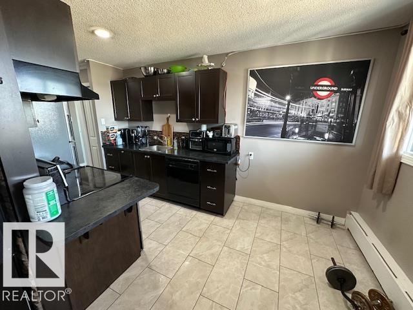
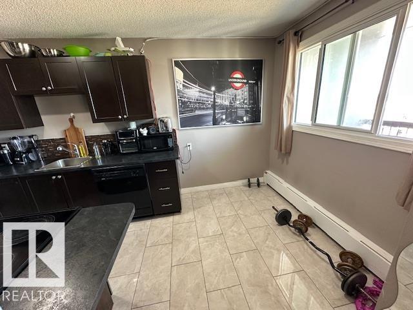
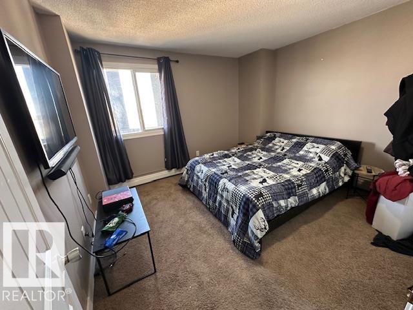
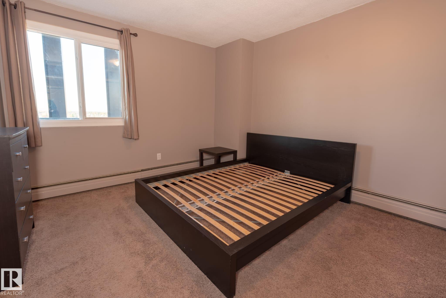
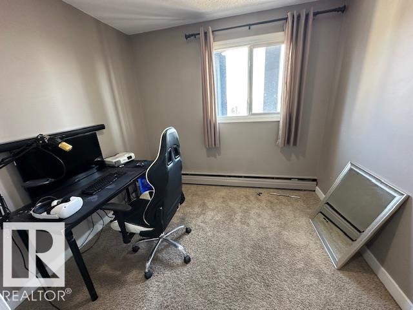
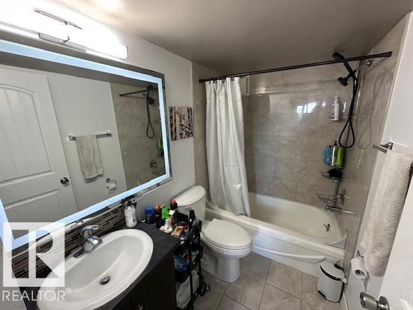

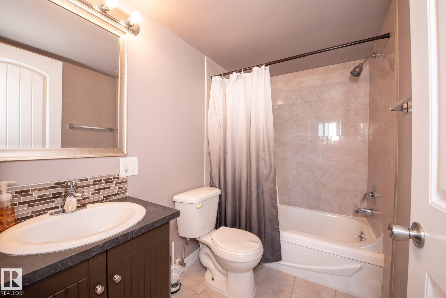
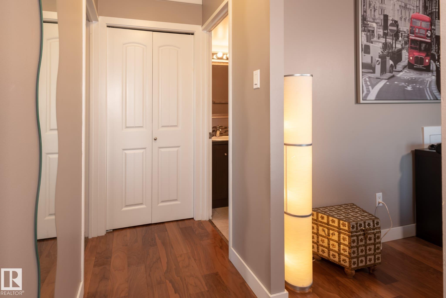
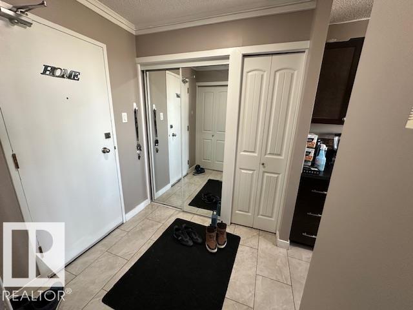
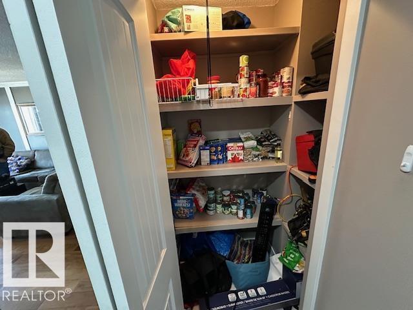
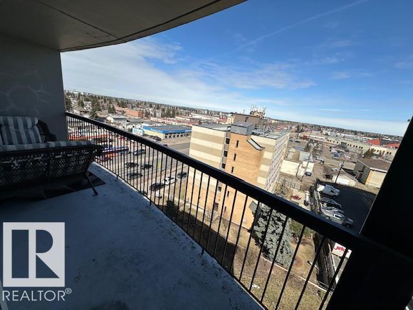
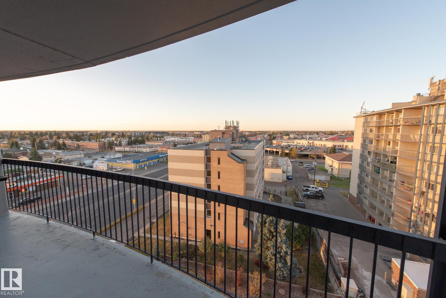
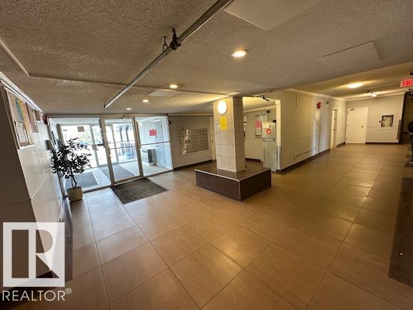
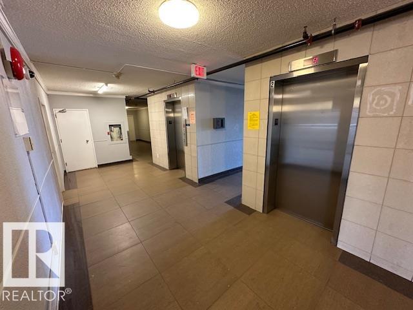
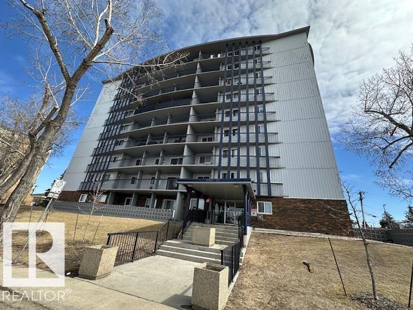
Beautifully renovated, and upgraded apartment featuring a spacious balcony with an excellent view. This well-designed unit offers two bedrooms (one larger and one smaller), a generous living room, and a functional kitchen with a cozy breakfast nook. The home has been tastefully updated with hardwood flooring, ceramic tiles, and newer kitchen cabinets, creating a modern, and comfortable living space. Conveniently located just a short walk to Northgate Mall, with easy access to schools, parks, public transportation, and only a 5–7 minute drive to Downtown. This is an excellent opportunity to own for less than the cost of rent. The building is well-maintained and updated, with newer windows, balcony doors, paint, and flooring. Low condo fees include all utilities. Underground parking is available at an additional cost. The building is very secure, and features regular security patrols for added peace of mind.

COMMUNITY  Glengarry
PROPERTY TYPE  Apartment
BUILDING TYPE  Apartment High Rise
STYLE  Single Level Apartment
YEAR BUILT 1970
SQUARE FOOTAGE  693
BEDROOMS  2
BATHROOMS  1.00
BASEMENT  None, No Basement
AMENITIES  Detectors Smoke, Intercom, No Smoking Home, Parking-Extra, Parking-Visitor, Storage-In-Suite
APPLIANCES  Dishwasher-Built-In, Refrigerator, Stove-Electric
COOLING 
FIREPLACE 
FLOORING  Ceramic Tile, Hardwood
HEATING  Hot Water, Natural Gas
LAUNDRY 
LOT FEATURES  Golf Nearby, Landscaped, Picnic Area, Playground Nearby, Public Swimming Pool, Public Transportation, Schools, Shopping Nearby, View City
PARKING  Underground
RESTRICTIONS  None Known
ROOF  Tar & Gravel
TITLE  Fee Simple
BROKER  REALTORS® Association of Edmonton


ROOMS DIMENSIONS (m) LEVEL