https://zimg.paragon.ice.com/ParagonImages/Property/PM/RAE/225425919/1/0/0/828944dd105786cd339efa717c10012d/1/84877d543f195dc6396d1aaaf6ad8c0c/225425919-d3bb41c5-54ab-4f15-b50b-722b399c5c4e.JPG https://zimg.paragon.ice.com/ParagonImages/Property/PM/RAE/225425919/2/0/0/64a54fddde28186d39720c60182463b2/1/84877d543f195dc6396d1aaaf6ad8c0c/225425919-8e4aa804-ee04-494e-867b-638848789ac3.JPG https://zimg.paragon.ice.com/ParagonImages/Property/PM/RAE/225425919/3/0/0/79b604c7c38fed6c7719ccecc4420d12/1/84877d543f195dc6396d1aaaf6ad8c0c/225425919-58e9b874-ac60-475e-afdb-dc185c59cb29.JPG https://zimg.paragon.ice.com/ParagonImages/Property/PM/RAE/225425919/4/0/0/69bb5ee7ac08c4e5dd0a7f8b2b0930dd/1/84877d543f195dc6396d1aaaf6ad8c0c/225425919-53fcec16-6fcf-4916-a300-b52432761f26.JPG https://zimg.paragon.ice.com/ParagonImages/Property/PM/RAE/225425919/5/0/0/1ad4b76bd6f9d7124dd451a855b99aea/1/84877d543f195dc6396d1aaaf6ad8c0c/225425919-bce16636-37ac-4158-b9f7-7c482abc91a3.JPG https://zimg.paragon.ice.com/ParagonImages/Property/PM/RAE/225425919/6/0/0/f3ab664083726f3a53d8eae07a0019f0/1/84877d543f195dc6396d1aaaf6ad8c0c/225425919-33ab3f57-b7eb-4348-b505-db7f15ed9933.JPG https://zimg.paragon.ice.com/ParagonImages/Property/PM/RAE/225425919/7/0/0/fe8b8443ef3480dde70ee762f889a3e8/1/84877d543f195dc6396d1aaaf6ad8c0c/225425919-3c137157-8058-4117-b771-2cf2f8ee481c.JPG https://zimg.paragon.ice.com/ParagonImages/Property/PM/RAE/225425919/8/0/0/0b54a6ec8129ecbb55f88c1eb494207c/1/84877d543f195dc6396d1aaaf6ad8c0c/225425919-eda1aded-21ed-482f-b267-b931f0082d11.JPG https://zimg.paragon.ice.com/ParagonImages/Property/PM/RAE/225425919/9/0/0/2d8b515a4db64031fe3f47c3e4f8e641/1/84877d543f195dc6396d1aaaf6ad8c0c/225425919-feadef4e-59ec-4dbd-8a87-d4b5ce665c56.JPG https://zimg.paragon.ice.com/ParagonImages/Property/PM/RAE/225425919/10/0/0/c816a467c54ff3d28d87f2e862aa8959/1/84877d543f195dc6396d1aaaf6ad8c0c/225425919-bbd0d1f6-7abc-4d21-8022-462597662867.JPG https://zimg.paragon.ice.com/ParagonImages/Property/PM/RAE/225425919/11/0/0/9ecd8c9ea99a469adc65e562760cfb18/1/84877d543f195dc6396d1aaaf6ad8c0c/225425919-0a3acc62-a802-47bf-a098-2da69f49ecc6.JPG https://zimg.paragon.ice.com/ParagonImages/Property/PM/RAE/225425919/12/0/0/59c758b311ab2c02e366f256833581b5/1/84877d543f195dc6396d1aaaf6ad8c0c/225425919-d2e4ff97-ad56-4cd8-b80e-b77f23d5c0a9.JPG https://zimg.paragon.ice.com/ParagonImages/Property/PM/RAE/225425919/13/0/0/81eee0dbd64ccc41d2d5286edaa2c9b8/1/84877d543f195dc6396d1aaaf6ad8c0c/225425919-9cba90a5-e325-4a19-bfff-f4dcf5ba9b05.JPG https://zimg.paragon.ice.com/ParagonImages/Property/PM/RAE/225425919/14/0/0/dbc8a2249c72c3c4858ba29ca5f5af9a/1/84877d543f195dc6396d1aaaf6ad8c0c/225425919-fe8398f0-0881-48c6-ae97-eb05e295b804.JPG https://zimg.paragon.ice.com/ParagonImages/Property/PM/RAE/225425919/15/0/0/c1005e35cd5cf7dfd2bdb35117fbaf08/1/84877d543f195dc6396d1aaaf6ad8c0c/225425919-139510b9-f87b-439f-a329-9a1072887f60.JPG https://zimg.paragon.ice.com/ParagonImages/Property/PM/RAE/225425919/16/0/0/6427bbbf5fb094e12f7d9854cf3eefda/1/84877d543f195dc6396d1aaaf6ad8c0c/225425919-d04d355b-cf59-4805-9ee9-9389157e37ad.JPG https://zimg.paragon.ice.com/ParagonImages/Property/PM/RAE/225425919/17/0/0/fde7c6120be59d2f9836cc2163ac4e17/1/84877d543f195dc6396d1aaaf6ad8c0c/225425919-ccb934ef-760f-4446-9dad-e24bffcb3be6.JPG https://zimg.paragon.ice.com/ParagonImages/Property/PM/RAE/225425919/18/0/0/e6d90bf0702cef40631c7282fc3bd37b/1/84877d543f195dc6396d1aaaf6ad8c0c/225425919-0bc16c96-ba25-4b7e-b51c-001a485884dd.JPG https://zimg.paragon.ice.com/ParagonImages/Property/PM/RAE/225425919/19/0/0/fd6ac5a119c90ccc473be171c1e8ebf3/1/84877d543f195dc6396d1aaaf6ad8c0c/225425919-ce40b37f-4879-4225-85b8-375529bebb90.JPG https://zimg.paragon.ice.com/ParagonImages/Property/PM/RAE/225425919/20/0/0/332ec1d136738e0fa038293f5d1b745c/1/84877d543f195dc6396d1aaaf6ad8c0c/225425919-e894bae8-1e72-4084-a909-1d23bf59daf4.JPG https://zimg.paragon.ice.com/ParagonImages/Property/PM/RAE/225425919/21/0/0/2963de6a3fd9959c5d4e6baa547cfb62/1/84877d543f195dc6396d1aaaf6ad8c0c/225425919-5ff63886-91d0-4e88-97a3-046ad2fbcf01.JPG https://zimg.paragon.ice.com/ParagonImages/Property/PM/RAE/225425919/22/0/0/29070b0edddc29e5498ae406dc51377e/1/84877d543f195dc6396d1aaaf6ad8c0c/225425919-fb5a19a6-fb9d-4d81-b5ca-a8c16c7f2895.JPG https://zimg.paragon.ice.com/ParagonImages/Property/PM/RAE/225425919/23/0/0/2407c7cf1b09d894101b065af03df79a/1/84877d543f195dc6396d1aaaf6ad8c0c/225425919-de15b384-97a1-481e-9720-a1ff94c44946.JPG https://zimg.paragon.ice.com/ParagonImages/Property/PM/RAE/225425919/24/0/0/484921552c8dfb9f037788489d9c09bb/1/84877d543f195dc6396d1aaaf6ad8c0c/225425919-f5b21c66-858e-40bf-b5af-fe72c6201f10.JPG https://zimg.paragon.ice.com/ParagonImages/Property/PM/RAE/225425919/25/0/0/a1529219d6870e849647016cd7a6ef46/1/84877d543f195dc6396d1aaaf6ad8c0c/225425919-c163e313-3b98-47d9-85dd-a619b6e257e0.JPG https://zimg.paragon.ice.com/ParagonImages/Property/PM/RAE/225425919/26/0/0/c2e3d401ddf0fb03939a43c66616804f/1/84877d543f195dc6396d1aaaf6ad8c0c/225425919-940862fd-c6b5-4cee-bd36-9d8555f37bce.JPG https://zimg.paragon.ice.com/ParagonImages/Property/PM/RAE/225425919/27/0/0/b8ebaa18081b3c0c7020563d2c103ffd/1/84877d543f195dc6396d1aaaf6ad8c0c/225425919-e0fa5e68-722f-4cf0-ae2a-99f1db8db1e8.JPG https://zimg.paragon.ice.com/ParagonImages/Property/PM/RAE/225425919/28/0/0/d81f4096244ecda9a625b348128799ef/1/84877d543f195dc6396d1aaaf6ad8c0c/225425919-057d2aaf-f5d6-4db2-bb42-540d8f8d9020.JPG https://zimg.paragon.ice.com/ParagonImages/Property/PM/RAE/225425919/29/0/0/1b38e4a6fa53067f21c8fa7b5e33c979/1/84877d543f195dc6396d1aaaf6ad8c0c/225425919-6b65f301-bc7f-40da-a9c0-14564637bdc4.JPG https://zimg.paragon.ice.com/ParagonImages/Property/PM/RAE/225425919/30/0/0/d3db4399e256dac0428eb550aaa3883a/1/84877d543f195dc6396d1aaaf6ad8c0c/225425919-510df06c-7f73-4d28-95cc-a29c4aabff68.JPG https://zimg.paragon.ice.com/ParagonImages/Property/PM/RAE/225425919/31/0/0/c0c2d2694b918f2b43f2bd17e718e778/1/84877d543f195dc6396d1aaaf6ad8c0c/225425919-912cd920-421a-474a-b581-5fbf3fe37506.JPG https://zimg.paragon.ice.com/ParagonImages/Property/PM/RAE/225425919/32/0/0/d0c1260cfddc6bc87015a66cccf77f39/1/84877d543f195dc6396d1aaaf6ad8c0c/225425919-a7bc96cc-b260-4c0e-b458-6413cf641186.JPG https://zimg.paragon.ice.com/ParagonImages/Property/PM/RAE/225425919/33/0/0/fc5f5d937a3f65a8a8bfec9a8382085b/1/84877d543f195dc6396d1aaaf6ad8c0c/225425919-176c3c38-a6a3-4e34-8968-48cbfb9aea5a.JPG https://zimg.paragon.ice.com/ParagonImages/Property/PM/RAE/225425919/34/0/0/366ba05193dfe4c0ddf3f0a46df3def7/1/84877d543f195dc6396d1aaaf6ad8c0c/225425919-c5a11d46-16d2-4976-b88a-d3238492e51f.JPG https://zimg.paragon.ice.com/ParagonImages/Property/PM/RAE/225425919/35/0/0/58924b9b3be9f5b03c070fa1c1355c20/1/84877d543f195dc6396d1aaaf6ad8c0c/225425919-e8f14376-f085-4e3d-a817-7fdec5a3b43e.JPG https://zimg.paragon.ice.com/ParagonImages/Property/PM/RAE/225425919/36/0/0/2d772c8f4a2e19bfb3b9d8adb9f7b48b/1/84877d543f195dc6396d1aaaf6ad8c0c/225425919-91531148-594a-4215-bd28-3cd79c0cb066.JPG https://zimg.paragon.ice.com/ParagonImages/Property/PM/RAE/225425919/37/0/0/1feb8dcaf6afb955b3e82ce7487a0221/1/84877d543f195dc6396d1aaaf6ad8c0c/225425919-290cb062-1f76-484a-b658-e2710d1ac1e8.JPG https://zimg.paragon.ice.com/ParagonImages/Property/PM/RAE/225425919/38/0/0/2c3af7605af59a1b577f147b8bb564c6/1/84877d543f195dc6396d1aaaf6ad8c0c/225425919-a3d811fa-b8c0-4fc0-9042-98c75b9f399d.JPG https://zimg.paragon.ice.com/ParagonImages/Property/PM/RAE/225425919/39/0/0/c1681c64018145e84e2330046c3b4f86/1/84877d543f195dc6396d1aaaf6ad8c0c/225425919-a752a01e-620e-4d57-a302-ef0a18d5a204.JPG https://zimg.paragon.ice.com/ParagonImages/Property/PM/RAE/225425919/40/0/0/fa3ef1b9cc03f378b48ba54decad884d/1/84877d543f195dc6396d1aaaf6ad8c0c/225425919-c9bddaf2-e054-4b48-b60b-86a8e663c1e3.JPG https://zimg.paragon.ice.com/ParagonImages/Property/PM/RAE/225425919/41/0/0/dfc295a0484c8e6a2d2657039e59f7ad/1/84877d543f195dc6396d1aaaf6ad8c0c/225425919-0d0d0977-5f73-4e25-8eb2-6f0243dc73dd.JPG https://zimg.paragon.ice.com/ParagonImages/Property/PM/RAE/225425919/42/0/0/b16562d97e4bfdbdcee45320cf21eeb0/1/84877d543f195dc6396d1aaaf6ad8c0c/225425919-1fe337c8-0d90-4dc4-8011-dc88998c08b8.JPG https://zimg.paragon.ice.com/ParagonImages/Property/PM/RAE/225425919/43/0/0/a02fde8f19b60698febeaa791c38e9ae/1/84877d543f195dc6396d1aaaf6ad8c0c/225425919-9444aed4-e84f-43b0-8a84-97a662d82ab5.JPG https://zimg.paragon.ice.com/ParagonImages/Property/PM/RAE/225425919/44/0/0/ea8fce302e12fd495db3e776c33fd7b6/1/84877d543f195dc6396d1aaaf6ad8c0c/225425919-4fded42d-f52b-4371-9dbb-cea1e7d590d5.JPG https://zimg.paragon.ice.com/ParagonImages/Property/PM/RAE/225425919/45/0/0/ffc3f68a908d25dd57bbad48c171e4f8/1/84877d543f195dc6396d1aaaf6ad8c0c/225425919-023d7d24-d519-4dde-b542-84b9f59501a4.JPG

8523 MAYDAY RU SW

Edmonton T6X 3E9

MLS® Number:  E4513099

Back to The Orchards At Ellerslie   

  • Home \
  • The Orchards At Ellerslie \
  • 8523 MAYDAY RU SW

$ 489,000

3

BEDROOMS

2 + 1

BATHROOMS

1,657

SQUARE FEET

2024

YEAR BUILT

https://zimg.paragon.ice.com/ParagonImages/Property/PM/RAE/225425919/1/0/0/828944dd105786cd339efa717c10012d/1/84877d543f195dc6396d1aaaf6ad8c0c/225425919-d3bb41c5-54ab-4f15-b50b-722b399c5c4e.JPG





MLS® Number
E4513099
PROPERTY TYPE
Duplex
LISTING DATE
October-15-2026

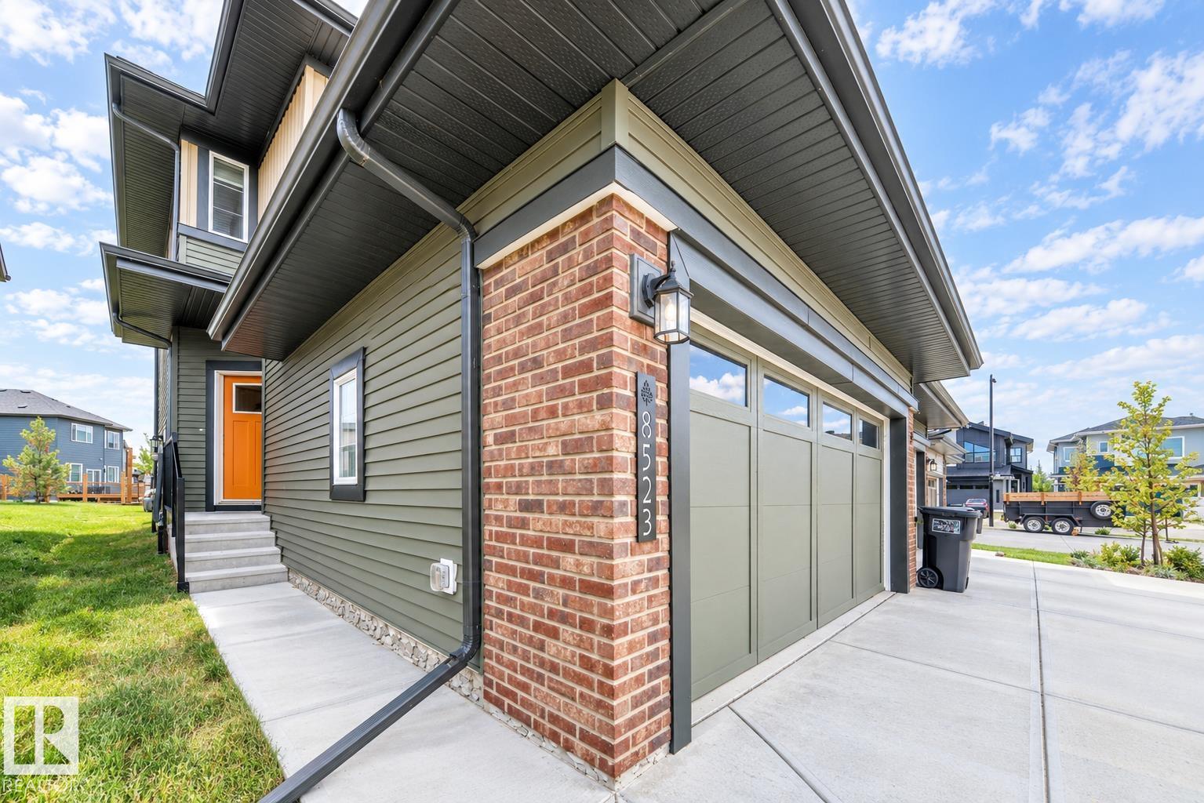
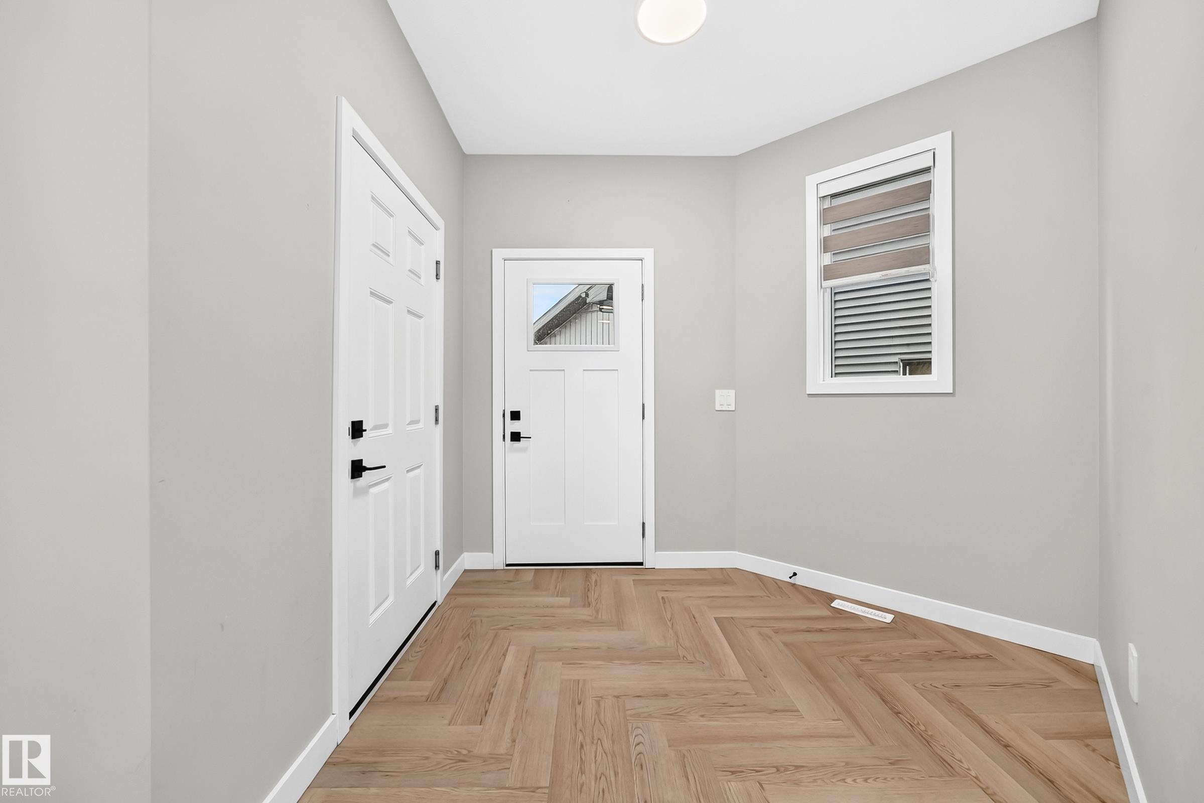
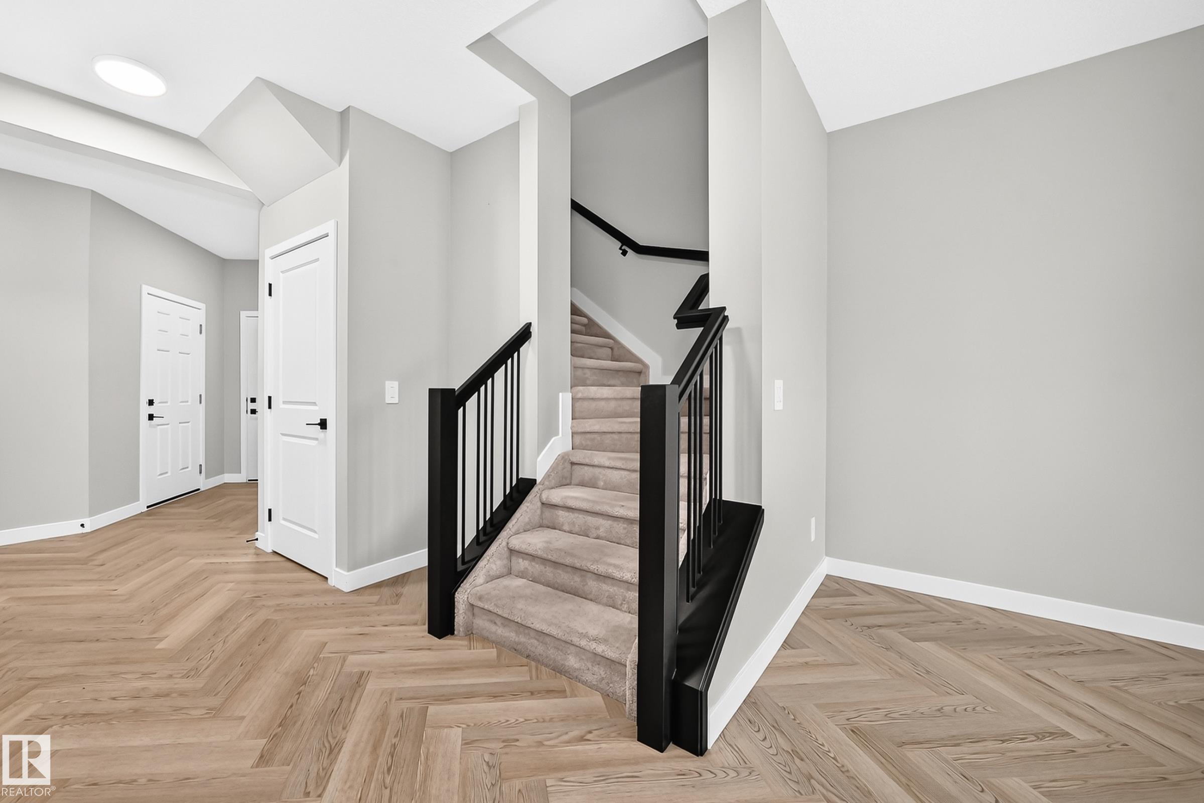
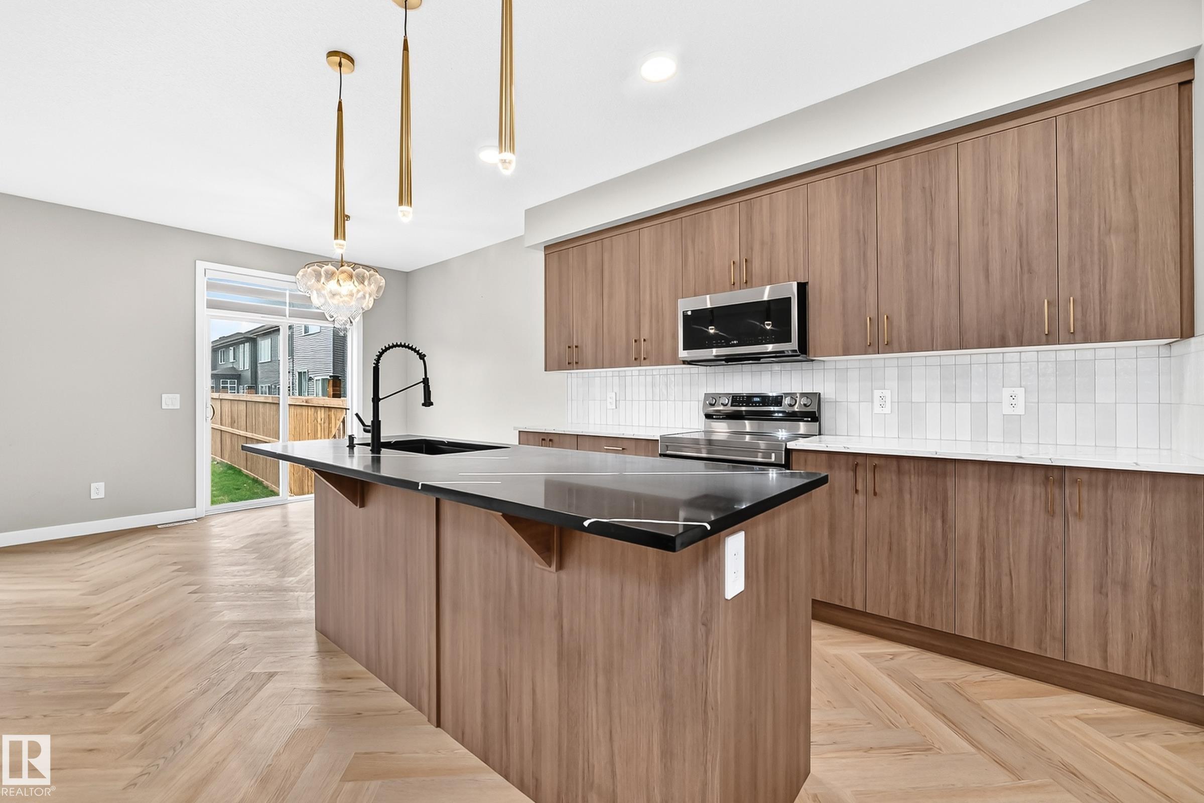
Beautifully appointed, this Orchards half duplex combines modern finishes, thoughtful design & comfortable living spaces. Offering 1,657 sqft of living space, the home welcomes you with a bright & inviting main floor that immediately sets the tone. Stylish gold-themed accents, premium finishes & contemporary details add a refined touch throughout. The main floor balances everyday living & entertaining with an open-concept living area, dining space & modern kitchen featuring Samsung stainless steel appliances. Upstairs, the spacious primary suite offers a private ensuite & comfortable retreat, joined by 2 additional bedrooms, a full bath & versatile bonus room that adds valuable living space. Convenient upstairs laundry. Thoughtfully selected window coverings throughout add privacy while complementing the home's contemporary design. The attached 2-car garage provides added convenience. Located in the vibrant community of Orchards, is close to parks, playgrounds, schools, walking trails & everyday amenities

COMMUNITY  The Orchards At Ellerslie
PROPERTY TYPE  Duplex
BUILDING TYPE  Half Duplex
STYLE  2 Storey
YEAR BUILT 2024
SQUARE FOOTAGE  1,657
BEDROOMS  3
BATHROOMS  2.50
BASEMENT  Full, Unfinished
AMENITIES  Ceiling 9 ft., Detectors Smoke, No Animal Home, No Smoking Home, HRV System
APPLIANCES  Dishwasher-Built-In, Dryer, Garage Opener, Microwave Hood Fan, Refrigerator, Stove-Electric, Washer, All Window Coverings, See Remarks
COOLING 
FIREPLACE 
FLOORING  Carpet, Vinyl Plank
HEATING  Forced Air-1, Natural Gas
LAUNDRY  ensuite bathroom
LOT FEATURES  Airport Nearby, Landscaped, Playground Nearby, Public Transportation, Schools, Shopping Nearby, See Remarks
PARKING  Double Garage Attached
RESTRICTIONS  None Known
ROOF  Asphalt Shingles
TITLE  Fee Simple
BROKER  REALTORS® Association of Edmonton


ROOMS DIMENSIONS (m) LEVEL