https://zimg.paragon.ice.com/ParagonImages/Property/PM/RAE/225408278/1/0/0/dcc1939934387b780181bcbddcfc6b2f/1/fe12ebb59021212fa5ce25eb6519e1cd/225408278-6b90f67b-54f9-4e03-9a11-07e2d97d087b.JPG https://zimg.paragon.ice.com/ParagonImages/Property/PM/RAE/225408278/2/0/0/f975c219c950332fb6931ae490262ff3/1/fe12ebb59021212fa5ce25eb6519e1cd/225408278-f9e0068c-28d5-43e1-8d19-8fd04e1caa58.JPG https://zimg.paragon.ice.com/ParagonImages/Property/PM/RAE/225408278/3/0/0/c6ff817365707a67253b140e549af97f/1/fe12ebb59021212fa5ce25eb6519e1cd/225408278-8abe6e2f-1c60-4b94-a83d-8052d281352b.JPG https://zimg.paragon.ice.com/ParagonImages/Property/PM/RAE/225408278/4/0/0/360f3ddfaed76513cecdf5bdb9dd49a3/1/fe12ebb59021212fa5ce25eb6519e1cd/225408278-ba348e69-ec67-4af6-a129-43bb8d12ee37.JPG https://zimg.paragon.ice.com/ParagonImages/Property/PM/RAE/225408278/5/0/0/835c2e65b06dc4dada01e0470d07ec8d/1/fe12ebb59021212fa5ce25eb6519e1cd/225408278-db5ceb78-2944-4597-8db4-6b188d6f32e9.JPG https://zimg.paragon.ice.com/ParagonImages/Property/PM/RAE/225408278/6/0/0/249635855d057aa62201f4c52baa8a1d/1/fe12ebb59021212fa5ce25eb6519e1cd/225408278-ee85aee8-ec85-4f5e-8290-f09515b53bad.JPG https://zimg.paragon.ice.com/ParagonImages/Property/PM/RAE/225408278/7/0/0/16d71172917bbce65e3ef7bc5f59fc5a/1/fe12ebb59021212fa5ce25eb6519e1cd/225408278-d06cce61-88aa-454e-8b3d-b27e17912eab.JPG https://zimg.paragon.ice.com/ParagonImages/Property/PM/RAE/225408278/8/0/0/4624aeaaef2a4a60c799b5264842e8e0/1/fe12ebb59021212fa5ce25eb6519e1cd/225408278-e296c6f8-2a64-4590-8f55-28ffbb2d8423.JPG https://zimg.paragon.ice.com/ParagonImages/Property/PM/RAE/225408278/9/0/0/7c54676f89ad16d13c719b4bef6f3f90/1/fe12ebb59021212fa5ce25eb6519e1cd/225408278-54962a6a-7072-4347-8659-d0138a52ff14.JPG https://zimg.paragon.ice.com/ParagonImages/Property/PM/RAE/225408278/10/0/0/9f84bc041cd0d88019a87fa29335d0b2/1/fe12ebb59021212fa5ce25eb6519e1cd/225408278-f08a6e55-850d-4e7f-abcd-51fc05771773.JPG https://zimg.paragon.ice.com/ParagonImages/Property/PM/RAE/225408278/11/0/0/ecd0a8fcd0df7864f7788ee28d415812/1/fe12ebb59021212fa5ce25eb6519e1cd/225408278-c5ea79bc-2474-476c-8ff0-84798dbafe09.JPG https://zimg.paragon.ice.com/ParagonImages/Property/PM/RAE/225408278/12/0/0/b944f8017765eeee9843246af4e94807/1/fe12ebb59021212fa5ce25eb6519e1cd/225408278-48da098c-64cf-424a-9d39-7d75a1a26867.JPG https://zimg.paragon.ice.com/ParagonImages/Property/PM/RAE/225408278/13/0/0/af385bc0a4113da4ffde6a964e7dbb05/1/fe12ebb59021212fa5ce25eb6519e1cd/225408278-168319fa-87f5-46b5-864c-6f15e912c34f.JPG https://zimg.paragon.ice.com/ParagonImages/Property/PM/RAE/225408278/14/0/0/50111938b764a204fb835df374007df7/1/fe12ebb59021212fa5ce25eb6519e1cd/225408278-d95429df-4a13-4a0d-a335-899b7a94a3b0.JPG https://zimg.paragon.ice.com/ParagonImages/Property/PM/RAE/225408278/15/0/0/2adbc4e903291195cdb45ab8a9595432/1/fe12ebb59021212fa5ce25eb6519e1cd/225408278-39ab55d8-0dff-497a-9dbf-b49b01871cb9.JPG https://zimg.paragon.ice.com/ParagonImages/Property/PM/RAE/225408278/16/0/0/ad45377529ee45dc404d992f8135334f/1/fe12ebb59021212fa5ce25eb6519e1cd/225408278-e8f31ca2-1a8a-4597-8727-eba3dfff131e.JPG https://zimg.paragon.ice.com/ParagonImages/Property/PM/RAE/225408278/17/0/0/5507dc042f0a486ffe38611ad1939914/1/fe12ebb59021212fa5ce25eb6519e1cd/225408278-9772f5b0-78b8-4655-be99-bd5589601b6c.JPG https://zimg.paragon.ice.com/ParagonImages/Property/PM/RAE/225408278/18/0/0/d93cf840ba3e96abd4b1f745179df7a5/1/fe12ebb59021212fa5ce25eb6519e1cd/225408278-a8043088-85d3-4713-bffc-14735990bdbf.JPG https://zimg.paragon.ice.com/ParagonImages/Property/PM/RAE/225408278/19/0/0/b347f56953bec2ce626c8ece4d88cb82/1/fe12ebb59021212fa5ce25eb6519e1cd/225408278-9320dbc9-dcf8-4cbb-b4db-2d9220240f69.JPG https://zimg.paragon.ice.com/ParagonImages/Property/PM/RAE/225408278/20/0/0/f43ccad23c862634a14fddb9d57c3ae5/1/fe12ebb59021212fa5ce25eb6519e1cd/225408278-8992c95f-6367-40b6-ac43-760ac89fa028.JPG https://zimg.paragon.ice.com/ParagonImages/Property/PM/RAE/225408278/21/0/0/6472df917d077a147d0a4e8a4df74555/1/fe12ebb59021212fa5ce25eb6519e1cd/225408278-f3d2b0b5-d787-4339-955e-f01e87bcfd6d.JPG https://zimg.paragon.ice.com/ParagonImages/Property/PM/RAE/225408278/22/0/0/42e0d20f105256da427cff77e212e180/1/fe12ebb59021212fa5ce25eb6519e1cd/225408278-52c09453-7001-40ab-87c1-fff612dea59b.JPG https://zimg.paragon.ice.com/ParagonImages/Property/PM/RAE/225408278/23/0/0/69bce534a98015b12045097290b55bfd/1/fe12ebb59021212fa5ce25eb6519e1cd/225408278-d19b415c-529d-46ed-b426-5bbf1fdadffa.JPG https://zimg.paragon.ice.com/ParagonImages/Property/PM/RAE/225408278/24/0/0/c79af9ffa32b85a2b2c0161f3b79405f/1/fe12ebb59021212fa5ce25eb6519e1cd/225408278-a9f0a768-0c83-4521-b8f9-6da4731c854e.JPG https://zimg.paragon.ice.com/ParagonImages/Property/PM/RAE/225408278/25/0/0/43c64d3ccbe2e55dfb1411425b5f8afa/1/fe12ebb59021212fa5ce25eb6519e1cd/225408278-8665c8a3-ccd5-450b-a632-d2bf5c3dc274.JPG https://zimg.paragon.ice.com/ParagonImages/Property/PM/RAE/225408278/26/0/0/2d37c5320613443ae4286e0ab3384317/1/fe12ebb59021212fa5ce25eb6519e1cd/225408278-831b8f6b-d28b-4b75-b263-bad0616cc243.JPG https://zimg.paragon.ice.com/ParagonImages/Property/PM/RAE/225408278/27/0/0/22673cae383dfe9617461ca5c655de43/1/fe12ebb59021212fa5ce25eb6519e1cd/225408278-8f224b7b-53f8-4a6b-80ff-290c0fcaf831.JPG https://zimg.paragon.ice.com/ParagonImages/Property/PM/RAE/225408278/28/0/0/75cc6cc086136af33ecab4955bf070da/1/fe12ebb59021212fa5ce25eb6519e1cd/225408278-d413fae0-92cf-4b7b-9095-a28cda991c71.JPG https://zimg.paragon.ice.com/ParagonImages/Property/PM/RAE/225408278/29/0/0/f64ffb4025e31afe7688b0066f9b2bd3/1/fe12ebb59021212fa5ce25eb6519e1cd/225408278-5258d407-8c54-4994-baa6-55ef1ba71514.JPG https://zimg.paragon.ice.com/ParagonImages/Property/PM/RAE/225408278/30/0/0/0a382f734d1342d46d4b6c50d3019482/1/fe12ebb59021212fa5ce25eb6519e1cd/225408278-0b1bc1f8-926c-4875-a849-f44bff9c7623.JPG https://zimg.paragon.ice.com/ParagonImages/Property/PM/RAE/225408278/31/0/0/401dacd68976ea02ddb5b773d15c5e91/1/fe12ebb59021212fa5ce25eb6519e1cd/225408278-7cc1705c-4da7-42d6-8c73-c78bceb7a981.JPG https://zimg.paragon.ice.com/ParagonImages/Property/PM/RAE/225408278/32/0/0/d023cd00d006fbac29f13680d1c3516e/1/fe12ebb59021212fa5ce25eb6519e1cd/225408278-2b5bfab4-a972-4298-bd33-0e774c3f9891.JPG https://zimg.paragon.ice.com/ParagonImages/Property/PM/RAE/225408278/33/0/0/57eba5b9f217631ede0a49a878cc6f99/1/fe12ebb59021212fa5ce25eb6519e1cd/225408278-63175c13-bb37-4754-bbdd-4d4f682f96d4.JPG https://zimg.paragon.ice.com/ParagonImages/Property/PM/RAE/225408278/34/0/0/188c97a35d90ddfb37fda0980f353173/1/fe12ebb59021212fa5ce25eb6519e1cd/225408278-90a531f7-9a78-4276-be3a-59ec3227329c.JPG https://zimg.paragon.ice.com/ParagonImages/Property/PM/RAE/225408278/35/0/0/45ee4786f2ae396801c43ffeef6f833d/1/fe12ebb59021212fa5ce25eb6519e1cd/225408278-02dce468-622b-455b-bf33-fdbab31983c9.JPG https://zimg.paragon.ice.com/ParagonImages/Property/PM/RAE/225408278/36/0/0/aeb3291170fd4464195d952717410632/1/fe12ebb59021212fa5ce25eb6519e1cd/225408278-f2fd3bea-463c-499a-8dd7-df526d2c6afc.JPG

8517 156 AV NW

Edmonton T5Z 3B4

MLS® Number:  E4495458

Back to Belle Rive   

  • Home \
  • Belle Rive \
  • 8517 156 AV NW

$ 469,668

5

BEDROOMS

3 + 0

BATHROOMS

1,500

SQUARE FEET

2001

YEAR BUILT

https://zimg.paragon.ice.com/ParagonImages/Property/PM/RAE/225408278/1/0/0/dcc1939934387b780181bcbddcfc6b2f/1/fe12ebb59021212fa5ce25eb6519e1cd/225408278-6b90f67b-54f9-4e03-9a11-07e2d97d087b.JPG





MLS® Number
E4495458
PROPERTY TYPE
Duplex
LISTING DATE
June-24-2026

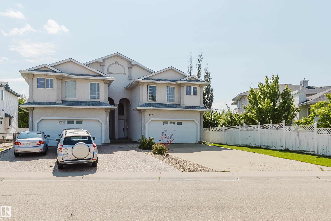
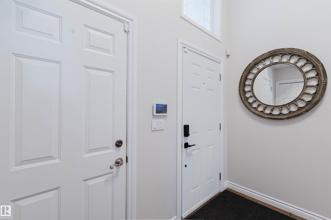
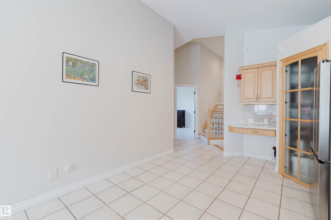
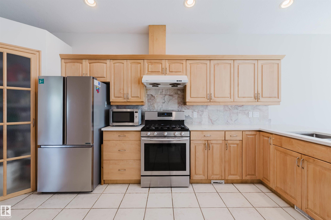
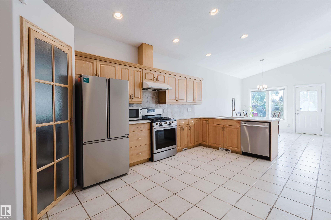
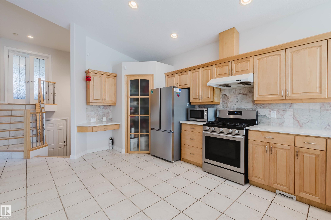
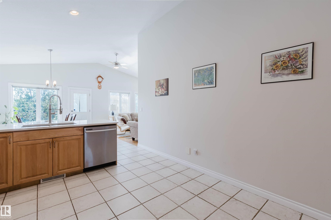
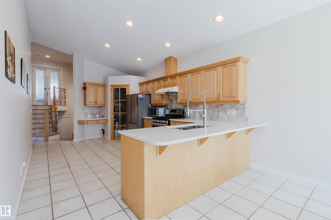
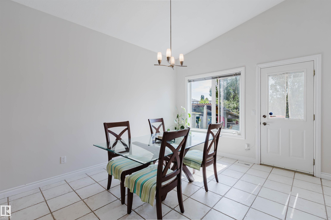
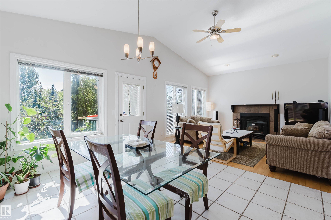
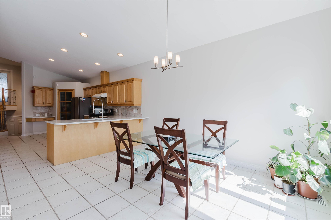
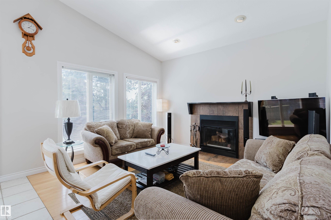
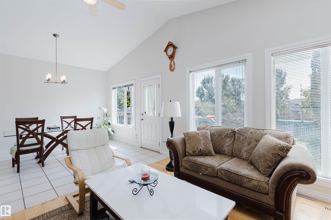
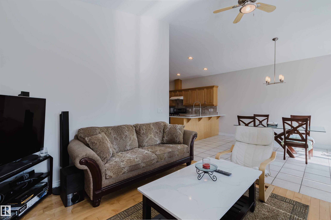
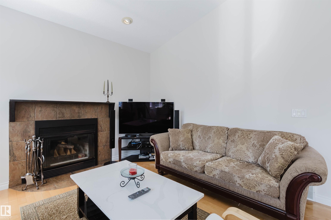
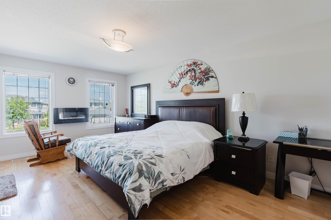
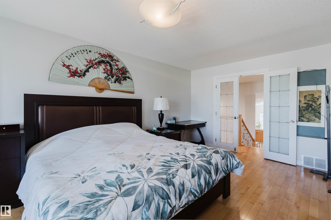
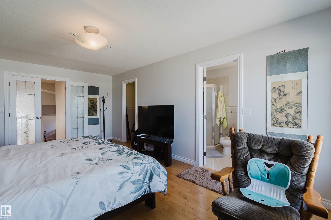
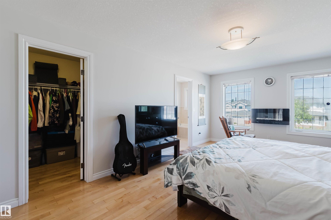
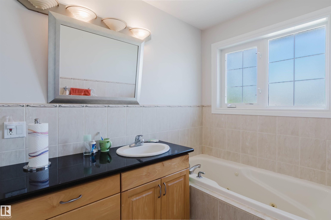
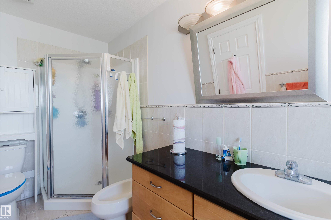
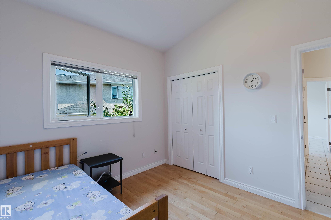
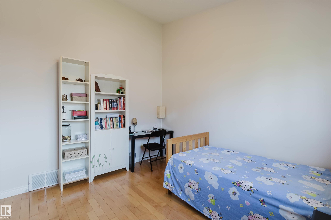
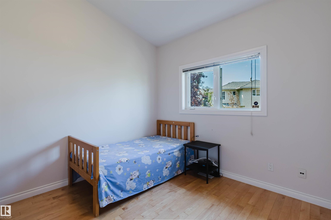
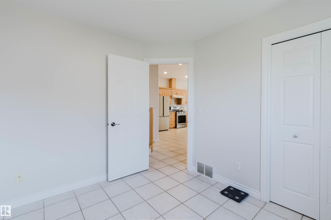
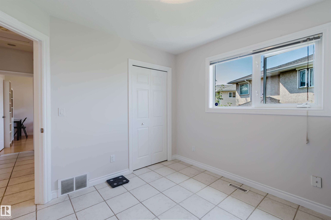
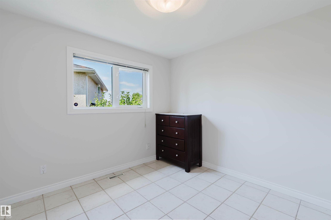
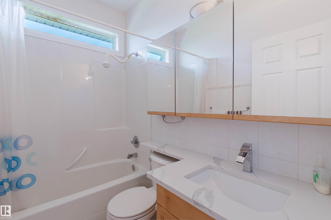
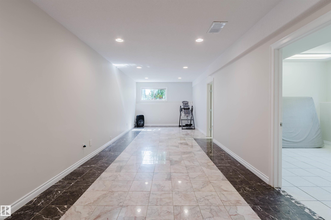
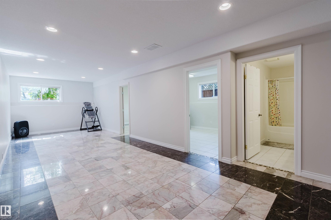
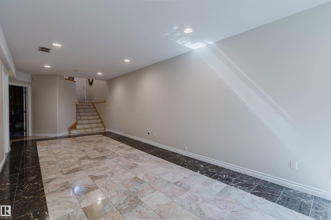
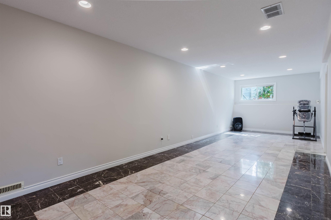
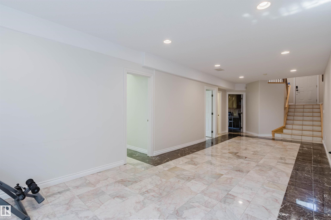
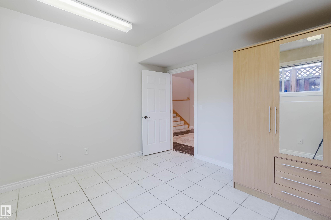
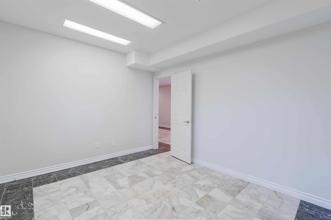
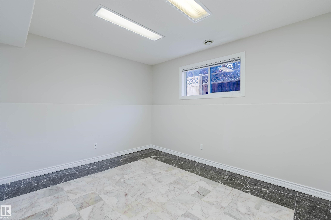
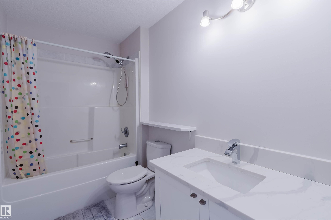
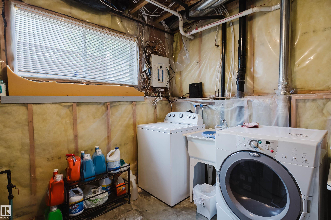
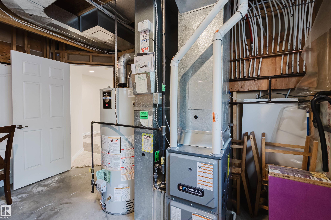
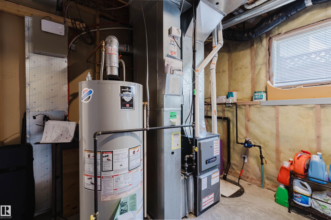
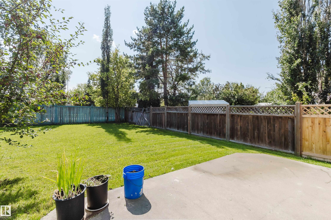
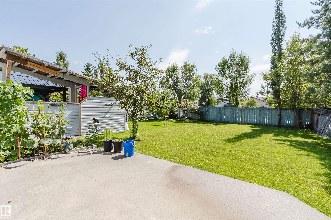
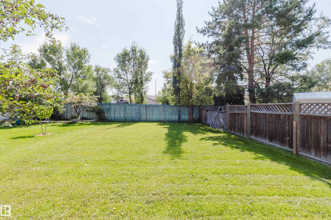
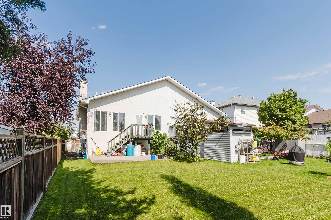
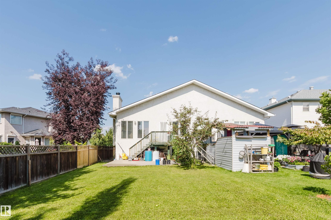
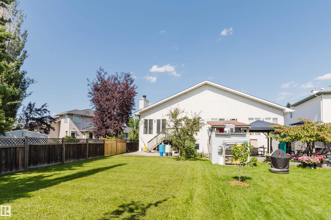
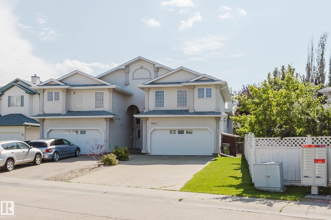
Welcome to this spacious 1,500 Sqft half duplex, offers 3+2 bedrooms, 3 full bathrooms, double attached garage, sitting on a 5300 Sqft big lot, located at Edmonton North Belle Rive community. The large foyer leads into open concept kitchen featuring plenty of cabinetry, stainless steel appliances, and a corner storage pantry. The open dining area easily accommodates a large table to host extended family dinners, while the cozy living room boasts vaulted ceilings. The upper primary bedroom offers exceptional privacy, featuring a large walk-in closet and a private ensuite complete with a Jacuzzi tub. The brightening fully finished basement provides big windows, large family room, two extra bedrooms, and one full bathroom. The home features upgraded stucco exterior and beautiful landscaping, other recent upgrades including roof, furnace, and hot water tank. Conveniently located near schools, playgrounds, and shopping, with easy access to the Anthony Henday! Welcome to your new home today!

COMMUNITY  Belle Rive
PROPERTY TYPE  Duplex
BUILDING TYPE  Half Duplex
STYLE  Bi-Level
YEAR BUILT 2001
SQUARE FOOTAGE  1,500
BEDROOMS  5
BATHROOMS  3.00
BASEMENT  Full, Finished
AMENITIES  Deck
APPLIANCES  Dishwasher-Built-In, Dryer, Refrigerator, Stove-Gas, Washer, Window Coverings
COOLING 
FIREPLACE 
FLOORING  Ceramic Tile
HEATING  Forced Air-1, Natural Gas
LAUNDRY  ensuite bathroom
LOT FEATURES  Landscaped, Playground Nearby, Public Transportation, Schools, Shopping Nearby
PARKING  Double Garage Attached
RESTRICTIONS  None Known
ROOF  Asphalt Shingles
TITLE  Fee Simple
BROKER  REALTORS® Association of Edmonton


ROOMS DIMENSIONS (m) LEVEL