https://zimg.paragon.ice.com/ParagonImages/Property/PM/RAE/225402151/1/0/0/d4d083776d6cf2a7b241682592ed7e28/1/f2330dd31d61bf4b735d5088cb5cc2c6/225402151-9157B06A-F037-44D6-8931-AF029B043054.JPG https://zimg.paragon.ice.com/ParagonImages/Property/PM/RAE/225402151/2/0/0/67a4956ecaf2c65192de47658524e265/1/f2330dd31d61bf4b735d5088cb5cc2c6/225402151-EB768136-6B62-4409-B429-021CEEBD94DB.JPG https://zimg.paragon.ice.com/ParagonImages/Property/PM/RAE/225402151/3/0/0/d03e85acef3cc4d7646dca16b6a6b400/1/f2330dd31d61bf4b735d5088cb5cc2c6/225402151-3179230B-F9DA-438E-93B0-92C679AA6D9E.JPG https://zimg.paragon.ice.com/ParagonImages/Property/PM/RAE/225402151/4/0/0/16bdea28bbec8593e6bfc22d91aeb40d/1/f2330dd31d61bf4b735d5088cb5cc2c6/225402151-66112A75-8545-488D-A763-9104D04D2590.JPG https://zimg.paragon.ice.com/ParagonImages/Property/PM/RAE/225402151/5/0/0/887e054e39ee2f31283df10c8dba1c70/1/f2330dd31d61bf4b735d5088cb5cc2c6/225402151-CA9D6ABF-EA9D-40AD-99AC-504669CE8827.JPG https://zimg.paragon.ice.com/ParagonImages/Property/PM/RAE/225402151/6/0/0/d7a4af8ecdb0b24735f01d45eda8bbe3/1/f2330dd31d61bf4b735d5088cb5cc2c6/225402151-780E93FC-6498-4218-943B-BD9F994E1C2A.JPG https://zimg.paragon.ice.com/ParagonImages/Property/PM/RAE/225402151/7/0/0/d6d120c95330a01e9eab5982cd0be4f0/1/f2330dd31d61bf4b735d5088cb5cc2c6/225402151-5C26F2CF-63A9-432A-A773-98DD30AF1D66.JPG https://zimg.paragon.ice.com/ParagonImages/Property/PM/RAE/225402151/8/0/0/f13741abf5c0a791497fb361e2851edc/1/f2330dd31d61bf4b735d5088cb5cc2c6/225402151-F22A945D-B2E4-42B1-B5CE-1D021BF65FC3.JPG https://zimg.paragon.ice.com/ParagonImages/Property/PM/RAE/225402151/9/0/0/b16a4e7180871548338ab87bd851f934/1/f2330dd31d61bf4b735d5088cb5cc2c6/225402151-28FAFA4C-8CF1-408D-8FDA-491904062CBF.JPG https://zimg.paragon.ice.com/ParagonImages/Property/PM/RAE/225402151/10/0/0/f169ddac8fcca5d4c728b732d78c0cb8/1/f2330dd31d61bf4b735d5088cb5cc2c6/225402151-181B1982-4EB3-45F2-984E-3A302E16EBFB.JPG https://zimg.paragon.ice.com/ParagonImages/Property/PM/RAE/225402151/11/0/0/16d487cf0fd43e9179a8601d182adf2c/1/f2330dd31d61bf4b735d5088cb5cc2c6/225402151-86204B04-237F-4FA9-88FA-BDE71BB3BEE2.JPG https://zimg.paragon.ice.com/ParagonImages/Property/PM/RAE/225402151/12/0/0/8fef8c56b8b459d34665865b639aea6d/1/f2330dd31d61bf4b735d5088cb5cc2c6/225402151-55C3FF7B-3203-469E-BF89-9D88F46C5EE6.JPG https://zimg.paragon.ice.com/ParagonImages/Property/PM/RAE/225402151/13/0/0/4c53da56a6006c851e3221154dcbdef6/1/f2330dd31d61bf4b735d5088cb5cc2c6/225402151-330CA4C7-E4A3-4BFB-95FD-1C36D2F4597B.JPG https://zimg.paragon.ice.com/ParagonImages/Property/PM/RAE/225402151/14/0/0/158f7516b98a83bba8d20d865b660c0e/1/f2330dd31d61bf4b735d5088cb5cc2c6/225402151-D7E48ED4-1A62-4D52-9385-550935F7D097.JPG https://zimg.paragon.ice.com/ParagonImages/Property/PM/RAE/225402151/15/0/0/5f9143e29b2247f66f0b46ab9f125f34/1/f2330dd31d61bf4b735d5088cb5cc2c6/225402151-AC145AD5-E76B-457F-998F-AE0C139FF192.JPG https://zimg.paragon.ice.com/ParagonImages/Property/PM/RAE/225402151/16/0/0/d56c274aafbc6bb9f91664ab3207d179/1/f2330dd31d61bf4b735d5088cb5cc2c6/225402151-544BCDEA-E9AD-4BF8-BA77-C82C428FA10E.JPG https://zimg.paragon.ice.com/ParagonImages/Property/PM/RAE/225402151/17/0/0/e9bee07427025a53d54c9c0adbccf90c/1/f2330dd31d61bf4b735d5088cb5cc2c6/225402151-EBA9B1CB-2C9F-4F98-A1CB-9D34510EC964.JPG https://zimg.paragon.ice.com/ParagonImages/Property/PM/RAE/225402151/18/0/0/f0a1b0ce24d7afaa1078e415783d743c/1/f2330dd31d61bf4b735d5088cb5cc2c6/225402151-31CC472B-10A8-4044-9FB2-9EB76E8CBA25.JPG https://zimg.paragon.ice.com/ParagonImages/Property/PM/RAE/225402151/19/0/0/e34357c394e125daf9492349499ba084/1/f2330dd31d61bf4b735d5088cb5cc2c6/225402151-35BBA167-B6FF-488B-826C-E2E353C55303.JPG https://zimg.paragon.ice.com/ParagonImages/Property/PM/RAE/225402151/20/0/0/b775ffe3be9b57654bd8793c36c22ff4/1/f2330dd31d61bf4b735d5088cb5cc2c6/225402151-CBA81F63-23FC-4FE4-896C-DFD119D29A51.JPG https://zimg.paragon.ice.com/ParagonImages/Property/PM/RAE/225402151/21/0/0/888846b01ef518eb5d01b2f3f34aee03/1/f2330dd31d61bf4b735d5088cb5cc2c6/225402151-E9816870-E281-4496-905A-89D54037E752.JPG https://zimg.paragon.ice.com/ParagonImages/Property/PM/RAE/225402151/22/0/0/4175c21846df77b4c61a23a12feb7edf/1/f2330dd31d61bf4b735d5088cb5cc2c6/225402151-ECFDA8BF-FA1B-488E-8261-3B636947C8AD.JPG https://zimg.paragon.ice.com/ParagonImages/Property/PM/RAE/225402151/23/0/0/45ec95675a4176db56e4acc06f1da421/1/f2330dd31d61bf4b735d5088cb5cc2c6/225402151-BB3269AA-A827-4595-BF53-5AD2593E59AD.JPG https://zimg.paragon.ice.com/ParagonImages/Property/PM/RAE/225402151/24/0/0/e2542e6628ff256066589e31bf7ee092/1/f2330dd31d61bf4b735d5088cb5cc2c6/225402151-3636475D-28FC-4692-B170-D9EC87D5EC53.JPG https://zimg.paragon.ice.com/ParagonImages/Property/PM/RAE/225402151/25/0/0/e91c9fbf3d7e8e97aa303e12f82eb868/1/f2330dd31d61bf4b735d5088cb5cc2c6/225402151-71A68F7B-6A43-4CC8-A489-7893D93DB874.JPG https://zimg.paragon.ice.com/ParagonImages/Property/PM/RAE/225402151/26/0/0/65fe9fc194cb46ddc001db5f5d42973d/1/f2330dd31d61bf4b735d5088cb5cc2c6/225402151-F1864FE4-CA9C-496C-AE63-661703E6BAB7.JPG https://zimg.paragon.ice.com/ParagonImages/Property/PM/RAE/225402151/27/0/0/8246cffe18c56f5aed9208afed582bfc/1/f2330dd31d61bf4b735d5088cb5cc2c6/225402151-7BEEE94B-6902-4501-A7BE-242197B29FA7.JPG https://zimg.paragon.ice.com/ParagonImages/Property/PM/RAE/225402151/28/0/0/05a9e9e9379bcf4e92726065afdf8c8b/1/f2330dd31d61bf4b735d5088cb5cc2c6/225402151-C9EC1A7C-267D-4210-8540-D412CD68A3D0.JPG https://zimg.paragon.ice.com/ParagonImages/Property/PM/RAE/225402151/29/0/0/6c43b8c022a1eeb75b63ccc8cb8300e1/1/f2330dd31d61bf4b735d5088cb5cc2c6/225402151-11FC9D43-7CC7-488A-8FF5-B3D1DB57D84D.JPG https://zimg.paragon.ice.com/ParagonImages/Property/PM/RAE/225402151/30/0/0/59d357d2b6ba84d107f2306d8a6ca19d/1/f2330dd31d61bf4b735d5088cb5cc2c6/225402151-E2CA4E6F-92A1-45C3-B5AB-59D597537DEE.JPG https://zimg.paragon.ice.com/ParagonImages/Property/PM/RAE/225402151/31/0/0/005b39bb39601e8c468251300e9aa09b/1/f2330dd31d61bf4b735d5088cb5cc2c6/225402151-E352E346-26C3-4D5E-9DB0-7D90B1E4927C.JPG https://zimg.paragon.ice.com/ParagonImages/Property/PM/RAE/225402151/32/0/0/ec86ced060aa33a18e5e593bf0ff431c/1/f2330dd31d61bf4b735d5088cb5cc2c6/225402151-F6B5A871-D19A-4AB6-9AB2-F29D85CA0952.JPG https://zimg.paragon.ice.com/ParagonImages/Property/PM/RAE/225402151/33/0/0/89af9082d285cddcf48f0421c1a37ab2/1/f2330dd31d61bf4b735d5088cb5cc2c6/225402151-9FDB66B1-C9AA-486B-AE09-2B13F78C1E29.JPG https://zimg.paragon.ice.com/ParagonImages/Property/PM/RAE/225402151/34/0/0/1f890c60c6dcde90842d721a222cd2df/1/f2330dd31d61bf4b735d5088cb5cc2c6/225402151-FD12C0ED-9B8D-4EFF-901D-2F49296D3B17.JPG https://zimg.paragon.ice.com/ParagonImages/Property/PM/RAE/225402151/35/0/0/4ad11f60cdc6f11d742dd421d8d5552b/1/f2330dd31d61bf4b735d5088cb5cc2c6/225402151-9CDD846D-7E92-4365-92BF-21297DBBC3B5.JPG https://zimg.paragon.ice.com/ParagonImages/Property/PM/RAE/225402151/36/0/0/f249d89eb19fd40668be4657c2c36bb1/1/f2330dd31d61bf4b735d5088cb5cc2c6/225402151-F75E0783-5231-4905-A1D6-BE45A2FD8156.JPG https://zimg.paragon.ice.com/ParagonImages/Property/PM/RAE/225402151/37/0/0/89c02ad8f8da0c27d1f02ca786f3af10/1/f2330dd31d61bf4b735d5088cb5cc2c6/225402151-70d67d60-99a0-404c-bbe5-13f9f6bd6755.JPG

8516 190 ST NW

Edmonton T5T 4Z9

MLS® Number:  E4489331

Back to Aldergrove   

  • Home \
  • Aldergrove \
  • 8516 190 ST NW

$ 459,900

3

BEDROOMS

2 + 0

BATHROOMS

1,029

SQUARE FEET

1983

YEAR BUILT

https://zimg.paragon.ice.com/ParagonImages/Property/PM/RAE/225402151/1/0/0/d4d083776d6cf2a7b241682592ed7e28/1/f2330dd31d61bf4b735d5088cb5cc2c6/225402151-9157B06A-F037-44D6-8931-AF029B043054.JPG





MLS® Number
E4489331
PROPERTY TYPE
Detached Single Family
LISTING DATE
May-22-2026

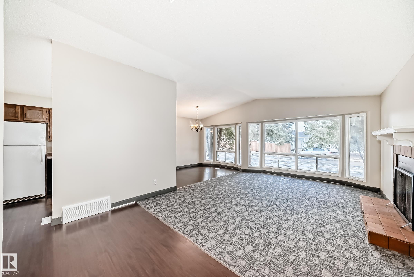
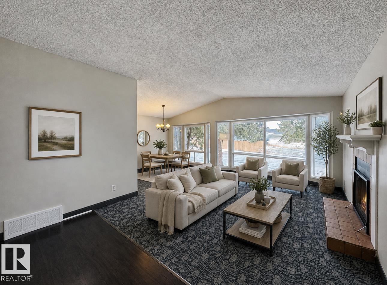
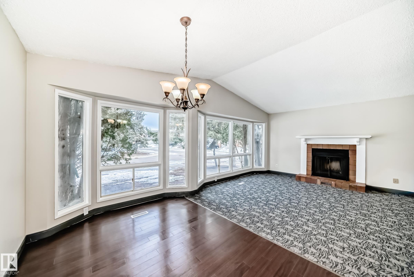
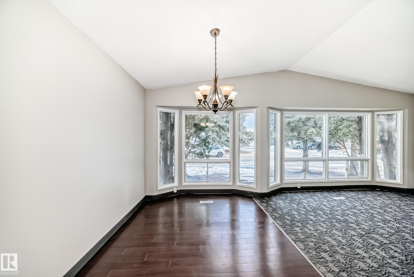
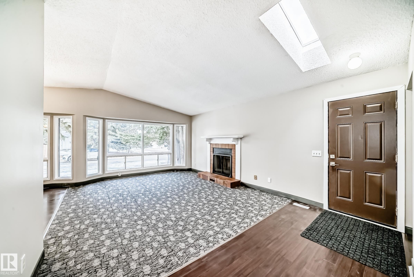
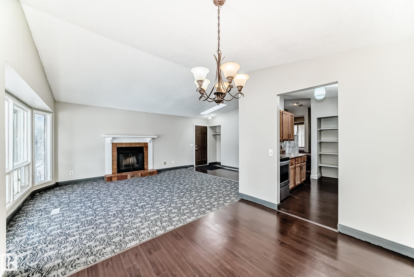
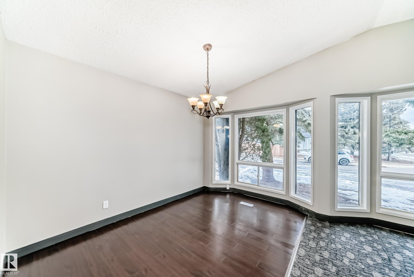
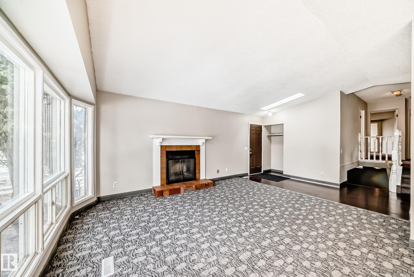
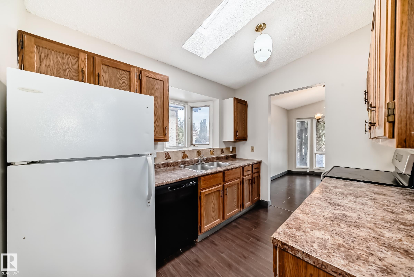
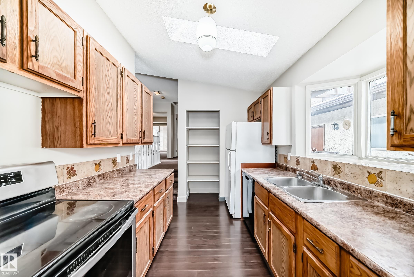
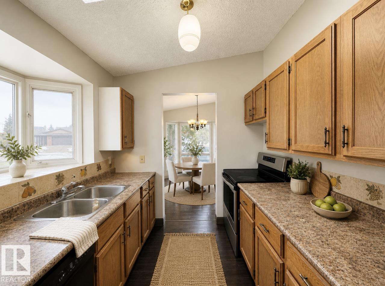
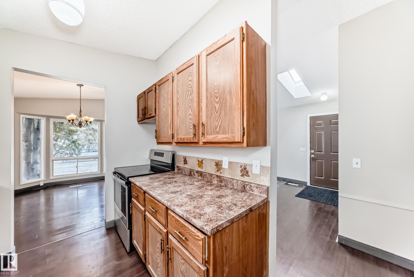
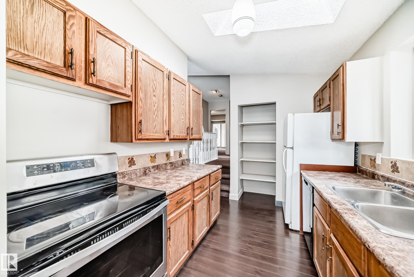
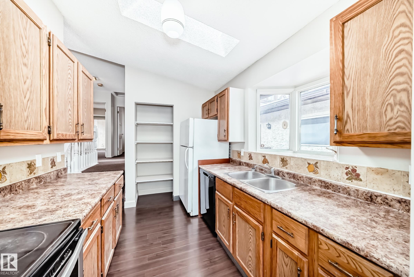
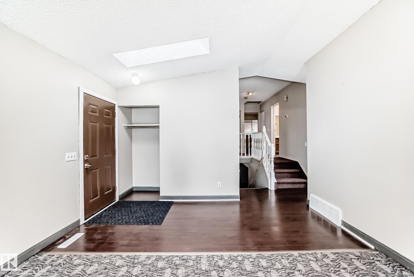
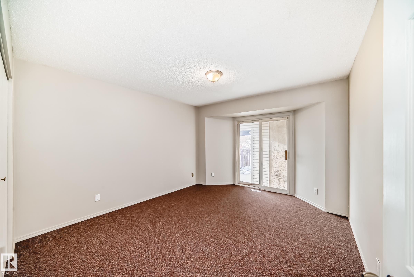
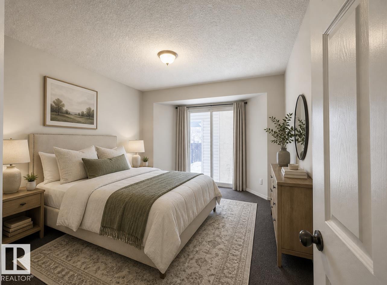
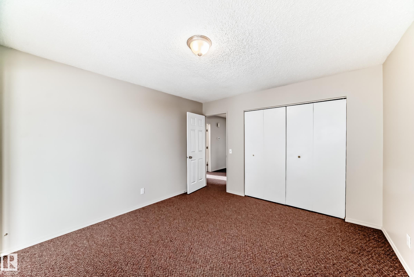
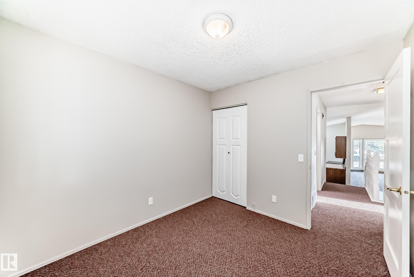
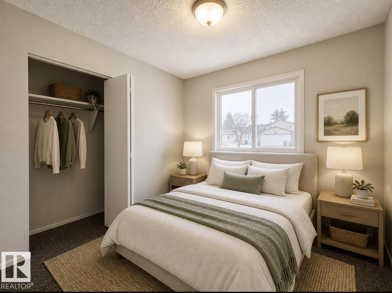
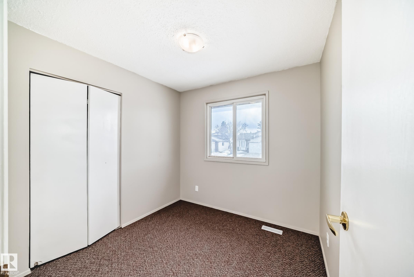
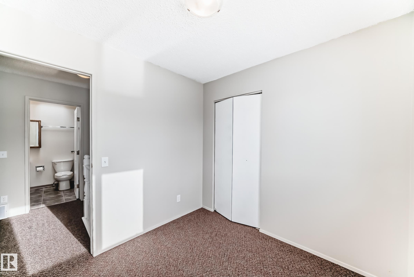
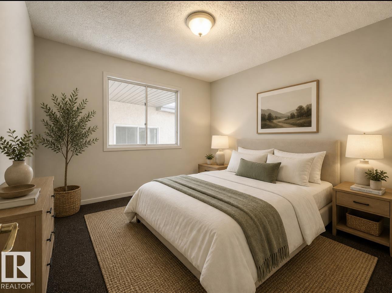
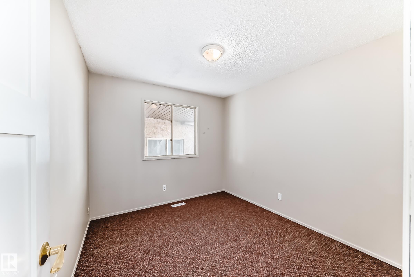
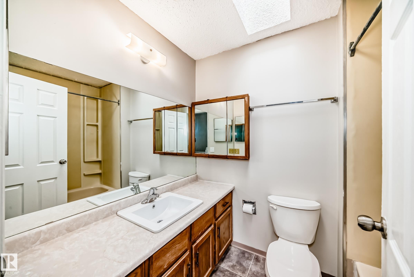
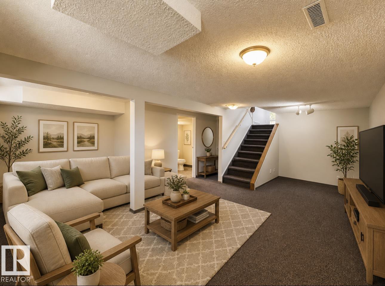
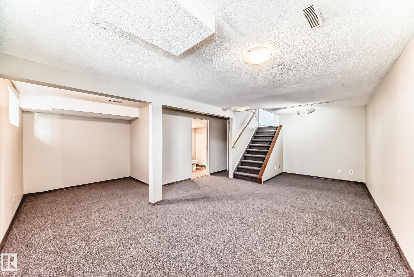
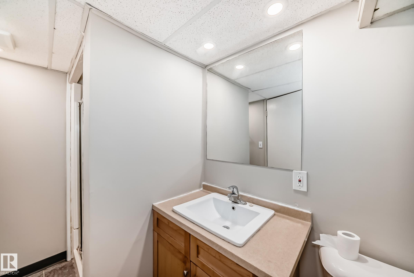
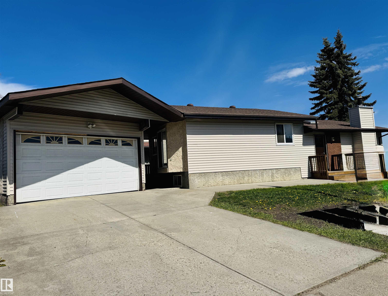
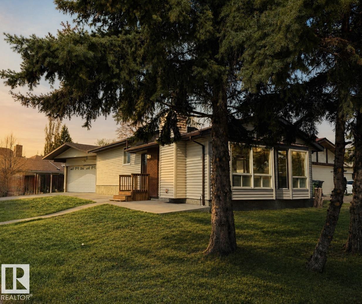
NEW VINYL SIDING 2026, UPGRADED Fully finished 3 Bdrm, 2 Bath, 4 Level Split presents: Central A/C (2 yrs old), New flooring to include vinyl plank & carpeting, freshly painted throughout, a gorgeous size Living room with a vaulted ceiling & the wall of windows for lots of natural light plus the wood burning fireplace. You will also find a galley Kitchen with 3 appliances and the full size dinning room to complete the main level. The upper level presents 3 Bedrooms and the 4 Pc Bath with the lower level hosting an oversized family room and 3 Pc Bath and the 4th level partly finished to include carpet, ceiling & boasts a newer furnace, Hwt tank & you'll also find the laundry area with a washer, dryer and laundry tub. Additional Features include, Skylights, 2 year old Shingles, a Heated drywall and insulated Double Detached Garage and is located close to schools, parks, amenities, shopping, WEM and minutes to the Anthony Henday. This is a must to see! (Some pictures have been virtually staged)

COMMUNITY  Aldergrove
PROPERTY TYPE  Detached Single Family
BUILDING TYPE  Detached Single Family
STYLE  4 Level Split
YEAR BUILT 1983
SQUARE FOOTAGE  1,029
BEDROOMS  3
BATHROOMS  2.00
BASEMENT  Full, Finished
AMENITIES  Skylight, Vaulted Ceiling, See Remarks
APPLIANCES  Dishwasher-Built-In, Dryer, Refrigerator, Stove-Electric, Washer
COOLING 
FIREPLACE 
FLOORING  Carpet, Vinyl Plank
HEATING  Forced Air-1, Natural Gas
LAUNDRY 
LOT FEATURES  Fenced, Playground Nearby, Public Transportation, Shopping Nearby
PARKING  Double Garage Detached, Heated, Insulated
RESTRICTIONS  None Known
ROOF  Asphalt Shingles
TITLE  Fee Simple
BROKER  REALTORS® Association of Edmonton


ROOMS DIMENSIONS (m) LEVEL