https://zimg.paragon.ice.com/ParagonImages/Property/PM/RAE/225409203/1/0/0/4c3c761e81a8205356ad4505303abcb0/1/1ae4d48d8cf017716996bf1278034aff/225409203-52438853-4d23-474f-ad3a-1109a26fd3d0.JPG https://zimg.paragon.ice.com/ParagonImages/Property/PM/RAE/225409203/2/0/0/e965bfcccc5092c9fa46ec10e1603f91/1/1ae4d48d8cf017716996bf1278034aff/225409203-97e5b9e9-795a-43fc-954c-92b579675d39.JPG https://zimg.paragon.ice.com/ParagonImages/Property/PM/RAE/225409203/3/0/0/9b291603e7c4c6781adac01788563fe7/1/1ae4d48d8cf017716996bf1278034aff/225409203-fb22e373-4879-4b3c-abde-9ac4cfa7fb91.JPG https://zimg.paragon.ice.com/ParagonImages/Property/PM/RAE/225409203/4/0/0/a127ce6e53a0c1b13bc3aff04d5355c7/1/1ae4d48d8cf017716996bf1278034aff/225409203-f566a06f-a842-4d1a-b4a0-6a9fbd81ac7e.JPG https://zimg.paragon.ice.com/ParagonImages/Property/PM/RAE/225409203/5/0/0/457926e46879f10bd2903b1ac159bb8b/1/1ae4d48d8cf017716996bf1278034aff/225409203-c4498a14-650e-4e62-868f-cc4c67e9482d.JPG https://zimg.paragon.ice.com/ParagonImages/Property/PM/RAE/225409203/6/0/0/24a652b236e6b3d2eb209d8bb87e3377/1/1ae4d48d8cf017716996bf1278034aff/225409203-ae4d3fa8-e3f4-4e8b-9e93-8aadb03a797d.JPG https://zimg.paragon.ice.com/ParagonImages/Property/PM/RAE/225409203/7/0/0/50e6145f95ef2eea49c4b6f8d0033eea/1/1ae4d48d8cf017716996bf1278034aff/225409203-3e8b7d89-e24b-4d09-8a9d-a5a09064bd07.JPG https://zimg.paragon.ice.com/ParagonImages/Property/PM/RAE/225409203/8/0/0/1e0f4e564c74e07907e5c98bb7bfea85/1/1ae4d48d8cf017716996bf1278034aff/225409203-ca3be97f-e087-445a-b86b-cc5d85e18c51.JPG https://zimg.paragon.ice.com/ParagonImages/Property/PM/RAE/225409203/9/0/0/ea345f1c3d65681ce1c65e778114026c/1/1ae4d48d8cf017716996bf1278034aff/225409203-aa6fe774-4b65-4f0a-b250-fc79eb3b13dc.JPG https://zimg.paragon.ice.com/ParagonImages/Property/PM/RAE/225409203/10/0/0/7a7dfaca55f00f3a87daecfc21bf9c1d/1/1ae4d48d8cf017716996bf1278034aff/225409203-758a97d7-dbd3-44b5-a1d0-fe27973265c2.JPG https://zimg.paragon.ice.com/ParagonImages/Property/PM/RAE/225409203/11/0/0/da07c48e2f14b45c77f91cdcf894075a/1/1ae4d48d8cf017716996bf1278034aff/225409203-1028b84a-9694-4210-9544-50069d8d80bb.JPG https://zimg.paragon.ice.com/ParagonImages/Property/PM/RAE/225409203/12/0/0/80d7b33f9cf47e569b89804de2c23799/1/1ae4d48d8cf017716996bf1278034aff/225409203-e6e75a9e-cb57-4af0-b333-32f6f44a3351.JPG https://zimg.paragon.ice.com/ParagonImages/Property/PM/RAE/225409203/13/0/0/31c87bf0601065a648c64c07c3d11d04/1/1ae4d48d8cf017716996bf1278034aff/225409203-81139263-8393-413f-a7ff-27567f2d49bc.JPG https://zimg.paragon.ice.com/ParagonImages/Property/PM/RAE/225409203/14/0/0/1acb5eca9d7384b3a8a1a755855757ae/1/1ae4d48d8cf017716996bf1278034aff/225409203-f4096776-8f6f-414f-8dc8-169f5a8667e9.JPG https://zimg.paragon.ice.com/ParagonImages/Property/PM/RAE/225409203/15/0/0/6580b6439c2a58a75f57d5d29ae069bc/1/1ae4d48d8cf017716996bf1278034aff/225409203-c7f0d168-653e-4d36-9128-fa29c8690238.JPG https://zimg.paragon.ice.com/ParagonImages/Property/PM/RAE/225409203/16/0/0/f66db84c73395375d575d81cb30ee8a4/1/1ae4d48d8cf017716996bf1278034aff/225409203-0a7c5fd1-5534-4c62-86b8-822a86588f68.JPG https://zimg.paragon.ice.com/ParagonImages/Property/PM/RAE/225409203/17/0/0/737669984ec30af23a5a90ec17538184/1/1ae4d48d8cf017716996bf1278034aff/225409203-48a7f4a0-8bcb-44d8-94c2-c164b924232a.JPG https://zimg.paragon.ice.com/ParagonImages/Property/PM/RAE/225409203/18/0/0/4885b319fb8fc253dbe4d378bacb36c9/1/1ae4d48d8cf017716996bf1278034aff/225409203-e165cbac-2861-4687-a4cf-ddb6c961642d.JPG https://zimg.paragon.ice.com/ParagonImages/Property/PM/RAE/225409203/19/0/0/96e8811a1efb86132c1e61e9fde542fe/1/1ae4d48d8cf017716996bf1278034aff/225409203-4ef2ec77-121a-41b0-a35c-4d4a0d6e0a80.JPG https://zimg.paragon.ice.com/ParagonImages/Property/PM/RAE/225409203/20/0/0/a3973a0a9d37c844bead36c99a1422ab/1/1ae4d48d8cf017716996bf1278034aff/225409203-b71f64a0-eed0-472f-b640-f73f65f509f0.JPG https://zimg.paragon.ice.com/ParagonImages/Property/PM/RAE/225409203/21/0/0/98f2e0b0bdf15a82420bd96ba0b9c400/1/1ae4d48d8cf017716996bf1278034aff/225409203-00cf1abd-d358-4436-97a3-4da497b27e82.JPG https://zimg.paragon.ice.com/ParagonImages/Property/PM/RAE/225409203/22/0/0/45f77ceece5c3d91d4b0a0f065228cdf/1/1ae4d48d8cf017716996bf1278034aff/225409203-d270be1b-9987-4aa0-9695-c62c76801794.JPG https://zimg.paragon.ice.com/ParagonImages/Property/PM/RAE/225409203/23/0/0/7c55af3300d28a8dfee96d7ca5abe17b/1/1ae4d48d8cf017716996bf1278034aff/225409203-ba670bf2-cc3f-4183-b6fc-ed0ece887261.JPG https://zimg.paragon.ice.com/ParagonImages/Property/PM/RAE/225409203/24/0/0/c1ec8360fc9dac5ff15bc80824688fbc/1/1ae4d48d8cf017716996bf1278034aff/225409203-cc574749-3aa0-4ce5-8acb-0f838be28eae.JPG https://zimg.paragon.ice.com/ParagonImages/Property/PM/RAE/225409203/25/0/0/b421dfb6eecb34d91fb4b1d6af790991/1/1ae4d48d8cf017716996bf1278034aff/225409203-deb5f898-0334-4776-9b12-c174e5450a2f.JPG https://zimg.paragon.ice.com/ParagonImages/Property/PM/RAE/225409203/26/0/0/e483dab985fb4beb9210dccb67a74864/1/1ae4d48d8cf017716996bf1278034aff/225409203-8190663e-e5f0-4f22-a9de-9ac66afe1985.JPG https://zimg.paragon.ice.com/ParagonImages/Property/PM/RAE/225409203/27/0/0/c850ebb0b33d281a8f2cb579140773d7/1/1ae4d48d8cf017716996bf1278034aff/225409203-ee6b8958-e079-4c54-95dd-8d0353c7f291.JPG https://zimg.paragon.ice.com/ParagonImages/Property/PM/RAE/225409203/28/0/0/36b4ff0fa5fb34c116ece88a087eed0f/1/1ae4d48d8cf017716996bf1278034aff/225409203-fc280798-0608-496e-baa9-8831055d4d6d.JPG https://zimg.paragon.ice.com/ParagonImages/Property/PM/RAE/225409203/29/0/0/cd3e2b65df8dca7a1369916800025002/1/1ae4d48d8cf017716996bf1278034aff/225409203-3fefe99c-0fad-45c1-837e-e1b7e04a8ddf.JPG https://zimg.paragon.ice.com/ParagonImages/Property/PM/RAE/225409203/30/0/0/10ec4ddc3d0d53f4eb2b6fcfbca1827c/1/1ae4d48d8cf017716996bf1278034aff/225409203-0c8ad64c-8900-4a43-b860-f884502d62d1.JPG https://zimg.paragon.ice.com/ParagonImages/Property/PM/RAE/225409203/31/0/0/1e1ff33663a725ce5cbd50b198349d44/1/1ae4d48d8cf017716996bf1278034aff/225409203-b36f6444-45c8-482e-9ab4-4b40e790ae25.JPG https://zimg.paragon.ice.com/ParagonImages/Property/PM/RAE/225409203/32/0/0/a0472b01f76248deee9a61ae09ae91a0/1/1ae4d48d8cf017716996bf1278034aff/225409203-3faefa93-cb1f-4441-9cb9-3195749c38b1.JPG https://zimg.paragon.ice.com/ParagonImages/Property/PM/RAE/225409203/33/0/0/76e45dd50537defa57e6c638c7a63f6b/1/1ae4d48d8cf017716996bf1278034aff/225409203-44133f29-4d0d-4361-9aad-71cb66476cc2.JPG https://zimg.paragon.ice.com/ParagonImages/Property/PM/RAE/225409203/34/0/0/1e9ab050ba408ceb63bb01939119bcea/1/1ae4d48d8cf017716996bf1278034aff/225409203-d6d584f2-0253-423e-b1ad-5886ae5c1092.JPG https://zimg.paragon.ice.com/ParagonImages/Property/PM/RAE/225409203/35/0/0/398b50c1dd9e3e126bdf0ce262e4c96b/1/1ae4d48d8cf017716996bf1278034aff/225409203-4bfc2a20-84f2-4f7c-a6bf-b8a732b8cccb.JPG https://zimg.paragon.ice.com/ParagonImages/Property/PM/RAE/225409203/36/0/0/94f867b0a39a234d38f3de0490a3bab5/1/1ae4d48d8cf017716996bf1278034aff/225409203-1fdd03eb-678b-4e20-b71c-7394160d95c1.JPG

8512 142A AV NW

Edmonton T5E 2G7

MLS® Number:  E4496383

Back to Northmount (Edmonton)   

  • Home \
  • Northmount (Edmonton) \
  • 8512 142A AV NW

$ 399,900

4

BEDROOMS

1 + 1

BATHROOMS

1,109

SQUARE FEET

1971

YEAR BUILT

https://zimg.paragon.ice.com/ParagonImages/Property/PM/RAE/225409203/1/0/0/4c3c761e81a8205356ad4505303abcb0/1/1ae4d48d8cf017716996bf1278034aff/225409203-52438853-4d23-474f-ad3a-1109a26fd3d0.JPG





MLS® Number
E4496383
PROPERTY TYPE
Detached Single Family
LISTING DATE
June-30-2026

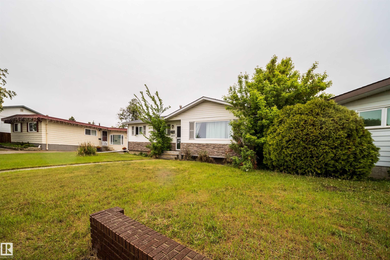
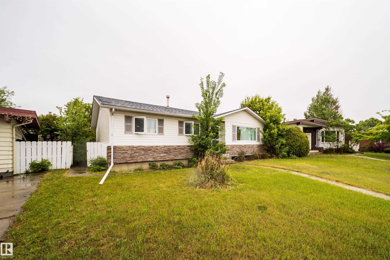
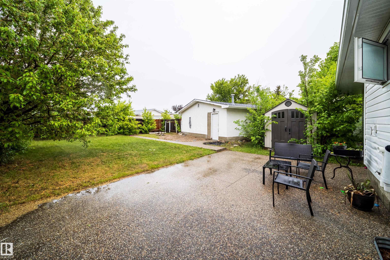
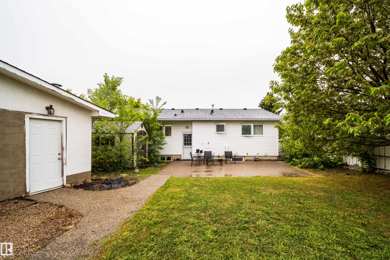
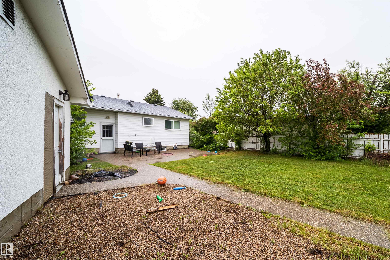
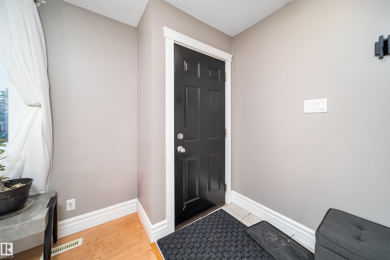
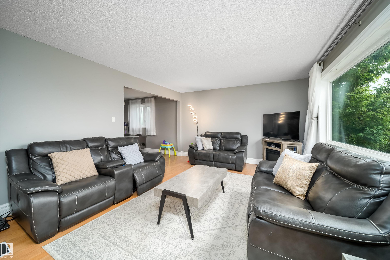
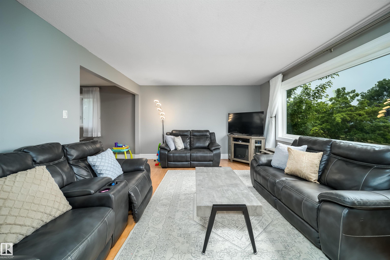
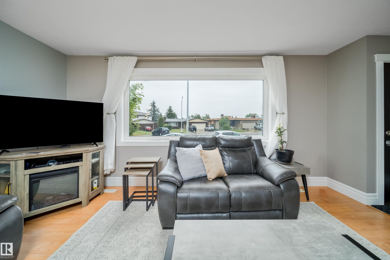
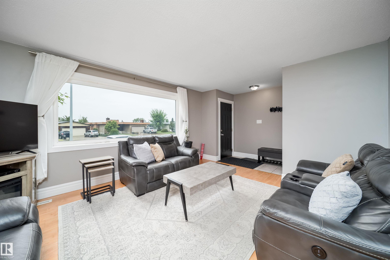
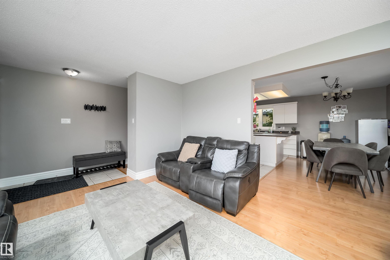
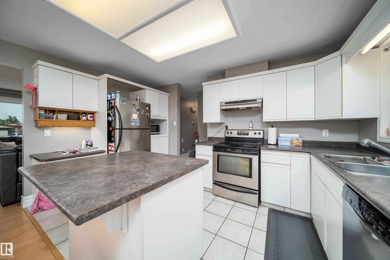
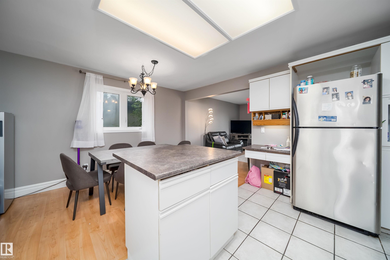
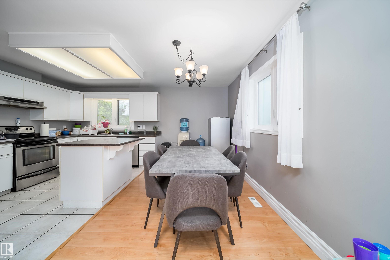
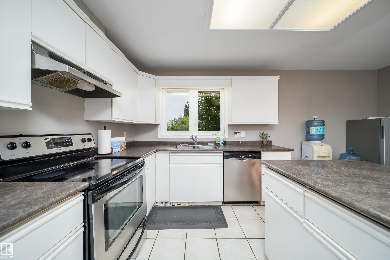
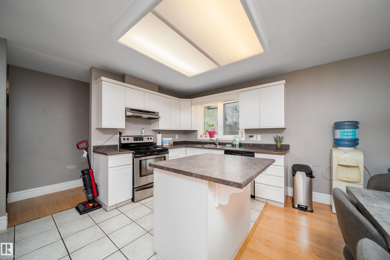
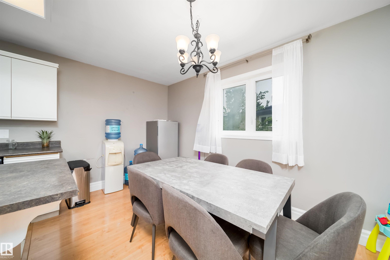
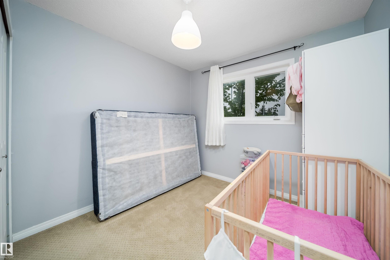
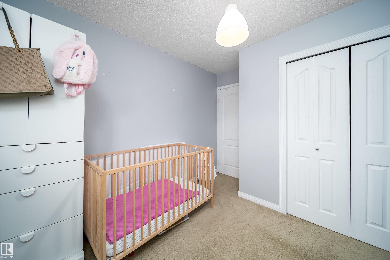
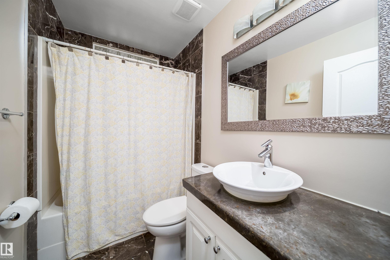
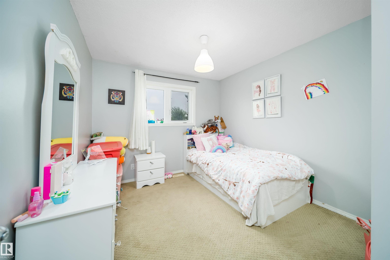
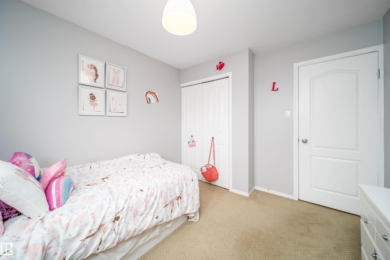
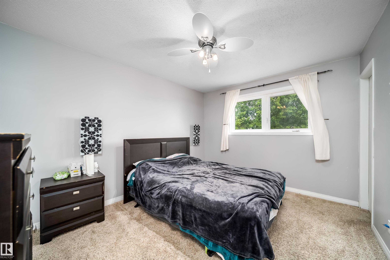
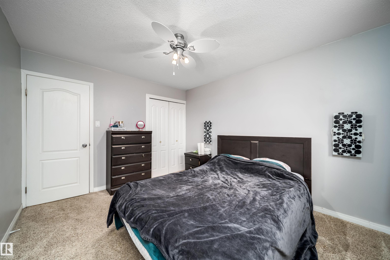
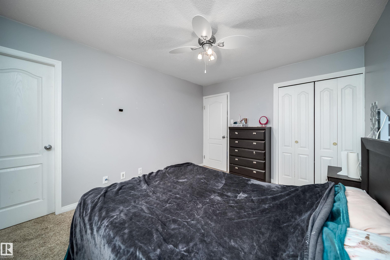
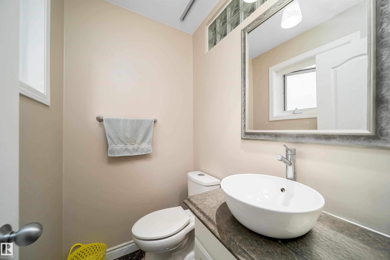
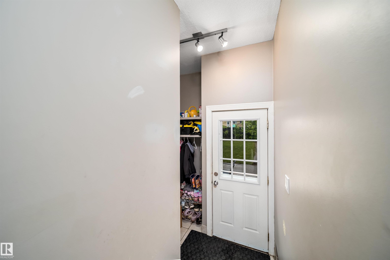
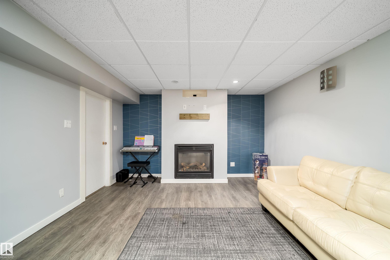
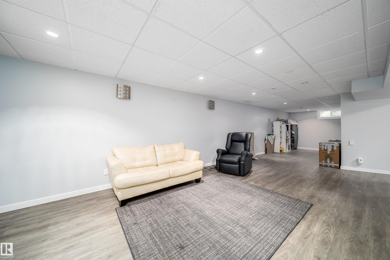
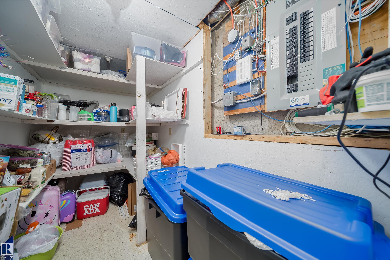
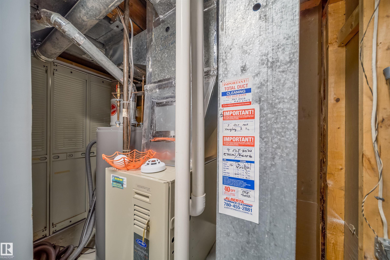
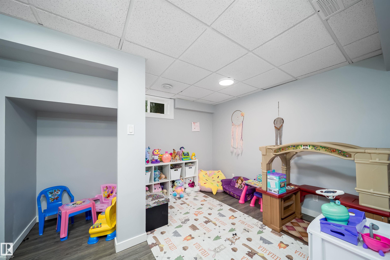
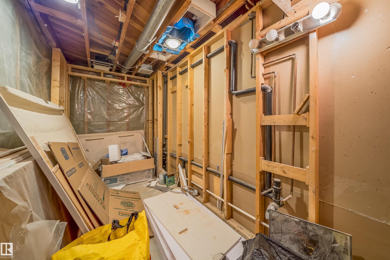
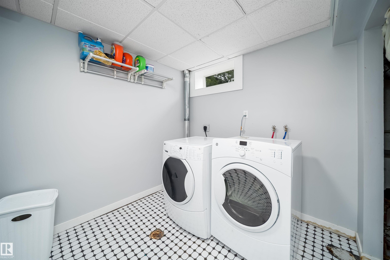
Beautiful bungalow in Northmount, tucked away in a private cul-de-sac with excellent curb appeal and a fantastic location close to schools, parks, shopping, public transit, and other amenities. This well-maintained home offers three bedrooms on the main floor and one additional bedroom in the fully finished basement. The spacious kitchen opens to the dining area and living room, creating a functional layout that is perfect for family living and entertaining. Large windows throughout the home provide an abundance of natural light. Numerous updates have been completed, including newer bathrooms, windows, shingles, furnace, hot water tank, interior doors, and closet doors. The basement features new flooring and baseboards, along with a cozy gas fireplace. Outside, enjoy a large backyard with an exposed aggregate patio and walkway, ideal for relaxing or hosting guests. The detached double garage includes a newer garage door. A move-in-ready home in a sought-after neighbourhood.

COMMUNITY  Northmount (Edmonton)
PROPERTY TYPE  Detached Single Family
BUILDING TYPE  Detached Single Family
STYLE  Bungalow
YEAR BUILT 1971
SQUARE FOOTAGE  1,109
BEDROOMS  4
BATHROOMS  1.50
BASEMENT  Full, Finished
AMENITIES  No Animal Home, No Smoking Home
APPLIANCES  Dishwasher-Built-In, Dryer, Garage Control, Garage Opener, Hood Fan, Refrigerator, Stove-Electric, Washer, Window Coverings
COOLING 
FIREPLACE 
FLOORING  Carpet, Ceramic Tile, Laminate Flooring
HEATING  Forced Air-1, Natural Gas
LAUNDRY  ensuite bathroom
LOT FEATURES  Back Lane, Cul-De-Sac, Fruit Trees/Shrubs, Golf Nearby, Landscaped, Playground Nearby, Public Transportation, Schools, Shopping Nearby
PARKING  Double Garage Detached
RESTRICTIONS  None Known
ROOF  Asphalt Shingles
TITLE  Fee Simple
BROKER  REALTORS® Association of Edmonton


ROOMS DIMENSIONS (m) LEVEL