https://zimg.paragon.ice.com/ParagonImages/Property/PM/RAE/225411102/1/0/0/d88f92d6cb107560bbfdf1e6ec17e844/1/84a3bfb279314922d2b36ef1f4b8b08b/225411102-5A3E6467-92F1-4110-8F7D-39F0EF70115B.JPG https://zimg.paragon.ice.com/ParagonImages/Property/PM/RAE/225411102/2/0/0/7303ce3361cddc7ade9a660dcc092916/1/84a3bfb279314922d2b36ef1f4b8b08b/225411102-CF7D0796-1AA6-4F64-B9DA-1ACE88184C0B.JPG https://zimg.paragon.ice.com/ParagonImages/Property/PM/RAE/225411102/3/0/0/80869eb6a50b5069a57cf774b7a0b071/1/84a3bfb279314922d2b36ef1f4b8b08b/225411102-0DE71EB5-894C-4246-9DB0-39652CD950F2.JPG https://zimg.paragon.ice.com/ParagonImages/Property/PM/RAE/225411102/4/0/0/2239515869623e0db339f884702e865f/1/84a3bfb279314922d2b36ef1f4b8b08b/225411102-1ACF042A-FE19-4B2A-8813-462FEA05BDAB.JPG https://zimg.paragon.ice.com/ParagonImages/Property/PM/RAE/225411102/5/0/0/a9c1ca620aa9d81172c01e32f775e17b/1/84a3bfb279314922d2b36ef1f4b8b08b/225411102-0360E498-FEEB-4518-9221-14F082135F20.JPG https://zimg.paragon.ice.com/ParagonImages/Property/PM/RAE/225411102/6/0/0/9ba9474211e4cd05273617ea02b3df25/1/84a3bfb279314922d2b36ef1f4b8b08b/225411102-C7CF3129-2A10-4672-BE98-7EA4AB6C86AC.JPG https://zimg.paragon.ice.com/ParagonImages/Property/PM/RAE/225411102/7/0/0/76e76215e4a58a2f813de3f732cb33cb/1/84a3bfb279314922d2b36ef1f4b8b08b/225411102-8C4F9A42-4FAD-4953-89FE-5EE9ECF1DBE9.JPG https://zimg.paragon.ice.com/ParagonImages/Property/PM/RAE/225411102/8/0/0/f038136106de8d0559ca12e5e9e9e0c6/1/84a3bfb279314922d2b36ef1f4b8b08b/225411102-BB249F23-9775-43C1-93BA-B08AA7314F5C.JPG https://zimg.paragon.ice.com/ParagonImages/Property/PM/RAE/225411102/9/0/0/93068bb164fbb10af061258b79f55eb0/1/84a3bfb279314922d2b36ef1f4b8b08b/225411102-4CBDB0C0-7E1D-49C1-B3A8-0D4A31952EC3.JPG https://zimg.paragon.ice.com/ParagonImages/Property/PM/RAE/225411102/10/0/0/ef42ad3f84b9565a9874fa76075be97c/1/84a3bfb279314922d2b36ef1f4b8b08b/225411102-3F62BB2E-00FB-48A9-AAD8-2F04CE099353.JPG https://zimg.paragon.ice.com/ParagonImages/Property/PM/RAE/225411102/11/0/0/56dfc8ff6c456a5656032c9e37303365/1/84a3bfb279314922d2b36ef1f4b8b08b/225411102-B551A3F9-3A48-440C-8E95-8A55AD98C923.JPG https://zimg.paragon.ice.com/ParagonImages/Property/PM/RAE/225411102/12/0/0/f924df90aa00bf67a3ad7ec310db130a/1/84a3bfb279314922d2b36ef1f4b8b08b/225411102-DC3620CC-A926-4AA0-B992-98195CDAEB72.JPG https://zimg.paragon.ice.com/ParagonImages/Property/PM/RAE/225411102/13/0/0/3f80c69c8bbcb044fa78081dae07aba7/1/84a3bfb279314922d2b36ef1f4b8b08b/225411102-56522E10-9AE4-4C2B-9C41-17BCC71D63AD.JPG https://zimg.paragon.ice.com/ParagonImages/Property/PM/RAE/225411102/14/0/0/3d9a1b8d50b70ea7aba397a35c4e6867/1/84a3bfb279314922d2b36ef1f4b8b08b/225411102-8F6DE2D9-86B5-4BA4-9D48-2A50564C0198.JPG https://zimg.paragon.ice.com/ParagonImages/Property/PM/RAE/225411102/15/0/0/fda8d52162d55c4463539174e906474e/1/84a3bfb279314922d2b36ef1f4b8b08b/225411102-E33D45E2-BEAB-468D-8025-E0639FEBEFE6.JPG https://zimg.paragon.ice.com/ParagonImages/Property/PM/RAE/225411102/16/0/0/6fffb8e3313f7e53bd00e33430d1ef4f/1/84a3bfb279314922d2b36ef1f4b8b08b/225411102-D7B7043F-3779-43C6-BA52-4CC0B31A894F.JPG https://zimg.paragon.ice.com/ParagonImages/Property/PM/RAE/225411102/17/0/0/381f4e3c6390dae45d998979022c6951/1/84a3bfb279314922d2b36ef1f4b8b08b/225411102-051B1DD2-B827-41A9-9C4B-E6B3F58F57E4.JPG https://zimg.paragon.ice.com/ParagonImages/Property/PM/RAE/225411102/18/0/0/9782e7feb77858127fd8e424aa965951/1/84a3bfb279314922d2b36ef1f4b8b08b/225411102-22A2B13A-B23F-49DE-95E5-633C1FE3C297.JPG https://zimg.paragon.ice.com/ParagonImages/Property/PM/RAE/225411102/19/0/0/ec1b18b10895f92a02ca42e2adcd934d/1/84a3bfb279314922d2b36ef1f4b8b08b/225411102-5A9395CE-EDC8-477A-B270-7E2701575367.JPG https://zimg.paragon.ice.com/ParagonImages/Property/PM/RAE/225411102/20/0/0/4e84fcba4ab99691fb4a9e96d75df339/1/84a3bfb279314922d2b36ef1f4b8b08b/225411102-EA47E615-36D5-4BB5-87D3-226F7A9CFB5D.JPG https://zimg.paragon.ice.com/ParagonImages/Property/PM/RAE/225411102/21/0/0/7b330fba3211895de7590685e84b4d16/1/84a3bfb279314922d2b36ef1f4b8b08b/225411102-D77AE192-0DBB-452E-8E03-DDF33D4B74FD.JPG https://zimg.paragon.ice.com/ParagonImages/Property/PM/RAE/225411102/22/0/0/adccec8baac971929a193c4d621d0423/1/84a3bfb279314922d2b36ef1f4b8b08b/225411102-6807162D-D49B-44D6-B2C3-3790B8656DB8.JPG https://zimg.paragon.ice.com/ParagonImages/Property/PM/RAE/225411102/23/0/0/a19beb1b30598d1cdc24b4defc9f5f24/1/84a3bfb279314922d2b36ef1f4b8b08b/225411102-EFFD1C91-0509-4F42-B48F-476655F93575.JPG https://zimg.paragon.ice.com/ParagonImages/Property/PM/RAE/225411102/24/0/0/a4635e9a46e7914054c5793033aacd49/1/84a3bfb279314922d2b36ef1f4b8b08b/225411102-B1295CC6-4838-445A-BE59-A9BB0BC31176.JPG https://zimg.paragon.ice.com/ParagonImages/Property/PM/RAE/225411102/25/0/0/5ee95c67141db9a9230a2ac8dbadfa07/1/84a3bfb279314922d2b36ef1f4b8b08b/225411102-A27C427D-787A-47A7-B03C-B581FDD83722.JPG https://zimg.paragon.ice.com/ParagonImages/Property/PM/RAE/225411102/26/0/0/f135558521a0f686292e98d9e691fff5/1/84a3bfb279314922d2b36ef1f4b8b08b/225411102-F673CD93-EC06-40A5-B4C6-9ED12F0B393D.JPG https://zimg.paragon.ice.com/ParagonImages/Property/PM/RAE/225411102/27/0/0/15877308582052940df87c4b24cf9a63/1/84a3bfb279314922d2b36ef1f4b8b08b/225411102-73462833-682A-43FD-B2FB-D83E5A0763EE.JPG https://zimg.paragon.ice.com/ParagonImages/Property/PM/RAE/225411102/28/0/0/7498349e6354b2fecc8d39b85872a8ad/1/84a3bfb279314922d2b36ef1f4b8b08b/225411102-B96EDBBE-D7D3-4F3D-9BC6-D2E40EA01B7A.JPG https://zimg.paragon.ice.com/ParagonImages/Property/PM/RAE/225411102/29/0/0/76ec48607af13ee20c28a3322f9f33f0/1/84a3bfb279314922d2b36ef1f4b8b08b/225411102-1E0BF4CB-3CC5-45B0-BC77-1FECA9810F8A.JPG https://zimg.paragon.ice.com/ParagonImages/Property/PM/RAE/225411102/30/0/0/0c45f14d57ca0262ca007adb183a4e7d/1/84a3bfb279314922d2b36ef1f4b8b08b/225411102-97DA4A3E-BC35-4B5C-869A-9110A41A61E7.JPG https://zimg.paragon.ice.com/ParagonImages/Property/PM/RAE/225411102/31/0/0/3ecac12dab8d74200b6f4951161cd26d/1/84a3bfb279314922d2b36ef1f4b8b08b/225411102-719D1E25-CA25-4FC6-80A8-FE2CCEB9E93D.JPG https://zimg.paragon.ice.com/ParagonImages/Property/PM/RAE/225411102/32/0/0/38291cf0949b0d74e4525a7e6ae8d39e/1/84a3bfb279314922d2b36ef1f4b8b08b/225411102-19FB6012-FB9D-4231-9F5C-E3E959118E7F.JPG https://zimg.paragon.ice.com/ParagonImages/Property/PM/RAE/225411102/33/0/0/b6ef2f8dde018b7ec69fb7ff837eb579/1/84a3bfb279314922d2b36ef1f4b8b08b/225411102-F0C579F0-9B40-42EC-A0D6-916C2E2F15C4.JPG https://zimg.paragon.ice.com/ParagonImages/Property/PM/RAE/225411102/34/0/0/2c25da8ac86d50d119901acd2447eac2/1/84a3bfb279314922d2b36ef1f4b8b08b/225411102-AAD4DB36-258C-4D9C-893A-0168E9ECDCBE.JPG https://zimg.paragon.ice.com/ParagonImages/Property/PM/RAE/225411102/35/0/0/871bd1e6b55645bde6a6343f9b95bdc0/1/84a3bfb279314922d2b36ef1f4b8b08b/225411102-8FBDE1CF-671E-4E70-9090-B00A87ABC72B.JPG

8507 152B AV NW

Edmonton T5E 5V7

MLS® Number:  E4498282

Back to Evansdale   

  • Home \
  • Evansdale \
  • 8507 152B AV NW

$ 495,000

5

BEDROOMS

3 + 1

BATHROOMS

1,693

SQUARE FEET

1983

YEAR BUILT

https://zimg.paragon.ice.com/ParagonImages/Property/PM/RAE/225411102/1/0/0/d88f92d6cb107560bbfdf1e6ec17e844/1/84a3bfb279314922d2b36ef1f4b8b08b/225411102-5A3E6467-92F1-4110-8F7D-39F0EF70115B.JPG





MLS® Number
E4498282
PROPERTY TYPE
Detached Single Family
LISTING DATE
July-10-2026

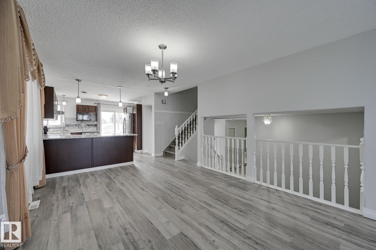
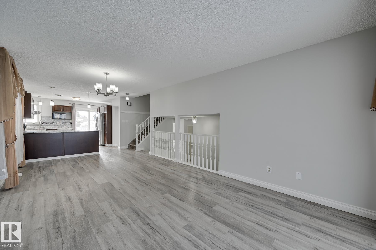
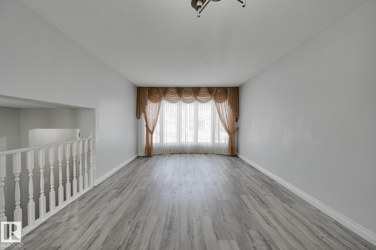
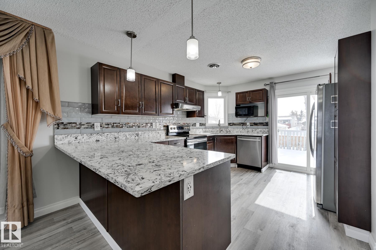
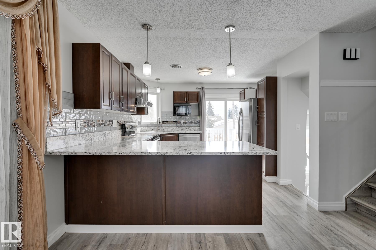
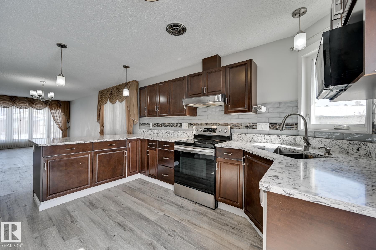
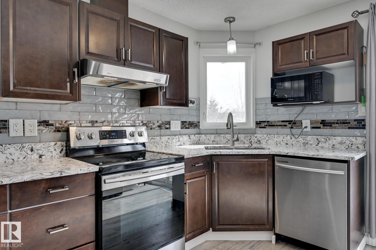
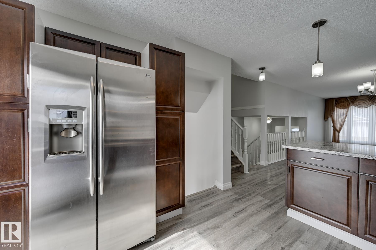
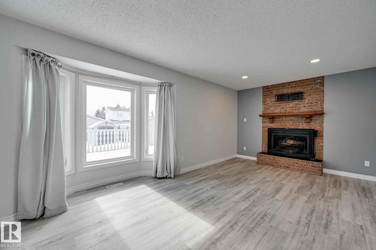
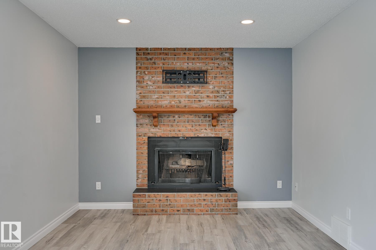
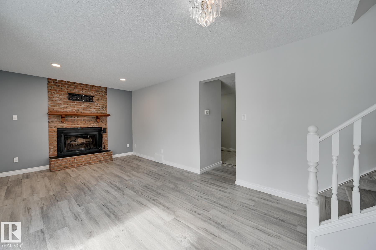
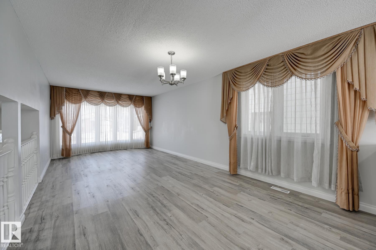
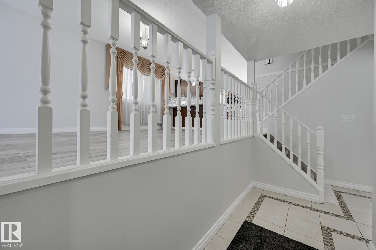
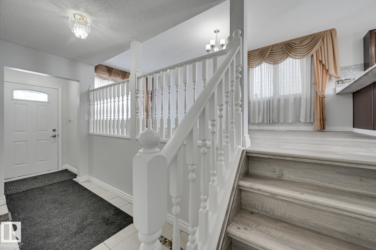
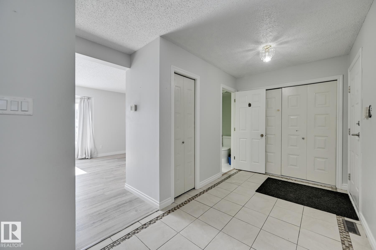
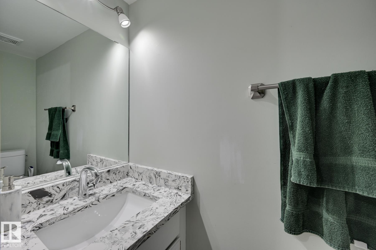
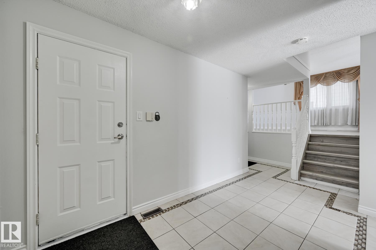
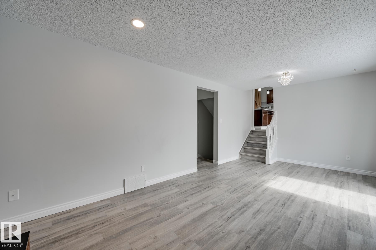
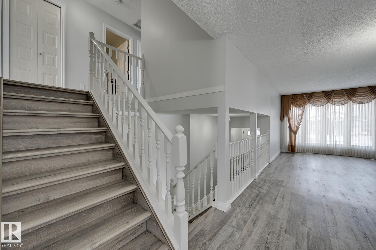
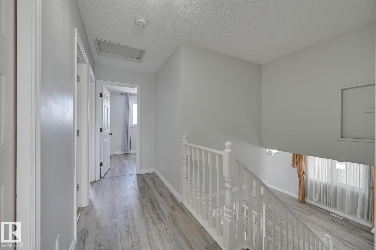
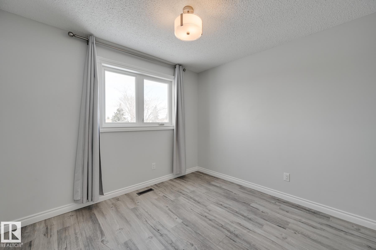
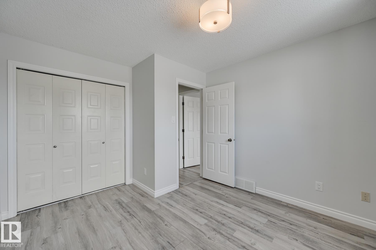
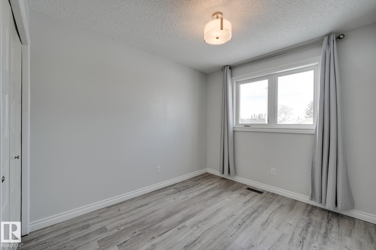
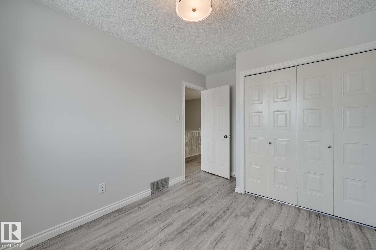
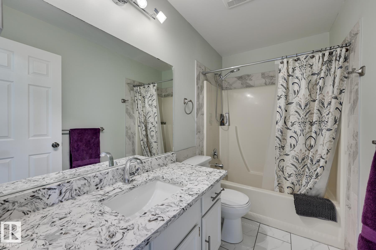
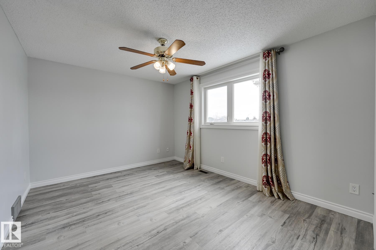
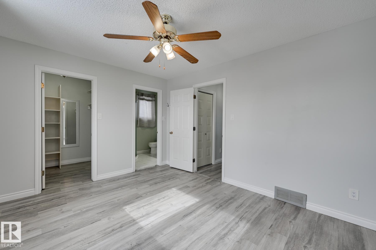
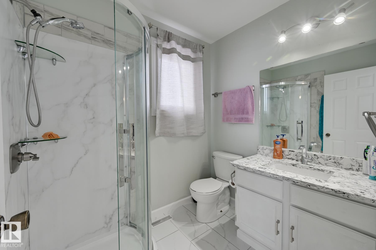
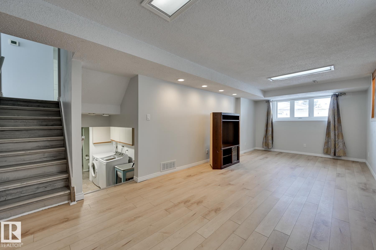
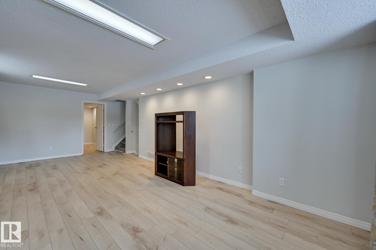
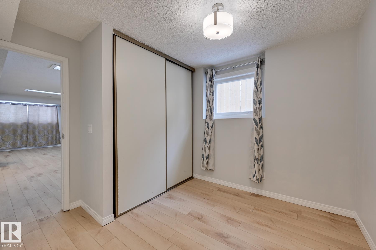
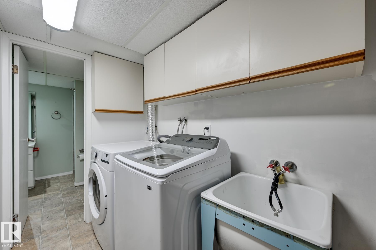
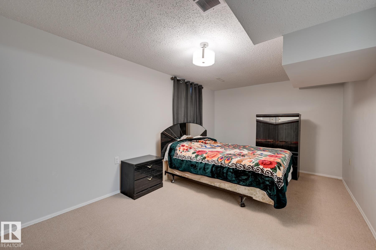
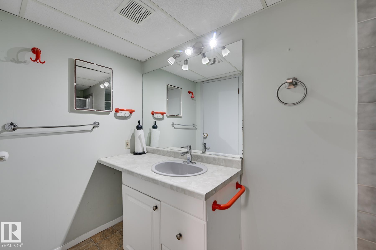
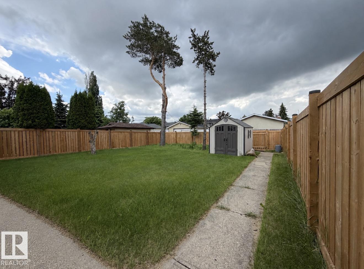
Executive 5-Level Split on a Masive Lot. This stunning home offers refined living space, combining elegance, functionality, and thoughtful upgrades. With 5 bedrooms and 3.5 bathrooms, every detail has been designed for comfort and style. Step inside to be greeted by gorgeous hardwood floors leading to a chef-inspired kitchen with custom cabinetry, stainless steel appliances, and an abundance of counter space. The bright dining room and spacious living room create the perfect flow for everyday living and entertaining. The upper level features a master retreat with large closets and a beautiful ensuite, along with two additional bedrooms and a full bath. On the third level, enjoy a warm and inviting second living room with a brick faced fireplace. The lower level adds a versatile family/recreation room, additional bedroom, full bath, and ample storage. The large double garage with oversized driveway adds convenience and functionality. Upgrades Include: Kitchen, Flooring, Windows, Bathrooms.

COMMUNITY  Evansdale
PROPERTY TYPE  Detached Single Family
BUILDING TYPE  Detached Single Family
STYLE  5 Level Split
YEAR BUILT 1983
SQUARE FOOTAGE  1,693
BEDROOMS  5
BATHROOMS  3.50
BASEMENT  Full, Finished
AMENITIES  See Remarks
APPLIANCES  Dishwasher-Built-In, Dryer, Refrigerator, Stove-Electric, Washer
COOLING 
FIREPLACE 
FLOORING  Hardwood
HEATING  Forced Air-1, Natural Gas
LAUNDRY  ensuite bathroom
LOT FEATURES  Fenced, Schools, Shopping Nearby
PARKING  Double Garage Attached
RESTRICTIONS  None Known
ROOF  Asphalt Shingles
TITLE  Fee Simple
BROKER  REALTORS® Association of Edmonton


ROOMS DIMENSIONS (m) LEVEL