8506 148 ST NW
Edmonton T5R 0Z6
MLS® Number: E4509948
$ 1,049,000
4
BEDROOMS
4 + 0
BATHROOMS
2,114
SQUARE FEET
2025
YEAR BUILT
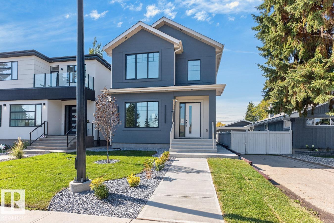
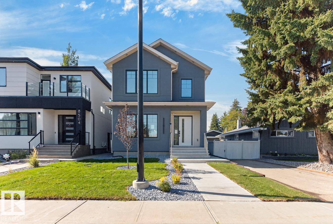
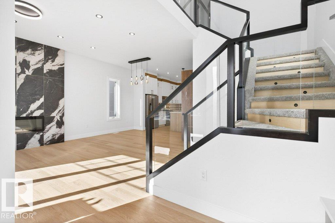
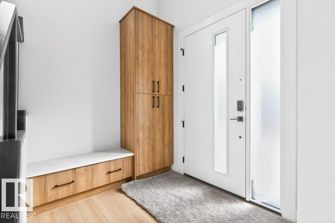
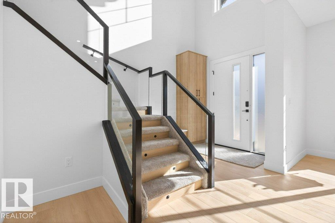
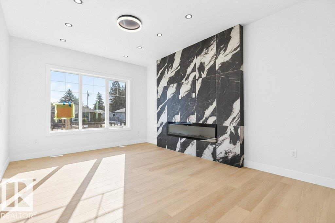
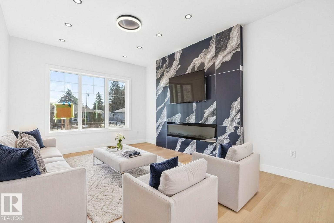
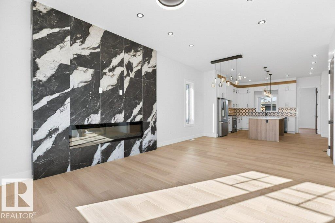
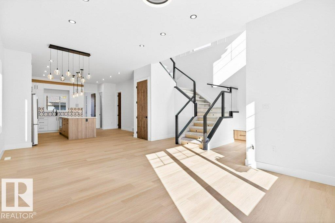
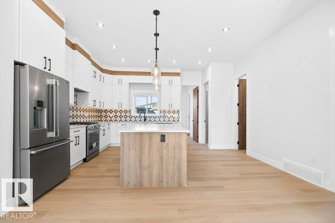
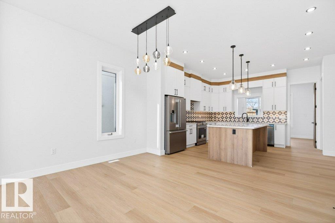
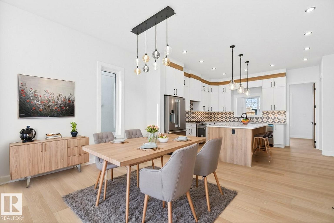
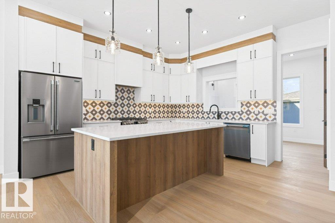
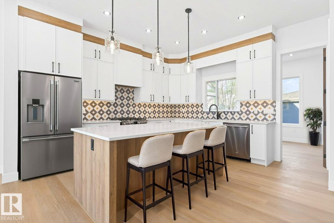
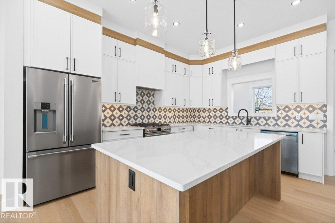
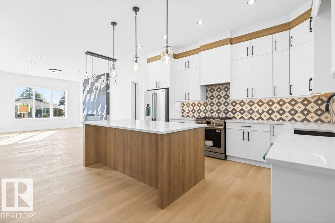
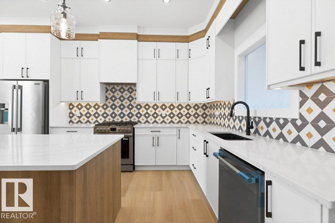
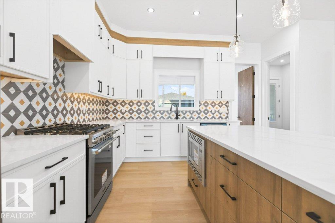
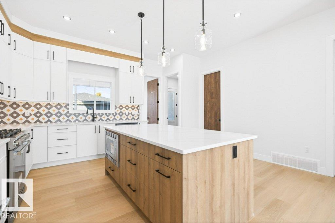
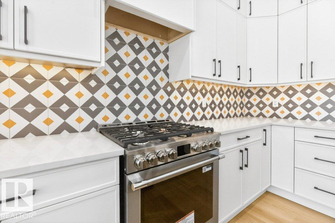
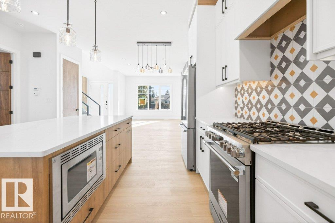
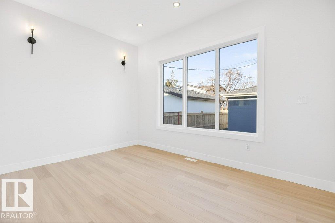
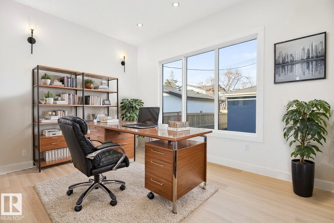
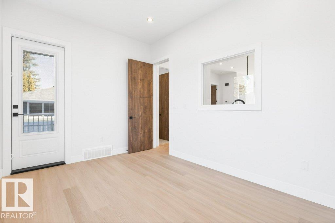
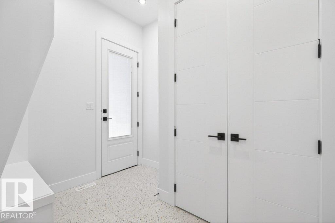
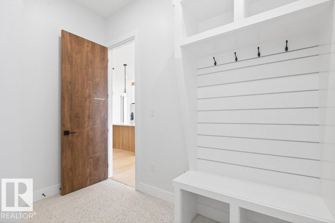
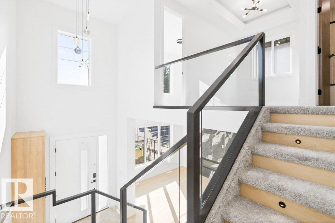
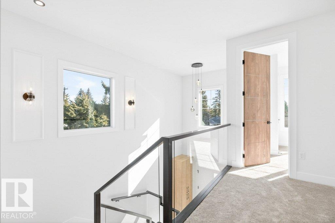
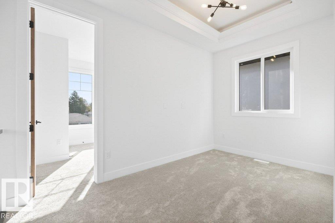
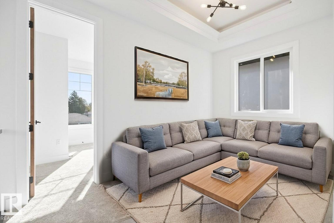
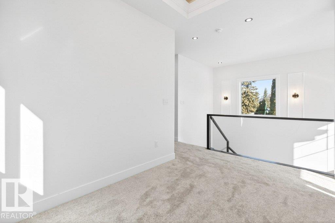
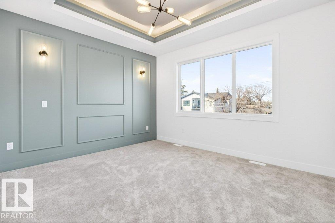
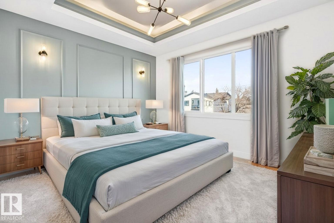
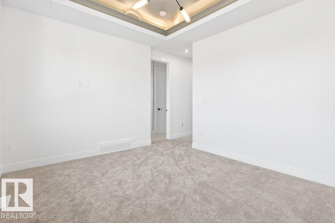
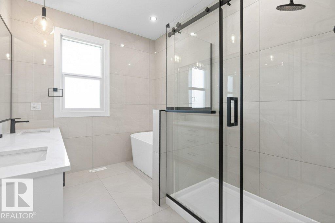
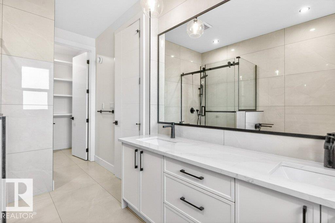
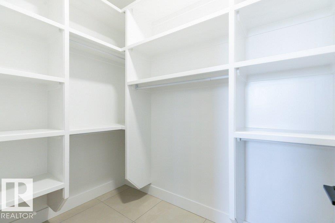
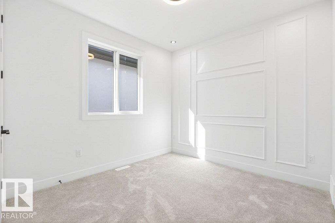
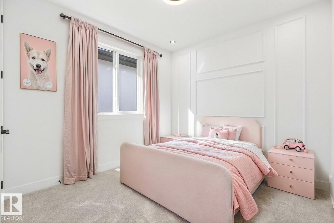
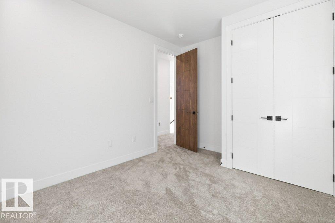
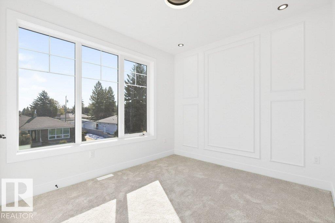
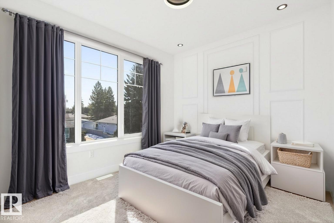
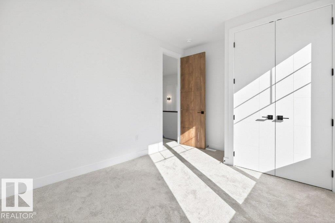
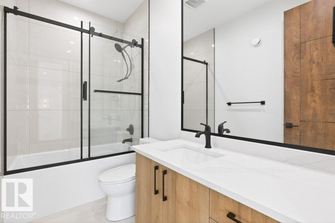
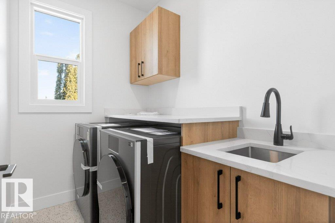
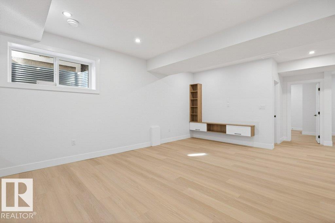
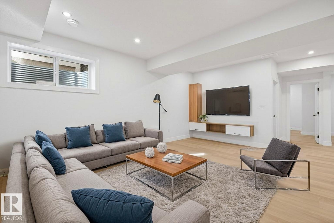
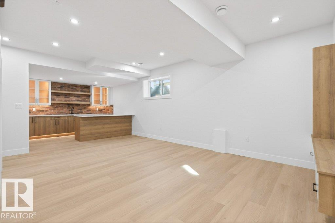
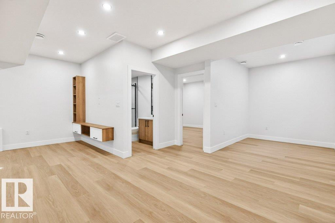
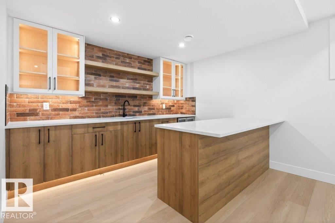
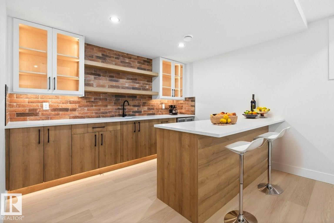
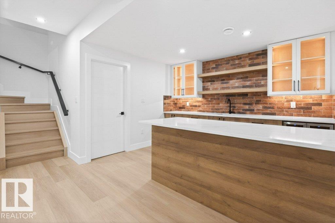
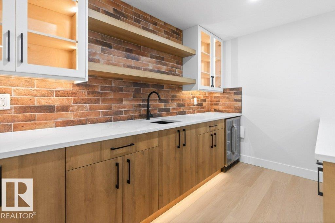
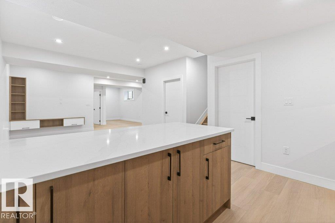
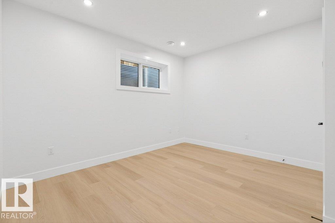
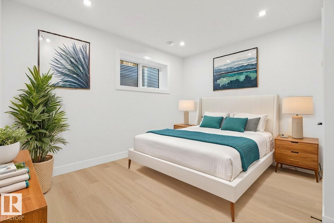
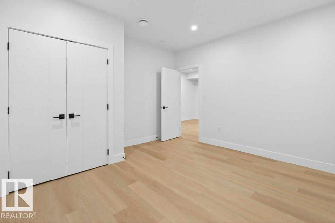
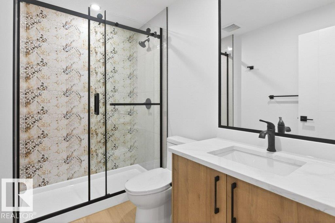
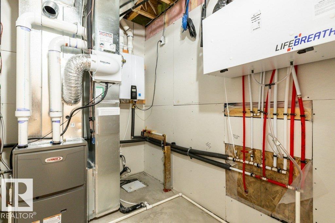
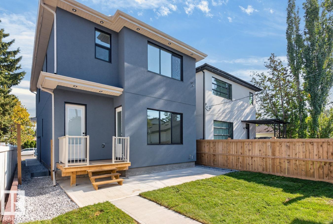
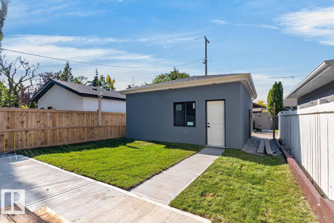
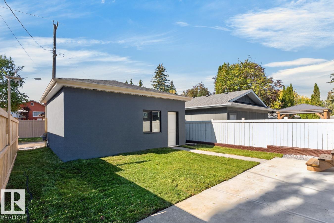
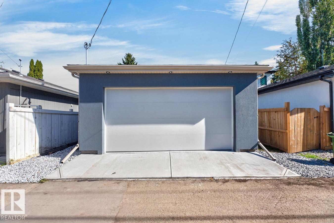
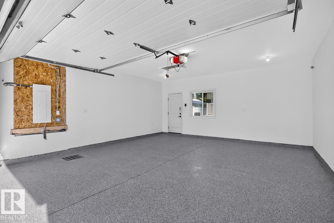
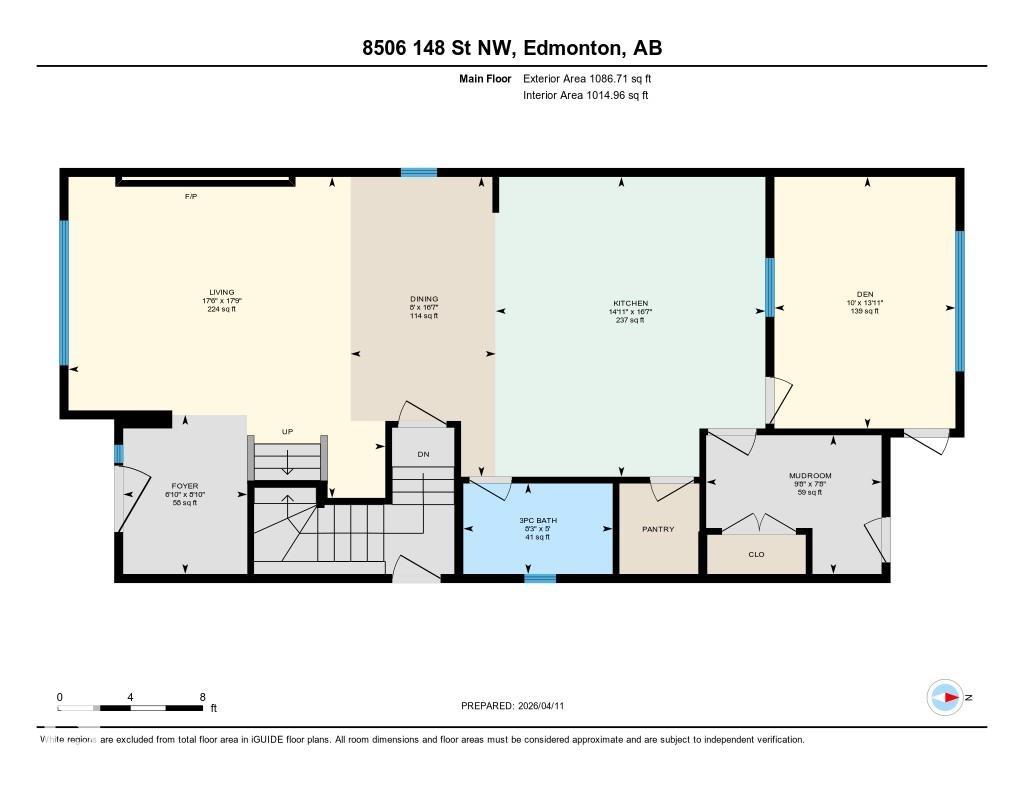
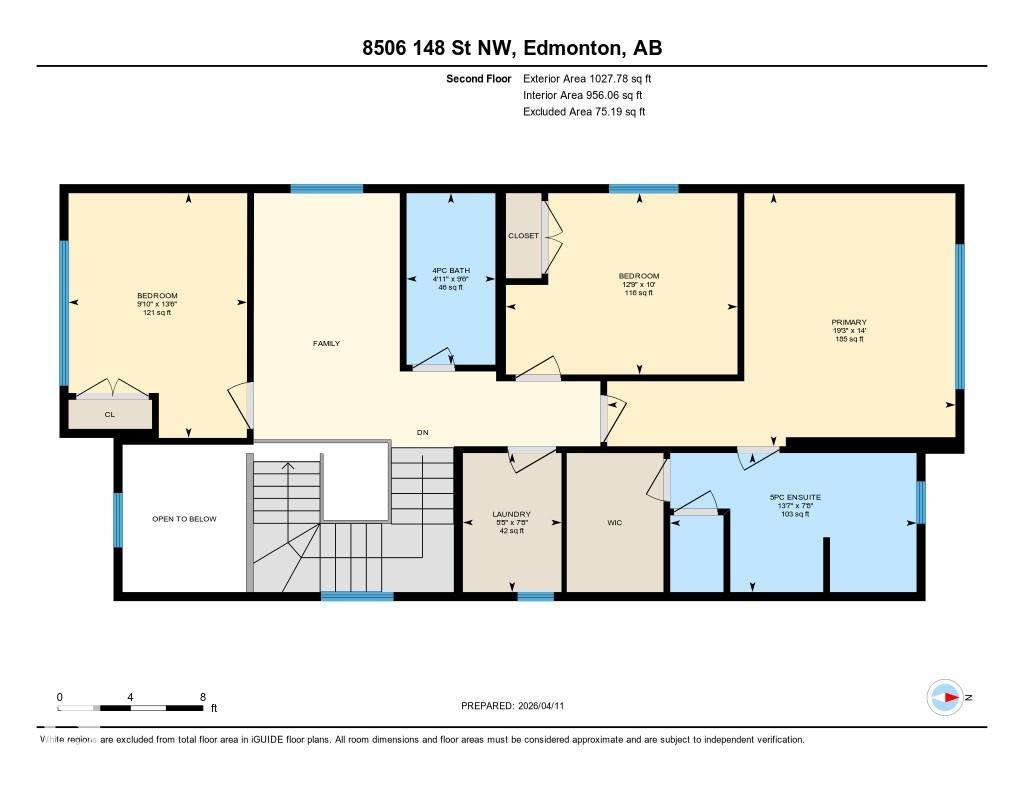
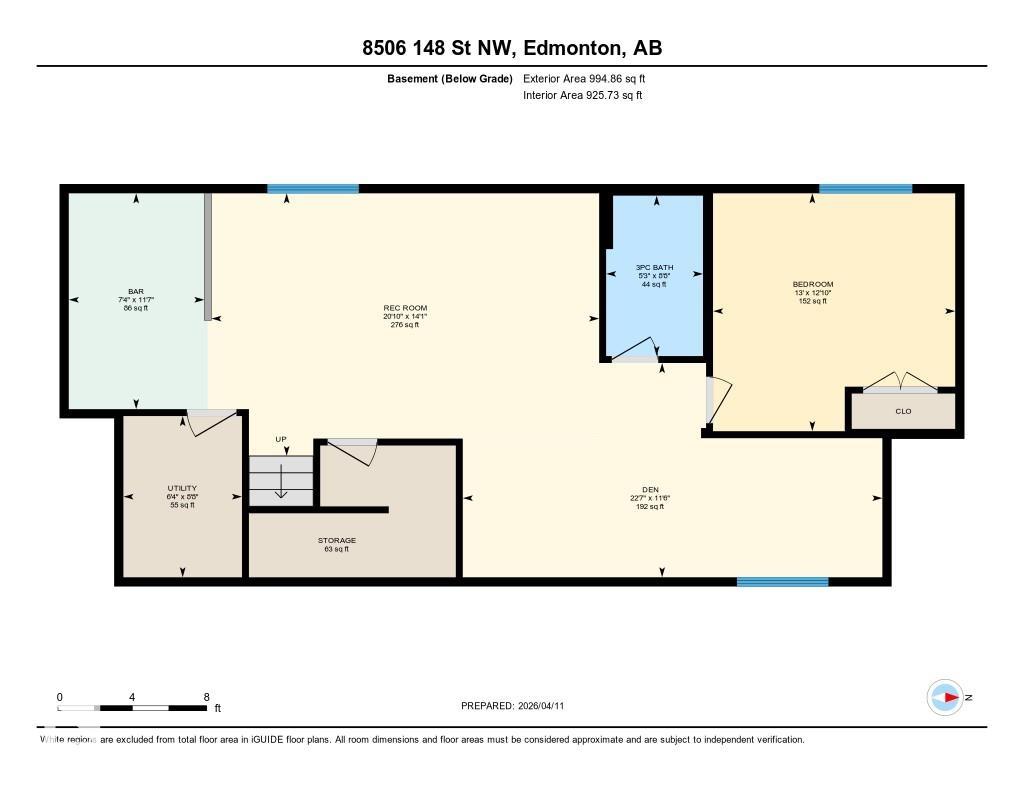
Located in sought-after Laurier Heights, this beautifully finished home offers exceptional design and lifestyle, minutes from river valley trails, top-rated schools, parks, Whitemud Drive and downtown. The main floor features 10’ ceilings, vinyl plank flooring, a spacious kitchen with stainless steel appliances, open living and dining areas with a tiled fireplace, plus a versatile den/bedroom and full bath. Upstairs offers 3 bedrooms, a bonus room, laundry, and a stunning primary suite with feature wall, walk-in closet and ensuite. The fully finished basement features a side entrance, additional bedroom, full bath, rec room and bar with wine cooler and built-in TV unit. Extras include triple-pane windows, pot lights, tankless hot water, fully landscaped front and backyard, and a double detached insulated garage with epoxy flooring. Photos with furniture are virtually staged.
| COMMUNITY | Laurier Heights |
| PROPERTY TYPE | Detached Single Family |
| BUILDING TYPE | Detached Single Family |
| STYLE | 2 Storey |
| YEAR BUILT | 2025 |
| SQUARE FOOTAGE | 2,114 |
| BEDROOMS | 4 |
| BATHROOMS | 4.00 |
| BASEMENT | Full, Finished |
| AMENITIES | Ceiling 10 ft., Ceiling 9 ft., Deck, Detectors Smoke, No Animal Home, No Smoking Home, Smart/Program. Thermostat, Vinyl Windows |
| APPLIANCES | Dishwasher-Built-In, Dryer, Hood Fan, Oven-Built-In, Stove-Gas, Washer, Wine/Beverage Cooler |
| COOLING | |
| FIREPLACE | |
| FLOORING | Carpet, Ceramic Tile, Vinyl Plank |
| HEATING | Forced Air-1, Natural Gas |
| LAUNDRY | ensuite bathroom |
| LOT FEATURES | Back Lane, Fenced, Golf Nearby, Landscaped, Playground Nearby, Public Transportation, Schools, Shopping Nearby |
| PARKING | Double Garage Detached, Insulated |
| RESTRICTIONS | None Known |
| ROOF | Asphalt Shingles |
| TITLE | Fee Simple |
| BROKER | REALTORS® Association of Edmonton |
| ROOMS | DIMENSIONS (m) | LEVEL |
|---|