https://zimg.paragon.ice.com/ParagonImages/Property/PM/RAE/225395508/1/0/0/180a975228ccf1c3167c81450c349224/1/9eb76dbde17d8ca58b6bdc19d4784d4b/225395508-31a05ec1-44b7-42d7-9376-a8aa5c484a14.JPG https://zimg.paragon.ice.com/ParagonImages/Property/PM/RAE/225395508/2/0/0/844c849074c8e6df5b2ad6de8dbeb620/1/9eb76dbde17d8ca58b6bdc19d4784d4b/225395508-a2d09ddc-54e0-4e5a-af27-f3551a391b54.JPG https://zimg.paragon.ice.com/ParagonImages/Property/PM/RAE/225395508/3/0/0/2f17b4528122339d4440a36fac80d94d/1/9eb76dbde17d8ca58b6bdc19d4784d4b/225395508-1ade44b6-5179-4268-afaf-4b1777154537.JPG https://zimg.paragon.ice.com/ParagonImages/Property/PM/RAE/225395508/4/0/0/1d145624c85ccf594cf9fcf73eb377cc/1/9eb76dbde17d8ca58b6bdc19d4784d4b/225395508-9c92b4fa-e00b-4284-8787-64f0833203fb.JPG https://zimg.paragon.ice.com/ParagonImages/Property/PM/RAE/225395508/5/0/0/252b2c45bab40bfd500a9461ac52e77e/1/9eb76dbde17d8ca58b6bdc19d4784d4b/225395508-5ffe335c-1276-4ab1-9ac0-96ca17ab8bbf.JPG https://zimg.paragon.ice.com/ParagonImages/Property/PM/RAE/225395508/6/0/0/ed31f1c23603daf298e30f7fc1055cf6/1/9eb76dbde17d8ca58b6bdc19d4784d4b/225395508-4b1a8536-fdac-48ab-a58c-dbbed8217159.JPG https://zimg.paragon.ice.com/ParagonImages/Property/PM/RAE/225395508/7/0/0/ea35fa96a56ccab4af2d1e2399674c2f/1/9eb76dbde17d8ca58b6bdc19d4784d4b/225395508-a92a92d6-886f-4164-9222-e9de79e60d59.JPG https://zimg.paragon.ice.com/ParagonImages/Property/PM/RAE/225395508/8/0/0/1fb790a437ff9ba294510536a450c2e9/1/9eb76dbde17d8ca58b6bdc19d4784d4b/225395508-b2f8ff2a-7d3b-4302-a67c-66432227d339.JPG https://zimg.paragon.ice.com/ParagonImages/Property/PM/RAE/225395508/9/0/0/aa4fcb3a4cee071a895ff4ff0d6066e9/1/9eb76dbde17d8ca58b6bdc19d4784d4b/225395508-c8803fe0-4a33-41d8-aa9e-025ac4e0c749.JPG https://zimg.paragon.ice.com/ParagonImages/Property/PM/RAE/225395508/10/0/0/30f19b381f92c20c9e6961de0ff06329/1/9eb76dbde17d8ca58b6bdc19d4784d4b/225395508-3c3f3bd0-63e6-4ee4-8794-e9488d424744.JPG https://zimg.paragon.ice.com/ParagonImages/Property/PM/RAE/225395508/11/0/0/36933e98dfcac537ae6e512e8d7f05a9/1/9eb76dbde17d8ca58b6bdc19d4784d4b/225395508-2553ccf5-d57c-4200-afd0-6b3701b1848c.JPG https://zimg.paragon.ice.com/ParagonImages/Property/PM/RAE/225395508/12/0/0/45ae6566c4e9dba517a16ff652aacdcf/1/9eb76dbde17d8ca58b6bdc19d4784d4b/225395508-0f8a4d9f-8c84-463e-84e0-f08610b546f1.JPG https://zimg.paragon.ice.com/ParagonImages/Property/PM/RAE/225395508/13/0/0/137f43fee6af94d504fd3ff0b97cdaf2/1/9eb76dbde17d8ca58b6bdc19d4784d4b/225395508-baf471f8-40ad-4af7-bc86-1b732ef61768.JPG https://zimg.paragon.ice.com/ParagonImages/Property/PM/RAE/225395508/14/0/0/e75c1642894ab01c61dc096a84a49528/1/9eb76dbde17d8ca58b6bdc19d4784d4b/225395508-46116fc5-159b-46ef-863d-f2f1e3506d7b.JPG https://zimg.paragon.ice.com/ParagonImages/Property/PM/RAE/225395508/15/0/0/12ea9f0b80324a204ff335e0308f7805/1/9eb76dbde17d8ca58b6bdc19d4784d4b/225395508-e5a26a2b-fbc9-4f06-b542-2ec41688ee13.JPG https://zimg.paragon.ice.com/ParagonImages/Property/PM/RAE/225395508/16/0/0/10821f7b8070895fed9a1b59ec79091e/1/9eb76dbde17d8ca58b6bdc19d4784d4b/225395508-65a39965-51b3-4139-960a-2e37a3319ced.JPG https://zimg.paragon.ice.com/ParagonImages/Property/PM/RAE/225395508/17/0/0/5951bfb467069967b744c3e9898c3df1/1/9eb76dbde17d8ca58b6bdc19d4784d4b/225395508-f41febcd-1a9d-49d2-8f4d-b4a6f65a69f1.JPG https://zimg.paragon.ice.com/ParagonImages/Property/PM/RAE/225395508/18/0/0/a7f67359697db845c549b6aaaf7d6b4b/1/9eb76dbde17d8ca58b6bdc19d4784d4b/225395508-4efe220b-0546-48fe-8a9d-ecfc1d633ef0.JPG https://zimg.paragon.ice.com/ParagonImages/Property/PM/RAE/225395508/19/0/0/05fb494a2179fcd79cf6f107b46439b0/1/9eb76dbde17d8ca58b6bdc19d4784d4b/225395508-e22774de-27b7-481b-a456-457de0c6e6e0.JPG https://zimg.paragon.ice.com/ParagonImages/Property/PM/RAE/225395508/20/0/0/19f92ce8c6a7cf9830be6193b54fc66b/1/9eb76dbde17d8ca58b6bdc19d4784d4b/225395508-8c78b814-135f-48d6-86b0-5682e7b679db.JPG https://zimg.paragon.ice.com/ParagonImages/Property/PM/RAE/225395508/21/0/0/992e4ddae961dbef8a2c3662ea4c0079/1/9eb76dbde17d8ca58b6bdc19d4784d4b/225395508-87a01a08-371c-4618-b701-c7d34a8eef84.JPG https://zimg.paragon.ice.com/ParagonImages/Property/PM/RAE/225395508/22/0/0/d63ee8972ae81f8a31d93e076334300b/1/9eb76dbde17d8ca58b6bdc19d4784d4b/225395508-c12bbc6d-cad3-4493-a923-65ce5d9c460c.JPG https://zimg.paragon.ice.com/ParagonImages/Property/PM/RAE/225395508/23/0/0/5c890346a154a81bf3926c4fa9346ce1/1/9eb76dbde17d8ca58b6bdc19d4784d4b/225395508-985cc365-7da9-4b61-b97d-90b5a3c0b35d.JPG https://zimg.paragon.ice.com/ParagonImages/Property/PM/RAE/225395508/24/0/0/46411092233f9f403841be19bce41e20/1/9eb76dbde17d8ca58b6bdc19d4784d4b/225395508-131a533a-dd38-4e75-9166-dee16b74bdd1.JPG https://zimg.paragon.ice.com/ParagonImages/Property/PM/RAE/225395508/25/0/0/367608c9d081382da396cdd224304508/1/9eb76dbde17d8ca58b6bdc19d4784d4b/225395508-c6096c52-2084-4a75-b991-4a97783525be.JPG https://zimg.paragon.ice.com/ParagonImages/Property/PM/RAE/225395508/26/0/0/4b3dbbe4b748ac9ac87727ef630554c7/1/9eb76dbde17d8ca58b6bdc19d4784d4b/225395508-ea2aa7d7-2ae7-4196-b656-86c082ef0773.JPG https://zimg.paragon.ice.com/ParagonImages/Property/PM/RAE/225395508/27/0/0/3bbb5e264e79fe527567a04b8f7440ef/1/9eb76dbde17d8ca58b6bdc19d4784d4b/225395508-9dcca50e-f1a0-4dbe-8384-aa4faba17c35.JPG https://zimg.paragon.ice.com/ParagonImages/Property/PM/RAE/225395508/28/0/0/bf90e2609d56ec051b69676a36f9fc37/1/9eb76dbde17d8ca58b6bdc19d4784d4b/225395508-8a7c3769-0765-4006-9302-bf933fbb30fd.JPG https://zimg.paragon.ice.com/ParagonImages/Property/PM/RAE/225395508/29/0/0/2c2e3fac8687c34faf9e74038f76b7a3/1/9eb76dbde17d8ca58b6bdc19d4784d4b/225395508-2464ac44-192a-4e8e-ac65-b8756b5102fb.JPG https://zimg.paragon.ice.com/ParagonImages/Property/PM/RAE/225395508/30/0/0/16764fe06df9d529a6a37fb6b0932c1f/1/9eb76dbde17d8ca58b6bdc19d4784d4b/225395508-b9639aac-72cf-4a41-8a1c-26a16fb41567.JPG https://zimg.paragon.ice.com/ParagonImages/Property/PM/RAE/225395508/31/0/0/02e3ac46dfba9902b0060529a85886ab/1/9eb76dbde17d8ca58b6bdc19d4784d4b/225395508-688bbaf1-c009-4cf7-95dd-7fe65c45c6a5.JPG https://zimg.paragon.ice.com/ParagonImages/Property/PM/RAE/225395508/32/0/0/aba60ce44048e1397bf23fa2f1f91b94/1/9eb76dbde17d8ca58b6bdc19d4784d4b/225395508-f5060f73-ead6-44f7-b248-f523c29c7fa6.JPG https://zimg.paragon.ice.com/ParagonImages/Property/PM/RAE/225395508/33/0/0/fdc7f568e27545a67e560ec742488e02/1/9eb76dbde17d8ca58b6bdc19d4784d4b/225395508-440316d1-7ad4-407c-96be-641301519c7e.JPG https://zimg.paragon.ice.com/ParagonImages/Property/PM/RAE/225395508/34/0/0/923080e13cf00b008a8727ba7d01f6ce/1/9eb76dbde17d8ca58b6bdc19d4784d4b/225395508-8f611a91-9ad2-40ba-ade3-279798669bbf.JPG https://zimg.paragon.ice.com/ParagonImages/Property/PM/RAE/225395508/35/0/0/1454814730ffc034cc041f1150fbe5a7/1/9eb76dbde17d8ca58b6bdc19d4784d4b/225395508-f4184e77-caf5-4752-8c17-8c9bf2c50e3e.JPG https://zimg.paragon.ice.com/ParagonImages/Property/PM/RAE/225395508/36/0/0/7355dc7678457fb7c0b34d94645e191c/1/9eb76dbde17d8ca58b6bdc19d4784d4b/225395508-8525b4e5-e1d5-42a9-b850-f95b91ec9d08.JPG https://zimg.paragon.ice.com/ParagonImages/Property/PM/RAE/225395508/37/0/0/819c7a24fe28bd4e9716df3829b319fc/1/9eb76dbde17d8ca58b6bdc19d4784d4b/225395508-0d7d194b-9fef-4fc5-9f86-8dc3a5af73f5.JPG https://zimg.paragon.ice.com/ParagonImages/Property/PM/RAE/225395508/38/0/0/c6b07735e3eff2427ac57ce482bd0d04/1/9eb76dbde17d8ca58b6bdc19d4784d4b/225395508-51ed89d1-9d6d-48ba-ac1b-b023f3cd1a4e.JPG https://zimg.paragon.ice.com/ParagonImages/Property/PM/RAE/225395508/39/0/0/3454de8a82f7102fdbea50d0a3d3139b/1/9eb76dbde17d8ca58b6bdc19d4784d4b/225395508-4b8ecfa9-bf3e-406a-921f-01dd2ff32ebc.JPG https://zimg.paragon.ice.com/ParagonImages/Property/PM/RAE/225395508/40/0/0/b1687b35a901f19083b6d6578aad5f20/1/9eb76dbde17d8ca58b6bdc19d4784d4b/225395508-2bae2cd4-9353-4292-b19d-69513b260909.JPG https://zimg.paragon.ice.com/ParagonImages/Property/PM/RAE/225395508/41/0/0/e7aac27ef50c61cfda35136db92f702a/1/9eb76dbde17d8ca58b6bdc19d4784d4b/225395508-3f362b22-249c-47d2-bdd7-d863a9d6f14c.JPG https://zimg.paragon.ice.com/ParagonImages/Property/PM/RAE/225395508/42/0/0/81d4a150c714927969e206ca9a54ad64/1/9eb76dbde17d8ca58b6bdc19d4784d4b/225395508-802b71cb-f137-434c-8018-570a389bdae5.JPG https://zimg.paragon.ice.com/ParagonImages/Property/PM/RAE/225395508/43/0/0/67e6ce9e1c0927e32cf77a2b74cadbcf/1/9eb76dbde17d8ca58b6bdc19d4784d4b/225395508-bca4806a-30b4-49e6-9182-11ca630ed1e2.JPG https://zimg.paragon.ice.com/ParagonImages/Property/PM/RAE/225395508/44/0/0/2504c341a23f1b40bcadcd3fff1ee1dc/1/9eb76dbde17d8ca58b6bdc19d4784d4b/225395508-0e663c2c-e43c-457b-9eb1-5cda7c0a1cae.JPG https://zimg.paragon.ice.com/ParagonImages/Property/PM/RAE/225395508/45/0/0/6ca8c11b8aa19a1acd76597a1036e415/1/9eb76dbde17d8ca58b6bdc19d4784d4b/225395508-e8f954a1-dc4a-408e-bbd6-98f571fb9041.JPG https://zimg.paragon.ice.com/ParagonImages/Property/PM/RAE/225395508/46/0/0/603e3ba3a8759b933e6ab4fbc0a44143/1/9eb76dbde17d8ca58b6bdc19d4784d4b/225395508-ceabcead-32cd-447c-b436-7403949f4be9.JPG

8450 Mayday LI SW

Edmonton T6X 3G1

MLS® Number:  E4482688

Back to The Orchards At Ellerslie   

  • Home \
  • The Orchards At Ellerslie \
  • 8450 Mayday LI SW

$ 719,700

4

BEDROOMS

4 + 0

BATHROOMS

2,293

SQUARE FEET

2025

YEAR BUILT

https://zimg.paragon.ice.com/ParagonImages/Property/PM/RAE/225395508/1/0/0/180a975228ccf1c3167c81450c349224/1/9eb76dbde17d8ca58b6bdc19d4784d4b/225395508-31a05ec1-44b7-42d7-9376-a8aa5c484a14.JPG





MLS® Number
E4482688
PROPERTY TYPE
Detached Single Family
LISTING DATE
April-16-2026

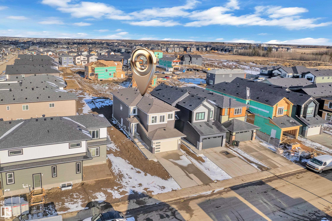
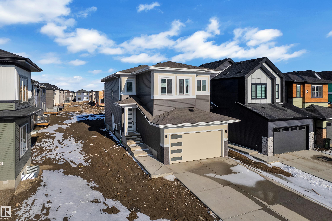
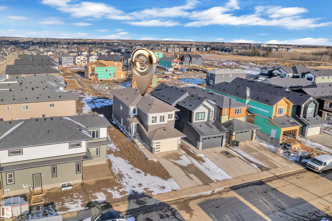
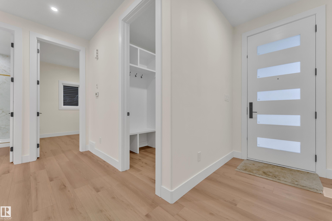
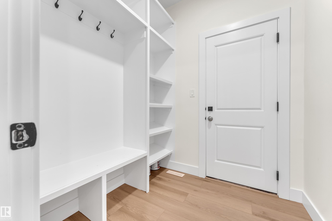

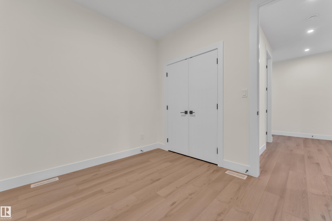
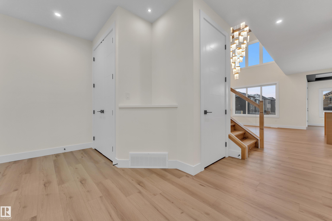
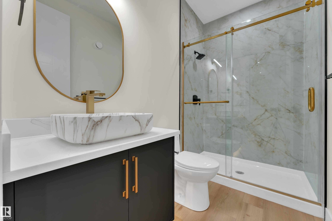
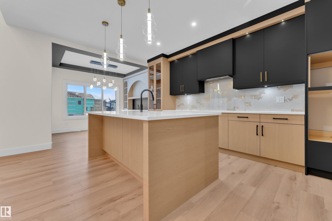
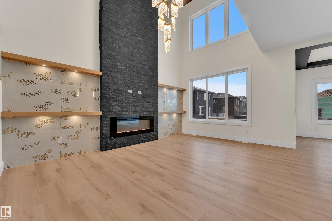
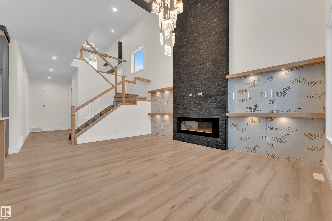
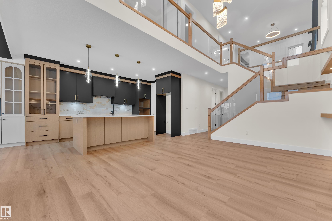
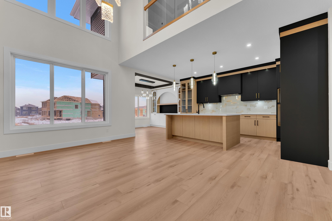
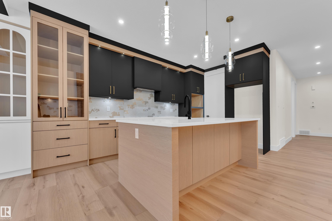
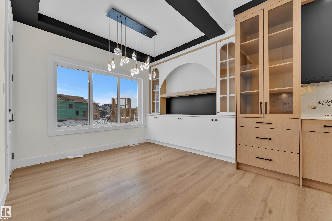
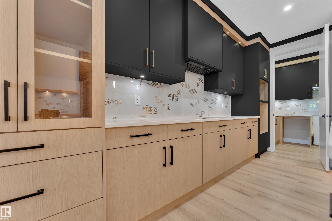
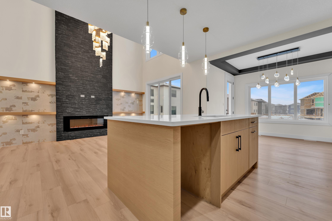
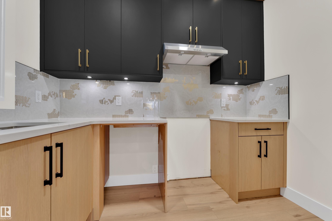
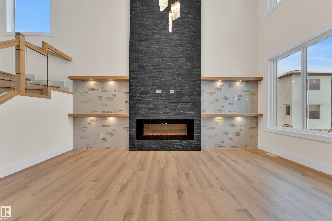
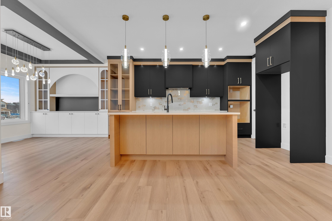
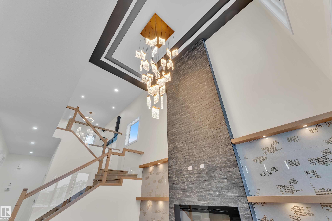
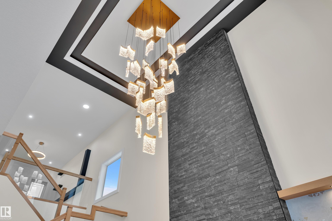
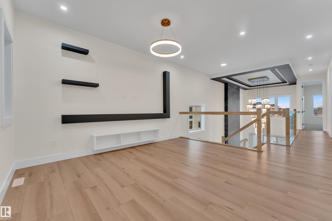
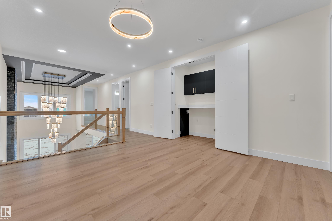
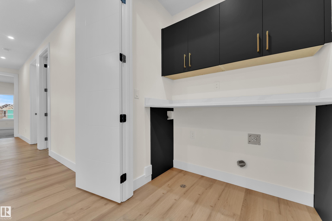
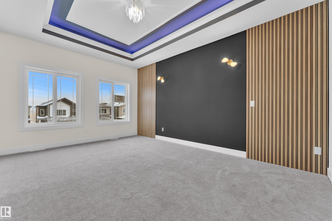
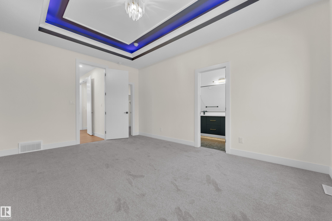
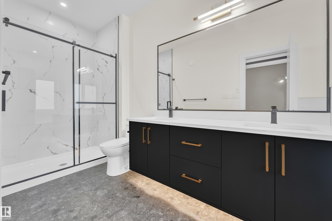
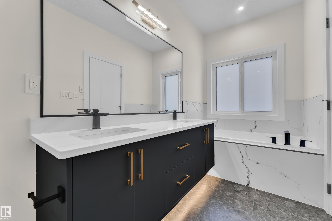
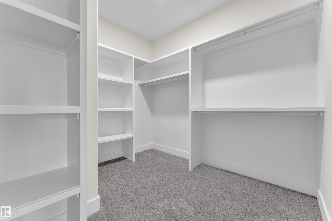
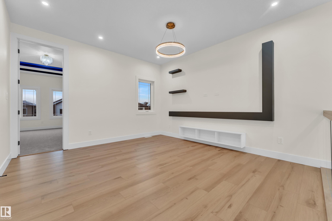
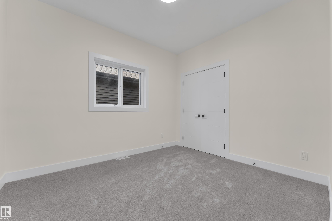
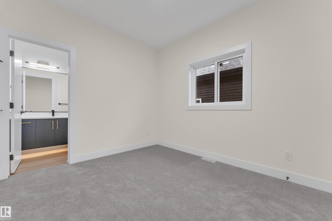
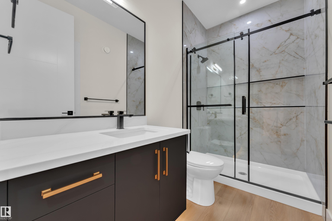
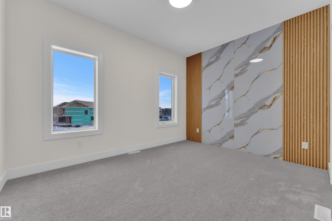
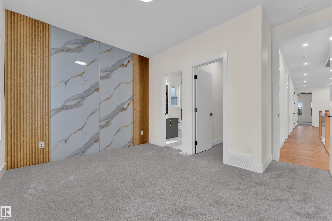
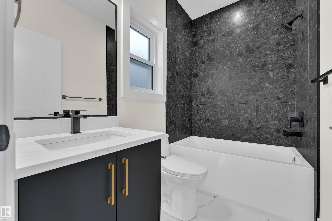
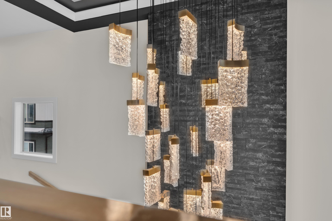
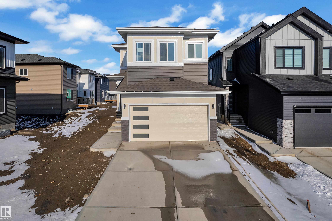
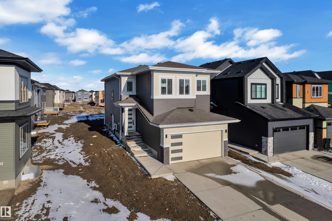
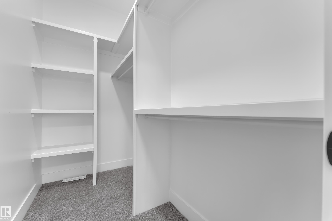
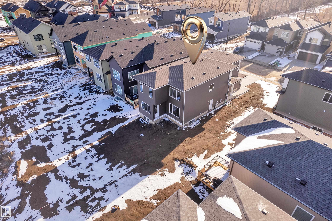
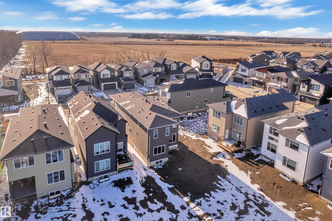
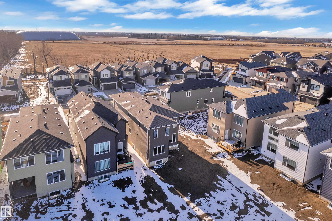
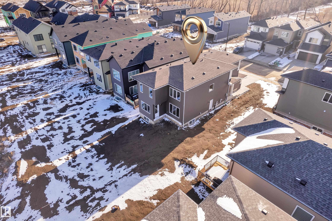
Beautiful 2,298 sq. ft. home on a 150 deep lot featuring a stunning open-to-below living area that enhances the sense of space and natural light. The main floor offers a full bedroom and bathroom, ideal for guests or multi-generational living. Enjoy a well-appointed main kitchen complemented by a separate spice kitchen, perfect for added convenience. Upstairs, you’ll find three spacious bedrooms and three bathrooms, including two private ensuites, along with a versatile bonus room for additional living space.

COMMUNITY  The Orchards At Ellerslie
PROPERTY TYPE  Detached Single Family
BUILDING TYPE  Detached Single Family
STYLE  2 Storey
YEAR BUILT 2025
SQUARE FOOTAGE  2,293
BEDROOMS  4
BATHROOMS  4.00
BASEMENT  Full, Unfinished
AMENITIES  Ceiling 9 ft.
APPLIANCES  Dishwasher-Built-In, Dryer, Garage Opener, Hood Fan, Oven-Built-In, Stove-Electric, Stove-Gas, Washer
COOLING 
FIREPLACE 
FLOORING  Carpet, Vinyl Plank
HEATING  Forced Air-1, Natural Gas
LAUNDRY  ensuite bathroom
LOT FEATURES  Park/Reserve, Playground Nearby, Schools, Shopping Nearby
PARKING  Double Garage Attached
RESTRICTIONS  None Known
ROOF  Asphalt Shingles
TITLE  Fee Simple
BROKER  REALTORS® Association of Edmonton


ROOMS DIMENSIONS (m) LEVEL