https://zimg.paragon.ice.com/ParagonImages/Property/PM/RAE/225401311/1/0/0/ae645c2832fcbbd4869d785c838e9b26/1/9212ff052fbe652b07643b4023cbd0d9/225401311-cd90fdeb-5aca-4b3f-b4bc-68909e4b7c02.JPG https://zimg.paragon.ice.com/ParagonImages/Property/PM/RAE/225401311/2/0/0/cabc537fdfebd257ce9fee427c8815ed/1/9212ff052fbe652b07643b4023cbd0d9/225401311-861e7b64-f81b-49ec-96b3-3f4c5e7de6c7.JPG https://zimg.paragon.ice.com/ParagonImages/Property/PM/RAE/225401311/3/0/0/5da0bcb90cf06e4bc6e0a1178a4cf24a/1/9212ff052fbe652b07643b4023cbd0d9/225401311-a91c6105-fa3a-40c4-b694-c4973c3afa28.JPG https://zimg.paragon.ice.com/ParagonImages/Property/PM/RAE/225401311/4/0/0/7239731a54f02af56158f3be281f3159/1/9212ff052fbe652b07643b4023cbd0d9/225401311-d477ddff-5e17-4bfe-8894-dd42101b3724.JPG https://zimg.paragon.ice.com/ParagonImages/Property/PM/RAE/225401311/5/0/0/673c220ee6df6a569b6c31635ca02ed0/1/9212ff052fbe652b07643b4023cbd0d9/225401311-47292c67-6d1f-4f90-a1d5-79edc1ea5caa.JPG https://zimg.paragon.ice.com/ParagonImages/Property/PM/RAE/225401311/6/0/0/2e35033310135fc8a4fa07ddd94da333/1/9212ff052fbe652b07643b4023cbd0d9/225401311-5a121a52-3b85-403f-b300-0e2bae43f8af.JPG https://zimg.paragon.ice.com/ParagonImages/Property/PM/RAE/225401311/7/0/0/4f2550f7510adfade3674aec73b001f4/1/9212ff052fbe652b07643b4023cbd0d9/225401311-da3673da-9c08-4348-99f2-c910111ddc14.JPG https://zimg.paragon.ice.com/ParagonImages/Property/PM/RAE/225401311/8/0/0/94c0cc1ab68b0b84042e5a10f0c1e8af/1/9212ff052fbe652b07643b4023cbd0d9/225401311-6c833853-29b9-4189-a033-82c29819aa15.JPG https://zimg.paragon.ice.com/ParagonImages/Property/PM/RAE/225401311/9/0/0/3da519f618e5b0c34a34accc3dc346f5/1/9212ff052fbe652b07643b4023cbd0d9/225401311-74e5e77f-3418-452f-98aa-183a345c24f5.JPG https://zimg.paragon.ice.com/ParagonImages/Property/PM/RAE/225401311/10/0/0/42dfc7a74eb947894b6baed9cab21274/1/9212ff052fbe652b07643b4023cbd0d9/225401311-05e8156c-a886-4a9c-bdb5-94c68ab8f302.JPG https://zimg.paragon.ice.com/ParagonImages/Property/PM/RAE/225401311/11/0/0/cf2c492c68a106a06538dcf214696e1f/1/9212ff052fbe652b07643b4023cbd0d9/225401311-7f6fb863-5766-4c7f-b53f-4d67cd59ee0a.JPG https://zimg.paragon.ice.com/ParagonImages/Property/PM/RAE/225401311/12/0/0/7260eb8cb125ab2383f9ed8afcee2404/1/9212ff052fbe652b07643b4023cbd0d9/225401311-5fa14d10-25bf-4527-9921-ce3660f3908a.JPG https://zimg.paragon.ice.com/ParagonImages/Property/PM/RAE/225401311/14/0/0/69234ddbf11a6af0068b4330227a44b6/1/9212ff052fbe652b07643b4023cbd0d9/225401311-7aa812fe-f4e1-4f38-80cc-c53e436f1731.JPG https://zimg.paragon.ice.com/ParagonImages/Property/PM/RAE/225401311/15/0/0/c730bcf69bb262444aa5173f25ce2958/1/9212ff052fbe652b07643b4023cbd0d9/225401311-af2ccfd9-8901-4573-b6d9-e6ac08fdba46.JPG https://zimg.paragon.ice.com/ParagonImages/Property/PM/RAE/225401311/16/0/0/30517d8e01cba3bc1208a93f450b0bc5/1/9212ff052fbe652b07643b4023cbd0d9/225401311-84456176-3f31-47c1-a3de-1451f283ec71.JPG https://zimg.paragon.ice.com/ParagonImages/Property/PM/RAE/225401311/17/0/0/b80fd42a85285452d726dff7f67d59c2/1/9212ff052fbe652b07643b4023cbd0d9/225401311-335f52f4-0be1-493c-98c6-4092844a6020.JPG https://zimg.paragon.ice.com/ParagonImages/Property/PM/RAE/225401311/18/0/0/ae66f6e80a9c126a9dbf43d75b9859ab/1/9212ff052fbe652b07643b4023cbd0d9/225401311-add08183-2c78-418e-9288-46e7861592dd.JPG https://zimg.paragon.ice.com/ParagonImages/Property/PM/RAE/225401311/19/0/0/93a7a808f723b870f7b066f2878693ec/1/9212ff052fbe652b07643b4023cbd0d9/225401311-5b86bef6-f54e-4d80-bf4f-50a9185ad023.JPG https://zimg.paragon.ice.com/ParagonImages/Property/PM/RAE/225401311/20/0/0/c59187edba2ea1efac2cf30f809d7be2/1/9212ff052fbe652b07643b4023cbd0d9/225401311-288b5785-3fbd-4070-8028-89ce30e81342.JPG https://zimg.paragon.ice.com/ParagonImages/Property/PM/RAE/225401311/21/0/0/98c1e22aa604bf8274db05b2df7e7d63/1/9212ff052fbe652b07643b4023cbd0d9/225401311-ed88f312-f8ed-479a-a075-1ce8b5c97b0a.JPG https://zimg.paragon.ice.com/ParagonImages/Property/PM/RAE/225401311/22/0/0/4945ec340ef7ba332d045fd05ce83d83/1/9212ff052fbe652b07643b4023cbd0d9/225401311-eac3b943-adbd-4f93-8b42-a5a942082af8.JPG https://zimg.paragon.ice.com/ParagonImages/Property/PM/RAE/225401311/23/0/0/44380044f7f47bb10a74fad65aac5c8c/1/9212ff052fbe652b07643b4023cbd0d9/225401311-ac9d7f86-6fde-4f87-ba3c-a0ef5c2621c5.JPG https://zimg.paragon.ice.com/ParagonImages/Property/PM/RAE/225401311/24/0/0/a29654da89f4e7fb32ebfca44f95461f/1/9212ff052fbe652b07643b4023cbd0d9/225401311-e7a731ba-7dff-4a3d-a7fb-c006d34803a8.JPG https://zimg.paragon.ice.com/ParagonImages/Property/PM/RAE/225401311/25/0/0/83a0b1521fa7150f7b91515e27f51b00/1/9212ff052fbe652b07643b4023cbd0d9/225401311-c73635a9-9c8f-4ab1-a5ce-75b6af3862a0.JPG https://zimg.paragon.ice.com/ParagonImages/Property/PM/RAE/225401311/26/0/0/af2b3fe3c029aba648bd3532e6d03566/1/9212ff052fbe652b07643b4023cbd0d9/225401311-c6fbe9d6-13e6-4343-87a8-34158c99ee60.JPG https://zimg.paragon.ice.com/ParagonImages/Property/PM/RAE/225401311/27/0/0/4a15c3108b32b86b1be5d90561caba32/1/9212ff052fbe652b07643b4023cbd0d9/225401311-d151d3fe-bdce-4316-b171-816cf479bb16.JPG https://zimg.paragon.ice.com/ParagonImages/Property/PM/RAE/225401311/28/0/0/4578c53298f55227d74a13572661aeb3/1/9212ff052fbe652b07643b4023cbd0d9/225401311-9b529149-fc3b-4e25-bca9-5565ad31baa0.JPG https://zimg.paragon.ice.com/ParagonImages/Property/PM/RAE/225401311/29/0/0/7b21d1a57b8764e9db705b0ca3c9cc24/1/9212ff052fbe652b07643b4023cbd0d9/225401311-ac5c318c-6a6b-43bb-aca1-098a391b8de0.JPG https://zimg.paragon.ice.com/ParagonImages/Property/PM/RAE/225401311/30/0/0/ac51b408ac6cb1d1502c412d3bdc2c61/1/9212ff052fbe652b07643b4023cbd0d9/225401311-0e49772a-7bda-459e-8734-d389c0e11014.JPG https://zimg.paragon.ice.com/ParagonImages/Property/PM/RAE/225401311/31/0/0/531102f4787f82f7840634eddba75f12/1/9212ff052fbe652b07643b4023cbd0d9/225401311-c2e41ffe-6049-4d60-91ce-3b6a74a6b4ed.JPG https://zimg.paragon.ice.com/ParagonImages/Property/PM/RAE/225401311/32/0/0/d1efc5a4961edfd829d42ebe84ec1b67/1/9212ff052fbe652b07643b4023cbd0d9/225401311-ba757969-b184-4d70-be0b-126031387ede.JPG https://zimg.paragon.ice.com/ParagonImages/Property/PM/RAE/225401311/33/0/0/b07188b4decd17c84f9a17fd816b16db/1/9212ff052fbe652b07643b4023cbd0d9/225401311-47a489a3-15ba-48fa-afc0-cec9f6b400bb.JPG https://zimg.paragon.ice.com/ParagonImages/Property/PM/RAE/225401311/34/0/0/e24fbb115f79bb118bd5490c10cf2a79/1/9212ff052fbe652b07643b4023cbd0d9/225401311-e34b5a1d-b89c-4881-b4e1-5167254a2b78.JPG https://zimg.paragon.ice.com/ParagonImages/Property/PM/RAE/225401311/35/0/0/08d094a59977b29a135fc4963badc23c/1/9212ff052fbe652b07643b4023cbd0d9/225401311-f235b4e5-e7f0-4a5d-b334-e22a0e638367.JPG https://zimg.paragon.ice.com/ParagonImages/Property/PM/RAE/225401311/36/0/0/baba53e20a07676d5d3ebc198864a4d2/1/9212ff052fbe652b07643b4023cbd0d9/225401311-9559fd37-21d2-4367-87b7-e2dbbe786d3e.JPG https://zimg.paragon.ice.com/ParagonImages/Property/PM/RAE/225401311/37/0/0/cceac7f600f0d562cf1c20e4fb1cdec9/1/9212ff052fbe652b07643b4023cbd0d9/225401311-52b95aa3-2cf0-4919-91e7-2e139c480aee.JPG https://zimg.paragon.ice.com/ParagonImages/Property/PM/RAE/225401311/38/0/0/2b7cd1f29dcbd998fe6542f86ac2adef/1/9212ff052fbe652b07643b4023cbd0d9/225401311-ac57c8c8-b39b-466d-a97b-ac76cf2d92fd.JPG https://zimg.paragon.ice.com/ParagonImages/Property/PM/RAE/225401311/39/0/0/8c7100e807c65ded36099c1df9064e30/1/9212ff052fbe652b07643b4023cbd0d9/225401311-3dbca241-ff5b-42f1-a5fb-5231927ace88.JPG https://zimg.paragon.ice.com/ParagonImages/Property/PM/RAE/225401311/40/0/0/5c313bc9c5a1efd00f864cfedaf7bcb6/1/9212ff052fbe652b07643b4023cbd0d9/225401311-4b79ea66-f228-44e0-a75d-aaf454a97b56.JPG https://zimg.paragon.ice.com/ParagonImages/Property/PM/RAE/225401311/41/0/0/b932062cb66c8874a866700caf667d2b/1/9212ff052fbe652b07643b4023cbd0d9/225401311-a625c00d-bdee-4fa7-834f-7e3796a0be97.JPG https://zimg.paragon.ice.com/ParagonImages/Property/PM/RAE/225401311/42/0/0/ea012ca5a58d4024bd8aa38cee0eb6bd/1/9212ff052fbe652b07643b4023cbd0d9/225401311-87fb3d13-3cb1-4fd7-8764-54f9fa6d4d94.JPG https://zimg.paragon.ice.com/ParagonImages/Property/PM/RAE/225401311/43/0/0/e6d7a89483b16a8bd1b526eec6305555/1/9212ff052fbe652b07643b4023cbd0d9/225401311-42271488-8189-4f9b-9d0b-806ac1fa2efc.JPG https://zimg.paragon.ice.com/ParagonImages/Property/PM/RAE/225401311/44/0/0/d91f9e912b209185cc07bf7189f54c7f/1/9212ff052fbe652b07643b4023cbd0d9/225401311-f240a82a-68e1-46a3-8769-8c320930cfb6.JPG https://zimg.paragon.ice.com/ParagonImages/Property/PM/RAE/225401311/45/0/0/272c23c29e4f57e1d554b72bf237a7e3/1/9212ff052fbe652b07643b4023cbd0d9/225401311-175703fa-3f15-429a-98fb-a154b85669b9.JPG https://zimg.paragon.ice.com/ParagonImages/Property/PM/RAE/225401311/46/0/0/db5098d663854693d4df83dfe0766e3c/1/9212ff052fbe652b07643b4023cbd0d9/225401311-4a81653c-6bd9-4280-b759-39ac5a073bd7.JPG

8441 Mayday Link SW SW

Edmonton T6X 3E6

MLS® Number:  E4488491

Back to The Orchards At Ellerslie   

  • Home \
  • The Orchards At Ellerslie \
  • 8441 Mayday Link SW SW

$ 669,900

4

BEDROOMS

3 + 0

BATHROOMS

2,024

SQUARE FEET

2025

YEAR BUILT

https://zimg.paragon.ice.com/ParagonImages/Property/PM/RAE/225401311/1/0/0/ae645c2832fcbbd4869d785c838e9b26/1/9212ff052fbe652b07643b4023cbd0d9/225401311-cd90fdeb-5aca-4b3f-b4bc-68909e4b7c02.JPG





MLS® Number
E4488491
PROPERTY TYPE
Detached Single Family
LISTING DATE
May-18-2026

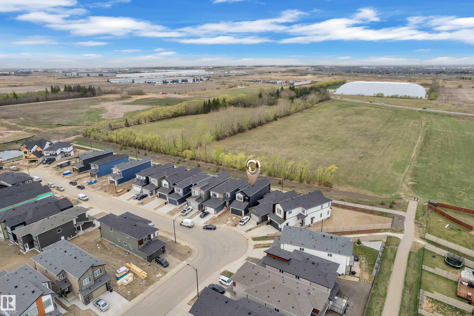
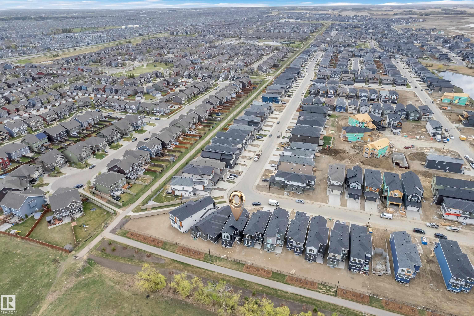
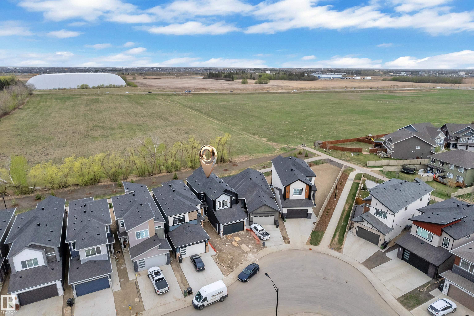
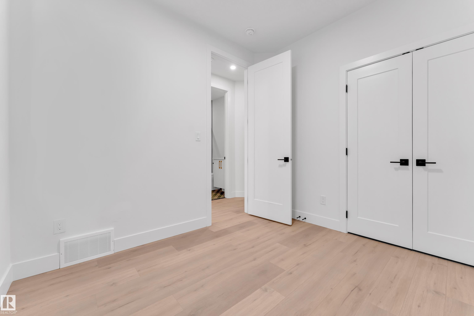
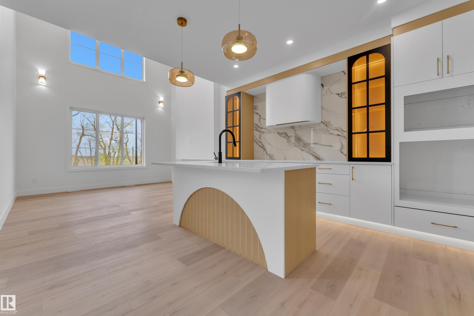
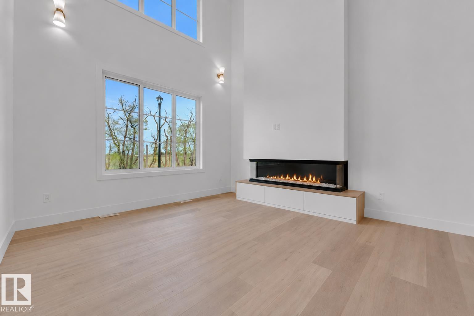
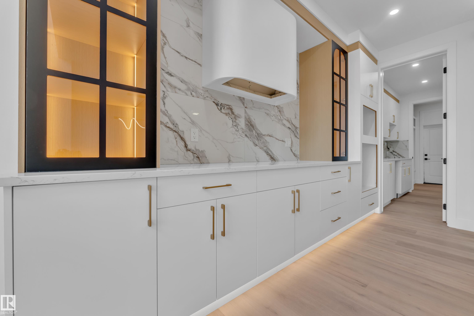
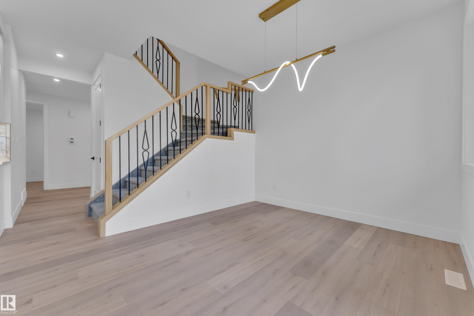
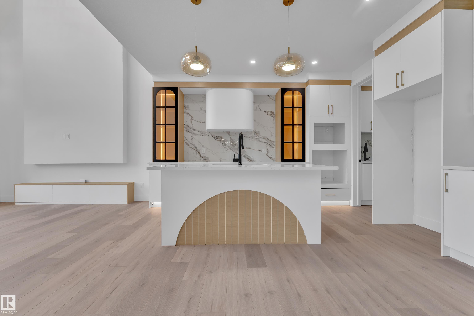
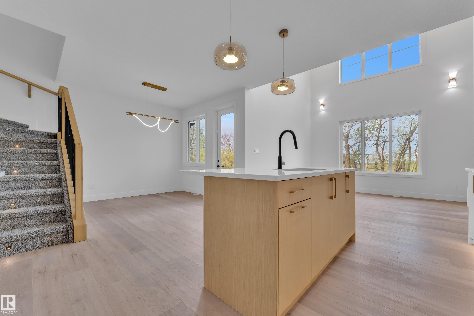
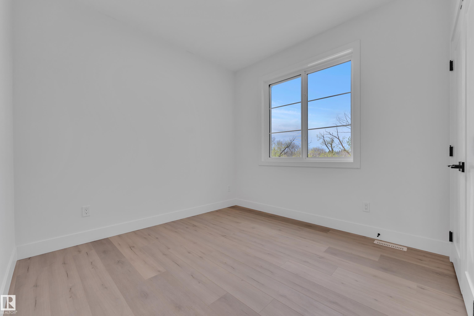
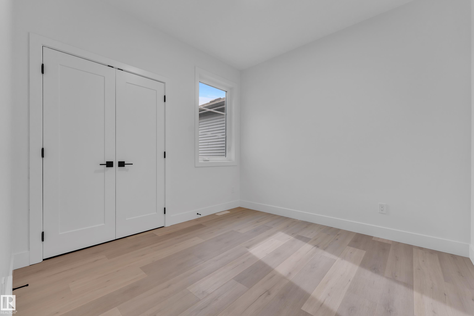
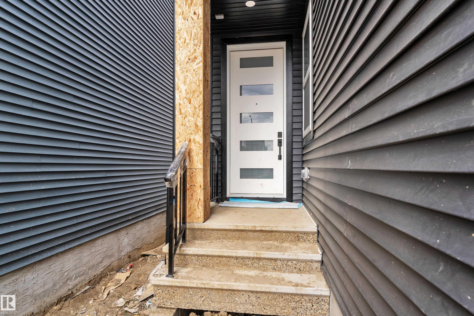
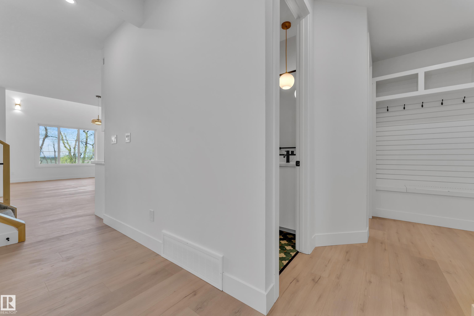
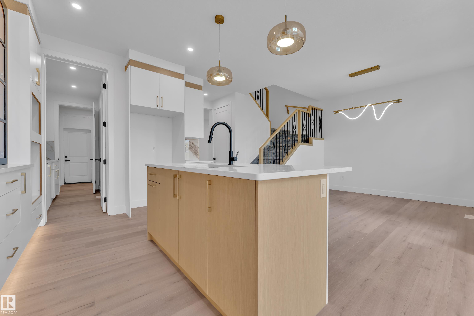
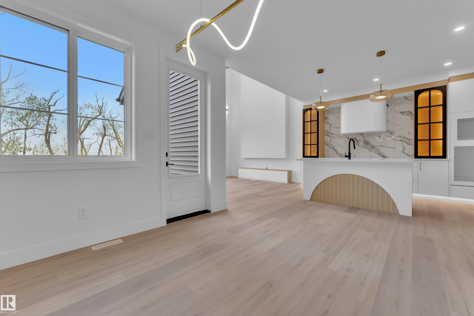
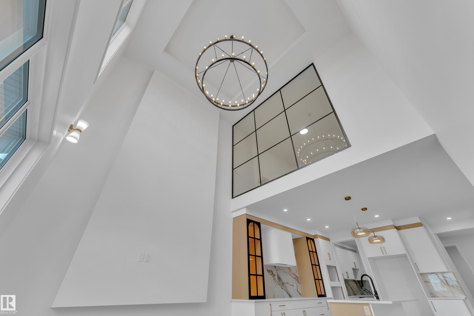
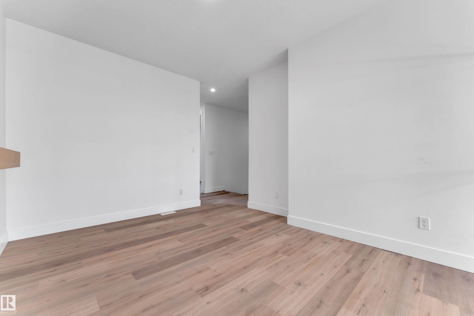
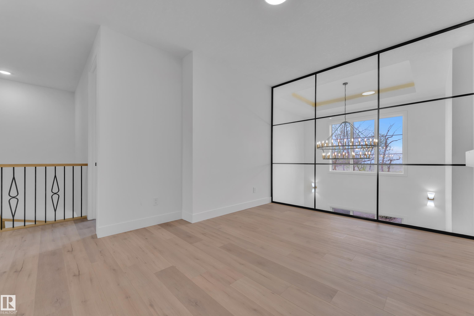
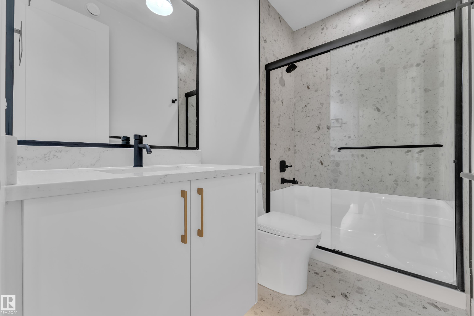
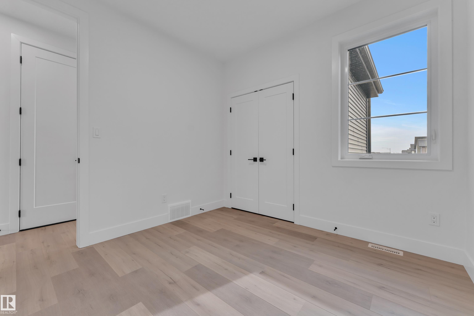
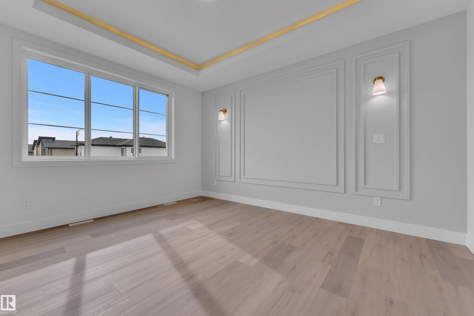
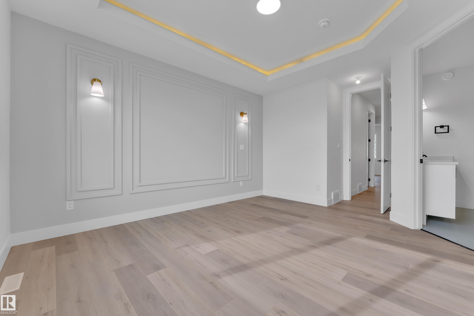
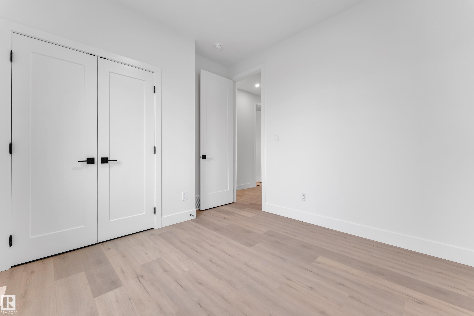
This stunning east-facing home is ideally located in the heart of Orchards and backs directly onto a beautiful WALKING TRAIL. Featuring fully upgraded custom finishes throughout, the main floor offers a spacious BEDROOM and FULL BATHROOM, perfect for guests or multi-generational living. The OPEN TO BELOW living area is highlighted by four oversized windows that flood the space with natural light, along with a three-sided fireplace and elegant accent wall. The designer kitchen showcases premium cabinetry with Arc glass doors, ambient lighting, and a separate spice kitchen for added convenience and functionality. Upstairs, you’ll find a spacious BONUS ROOM WITH A MODERN GLASS WALL for added style and privacy, along with a conveniently located LAUNDRY. The luxurious primary suite features a 5 PC while 2 additional GENEROUSLY SIZED BEDROOMS share a well-appointed 3 PC bathroom. Conveniently located close to schools, parks, shopping plazas, walking trails, perfectly combines luxury, comfort & functionality.

COMMUNITY  The Orchards At Ellerslie
PROPERTY TYPE  Detached Single Family
BUILDING TYPE  Detached Single Family
STYLE  2 Storey
YEAR BUILT 2025
SQUARE FOOTAGE  2,024
BEDROOMS  4
BATHROOMS  3.00
BASEMENT  Full, Unfinished
AMENITIES  See Remarks
APPLIANCES  Appliances Negotiable, Garage Control, Garage Opener, Hood Fan
COOLING 
FIREPLACE 
FLOORING  Carpet, Ceramic Tile, Vinyl Plank
HEATING  Forced Air-1, Natural Gas
LAUNDRY  ensuite bathroom
LOT FEATURES  See Remarks
PARKING  Double Garage Attached
RESTRICTIONS  None Known
ROOF  Asphalt Shingles
TITLE  Fee Simple
BROKER  REALTORS® Association of Edmonton


ROOMS DIMENSIONS (m) LEVEL