8431 SLOANE CR NW
Edmonton T6R 0L3
MLS® Number: E4510815
$ 637,500
4
BEDROOMS
3 + 1
BATHROOMS
2,112
SQUARE FEET
2007
YEAR BUILT
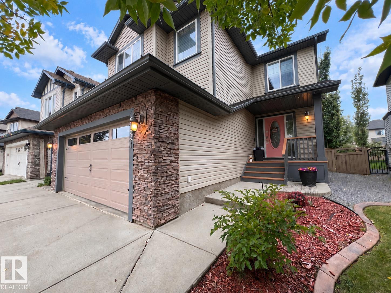
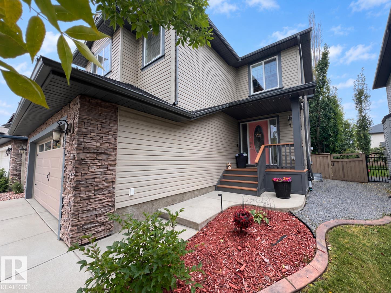
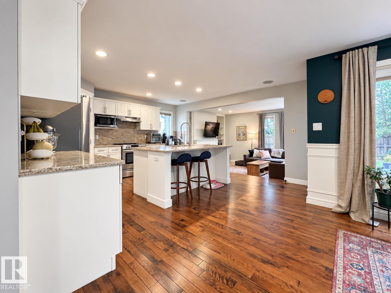
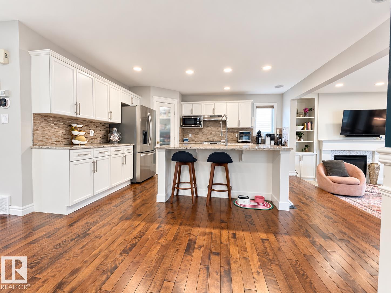
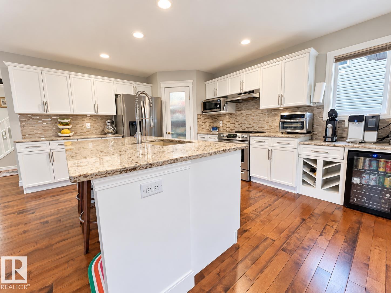
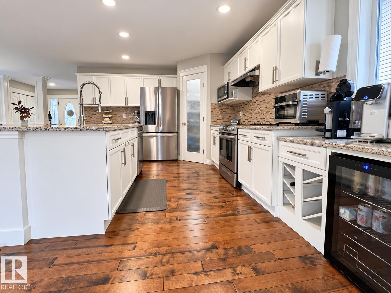
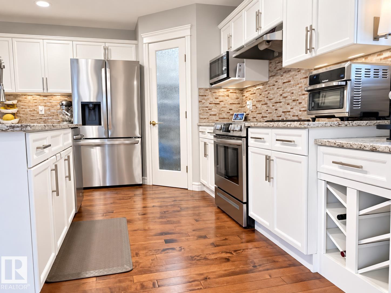
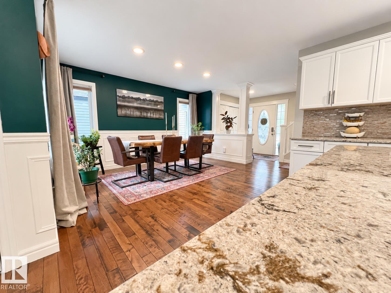
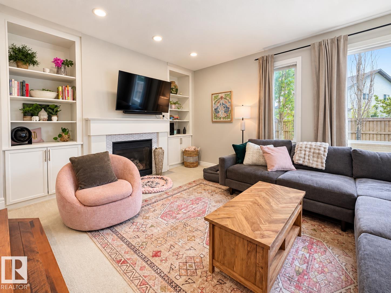
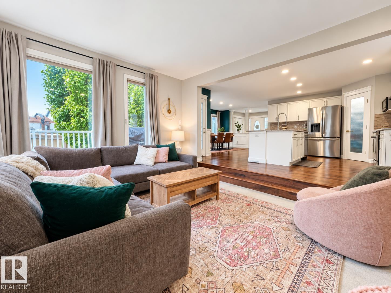
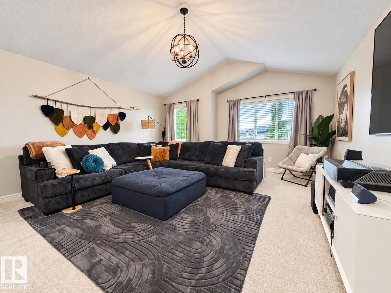
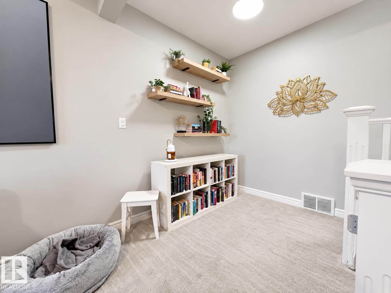
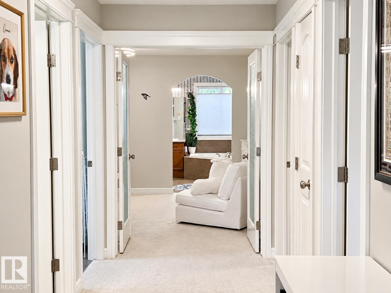
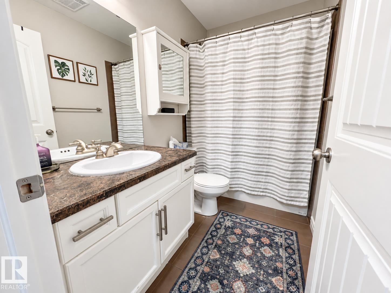
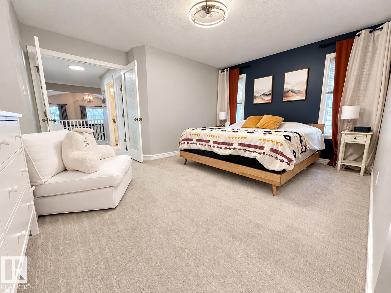
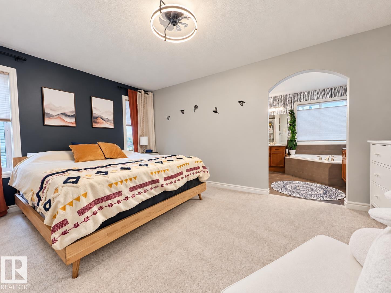
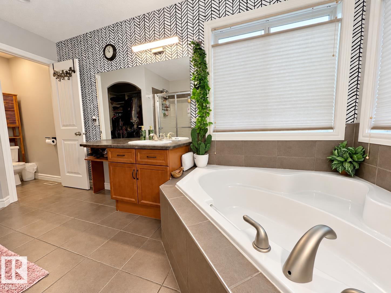
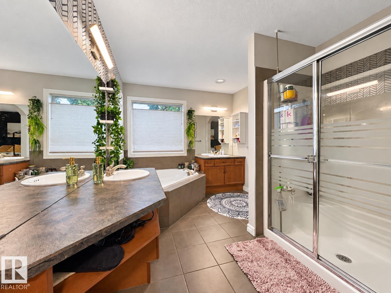
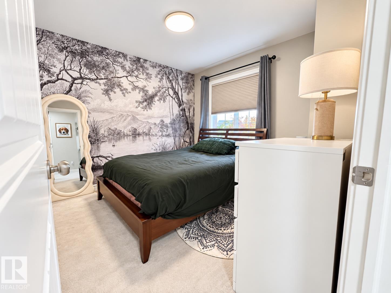
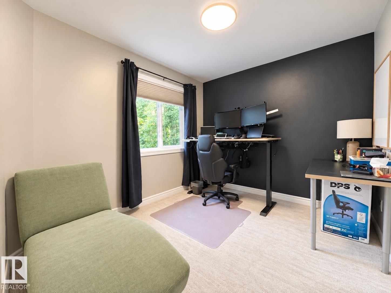
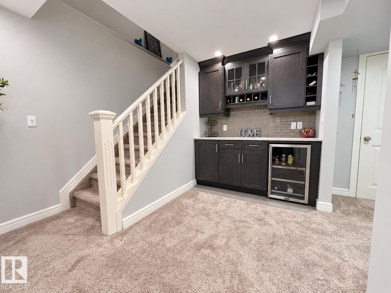
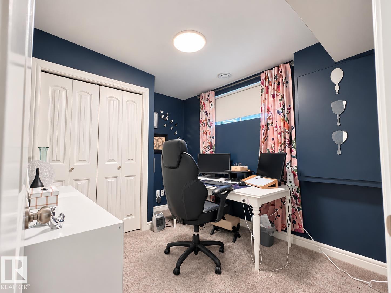
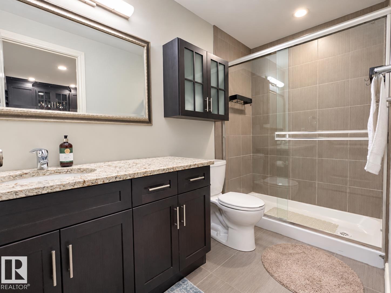
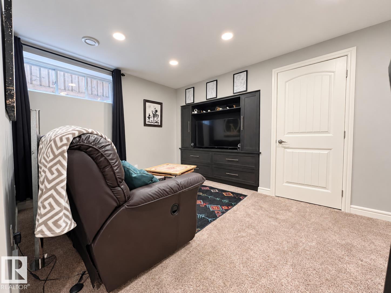
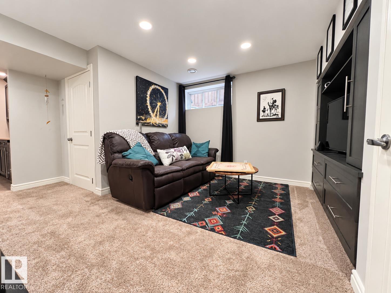
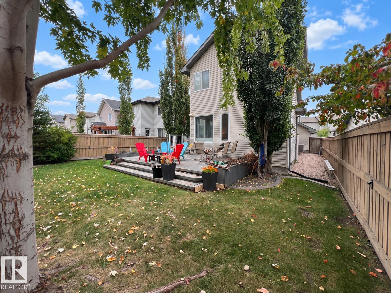
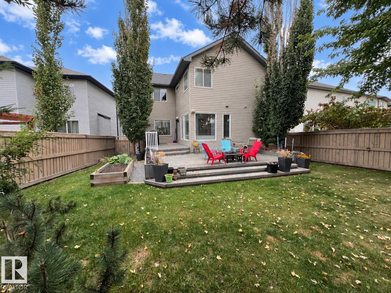
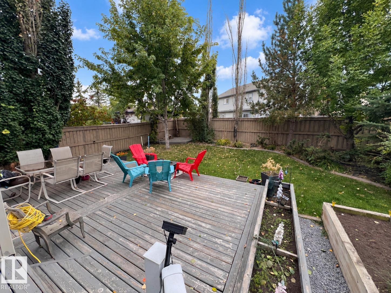
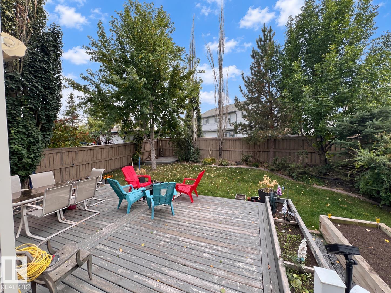
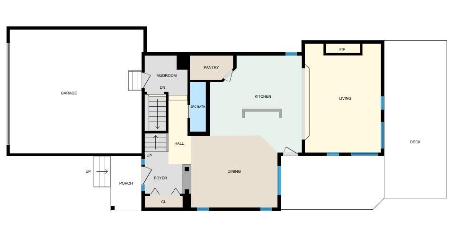
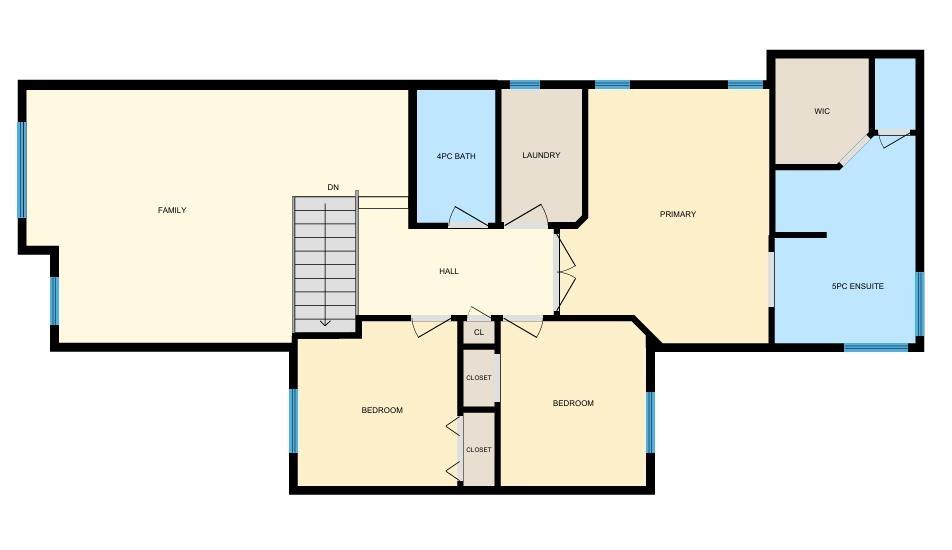
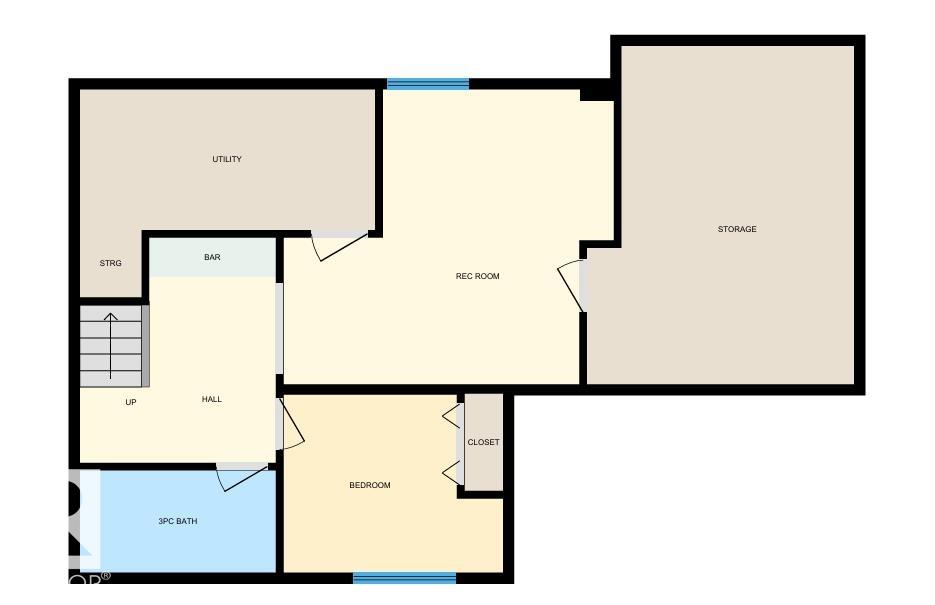
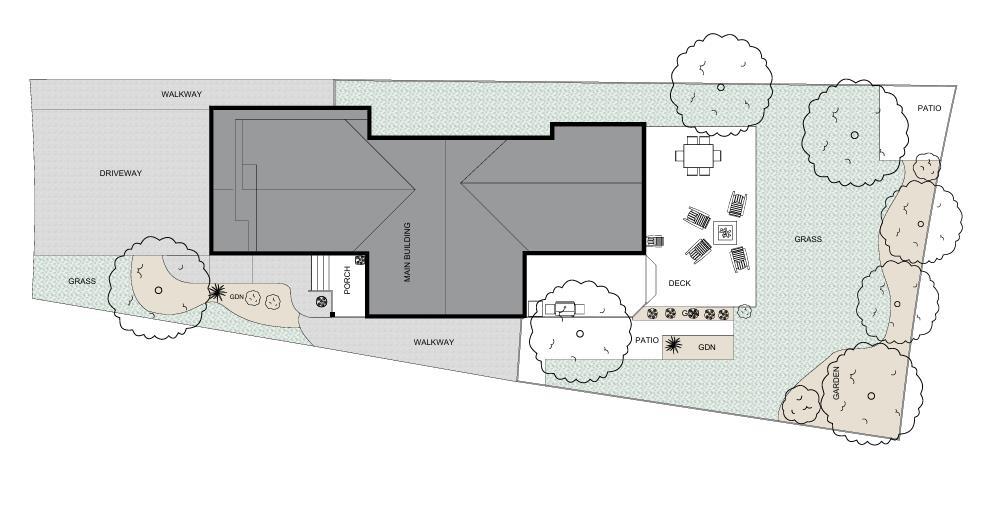
This South Terwillegar two-storey has 2,112 sq ft above grade, fully finished basement, 4 bedrooms and 3.5 baths. A columned foyer leads to a dining area with wainscoting and a bright kitchen with white cabinetry, stone countertops, large island, walk-in pantry, beverage fridge and newer stainless appliances. Step down into the cozy sunken living room with gas fireplace. Newer hardwood, A/C and Hunter Douglas blinds finish the main floor. Upstairs, a vaulted bonus room sits alongside two bedrooms, a 4-piece bath and laundry. French doors open to the primary suite with walk-in closet and 5-piece ensuite with soaker tub, separate shower and two vanities. The basement adds a rec room with built-in entertainment unit, dry bar with beverage fridge, fourth bedroom, 3-piece bath and storage room. The fenced southwest backyard offers a two-tier deck, raised garden beds and mature trees. Double attached garage wired for an EV charging unit. Close to amenities, with easy access to Terwillegar Drive and the Henday.
| COMMUNITY | South Terwillegar |
| PROPERTY TYPE | Detached Single Family |
| BUILDING TYPE | Detached Single Family |
| STYLE | 2 Storey |
| YEAR BUILT | 2007 |
| SQUARE FOOTAGE | 2,112 |
| BEDROOMS | 4 |
| BATHROOMS | 3.50 |
| BASEMENT | Full, Finished |
| AMENITIES | Air Conditioner, Detectors Smoke |
| APPLIANCES | Dishwasher-Built-In, Dryer, Garage Opener, Hood Fan, Oven-Microwave, Refrigerator, Stove-Electric, Washer |
| COOLING | |
| FIREPLACE | |
| FLOORING | Carpet, Ceramic Tile, Hardwood |
| HEATING | Forced Air-1, Natural Gas |
| LAUNDRY | ensuite bathroom |
| LOT FEATURES | Fenced, Landscaped, Playground Nearby, Schools, Shopping Nearby |
| PARKING | Double Garage Attached |
| RESTRICTIONS | None Known |
| ROOF | Asphalt Shingles |
| TITLE | Fee Simple |
| BROKER | REALTORS® Association of Edmonton |
| ROOMS | DIMENSIONS (m) | LEVEL |
|---|