https://zimg.paragon.ice.com/ParagonImages/Property/PM/RAE/225397378/1/0/0/3144027a01f1de93d5a33332fe627724/1/15290839a9ac44afa2a230ee95f19d9b/225397378-36bf0a7f-ab31-425d-bfdb-1e2e6a4946e2.JPG https://zimg.paragon.ice.com/ParagonImages/Property/PM/RAE/225397378/2/0/0/35755f75bd2105d348edbffe45964d18/1/15290839a9ac44afa2a230ee95f19d9b/225397378-de916133-e1bc-452e-b685-a6b94810d988.JPG https://zimg.paragon.ice.com/ParagonImages/Property/PM/RAE/225397378/3/0/0/a13d4d4407d5f601810ed61df7f69aff/1/15290839a9ac44afa2a230ee95f19d9b/225397378-8094b04d-a8b4-4721-b6d4-10b78773b796.JPG https://zimg.paragon.ice.com/ParagonImages/Property/PM/RAE/225397378/4/0/0/d4a619900241081b1292dac60351dec3/1/15290839a9ac44afa2a230ee95f19d9b/225397378-73637151-f9ba-4799-92db-28d457e8aee4.JPG https://zimg.paragon.ice.com/ParagonImages/Property/PM/RAE/225397378/5/0/0/ae498896cec9fb3efa393b9e206448b0/1/15290839a9ac44afa2a230ee95f19d9b/225397378-c47dfeb1-43b6-4704-9a16-86a3e51f229a.JPG https://zimg.paragon.ice.com/ParagonImages/Property/PM/RAE/225397378/6/0/0/b2d845533dd9604d7d3dd5fba5597cfe/1/15290839a9ac44afa2a230ee95f19d9b/225397378-c3aaf9fa-6751-40ad-9e43-4796f38ba1b3.JPG https://zimg.paragon.ice.com/ParagonImages/Property/PM/RAE/225397378/7/0/0/4f4d8410293dc18bf8deff35781cfe19/1/15290839a9ac44afa2a230ee95f19d9b/225397378-670d7c05-a691-4557-8baa-c37cdab00d70.JPG https://zimg.paragon.ice.com/ParagonImages/Property/PM/RAE/225397378/8/0/0/7a30aab77ff99e7cbae04a66dc40e4fb/1/15290839a9ac44afa2a230ee95f19d9b/225397378-9712cbf8-306b-446e-a03a-2c556fe49fa1.JPG https://zimg.paragon.ice.com/ParagonImages/Property/PM/RAE/225397378/9/0/0/ae1f84925079350ad83d1176162055d1/1/15290839a9ac44afa2a230ee95f19d9b/225397378-9fa8cd2a-3493-4598-971f-35f43db1ea44.JPG https://zimg.paragon.ice.com/ParagonImages/Property/PM/RAE/225397378/10/0/0/3df4dbc622dc408e157d45d3c9ed984a/1/15290839a9ac44afa2a230ee95f19d9b/225397378-b7b8ae90-f9dc-41c8-b975-a11ecbd3acb9.JPG https://zimg.paragon.ice.com/ParagonImages/Property/PM/RAE/225397378/11/0/0/5a934a49cb93132000842a0dcbfc1df7/1/15290839a9ac44afa2a230ee95f19d9b/225397378-edfe5af4-b677-44bc-a014-9dcd9efac1fb.JPG https://zimg.paragon.ice.com/ParagonImages/Property/PM/RAE/225397378/12/0/0/3e0fbbb3edfe1bd862fcf15b568df125/1/15290839a9ac44afa2a230ee95f19d9b/225397378-cf77a4a4-22a2-4b55-aa28-de190e159c33.JPG https://zimg.paragon.ice.com/ParagonImages/Property/PM/RAE/225397378/13/0/0/9ca90936e4dd918a57459cf4876f3de7/1/15290839a9ac44afa2a230ee95f19d9b/225397378-e20e5551-5403-466f-a0fe-1e9a61fa150d.JPG https://zimg.paragon.ice.com/ParagonImages/Property/PM/RAE/225397378/14/0/0/2a8ddffd2b0ceac2e33f7468d6a3b293/1/15290839a9ac44afa2a230ee95f19d9b/225397378-8ca4d825-1011-44e6-80a5-30117ed3181d.JPG https://zimg.paragon.ice.com/ParagonImages/Property/PM/RAE/225397378/15/0/0/748a09df5b6e14e2abf5d8e4699851dd/1/15290839a9ac44afa2a230ee95f19d9b/225397378-f2f87d09-639f-4eb2-9e2c-4a65bae55e06.JPG https://zimg.paragon.ice.com/ParagonImages/Property/PM/RAE/225397378/16/0/0/ccef19e0d22e650e1d08153c81896b4e/1/15290839a9ac44afa2a230ee95f19d9b/225397378-ed187379-3744-4fc3-843e-b0b713a7681c.JPG https://zimg.paragon.ice.com/ParagonImages/Property/PM/RAE/225397378/17/0/0/d8ccee2c7114c5d7f0c307e79c368c3b/1/15290839a9ac44afa2a230ee95f19d9b/225397378-2c2cf1f6-8ce6-4a5b-89cb-6ef40ec4589e.JPG https://zimg.paragon.ice.com/ParagonImages/Property/PM/RAE/225397378/18/0/0/f495493d7528b954b076d137e3e7b56c/1/15290839a9ac44afa2a230ee95f19d9b/225397378-e1faec78-06cf-493c-824c-3f9682e50a18.JPG https://zimg.paragon.ice.com/ParagonImages/Property/PM/RAE/225397378/19/0/0/bdda4794f7797046c6b1021d181a8c50/1/15290839a9ac44afa2a230ee95f19d9b/225397378-309788b4-c8b9-434d-915d-2fea069a6e2a.JPG https://zimg.paragon.ice.com/ParagonImages/Property/PM/RAE/225397378/20/0/0/b220599bbb5d299ad2d07584bdeb6994/1/15290839a9ac44afa2a230ee95f19d9b/225397378-b6510c7f-e345-4f01-bceb-67627feb855e.JPG https://zimg.paragon.ice.com/ParagonImages/Property/PM/RAE/225397378/21/0/0/9408765cd7bb55232d98dbb51ea4b82a/1/15290839a9ac44afa2a230ee95f19d9b/225397378-829da695-d933-45a3-be28-9ce7cc0e3974.JPG https://zimg.paragon.ice.com/ParagonImages/Property/PM/RAE/225397378/22/0/0/0e0236ef2b3c98b87ba66b30ef8cc7a7/1/15290839a9ac44afa2a230ee95f19d9b/225397378-979f803f-f2f9-4ed5-bb59-f291c4bbe082.JPG https://zimg.paragon.ice.com/ParagonImages/Property/PM/RAE/225397378/23/0/0/5a9a377e6edbaf76340e7ca2dd0d9cc8/1/15290839a9ac44afa2a230ee95f19d9b/225397378-60b4091c-8bf5-495f-a419-6ad258d546d4.JPG https://zimg.paragon.ice.com/ParagonImages/Property/PM/RAE/225397378/24/0/0/927490bab89329e85e2ae26c02b31a03/1/15290839a9ac44afa2a230ee95f19d9b/225397378-4857ff7a-d374-464e-bcfe-c37e7eaf4ea4.JPG https://zimg.paragon.ice.com/ParagonImages/Property/PM/RAE/225397378/25/0/0/f1be0f61f2f5aa2fc3ef74aaa39e0398/1/15290839a9ac44afa2a230ee95f19d9b/225397378-419ae963-8c75-4578-8f14-c54ac2db3d95.JPG https://zimg.paragon.ice.com/ParagonImages/Property/PM/RAE/225397378/26/0/0/90da4adeddfe2cbc809fd723ce408035/1/15290839a9ac44afa2a230ee95f19d9b/225397378-0d802c58-462f-453c-a7c9-f12f10463c45.JPG https://zimg.paragon.ice.com/ParagonImages/Property/PM/RAE/225397378/27/0/0/7f0017be649b8a40481d81852b35357d/1/15290839a9ac44afa2a230ee95f19d9b/225397378-09b20d2e-47c9-4c9e-a2eb-01671847135d.JPG https://zimg.paragon.ice.com/ParagonImages/Property/PM/RAE/225397378/28/0/0/70d58702c767463749108f7c65db6132/1/15290839a9ac44afa2a230ee95f19d9b/225397378-e9c4f85f-8ff1-4999-bf93-13c5815b102a.JPG https://zimg.paragon.ice.com/ParagonImages/Property/PM/RAE/225397378/29/0/0/1efe0aabf5ae3a1dcd872caf8a7ccb95/1/15290839a9ac44afa2a230ee95f19d9b/225397378-72c866bb-f8b7-4feb-b408-efe6326ce198.JPG https://zimg.paragon.ice.com/ParagonImages/Property/PM/RAE/225397378/30/0/0/18210acc8ecd3c52e5b8a5d30c7cc033/1/15290839a9ac44afa2a230ee95f19d9b/225397378-bef414a3-e721-44af-a8b0-675ea65f7630.JPG https://zimg.paragon.ice.com/ParagonImages/Property/PM/RAE/225397378/31/0/0/7730836cc1c1cc9c98afe76b5f78ce8d/1/15290839a9ac44afa2a230ee95f19d9b/225397378-296eecc0-cfaa-46a4-bec6-063c6b553fc1.JPG https://zimg.paragon.ice.com/ParagonImages/Property/PM/RAE/225397378/32/0/0/1c66c48c48bedb188dded8fa0fef63f6/1/15290839a9ac44afa2a230ee95f19d9b/225397378-0b4a320e-9f8c-4a70-949b-aaf42cd7612a.JPG https://zimg.paragon.ice.com/ParagonImages/Property/PM/RAE/225397378/33/0/0/89c320ef7d05a90e3477f67a7905a669/1/15290839a9ac44afa2a230ee95f19d9b/225397378-0ae95543-efd6-4fbf-ac09-b820225836fe.JPG https://zimg.paragon.ice.com/ParagonImages/Property/PM/RAE/225397378/34/0/0/82b4cea702deadc3e74e15a10f7df73c/1/15290839a9ac44afa2a230ee95f19d9b/225397378-772c352b-927c-4e57-9191-3a342ccf2eb5.JPG https://zimg.paragon.ice.com/ParagonImages/Property/PM/RAE/225397378/35/0/0/81c5ebc268bdb1f171b51eeac8f5d2dd/1/15290839a9ac44afa2a230ee95f19d9b/225397378-b6d71289-73a2-41a4-8db2-c4bbcd75f518.JPG https://zimg.paragon.ice.com/ParagonImages/Property/PM/RAE/225397378/36/0/0/3422f49220772306e22e6f4292317a2f/1/15290839a9ac44afa2a230ee95f19d9b/225397378-66d334f2-c7f1-41fd-a5be-ca522d26515b.JPG https://zimg.paragon.ice.com/ParagonImages/Property/PM/RAE/225397378/37/0/0/0014cb38fb61bb03c962c29918653292/1/15290839a9ac44afa2a230ee95f19d9b/225397378-abd26299-bba9-4b62-a265-7036fcb5b5d3.JPG https://zimg.paragon.ice.com/ParagonImages/Property/PM/RAE/225397378/38/0/0/6e6654fac7b1f8b3a73230aad82915c0/1/15290839a9ac44afa2a230ee95f19d9b/225397378-a94436eb-1a11-4372-b2c5-889ca8f61109.JPG https://zimg.paragon.ice.com/ParagonImages/Property/PM/RAE/225397378/39/0/0/e83508fb702ba28038cf9345425855ff/1/15290839a9ac44afa2a230ee95f19d9b/225397378-218391e6-4f4a-4aab-9eed-a0bfb0a8f9fe.JPG https://zimg.paragon.ice.com/ParagonImages/Property/PM/RAE/225397378/40/0/0/0be29a8e958cb14e02df7accb8acec35/1/15290839a9ac44afa2a230ee95f19d9b/225397378-c05f15c9-9bb1-4cfe-8d0c-4415ec484c58.JPG

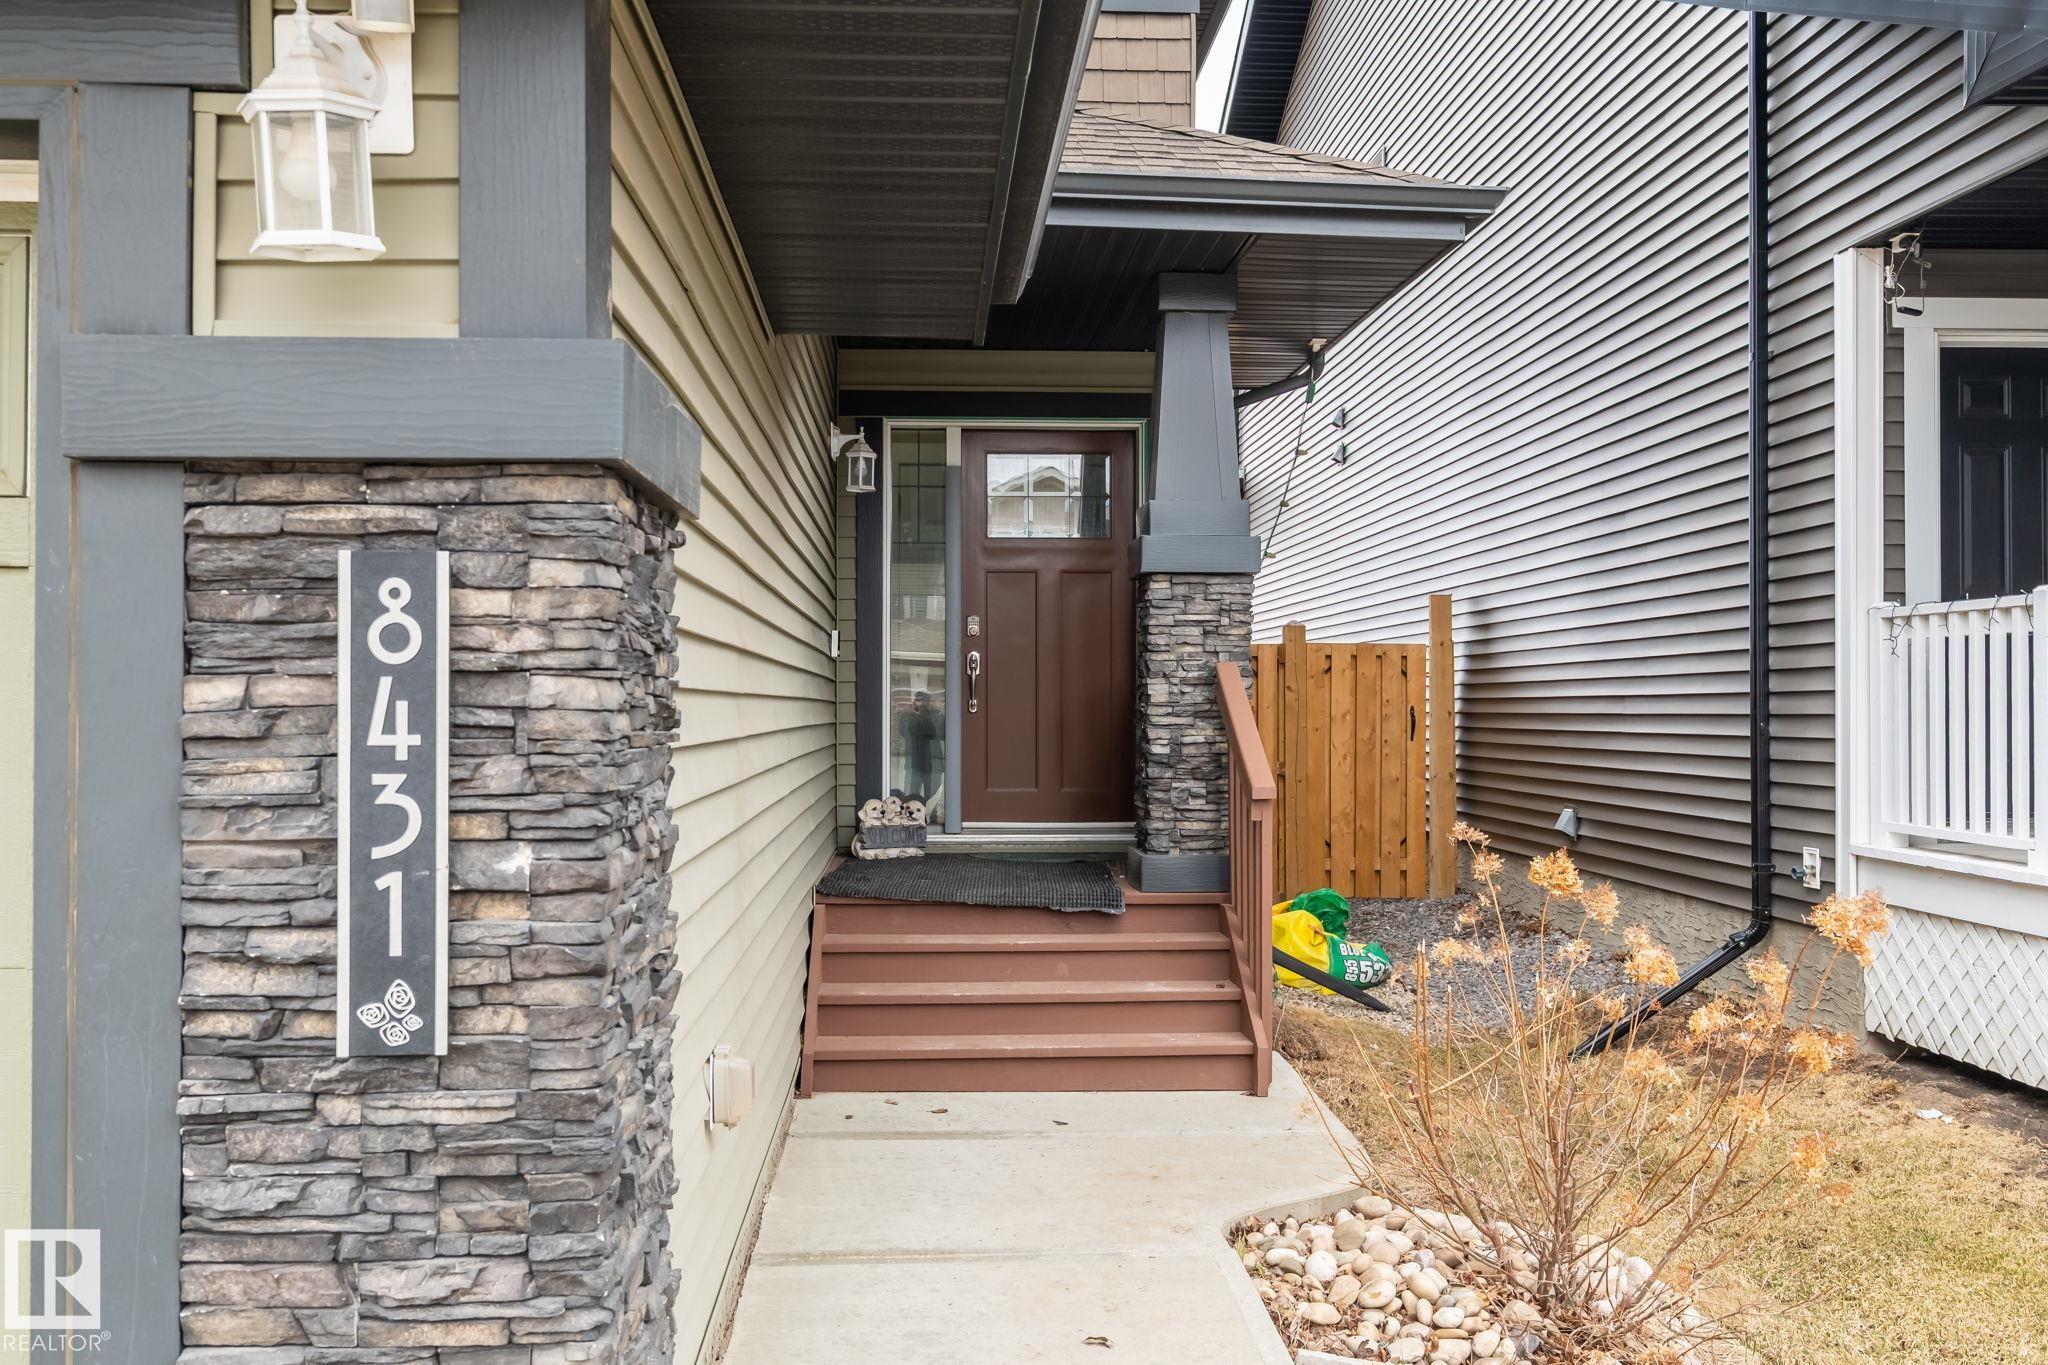
8431 216 ST NW NW

Edmonton T5T 4W2

MLS® Number:  E4484558

Back to Rosenthal (Edmonton)   

  • Home \
  • Rosenthal (Edmonton) \
  • 8431 216 ST NW NW

$ 599,800

4

BEDROOMS

3 + 1

BATHROOMS

1,787

SQUARE FEET

2016

YEAR BUILT

https://zimg.paragon.ice.com/ParagonImages/Property/PM/RAE/225397378/1/0/0/3144027a01f1de93d5a33332fe627724/1/15290839a9ac44afa2a230ee95f19d9b/225397378-36bf0a7f-ab31-425d-bfdb-1e2e6a4946e2.JPG





MLS® Number
E4484558
PROPERTY TYPE
Detached Single Family
LISTING DATE
April-28-2026

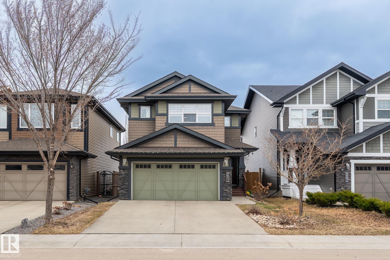
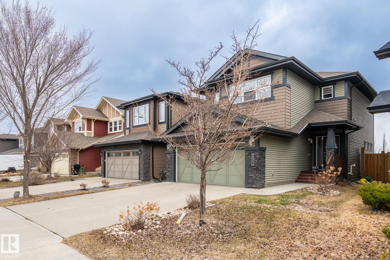
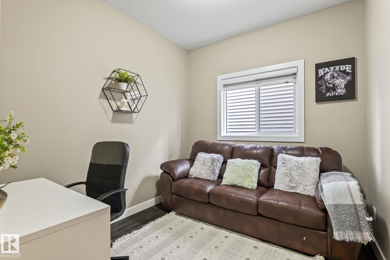
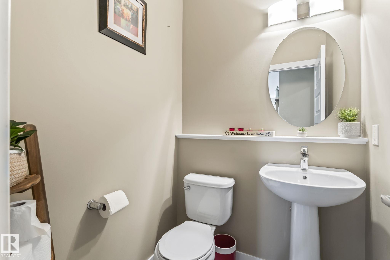
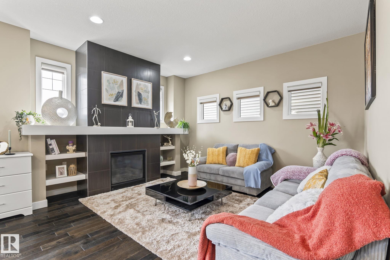
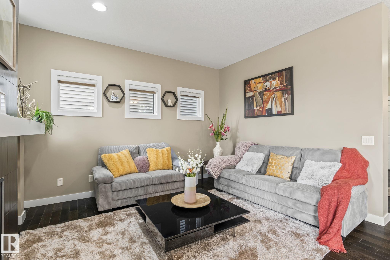
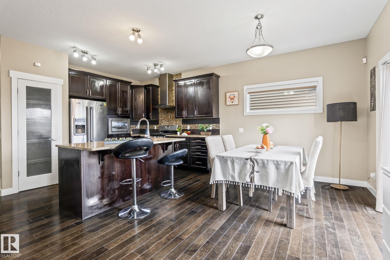
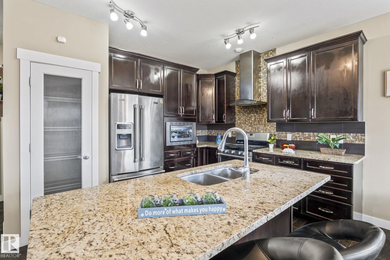
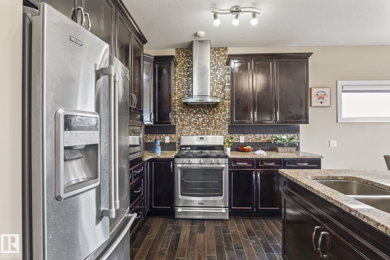
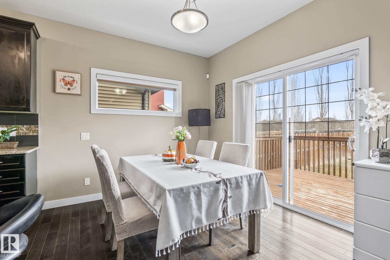
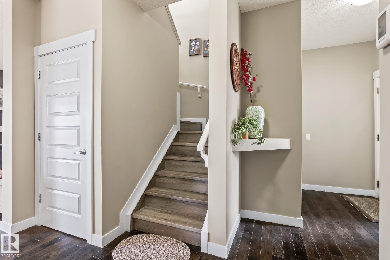
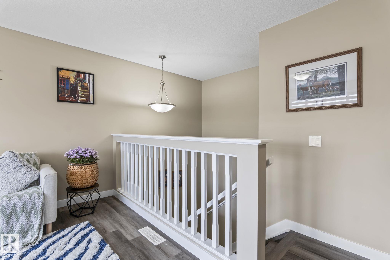
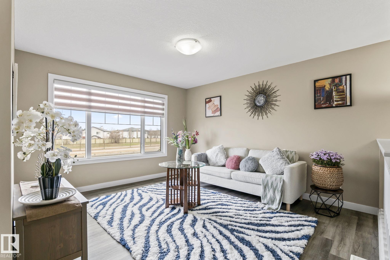
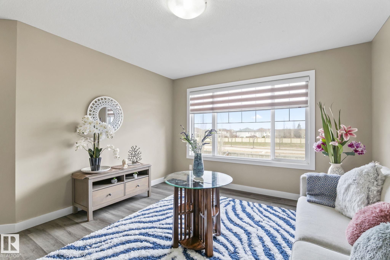
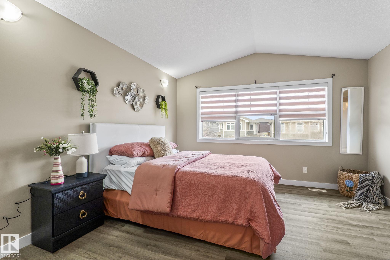
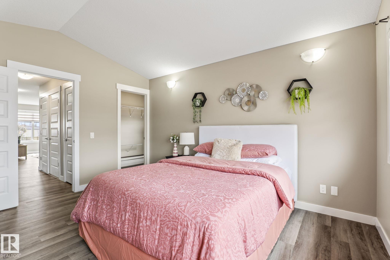
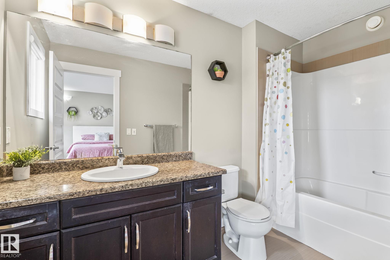
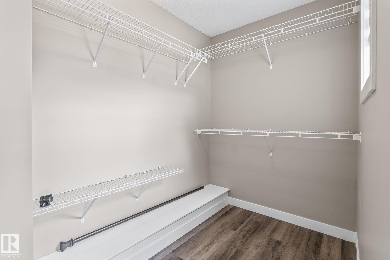
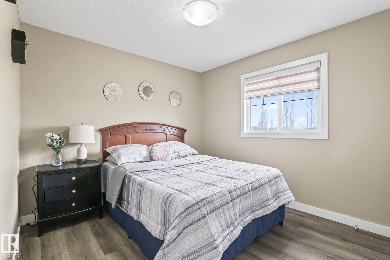
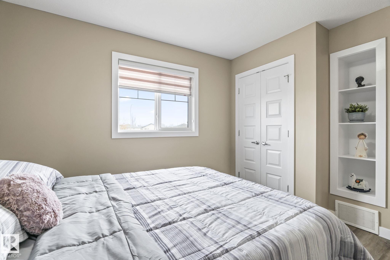
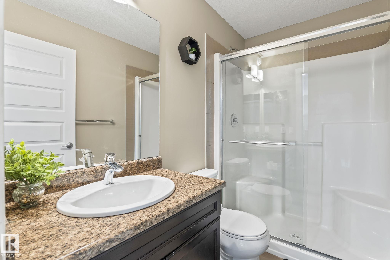
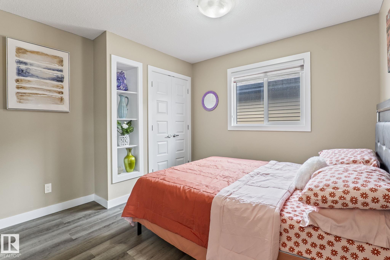
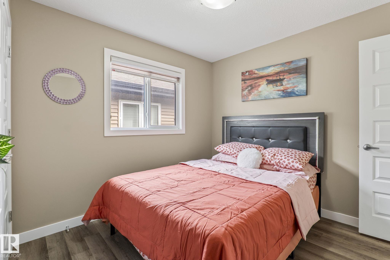

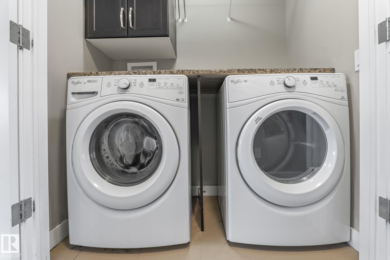

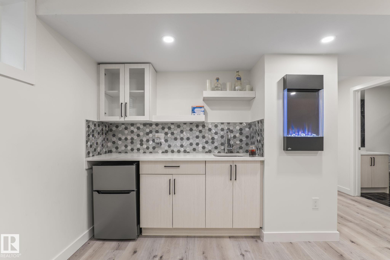
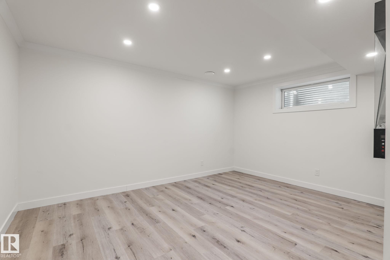
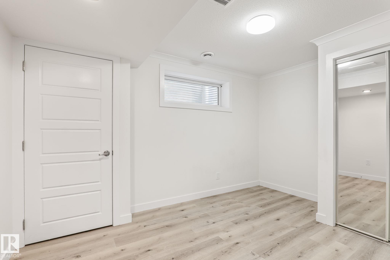
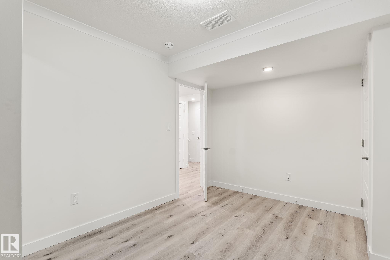
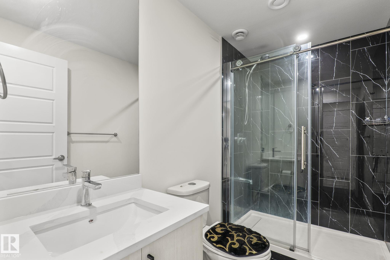
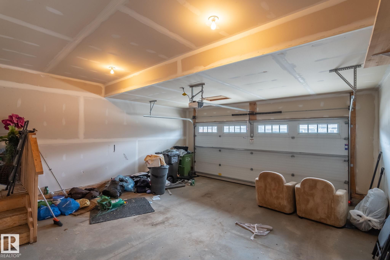
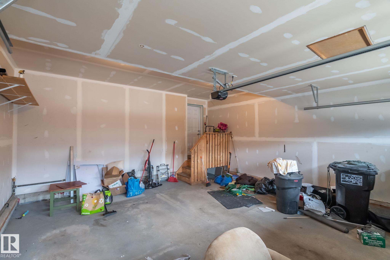
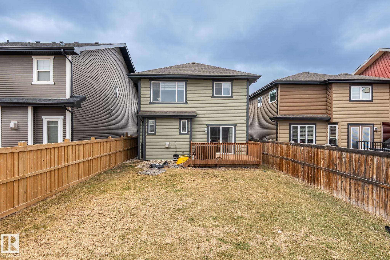
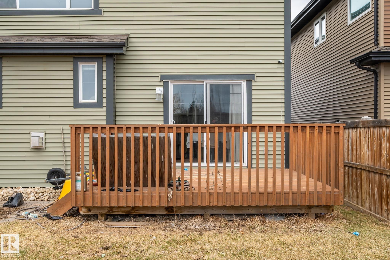
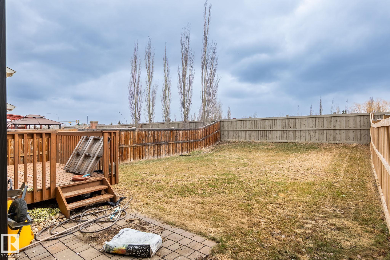
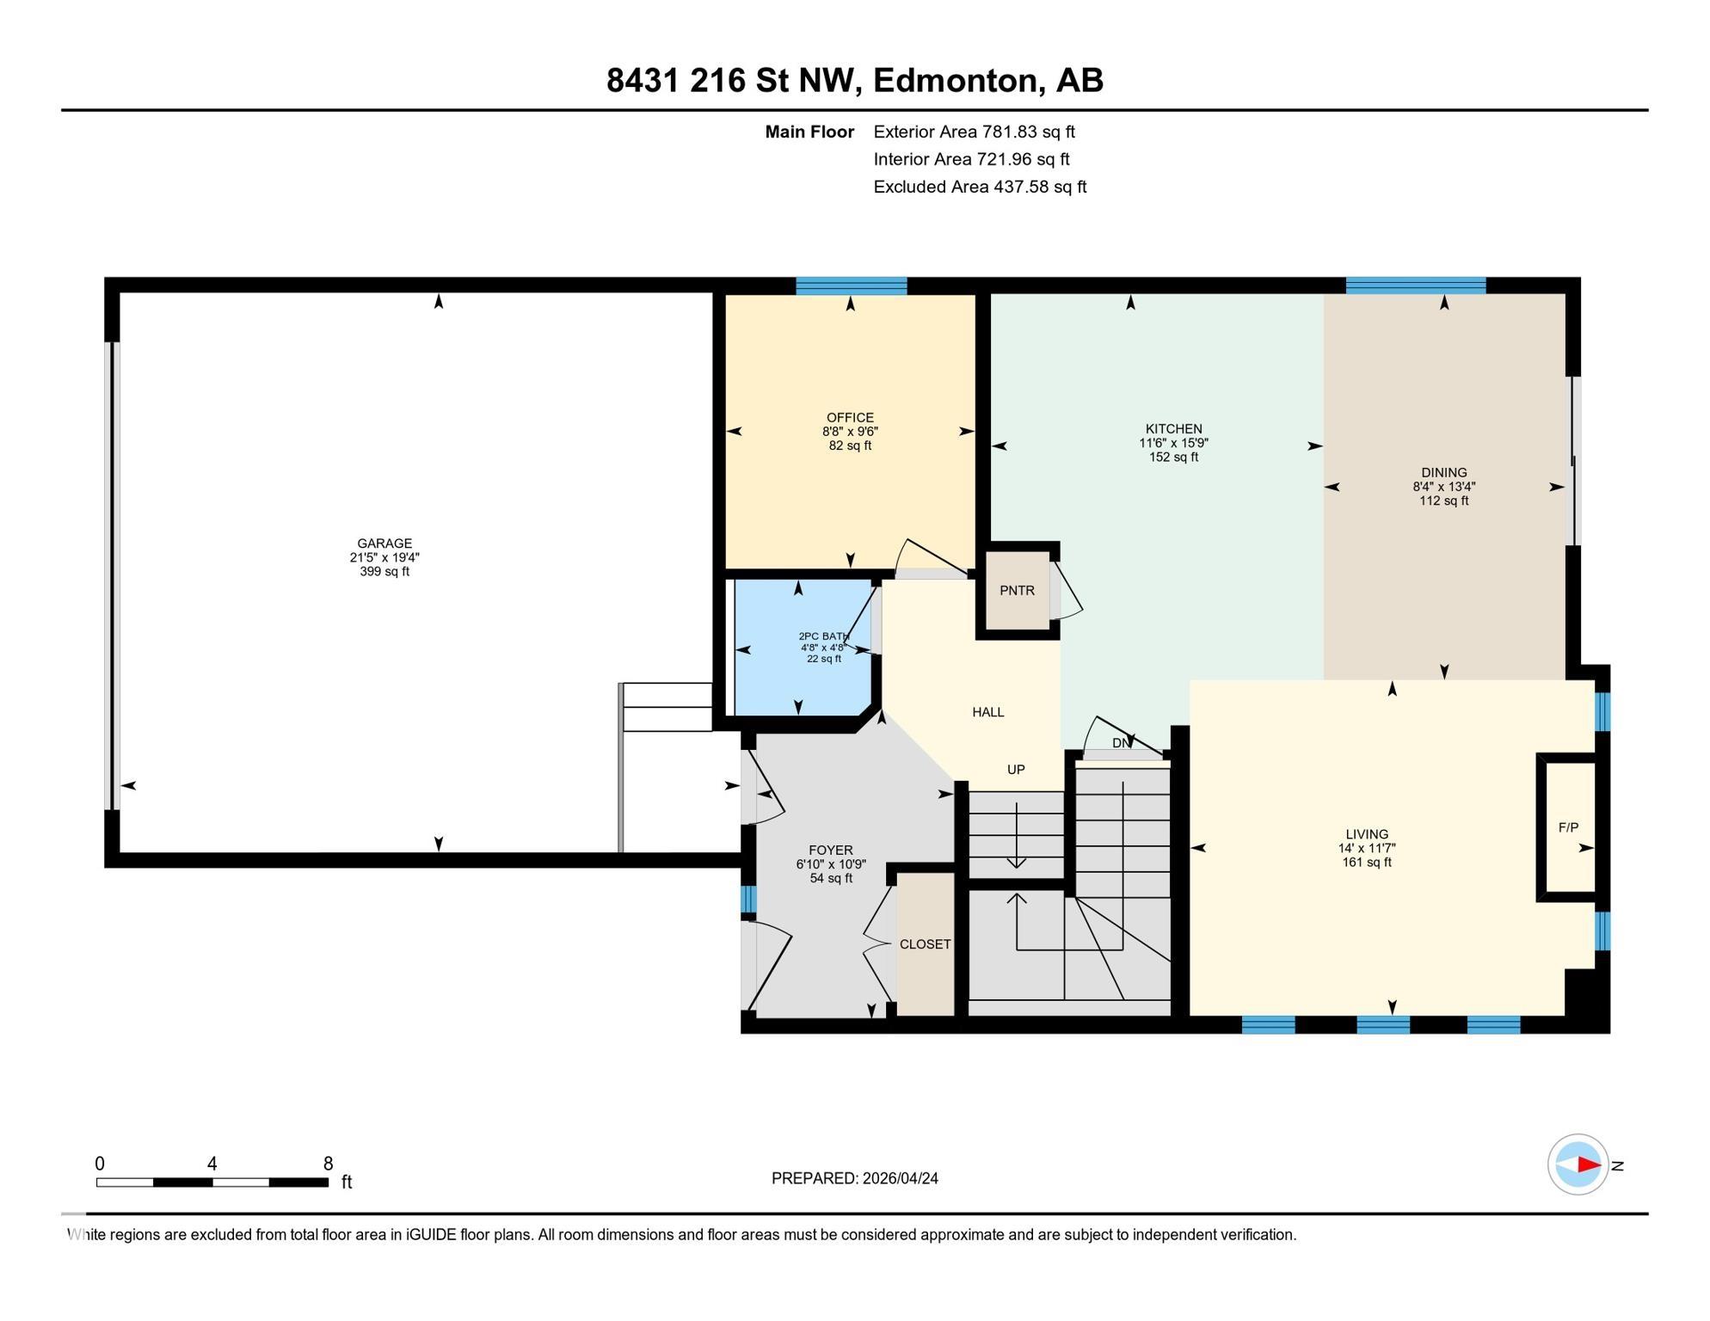
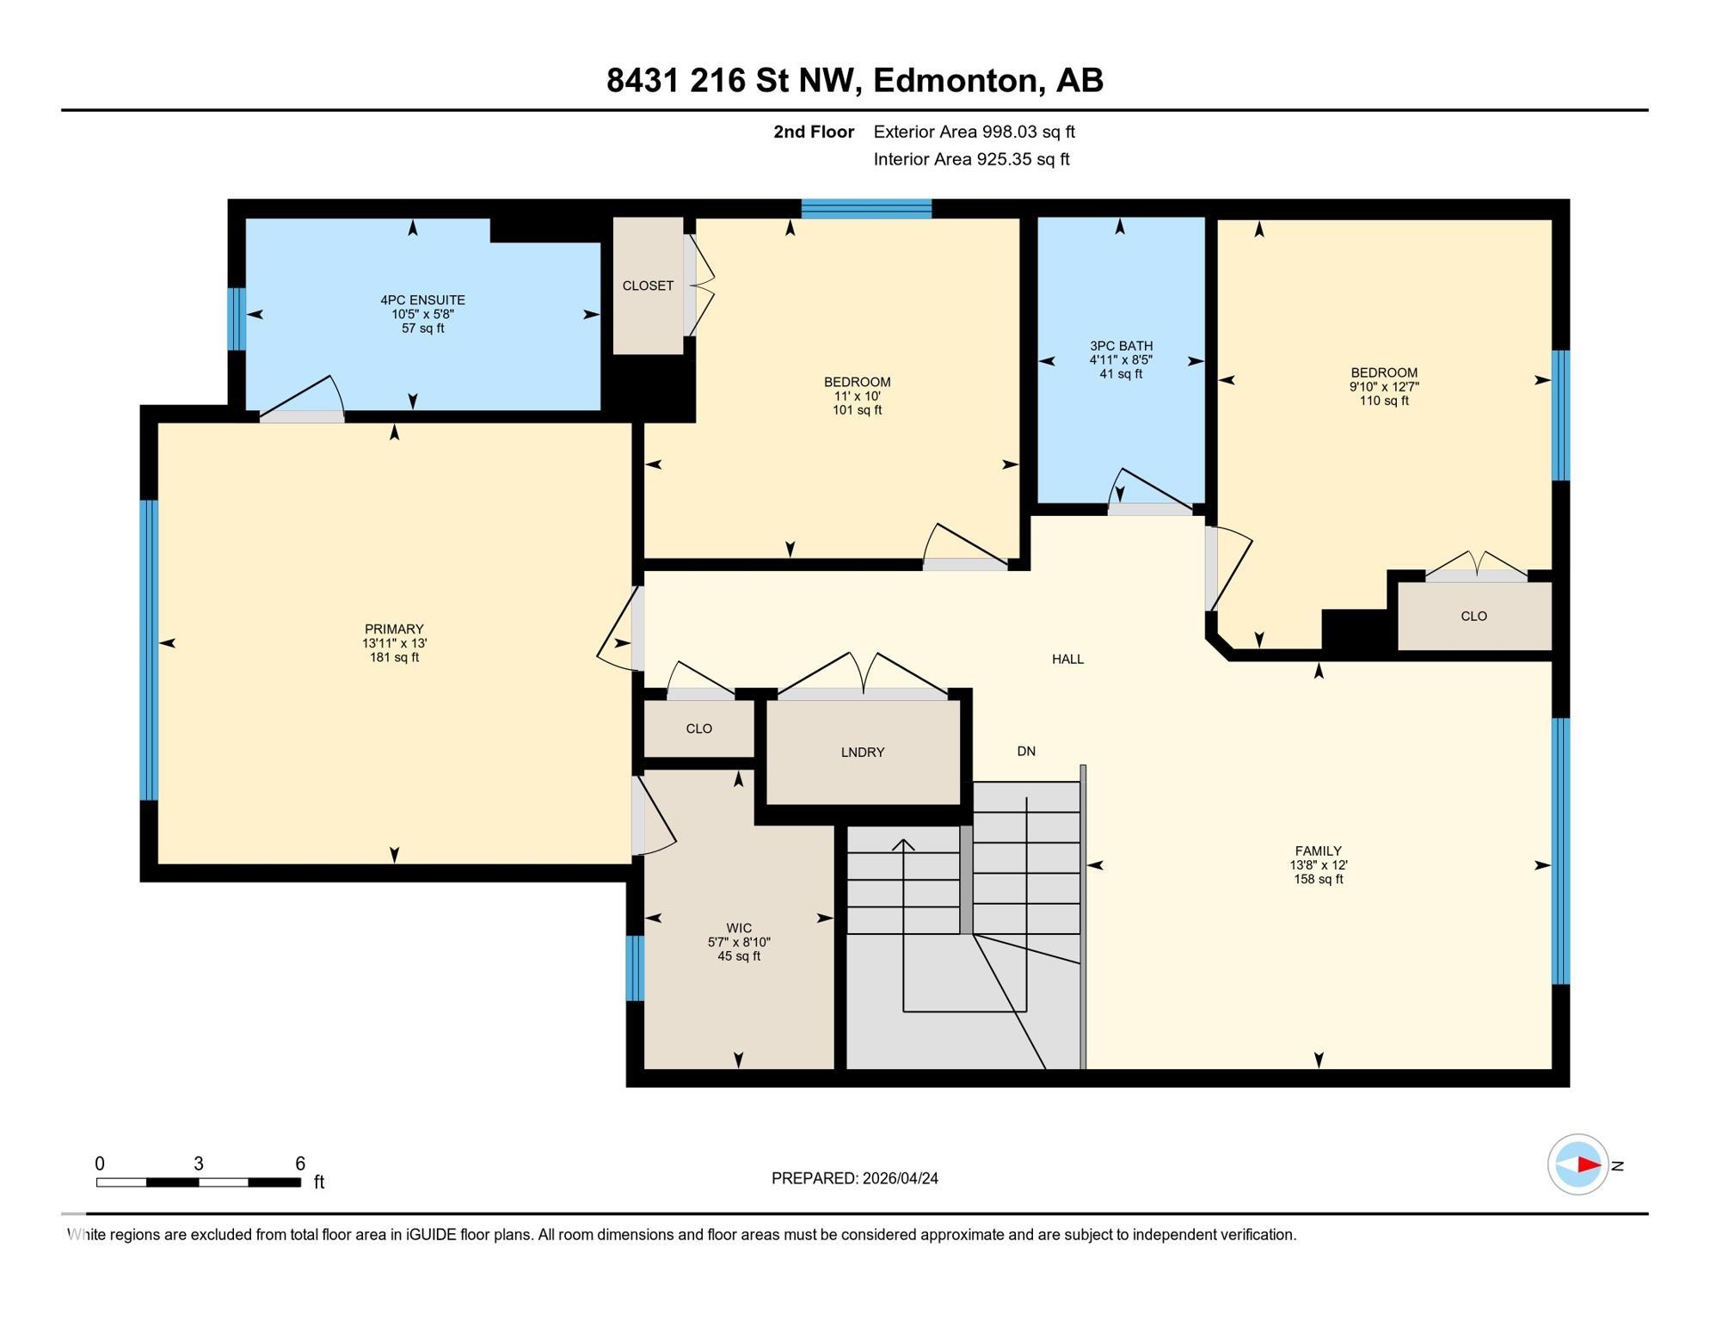
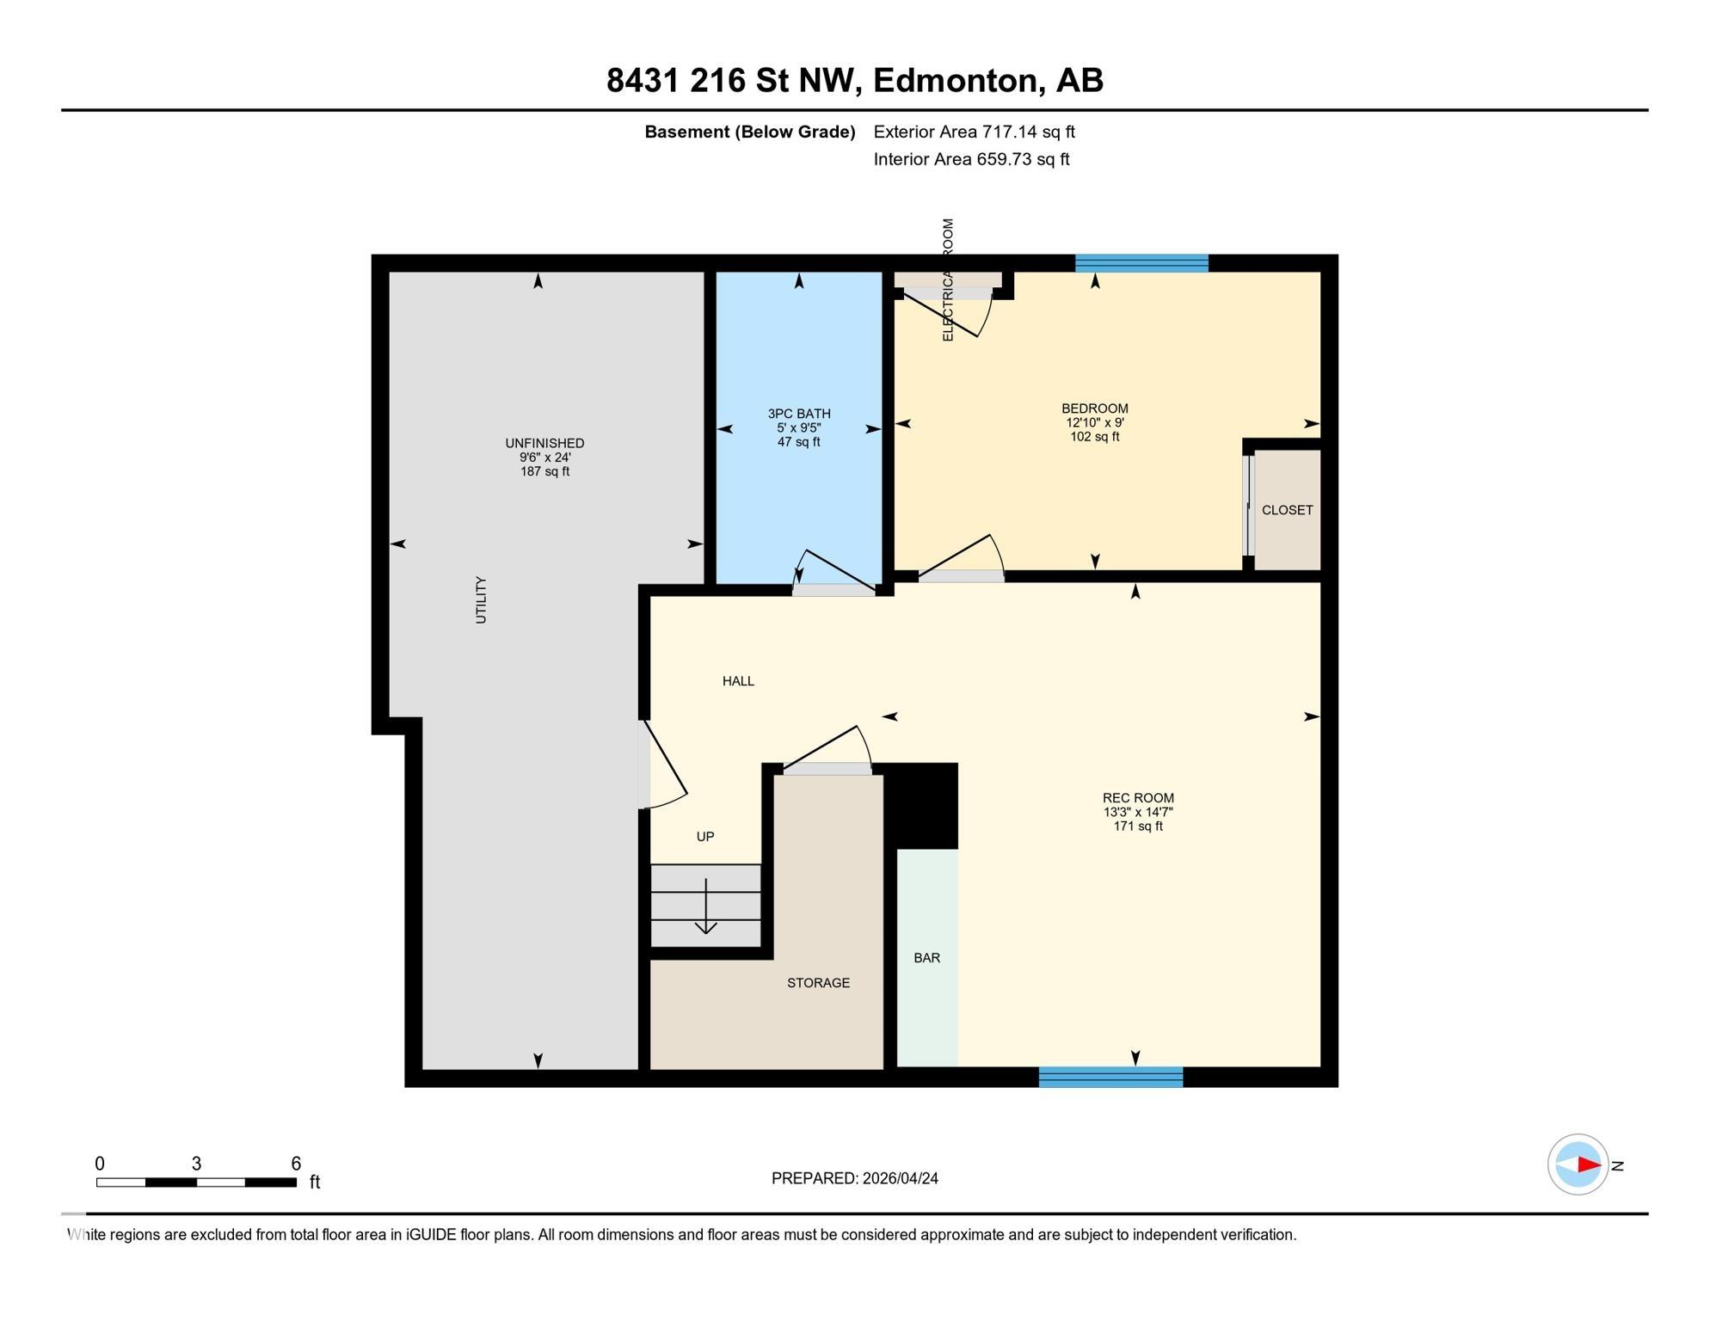
Welcome to Rosenthal! This beautifully maintained AIR CONDITIONED home offers over 2,550 sq. ft. of total living space, including a professionally FINISHED BASEMENT with city permits. Featuring 4 bedrooms, 3.5 bathrooms, a MAIN FLOOR DEN , and premium finishes throughout, this property delivers comfort, style, and functionality for the whole family. The main floor features a bright DEN with window, a convenient half bath, and an open-concept living, dining, and kitchen area complete with a gas stove. Upstairs, you’ll find a spacious bonus room, a generous primary suite with 5-piece ensuite and walk-in closet, plus two additional bedrooms and an upper-floor laundry room. The recently completed basement offers a large recreation area, stylish wet bar, additional bedroom, full bathroom, and ample storage—perfect for guests or extended family. A fantastic opportunity in a sought-after community.

COMMUNITY  Rosenthal (Edmonton)
PROPERTY TYPE  Detached Single Family
BUILDING TYPE  Detached Single Family
STYLE  2 Storey
YEAR BUILT 2016
SQUARE FOOTAGE  1,787
BEDROOMS  4
BATHROOMS  3.50
BASEMENT  Full, Finished
AMENITIES  Bar
APPLIANCES  Dishwasher-Built-In, Dryer, Garage Control, Hood Fan, Oven-Microwave, Refrigerator, Stove-Gas, Washer, Window Coverings, Wine/Beverage Cooler
COOLING 
FIREPLACE 
FLOORING  Hardwood, Vinyl Plank
HEATING  Forced Air-1, Natural Gas
LAUNDRY  ensuite bathroom
LOT FEATURES  Golf Nearby
PARKING  Double Garage Attached
RESTRICTIONS  None Known
ROOF  Asphalt Shingles
TITLE  Fee Simple
BROKER  REALTORS® Association of Edmonton


ROOMS DIMENSIONS (m) LEVEL