https://zimg.paragon.ice.com/ParagonImages/Property/PM/RAE/225391527/1/0/0/417a367ce7fb7a80abfab9b4267408b6/1/b056975d13612304293c957edb4ac503/225391527-23fb0b1e-779e-4966-aa18-1b67dddacc6c.JPG https://zimg.paragon.ice.com/ParagonImages/Property/PM/RAE/225391527/2/0/0/a058f16f0946321834debbbed5a9b6a3/1/b056975d13612304293c957edb4ac503/225391527-b6e97cf2-9277-4227-a608-ca6d13fb1d2a.JPG https://zimg.paragon.ice.com/ParagonImages/Property/PM/RAE/225391527/3/0/0/35a1da820c201625d3e7d4a1cd24b7f4/1/b056975d13612304293c957edb4ac503/225391527-dd1123e4-f746-4923-9958-29556eb85054.JPG https://zimg.paragon.ice.com/ParagonImages/Property/PM/RAE/225391527/4/0/0/7b0ac5f548e72277b8398b2768392a23/1/b056975d13612304293c957edb4ac503/225391527-bd8b8127-8065-425c-8b71-e9c09d5badd4.JPG https://zimg.paragon.ice.com/ParagonImages/Property/PM/RAE/225391527/5/0/0/cd7f9ec90d2163fd3118b49f00d47a91/1/b056975d13612304293c957edb4ac503/225391527-e75bd5ee-45a3-4505-a30c-360e81598bf9.JPG https://zimg.paragon.ice.com/ParagonImages/Property/PM/RAE/225391527/6/0/0/8a21f0f94d47dcc3db188ee84e82ff93/1/b056975d13612304293c957edb4ac503/225391527-17c9d33a-7781-4c5f-afa8-4944d96e25ec.JPG https://zimg.paragon.ice.com/ParagonImages/Property/PM/RAE/225391527/7/0/0/9f4282b3deacb135792cf42233fce121/1/b056975d13612304293c957edb4ac503/225391527-f34b4efe-8f1d-4197-86fe-0afb8d0edc37.JPG https://zimg.paragon.ice.com/ParagonImages/Property/PM/RAE/225391527/8/0/0/aef6e0e7fd35a237d636d44a2bce9cd8/1/b056975d13612304293c957edb4ac503/225391527-0723d792-696c-4fb5-9f31-730dc99983ca.JPG https://zimg.paragon.ice.com/ParagonImages/Property/PM/RAE/225391527/9/0/0/4882a73a6753895df18a249d7c5255f5/1/b056975d13612304293c957edb4ac503/225391527-b47f607b-45c7-47e3-a9ed-27c7ac5f1886.JPG https://zimg.paragon.ice.com/ParagonImages/Property/PM/RAE/225391527/10/0/0/c90e9ba1333761eb3bc95bf8ee89e2e4/1/b056975d13612304293c957edb4ac503/225391527-6e4b8607-75f4-4aeb-bc68-0bca69d8773e.JPG https://zimg.paragon.ice.com/ParagonImages/Property/PM/RAE/225391527/11/0/0/162a22860f9a5581218110c4d3a0535e/1/b056975d13612304293c957edb4ac503/225391527-f875f605-21ce-4ad0-8402-016c65055843.JPG https://zimg.paragon.ice.com/ParagonImages/Property/PM/RAE/225391527/12/0/0/47c64b936d4c67a966abfdd74c94a7d8/1/b056975d13612304293c957edb4ac503/225391527-46010750-c3b7-4038-ba06-5dd7a55cc327.JPG https://zimg.paragon.ice.com/ParagonImages/Property/PM/RAE/225391527/13/0/0/7eace82160ea7bd87288b0de2abc851b/1/b056975d13612304293c957edb4ac503/225391527-530d5996-6ca8-447b-bfb3-c1d3b36a3df5.JPG https://zimg.paragon.ice.com/ParagonImages/Property/PM/RAE/225391527/14/0/0/6b34aaf290469f1db4f08e31bea27788/1/b056975d13612304293c957edb4ac503/225391527-fcaaabcc-cfbf-4448-9583-7d7f28da39d6.JPG https://zimg.paragon.ice.com/ParagonImages/Property/PM/RAE/225391527/15/0/0/1a29ca693165d6b1044d5540bc9bd9d4/1/b056975d13612304293c957edb4ac503/225391527-cb8669d5-ff94-4133-aeeb-dd4070141491.JPG https://zimg.paragon.ice.com/ParagonImages/Property/PM/RAE/225391527/16/0/0/98f97816bcd4eb7a6dd1644c1b23a030/1/b056975d13612304293c957edb4ac503/225391527-e64fb891-b8a8-4f3e-8d1a-2d0d630840ef.JPG https://zimg.paragon.ice.com/ParagonImages/Property/PM/RAE/225391527/17/0/0/7003283a2a9ef66e9e45cc61bf19058e/1/b056975d13612304293c957edb4ac503/225391527-e973de2a-0ecd-4d5a-afc2-f3eeac428f57.JPG https://zimg.paragon.ice.com/ParagonImages/Property/PM/RAE/225391527/18/0/0/e24ebaf522d888dbe7b2183fd9ecaaf9/1/b056975d13612304293c957edb4ac503/225391527-57DF705E-3BDC-48E8-B64B-807CD40CC101.JPG https://zimg.paragon.ice.com/ParagonImages/Property/PM/RAE/225391527/19/0/0/be74f25f9c7de801e8cb5501c4fa342b/1/b056975d13612304293c957edb4ac503/225391527-5e3c661e-0160-47a0-80a6-a2a28e1b6356.JPG https://zimg.paragon.ice.com/ParagonImages/Property/PM/RAE/225391527/20/0/0/abb0a1968f43b56ab4bfe2ac63a7719a/1/b056975d13612304293c957edb4ac503/225391527-569f0189-b72f-4373-a28b-c17cbb3669de.JPG https://zimg.paragon.ice.com/ParagonImages/Property/PM/RAE/225391527/21/0/0/4f733b98c968ab9ccac84b27ab921d8c/1/b056975d13612304293c957edb4ac503/225391527-86423cbf-0d2d-4383-995b-4d2996ae5a07.JPG https://zimg.paragon.ice.com/ParagonImages/Property/PM/RAE/225391527/22/0/0/e57fae82727fed3504ce42b88e6bf8ee/1/b056975d13612304293c957edb4ac503/225391527-8e88a60b-37ba-4a50-a648-e950a0128f37.JPG https://zimg.paragon.ice.com/ParagonImages/Property/PM/RAE/225391527/23/0/0/1cb96764a7a6192592e25dad38c3ab9d/1/b056975d13612304293c957edb4ac503/225391527-1EBCAE28-BAF9-45D4-8E98-ADC8A01DCCE4.JPG https://zimg.paragon.ice.com/ParagonImages/Property/PM/RAE/225391527/24/0/0/3bc96748efd9703c16eba5fd2f0017b6/1/b056975d13612304293c957edb4ac503/225391527-B4479BF2-ADB4-48A2-AF8E-64E557EC2DE6.JPG https://zimg.paragon.ice.com/ParagonImages/Property/PM/RAE/225391527/25/0/0/1382334eae3fcdfca29907547a39f5f5/1/b056975d13612304293c957edb4ac503/225391527-E023CF56-5BD0-4E3D-AF2E-BCED337B85A6.JPG https://zimg.paragon.ice.com/ParagonImages/Property/PM/RAE/225391527/26/0/0/c49a3f205df27f8b25bc308e6e51c05a/1/b056975d13612304293c957edb4ac503/225391527-F2D669E3-F50A-409C-A980-FCDE98858B39.JPG

8416 104 ST NW

Edmonton T6E 4G2

MLS® Number:  E4478707

Back to Strathcona   

  • Home \
  • Strathcona \
  • 8416 104 ST NW

$ 429,900

3

BEDROOMS

1 + 1

BATHROOMS

1,426

SQUARE FEET

1921

YEAR BUILT

https://zimg.paragon.ice.com/ParagonImages/Property/PM/RAE/225391527/1/0/0/417a367ce7fb7a80abfab9b4267408b6/1/b056975d13612304293c957edb4ac503/225391527-23fb0b1e-779e-4966-aa18-1b67dddacc6c.JPG





MLS® Number
E4478707
PROPERTY TYPE
Detached Single Family
LISTING DATE
March-23-2026

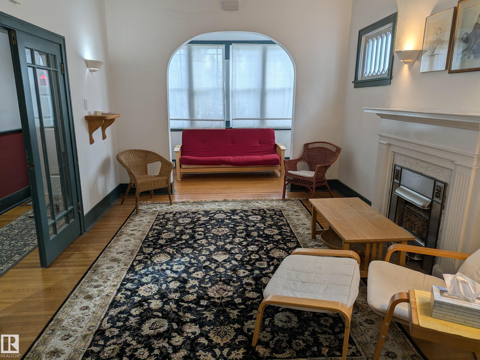
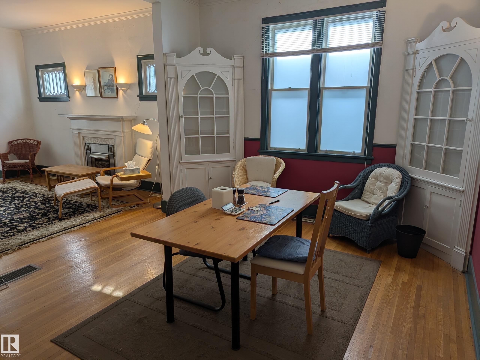
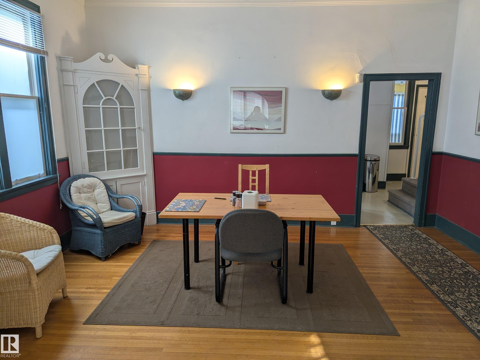
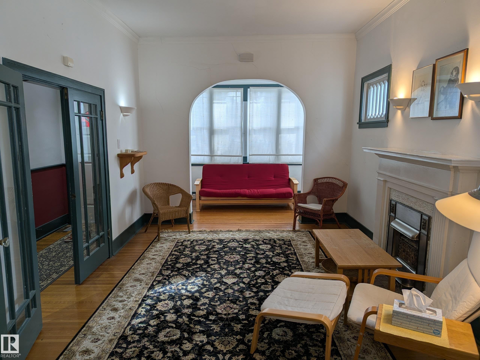
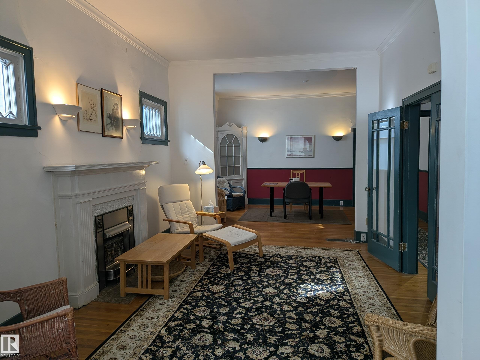
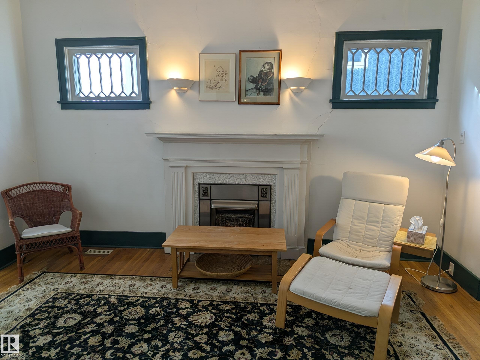
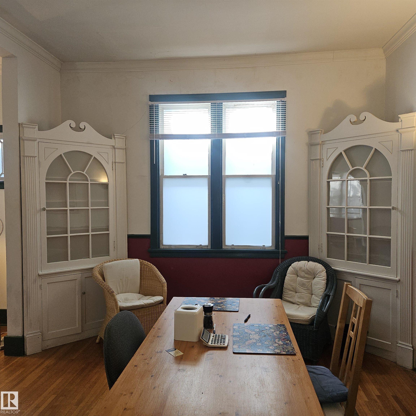
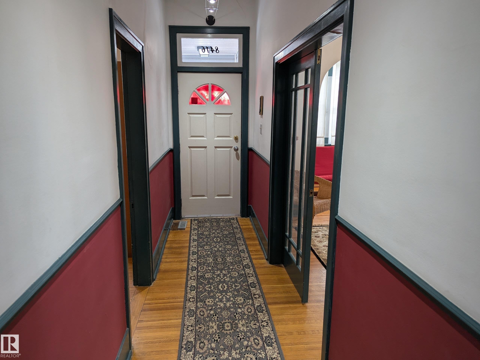

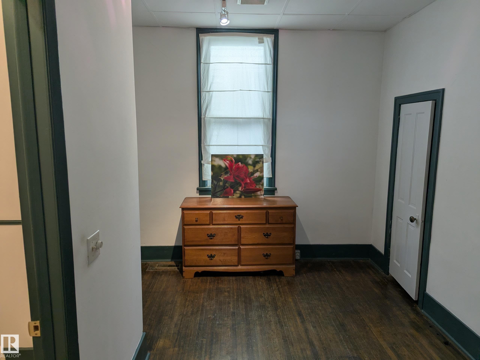
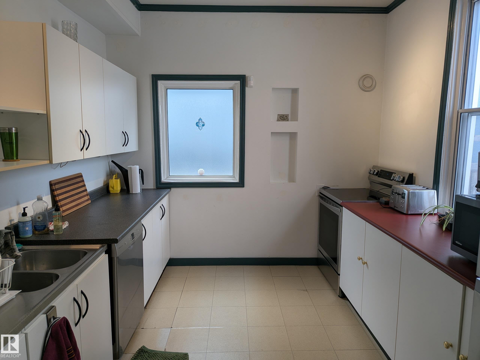
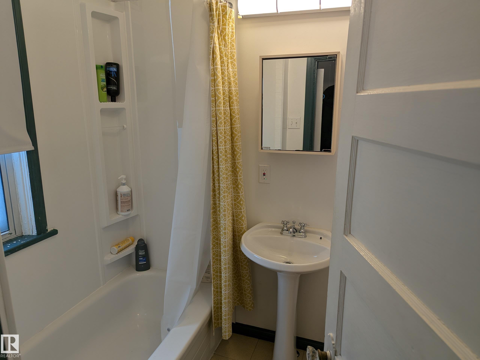
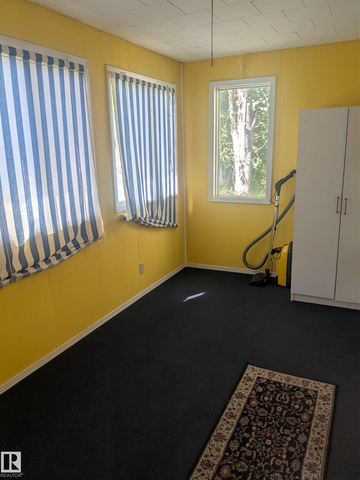
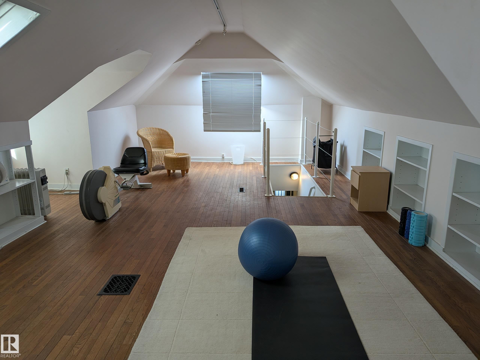
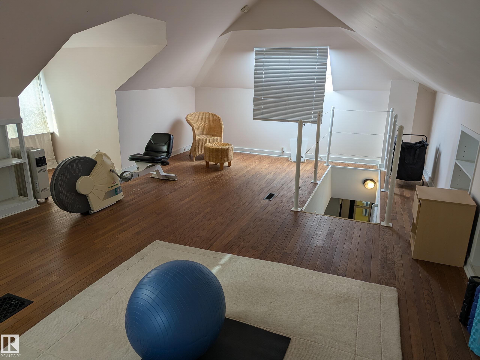
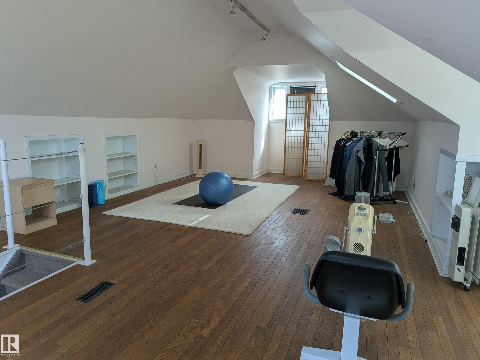
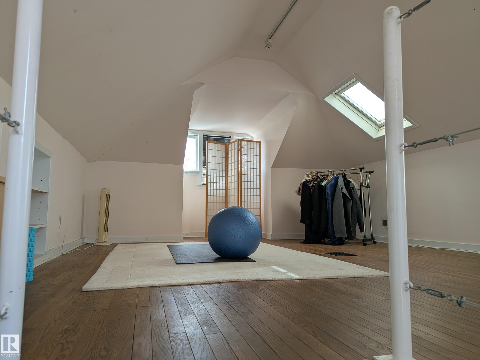
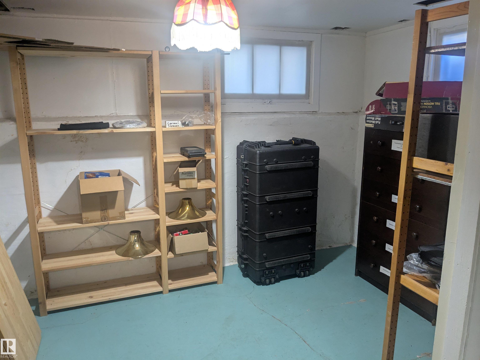
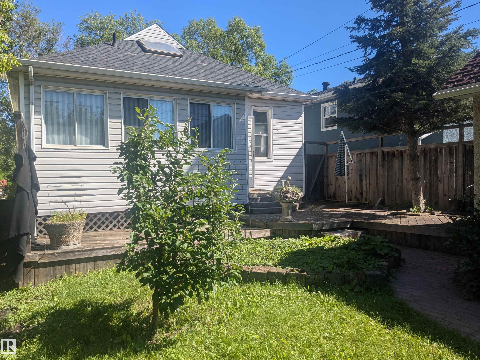
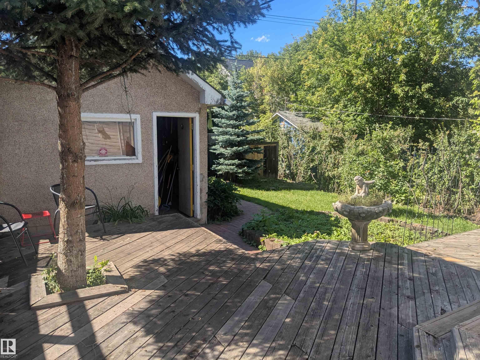
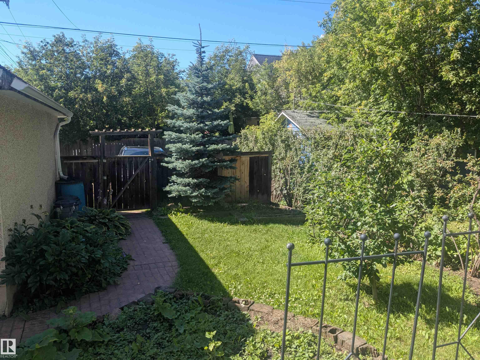
Fantastic investment property in one of the most desirable spots in the city. Can not beat this location - Just a block away from some of the most popular restaurants, parks, and other amenities. Steps to the farmers market, Whyte Ave, numerous shops, public transit, and only a 10 minute commute to downtown. Would make an ideal spot someone looking to run a small home based business as well. Charming character home with over 1400 sq ft of living space. Tall ceilings on the main floor provide an open design feeling with lots of natural light through the many windows. 2 bedrooms on the main floor with a large divided living room which could be perfect for a few offices and waiting room if desired. Upstairs has a large loft with 3 overhead windows, again providing lots of natural light. Basement is currently unfinished but is possible for a few more rooms as well. Single detached garage with west facing backyard. Lots of options with this home located in the heart of Strathcona!

COMMUNITY  Strathcona
PROPERTY TYPE  Detached Single Family
BUILDING TYPE  Detached Single Family
STYLE  1 and Half Storey
YEAR BUILT 1921
SQUARE FOOTAGE  1,426
BEDROOMS  3
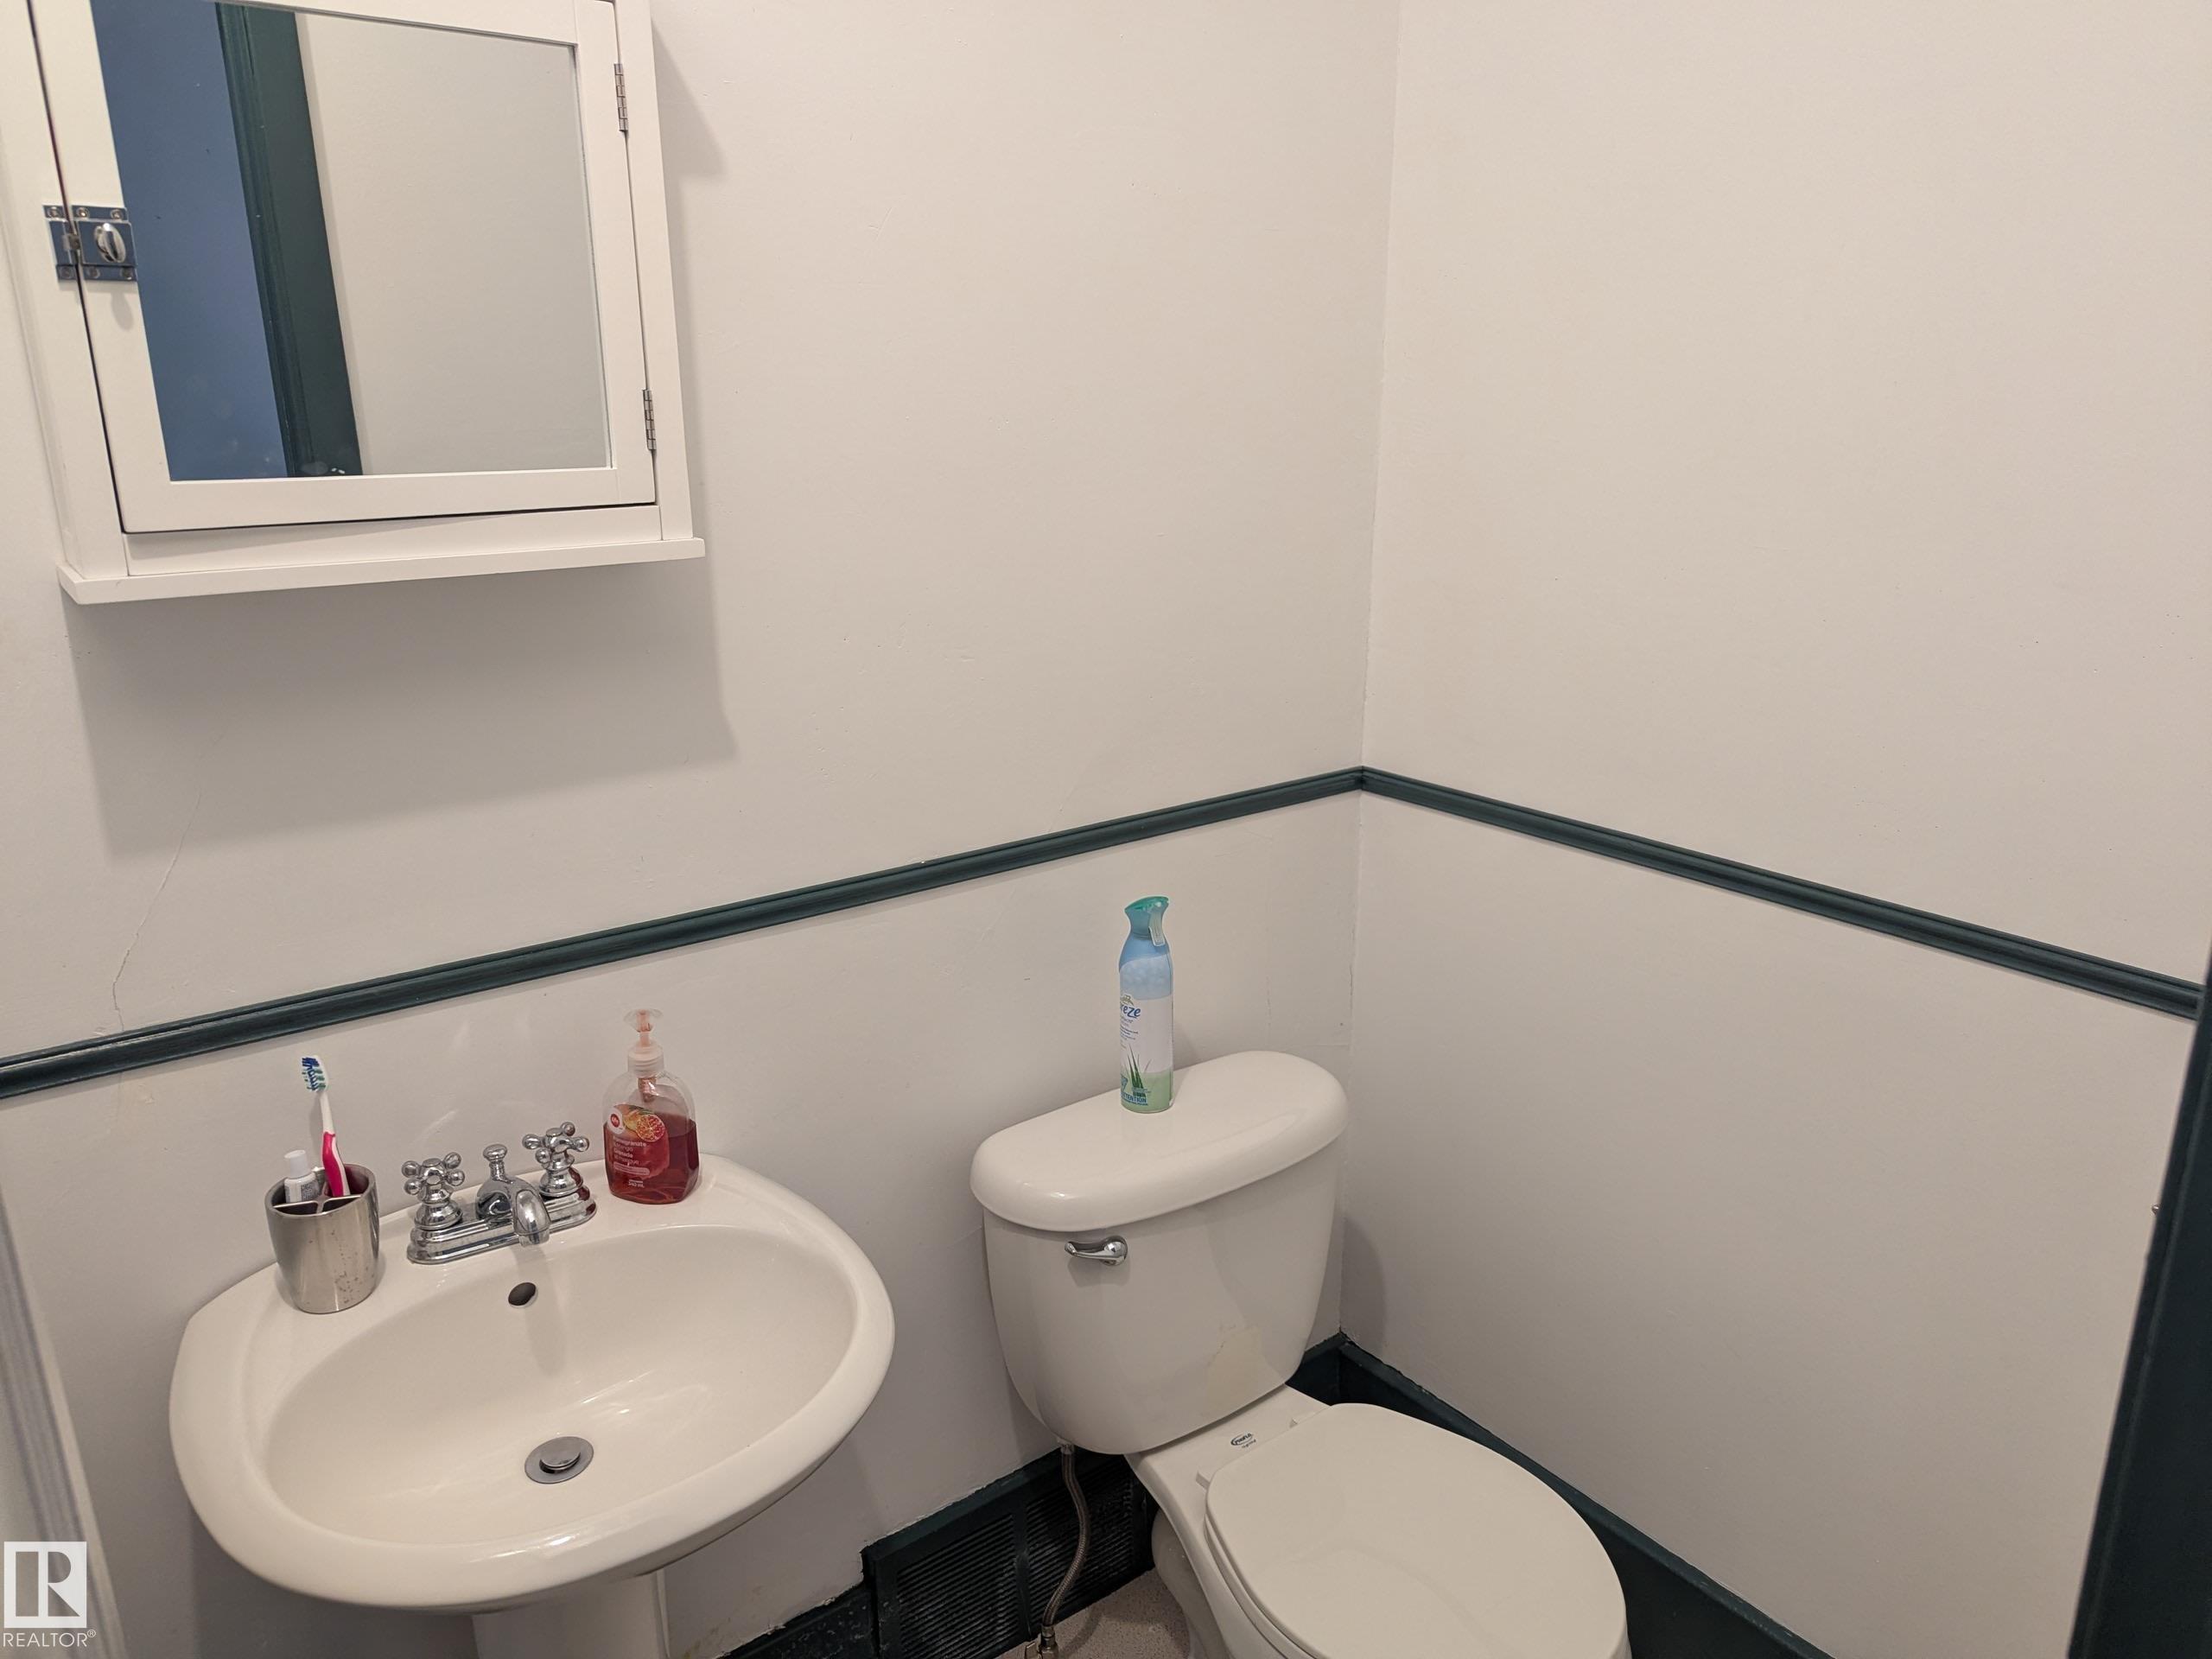
BATHROOMS  1.50
BASEMENT  Full, Unfinished
AMENITIES  See Remarks

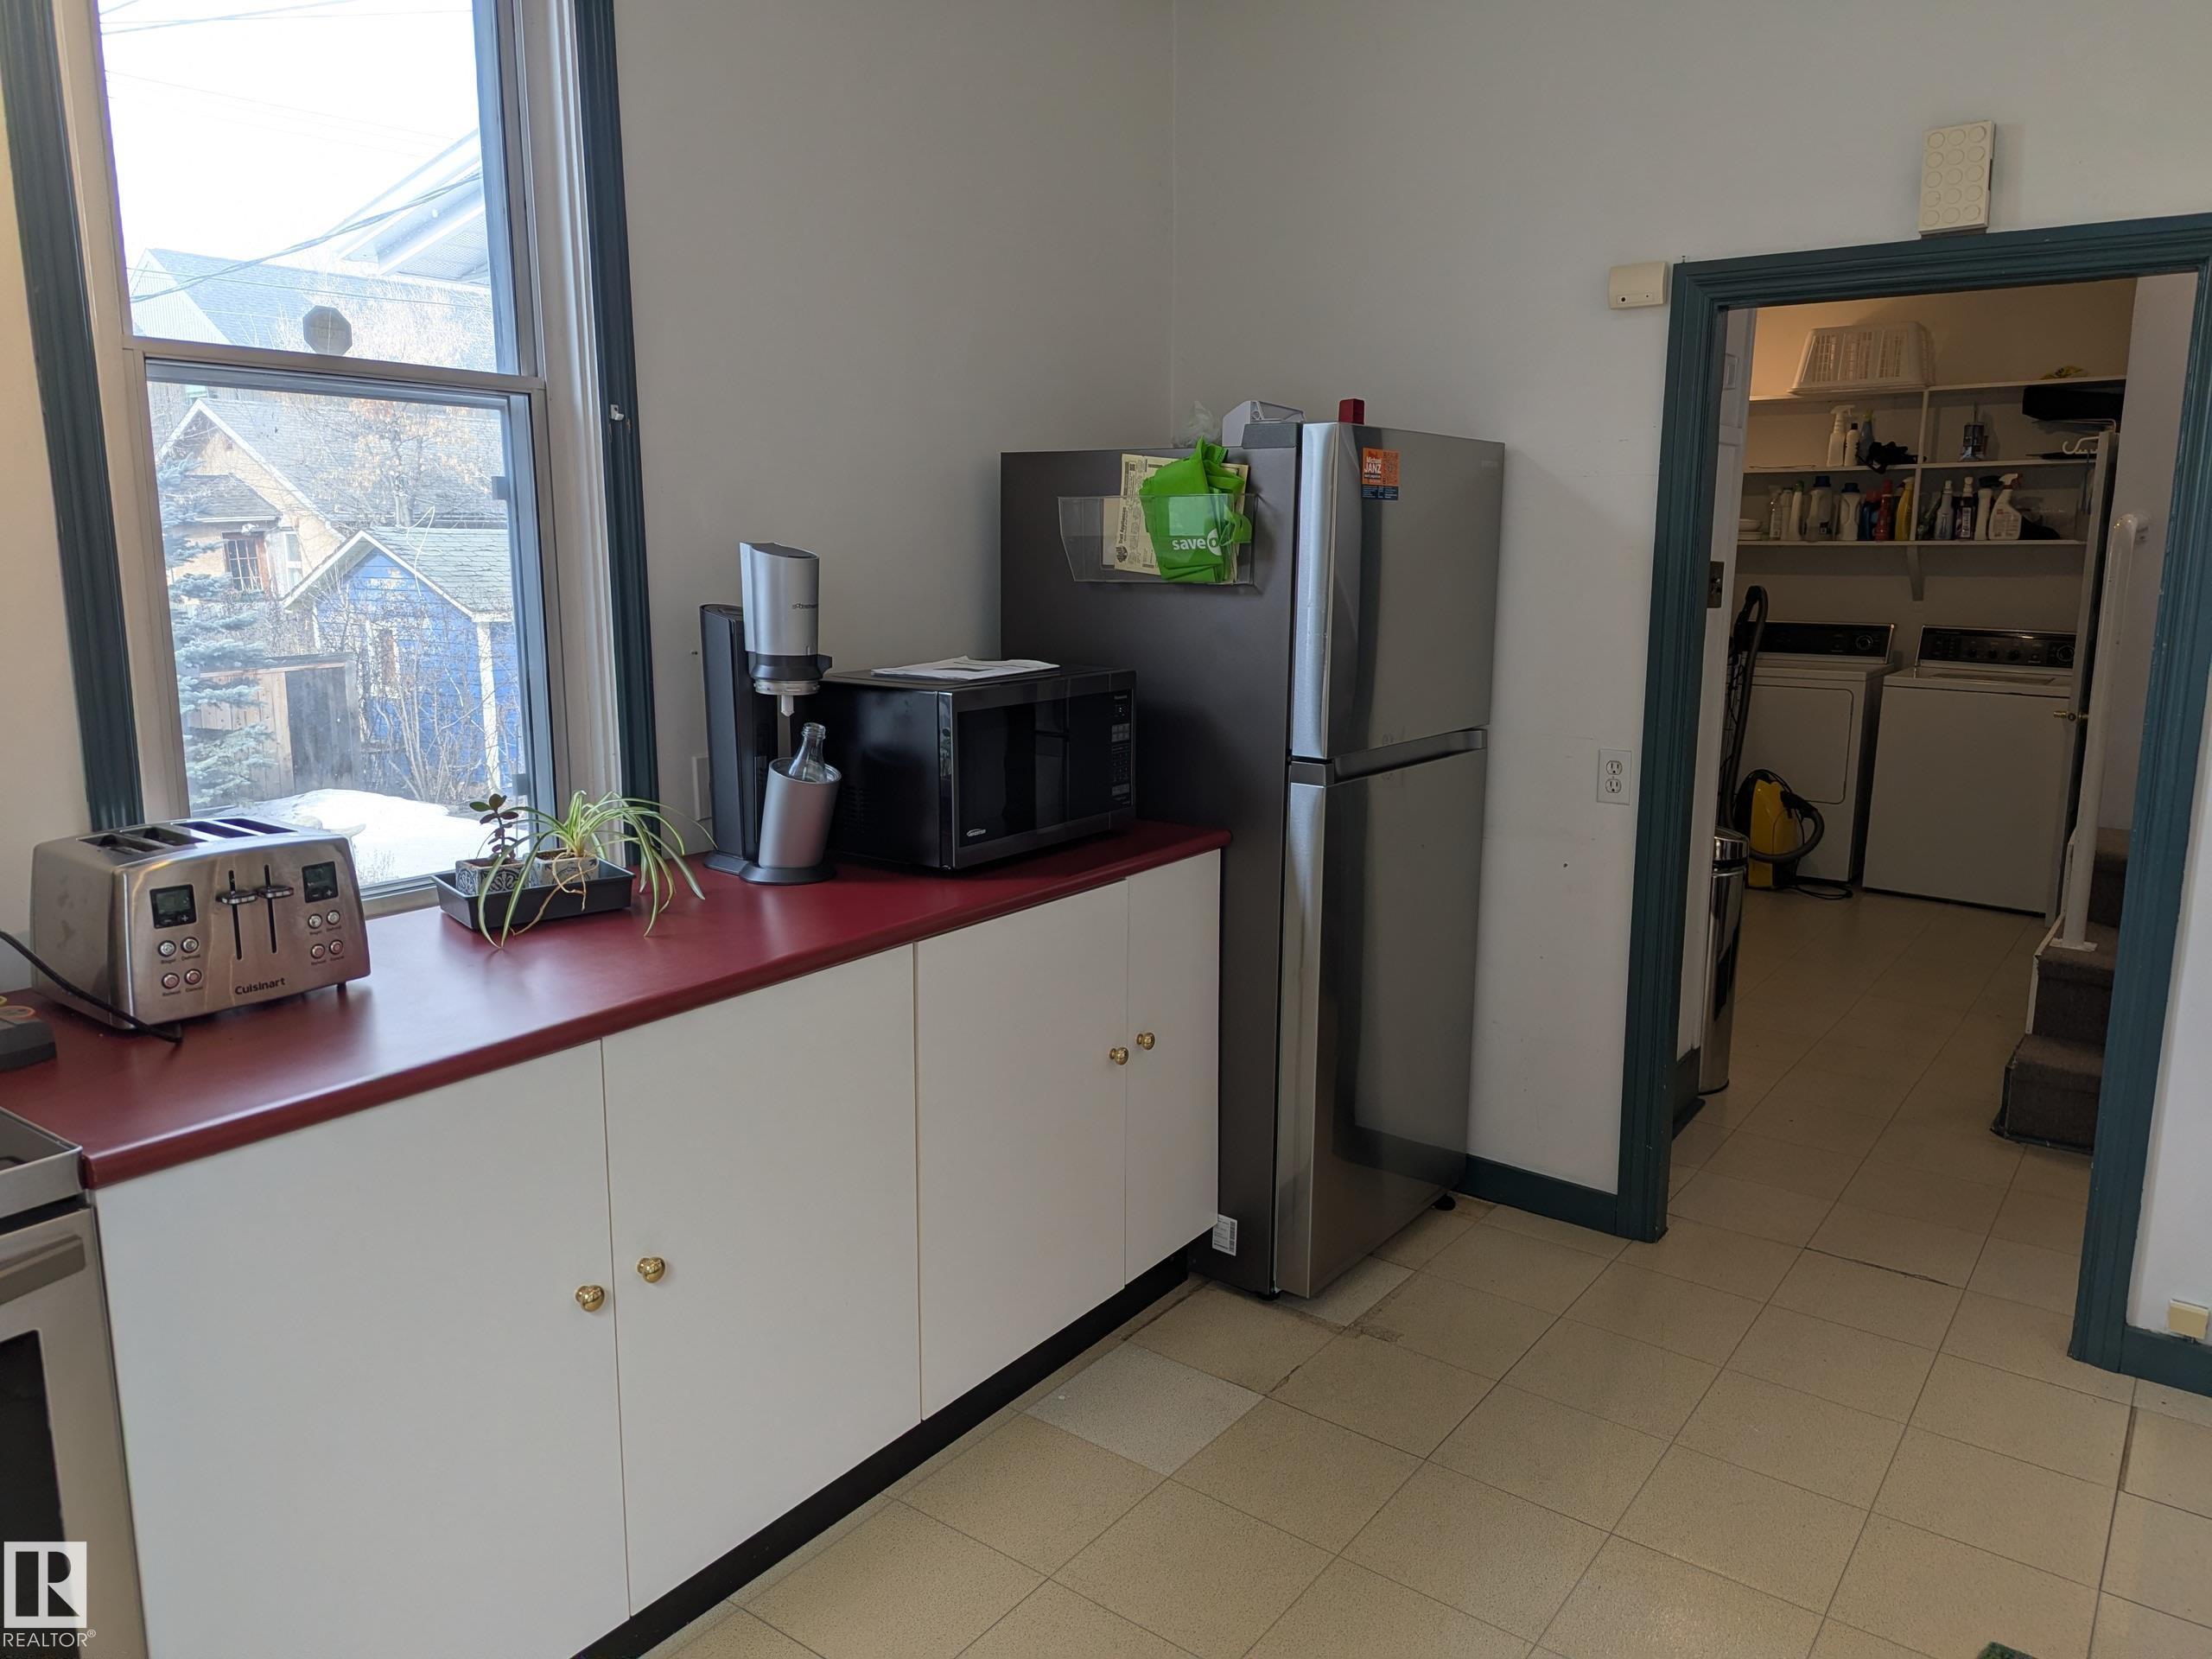

APPLIANCES  Dishwasher-Built-In, Dryer, Refrigerator, Stove-Electric, Washer, Window Coverings
COOLING 
FIREPLACE 
FLOORING  Hardwood, Linoleum
HEATING  Forced Air-1, Natural Gas
LAUNDRY  ensuite bathroom
LOT FEATURES  Fenced, Flat Site, Landscaped, Playground Nearby, Schools, Shopping Nearby
PARKING  Single Garage Detached
RESTRICTIONS  None Known
ROOF  Asphalt Shingles
TITLE  Fee Simple
BROKER  REALTORS® Association of Edmonton


ROOMS DIMENSIONS (m) LEVEL