https://zimg.paragon.ice.com/ParagonImages/Property/PM/RAE/225419361/1/0/0/bcc32e4a40fb9cc7f02386849ff1da93/1/7433df4afd9d15d1ab25dc0e93c48705/225419361-1c2567c3-9cae-446a-9366-a0aa92fb1ac7.JPG https://zimg.paragon.ice.com/ParagonImages/Property/PM/RAE/225419361/2/0/0/bd30549695c5020ecd31c5ad7a86d82a/1/7433df4afd9d15d1ab25dc0e93c48705/225419361-430072df-9748-4c09-ad0c-f1bfdd69f2a4.JPG https://zimg.paragon.ice.com/ParagonImages/Property/PM/RAE/225419361/3/0/0/abe9c8268625b18e3add60848aa0e40b/1/7433df4afd9d15d1ab25dc0e93c48705/225419361-3f864122-cf39-4409-bb36-d88b896a3271.JPG https://zimg.paragon.ice.com/ParagonImages/Property/PM/RAE/225419361/4/0/0/80b9f65bcf4a67e9fb91314642c856e5/1/7433df4afd9d15d1ab25dc0e93c48705/225419361-5029f615-3529-4a59-8343-201091fdfb57.JPG https://zimg.paragon.ice.com/ParagonImages/Property/PM/RAE/225419361/5/0/0/9a656589b4a438f5bfbc066b721f5649/1/7433df4afd9d15d1ab25dc0e93c48705/225419361-71dc673e-5eb5-42ad-a0be-7749e8db1e75.JPG https://zimg.paragon.ice.com/ParagonImages/Property/PM/RAE/225419361/6/0/0/3c95485f278293bd48d0860a0bf4b083/1/7433df4afd9d15d1ab25dc0e93c48705/225419361-fac61387-1ee0-497a-8f0b-d0e26ee36d5e.JPG https://zimg.paragon.ice.com/ParagonImages/Property/PM/RAE/225419361/7/0/0/6aa8efad4c829aca1a80800c2566d5d1/1/7433df4afd9d15d1ab25dc0e93c48705/225419361-2e60dccd-f211-4b9a-8f57-338f18ad803a.JPG https://zimg.paragon.ice.com/ParagonImages/Property/PM/RAE/225419361/8/0/0/6df9139c61bc2224727c8aefd93abe8f/1/7433df4afd9d15d1ab25dc0e93c48705/225419361-693595ee-e3ea-4be7-9942-a461a7b9c749.JPG https://zimg.paragon.ice.com/ParagonImages/Property/PM/RAE/225419361/9/0/0/c242d1ffd3ea1fb6d7e3d46bd6acfb3d/1/7433df4afd9d15d1ab25dc0e93c48705/225419361-16fb4c96-083d-47fb-9be7-296b5626c945.JPG

8414 223A ST NW

Edmonton T5T 7X2

MLS® Number:  E4506541

Back to Rosenthal (Edmonton)   

  • Home \
  • Rosenthal (Edmonton) \
  • 8414 223A ST NW

$ 779,000

4

BEDROOMS

3 + 0

BATHROOMS

2,311

SQUARE FEET

2026

YEAR BUILT

https://zimg.paragon.ice.com/ParagonImages/Property/PM/RAE/225419361/1/0/0/bcc32e4a40fb9cc7f02386849ff1da93/1/7433df4afd9d15d1ab25dc0e93c48705/225419361-1c2567c3-9cae-446a-9366-a0aa92fb1ac7.JPG





MLS® Number
E4506541
PROPERTY TYPE
Detached Single Family
LISTING DATE
September-01-2026

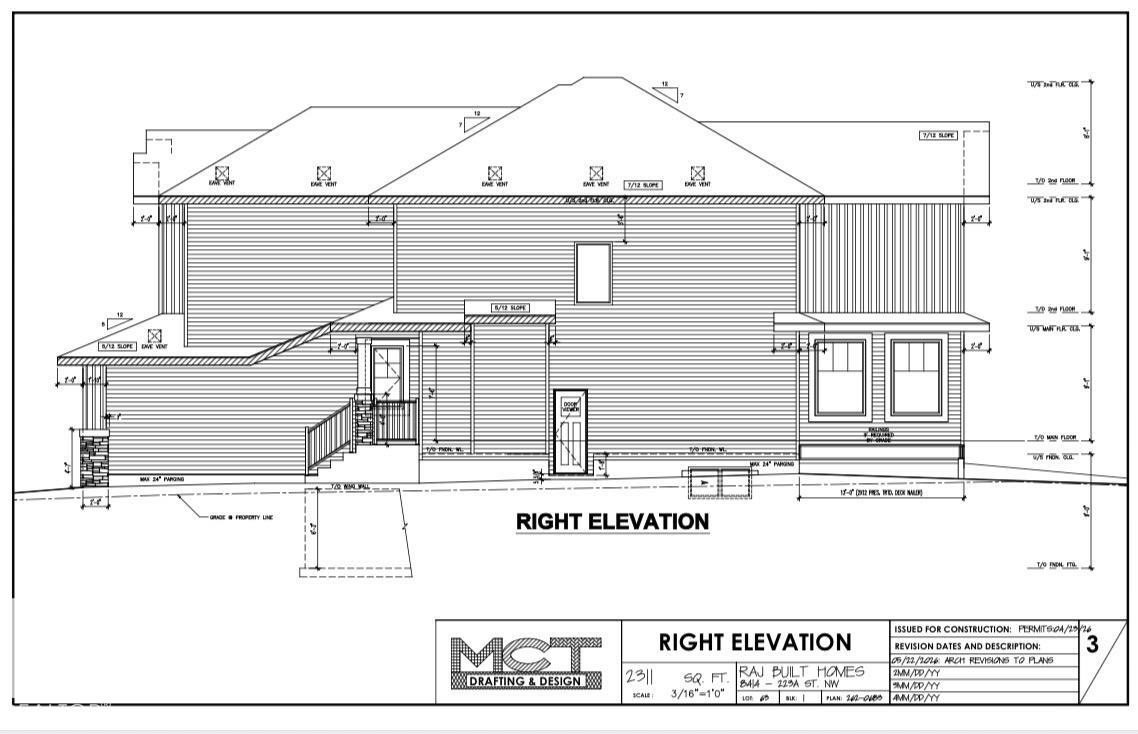
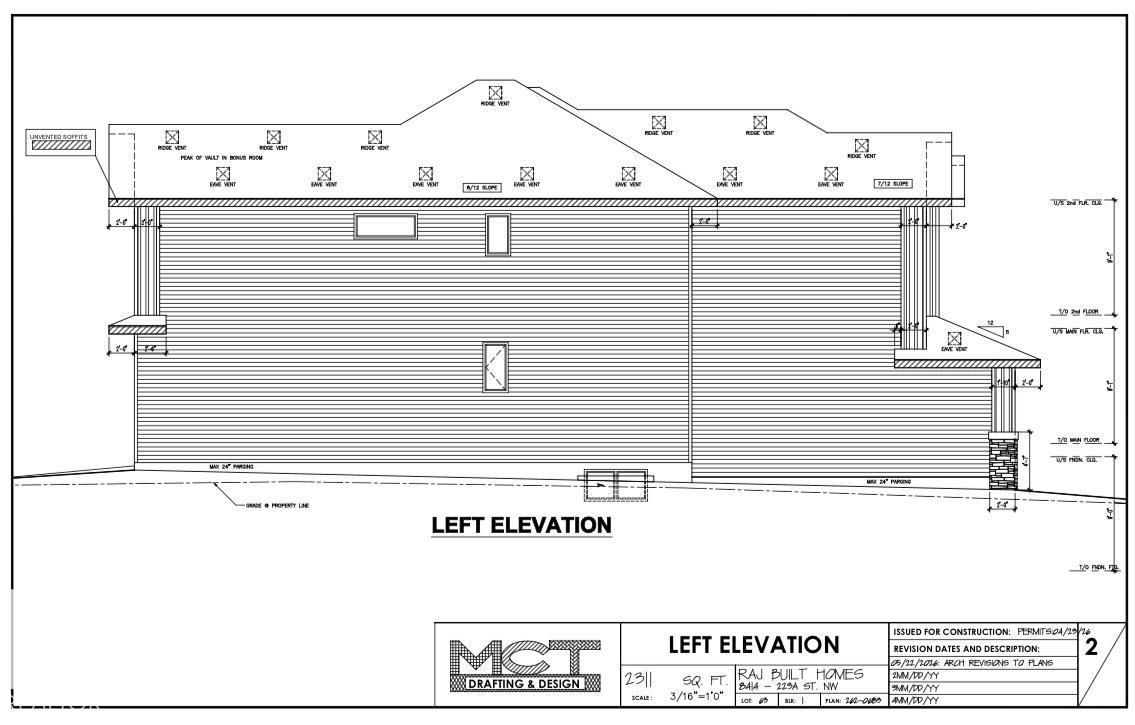
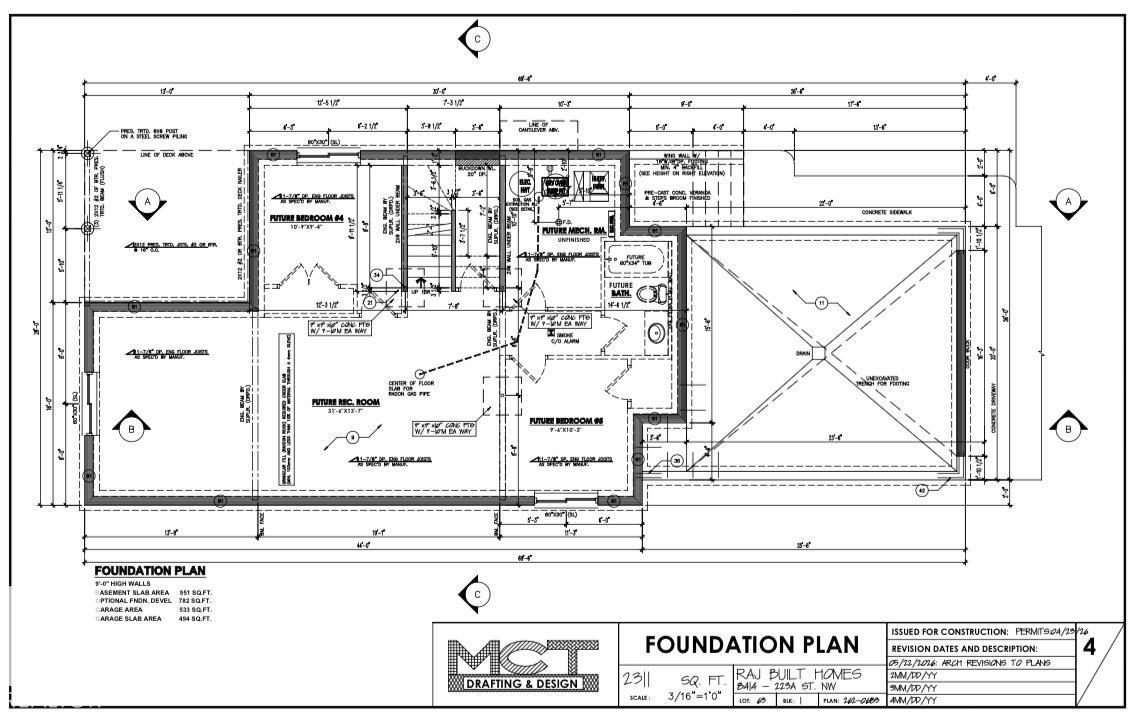
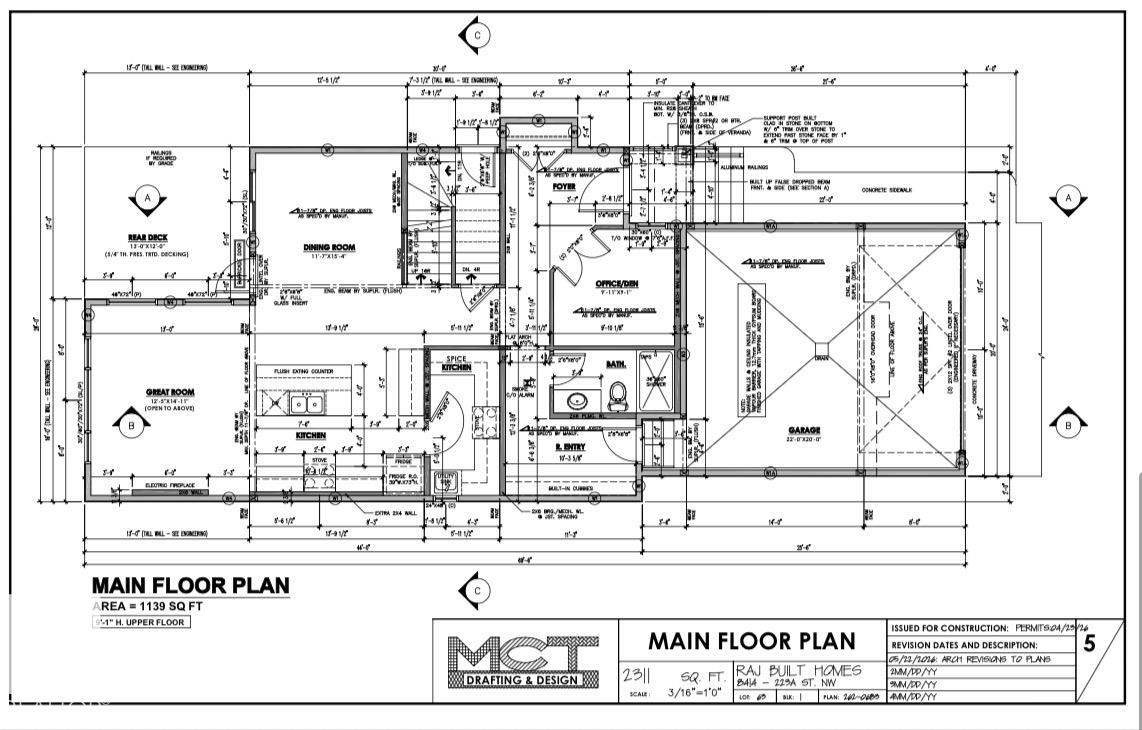
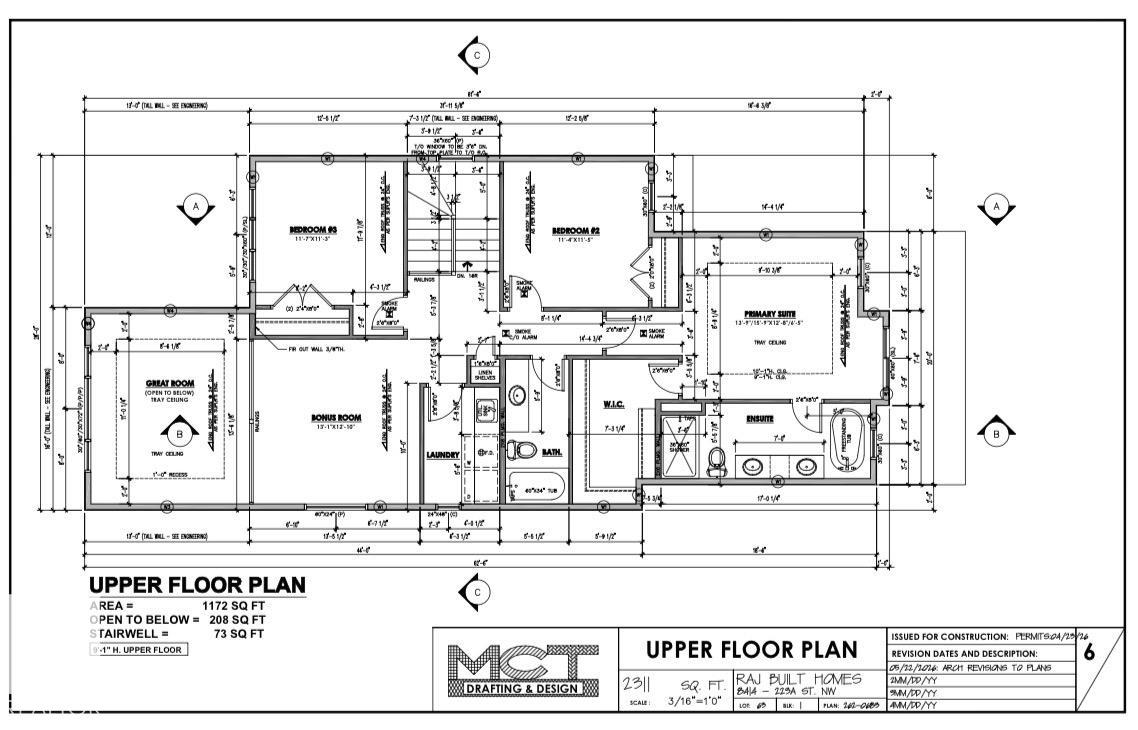
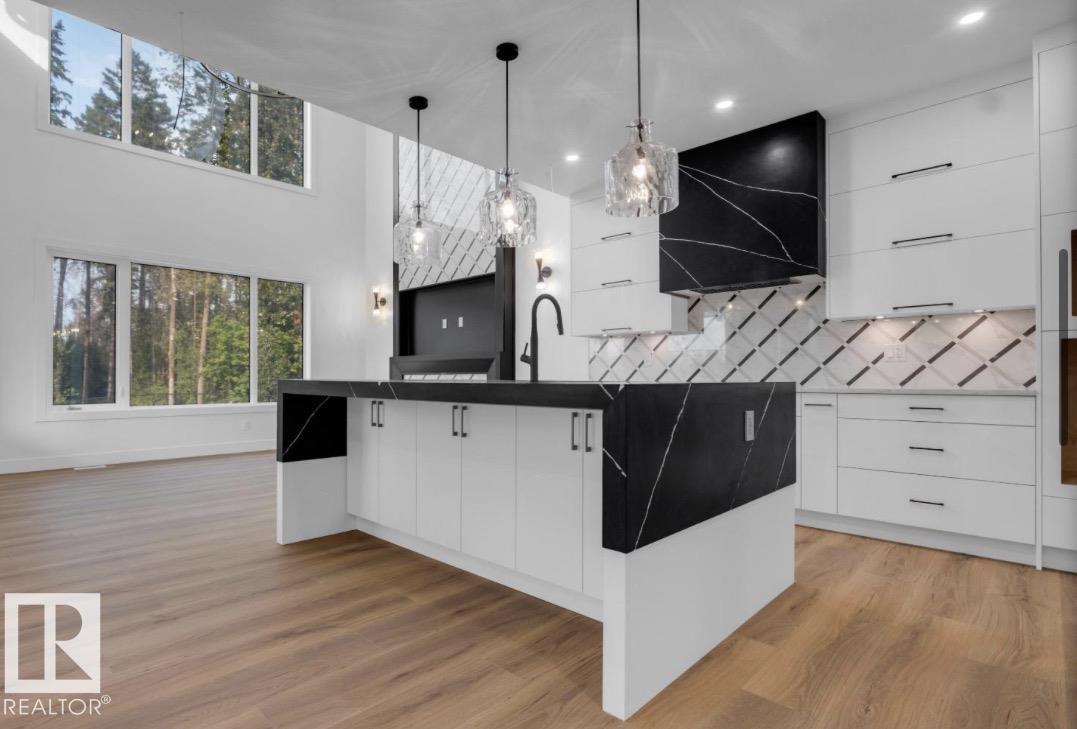
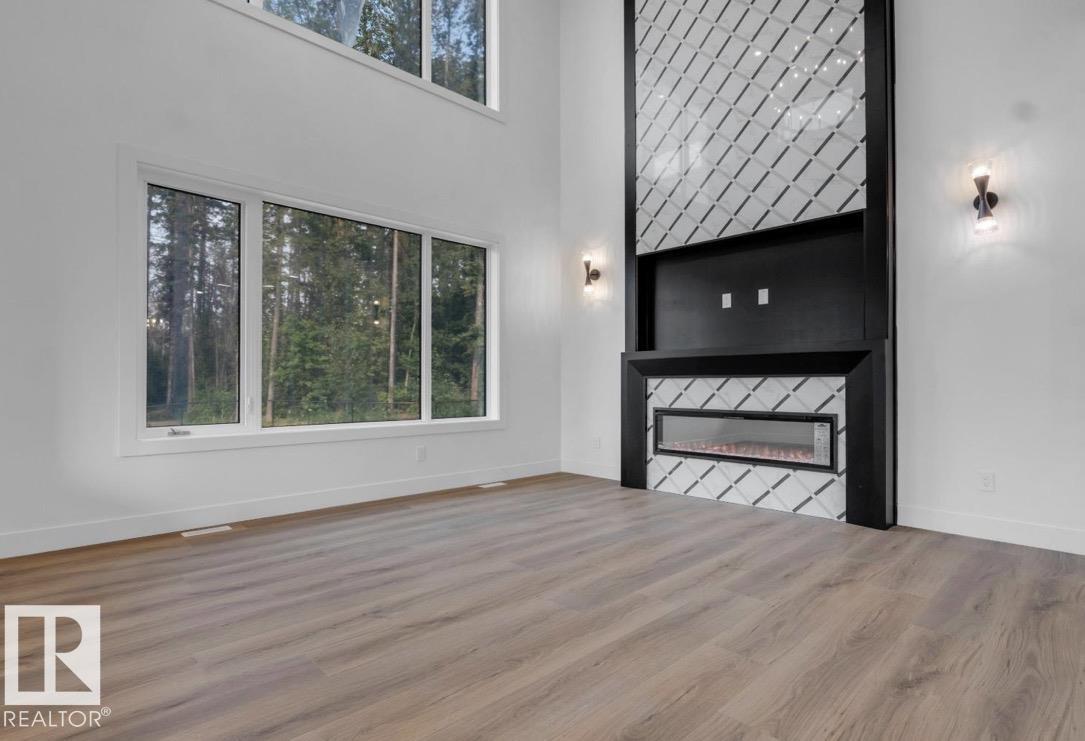
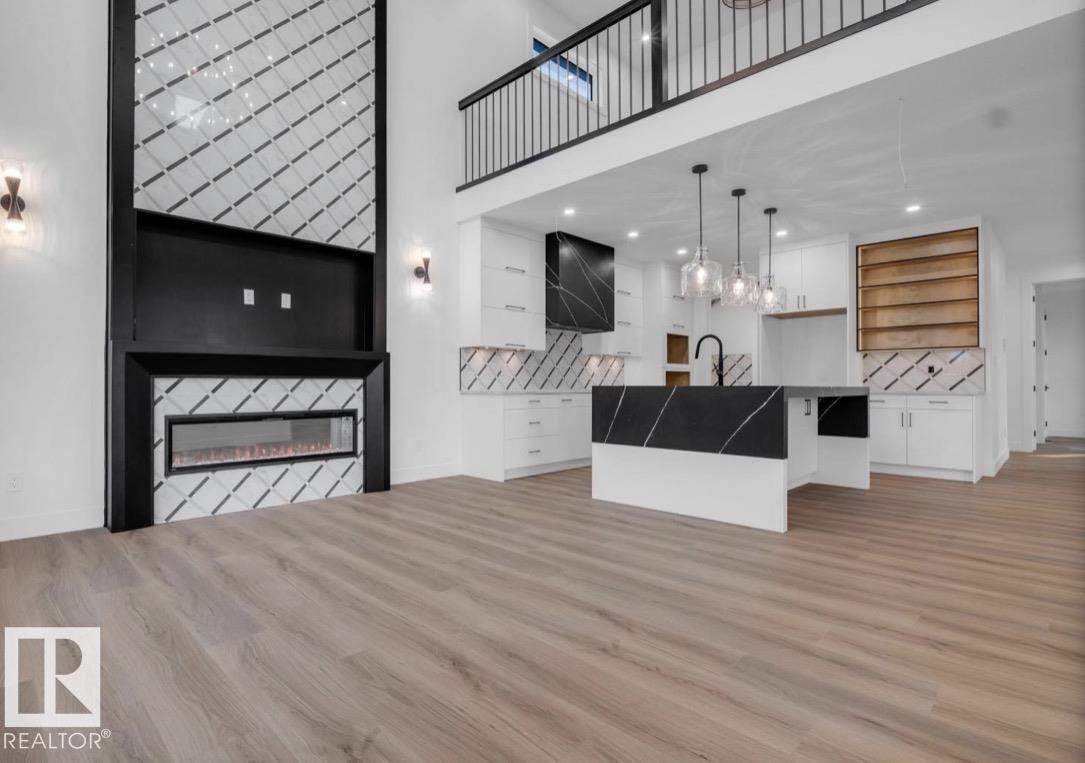
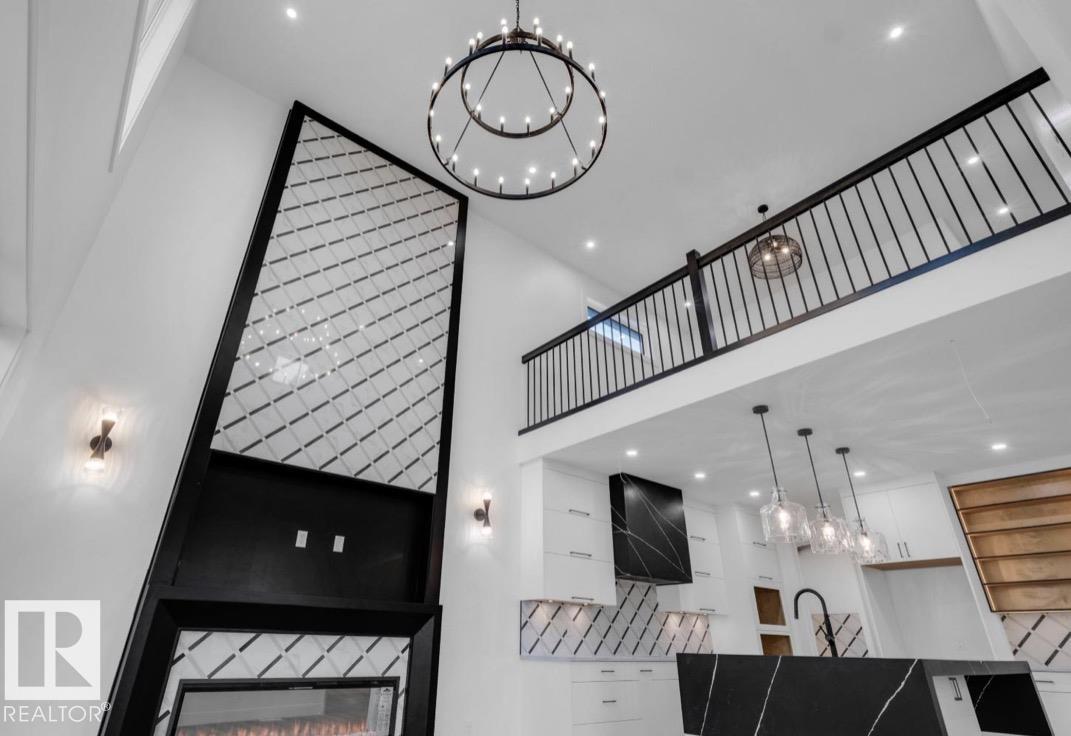
Brand new by Raj Built Homes, this exceptional corner-lot home in Rosenthal offers over 2,300 sq. ft. of thoughtfully designed living space with a layout that truly stands out. Featuring 4 bedrooms, 3 bathrooms, and premium craftsmanship throughout, this home blends luxury with functionality. The main floor showcases a bright open-concept design with a dramatic open-to-above great room, a private office/bedroom, full bathroom, chef-inspired kitchen with a separate spice kitchen, spacious dining area, and convenient rear entry. Upstairs you'll find 3 generous bedrooms, including a stunning primary retreat with a spa-inspired ensuite and walk-in closet, a spacious bonus room with sitting area, upper-floor laundry, and additional full bathrooms. Situated on a desirable corner lot in the sought-after community of Rosenthal, this home offers modern design, quality finishes, and the exceptional craftsmanship Raj Built Homes is known for. A rare opportunity to own a distinctive new build that's designed for grow

COMMUNITY  Rosenthal (Edmonton)
PROPERTY TYPE  Detached Single Family
BUILDING TYPE  Detached Single Family
STYLE  2 Storey
YEAR BUILT 2026
SQUARE FOOTAGE  2,311
BEDROOMS  4
BATHROOMS  3.00
BASEMENT  Full, Unfinished
AMENITIES  Ceiling 9 ft., Deck
APPLIANCES  Builder Appliance Credit
COOLING 
FIREPLACE 
FLOORING  Laminate Flooring
HEATING  Forced Air-1, Natural Gas
LAUNDRY  ensuite bathroom
LOT FEATURES  Schools
PARKING  Double Garage Attached
RESTRICTIONS  Utility Right Of Way
ROOF  Asphalt Shingles
TITLE  Fee Simple
BROKER  REALTORS® Association of Edmonton


ROOMS DIMENSIONS (m) LEVEL