https://zimg.paragon.ice.com/ParagonImages/Property/PM/RAE/225395457/1/0/0/ba1280600befbc8b601c78e7667081d3/1/613fce72c67439869a014802665fa505/225395457-2d298ea2-ca84-4e9a-9530-a97c3358e847.JPG https://zimg.paragon.ice.com/ParagonImages/Property/PM/RAE/225395457/2/0/0/606735a4f67d7f60e0aa2e73ec334048/1/613fce72c67439869a014802665fa505/225395457-e61e04a4-0460-4e58-817d-4092b7920383.JPG https://zimg.paragon.ice.com/ParagonImages/Property/PM/RAE/225395457/3/0/0/bcb0bc58c52c29dd093b40c0fc8ce72e/1/613fce72c67439869a014802665fa505/225395457-4678a7b0-a2ee-4e83-9f93-9d132e85caf5.JPG https://zimg.paragon.ice.com/ParagonImages/Property/PM/RAE/225395457/4/0/0/148b7df71b8d2195fe497b893618481d/1/613fce72c67439869a014802665fa505/225395457-991a2604-d9b1-4d05-8f26-22429c462388.JPG https://zimg.paragon.ice.com/ParagonImages/Property/PM/RAE/225395457/6/0/0/a5babfcf3d4e3c378952cd3f0c24309a/1/613fce72c67439869a014802665fa505/225395457-a2b55167-bab8-4127-a50f-60f96c84053f.JPG https://zimg.paragon.ice.com/ParagonImages/Property/PM/RAE/225395457/7/0/0/89f53f1cf94190ea6707ecec99616e88/1/613fce72c67439869a014802665fa505/225395457-d5a0c1e9-700f-445a-abbb-6532702760bf.JPG https://zimg.paragon.ice.com/ParagonImages/Property/PM/RAE/225395457/8/0/0/f7d877de29ab4afeb3178e76807fc288/1/613fce72c67439869a014802665fa505/225395457-437de313-f951-40d8-b788-7ae7ab559ce6.JPG https://zimg.paragon.ice.com/ParagonImages/Property/PM/RAE/225395457/9/0/0/1e34653d35dc8539973dcbabc20775c0/1/613fce72c67439869a014802665fa505/225395457-bc495c79-4f5f-49d8-ad24-1c69a8a3cb6d.JPG https://zimg.paragon.ice.com/ParagonImages/Property/PM/RAE/225395457/10/0/0/b639268ad303f1c4e2c14d05d0ea0f29/1/613fce72c67439869a014802665fa505/225395457-1291073a-4428-401e-9484-1584bbaf7bb0.JPG https://zimg.paragon.ice.com/ParagonImages/Property/PM/RAE/225395457/11/0/0/a7c3a6c82395ec16f4e170d576fb0358/1/613fce72c67439869a014802665fa505/225395457-45ff2884-30c3-417c-972a-10af53fb3fef.JPG https://zimg.paragon.ice.com/ParagonImages/Property/PM/RAE/225395457/12/0/0/79aa2fecfa40a49067557376cf989c8a/1/613fce72c67439869a014802665fa505/225395457-7576b045-662d-4000-b006-912bb8645816.JPG https://zimg.paragon.ice.com/ParagonImages/Property/PM/RAE/225395457/13/0/0/d074bc22ef3cdb187bcac06bb0edee55/1/613fce72c67439869a014802665fa505/225395457-5678bd82-dacd-4124-aaf9-5844813fba60.JPG https://zimg.paragon.ice.com/ParagonImages/Property/PM/RAE/225395457/14/0/0/ba26bae7497d84a881bf73a48e40b746/1/613fce72c67439869a014802665fa505/225395457-4f107ad3-1328-45f8-b56d-8ddcb68a2acf.JPG https://zimg.paragon.ice.com/ParagonImages/Property/PM/RAE/225395457/15/0/0/7e60e64506ef904708e0c65dab48cd1a/1/613fce72c67439869a014802665fa505/225395457-99dc6b9e-51cb-4fc4-9db6-dbe03bbb21d4.JPG https://zimg.paragon.ice.com/ParagonImages/Property/PM/RAE/225395457/16/0/0/f6067972f56916d6ed199e58164e8b71/1/613fce72c67439869a014802665fa505/225395457-0ef4eca9-2e59-497e-9146-8fcdde8a236f.JPG https://zimg.paragon.ice.com/ParagonImages/Property/PM/RAE/225395457/17/0/0/8b641794e0155ef8da6b12dde7de2eaa/1/613fce72c67439869a014802665fa505/225395457-24655c8d-cf88-4cff-8a2d-53a3effb1178.JPG https://zimg.paragon.ice.com/ParagonImages/Property/PM/RAE/225395457/18/0/0/0ff83086f416acf9139e8cb8b4b8c1e0/1/613fce72c67439869a014802665fa505/225395457-13a077b0-d30e-4769-a242-abe4dbfda909.JPG https://zimg.paragon.ice.com/ParagonImages/Property/PM/RAE/225395457/19/0/0/fbf7c2904c1dd44c92429046b5fba521/1/613fce72c67439869a014802665fa505/225395457-ca75f6d0-7bc7-4c14-946b-e4ac676e3f59.JPG https://zimg.paragon.ice.com/ParagonImages/Property/PM/RAE/225395457/20/0/0/a238d9c8a1cdc8b8c6d718aaa01ef8b5/1/613fce72c67439869a014802665fa505/225395457-e9f61d41-552f-495a-8406-1b4735bfeb21.JPG https://zimg.paragon.ice.com/ParagonImages/Property/PM/RAE/225395457/21/0/0/d852c7de87390973f4aae436b49a390b/1/613fce72c67439869a014802665fa505/225395457-b7721e1b-c0d9-4638-b1b2-f45ddc638aae.JPG https://zimg.paragon.ice.com/ParagonImages/Property/PM/RAE/225395457/22/0/0/7a0463e9af5d4f000bd6319c86525b73/1/613fce72c67439869a014802665fa505/225395457-5e85b9df-14e9-41f7-acf7-e41aa40ec751.JPG https://zimg.paragon.ice.com/ParagonImages/Property/PM/RAE/225395457/23/0/0/755ab7b66980a6145a3fef736ba6c85e/1/613fce72c67439869a014802665fa505/225395457-fb6a8d0e-686d-473c-954e-66526c6792bf.JPG https://zimg.paragon.ice.com/ParagonImages/Property/PM/RAE/225395457/24/0/0/05d867bb08dde2a298ba1f1c97b47e42/1/613fce72c67439869a014802665fa505/225395457-5ec797e4-464c-4b03-9edb-ff1476f1c224.JPG https://zimg.paragon.ice.com/ParagonImages/Property/PM/RAE/225395457/25/0/0/4d7abc82fbd8ae76e4e9a47780b056ab/1/613fce72c67439869a014802665fa505/225395457-a25b838b-5ea9-4942-8236-1718dfc0107c.JPG https://zimg.paragon.ice.com/ParagonImages/Property/PM/RAE/225395457/26/0/0/bbb9a8b9dc87216fca080f4d38c7e2e6/1/613fce72c67439869a014802665fa505/225395457-b72bea1f-86a2-47f1-9a9a-83ae8d599a3e.JPG https://zimg.paragon.ice.com/ParagonImages/Property/PM/RAE/225395457/27/0/0/c4e61b118bf786db1e6d9c104a4f7ccd/1/613fce72c67439869a014802665fa505/225395457-d35b735d-9994-4f1b-9242-056e13dfd176.JPG https://zimg.paragon.ice.com/ParagonImages/Property/PM/RAE/225395457/28/0/0/78f98e1af1d994c60fc7df2f41b4f209/1/613fce72c67439869a014802665fa505/225395457-6e71d4f6-25ca-4c9a-a3cc-7a0370c4d634.JPG https://zimg.paragon.ice.com/ParagonImages/Property/PM/RAE/225395457/29/0/0/8d11cb60f1c4a8418572835757c76637/1/613fce72c67439869a014802665fa505/225395457-61091fcd-1f5d-41c6-bc24-00c84e97b234.JPG https://zimg.paragon.ice.com/ParagonImages/Property/PM/RAE/225395457/30/0/0/65cc9e71a13402ad5682bea923c1fd5a/1/613fce72c67439869a014802665fa505/225395457-b98cf5f8-7e3c-4536-9d62-a994601e23af.JPG

8414 223 A ST NW NW

Edmonton T5T 7X2

MLS® Number:  E4482637

Back to Rosenthal (Edmonton)   

  • Home \
  • Rosenthal (Edmonton) \
  • 8414 223 A ST NW NW

$ 799,000

5

BEDROOMS

4 + 0

BATHROOMS

2,362

SQUARE FEET

2026

YEAR BUILT

https://zimg.paragon.ice.com/ParagonImages/Property/PM/RAE/225395457/1/0/0/ba1280600befbc8b601c78e7667081d3/1/613fce72c67439869a014802665fa505/225395457-2d298ea2-ca84-4e9a-9530-a97c3358e847.JPG





MLS® Number
E4482637
PROPERTY TYPE
Detached Single Family
LISTING DATE
April-16-2026

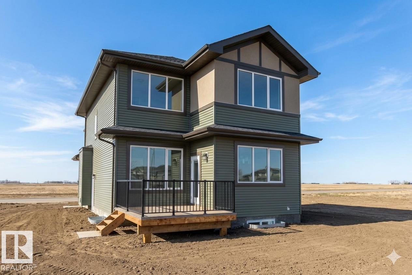
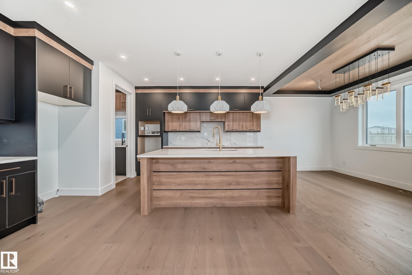
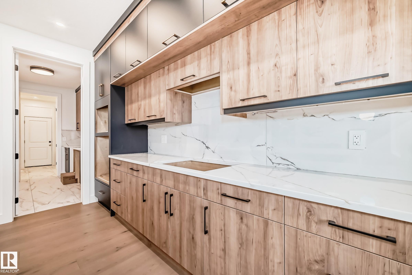
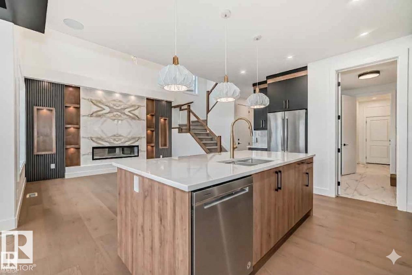
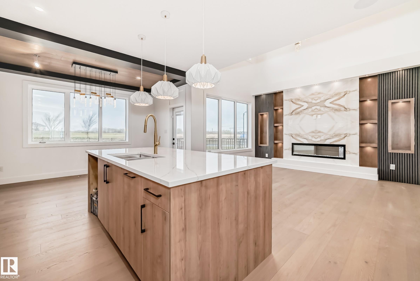
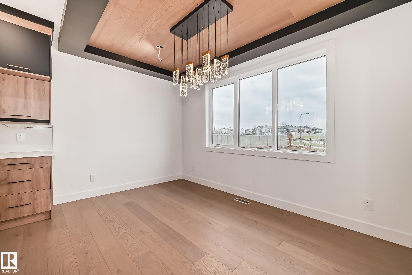
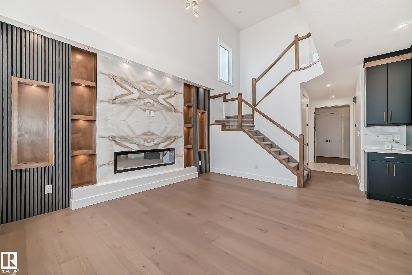
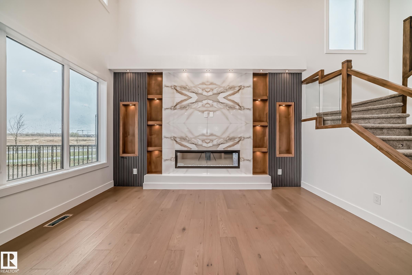
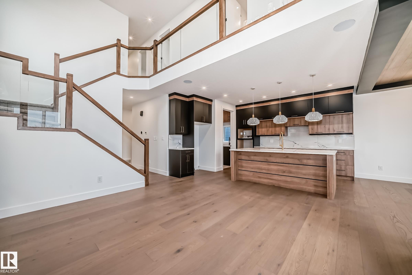
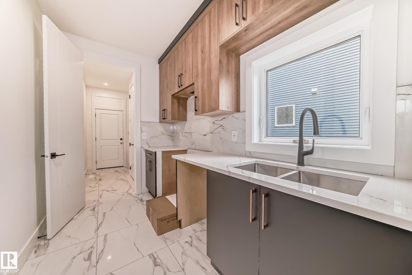
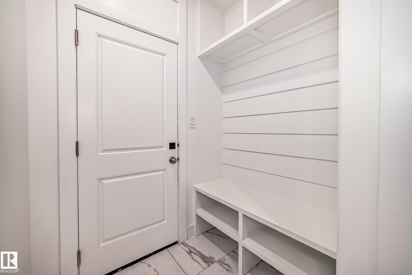
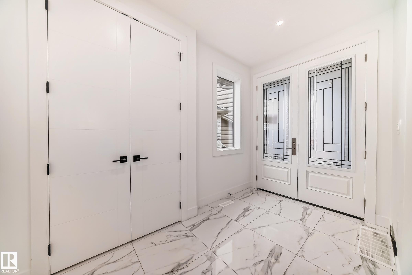
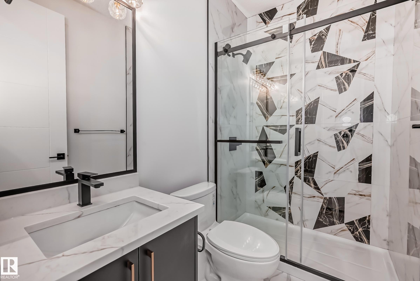
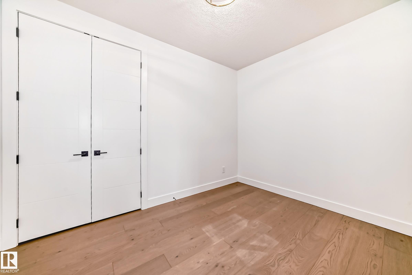
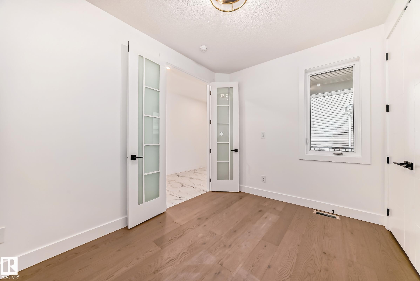
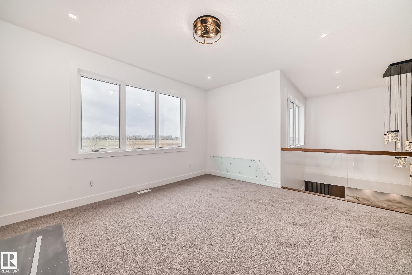
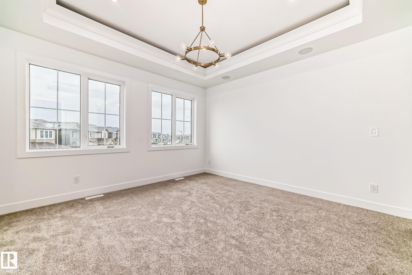
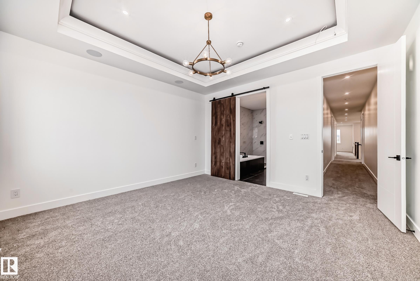
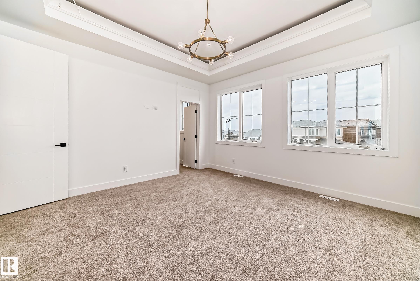
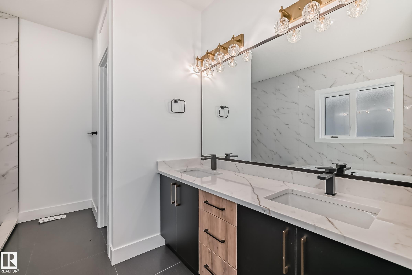
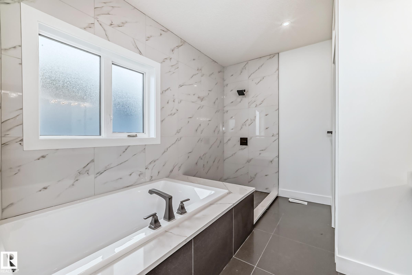
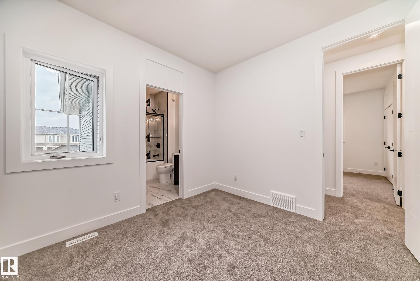
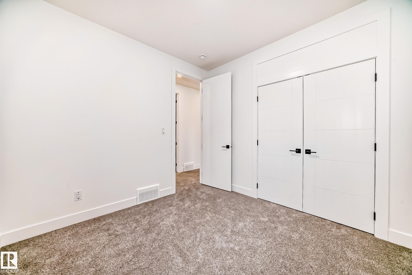
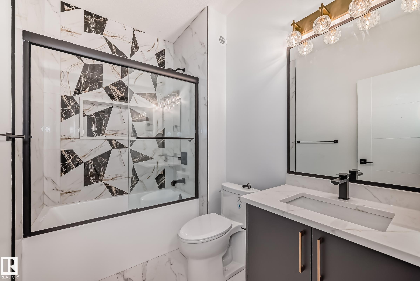
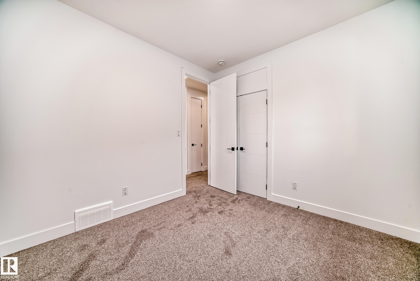
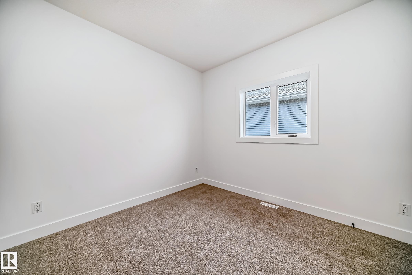
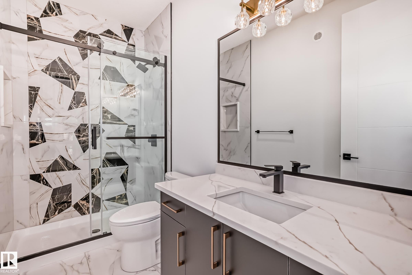
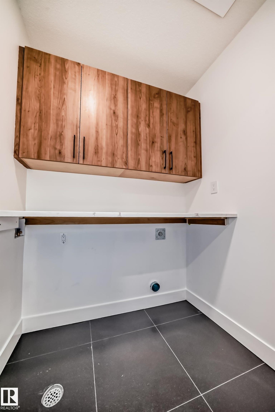
Please note this house has not yet been built. Pictures are from a Previous Build and the Builder wanted to showcase what the Finishings and Colours will be. Some pictures have been Ai altered as well. This is an amazing house with an Amazing floor plan. This Builder has sold multiple versions of this plan and the Buyers rave about this plan. 5 Bedroom Executive Home with Upstairs Bonus Room ,Two Story Grand Fireplace. 4 Full Washrooms, Open Concept Main floor with Entertainers Kitchen. Main Floor Den/Bedroom with Full washroom. The Grand two story fire place wall is amazing and features a ton of built in Lights. Upper Floor features 4 Bedrooms and a bonus room and a laundry room.

COMMUNITY  Rosenthal (Edmonton)
PROPERTY TYPE  Detached Single Family
BUILDING TYPE  Detached Single Family
STYLE  2 Storey
YEAR BUILT 2026
SQUARE FOOTAGE  2,362
BEDROOMS  5
BATHROOMS  4.00
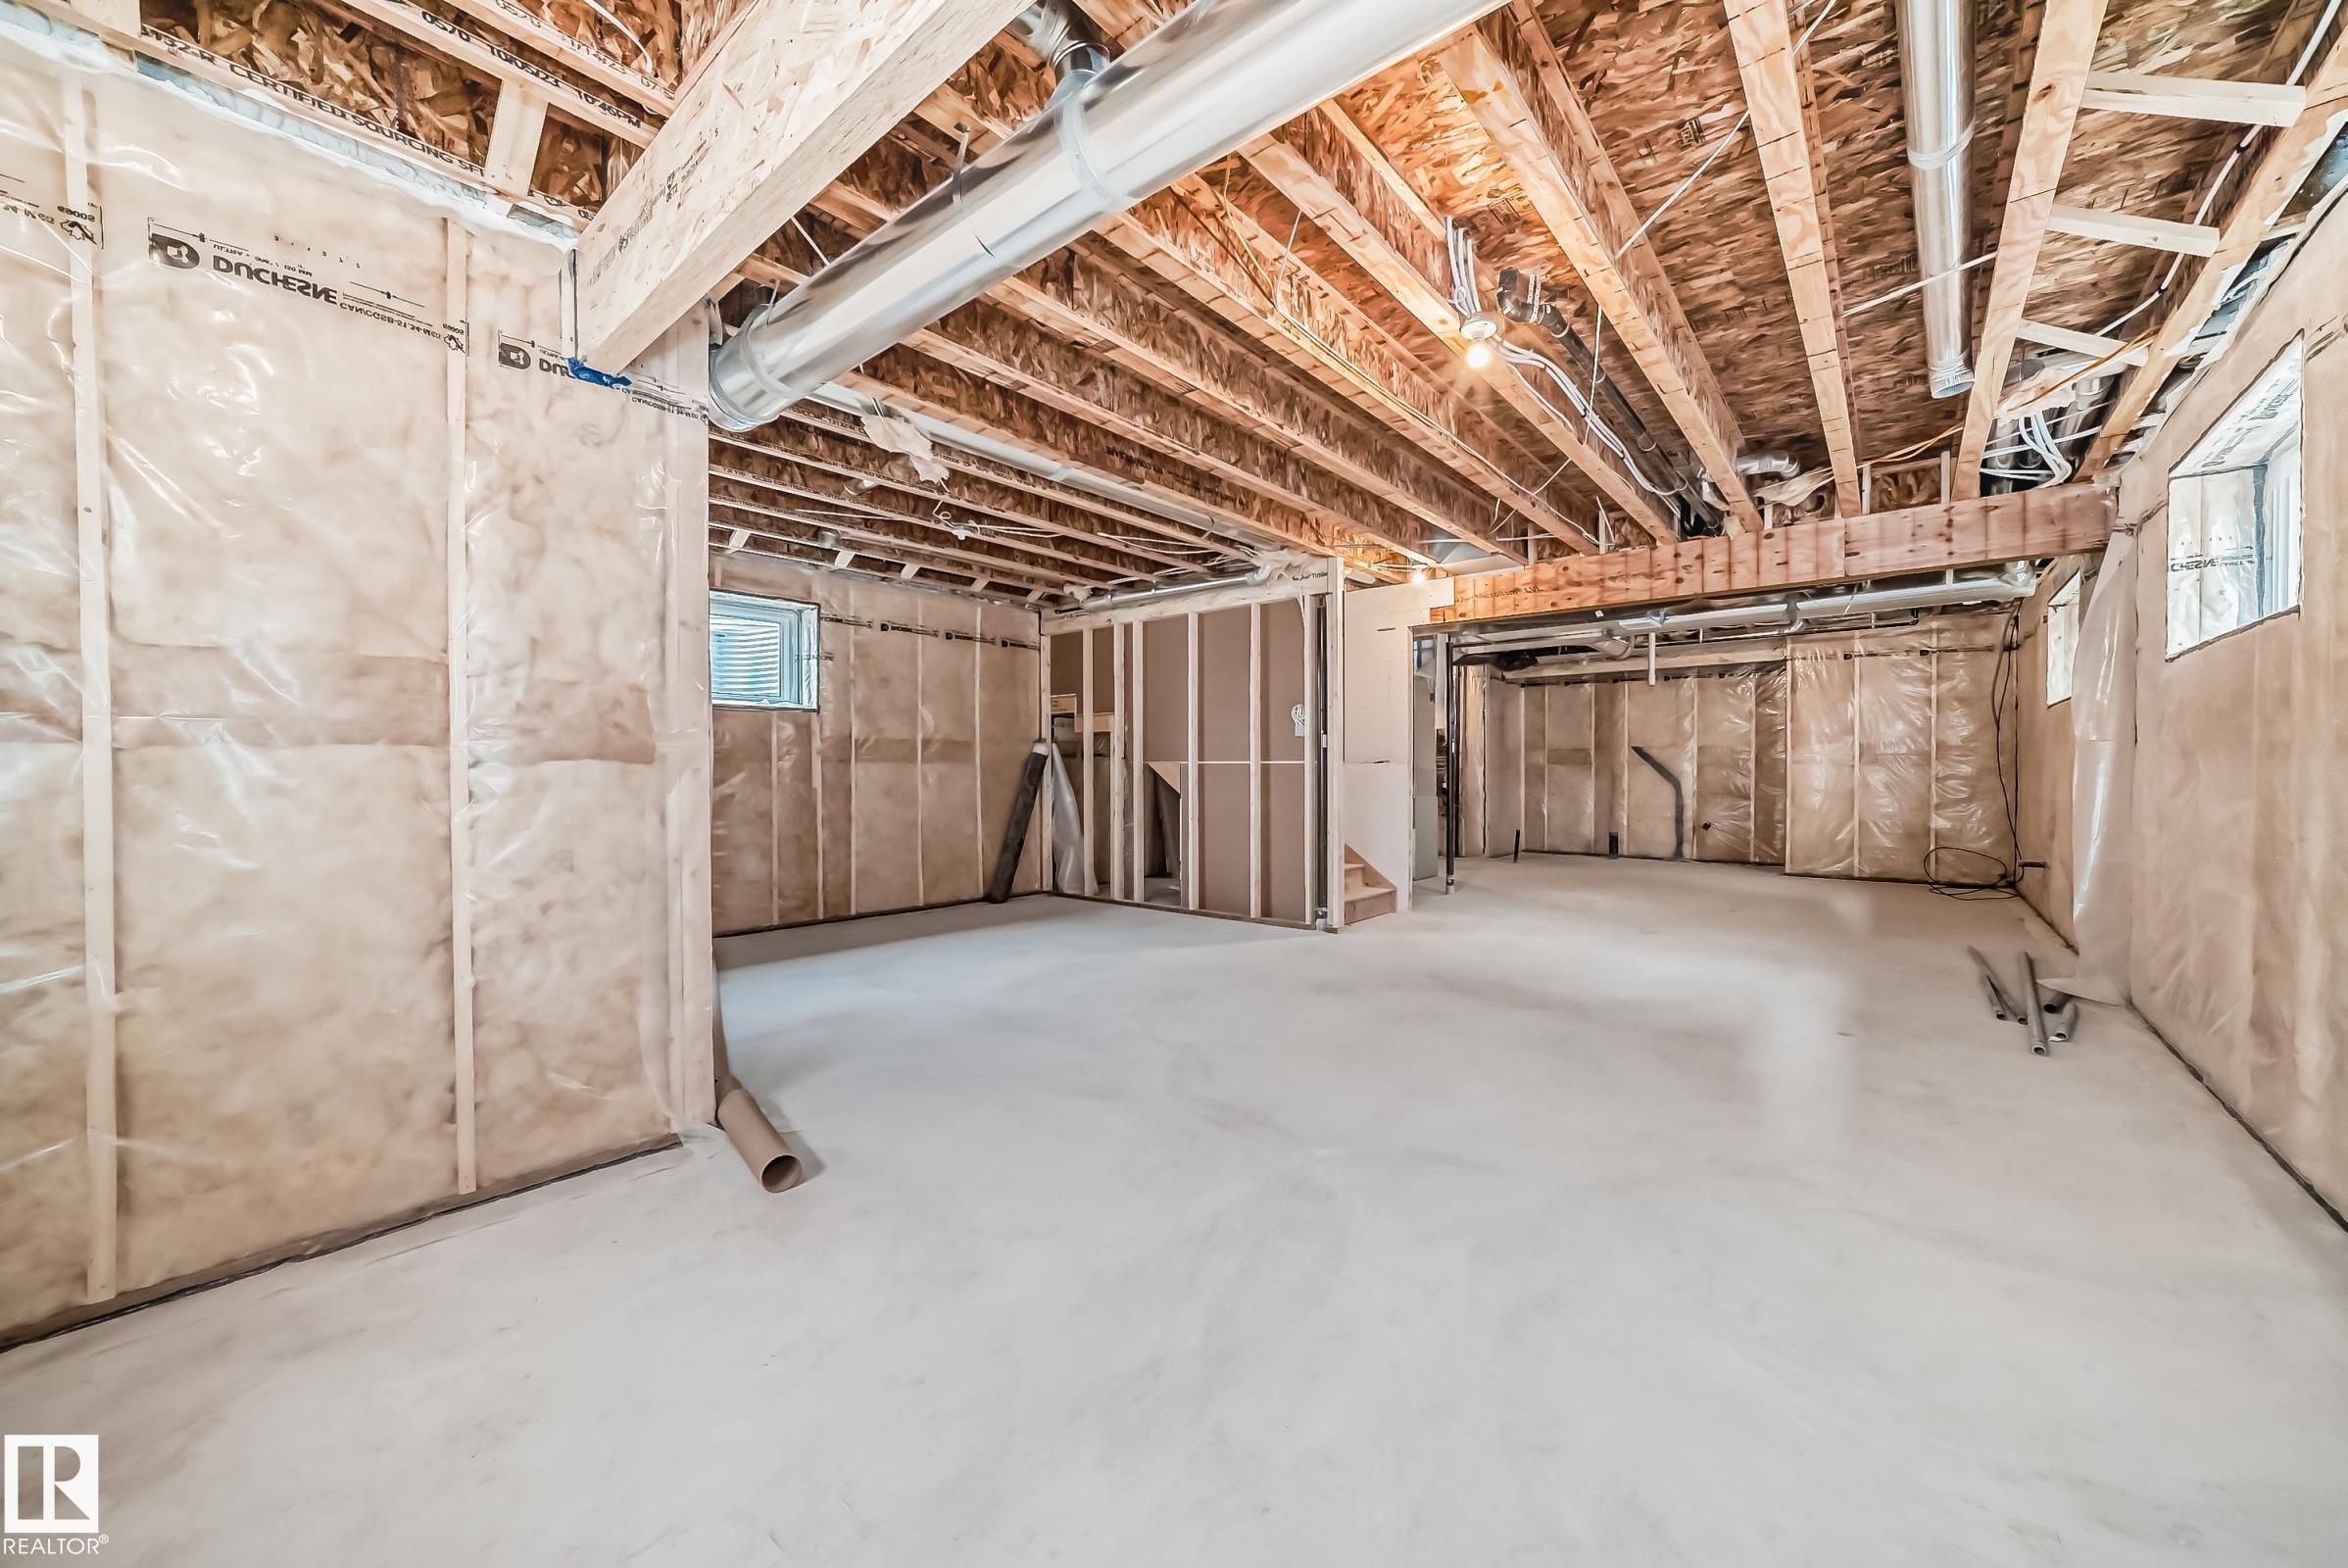
BASEMENT  Full, Unfinished
AMENITIES  Ceiling 9 ft., No Animal Home, No Smoking Home, Vinyl Windows
APPLIANCES  Dishwasher-Built-In, Dryer, Hood Fan, Refrigerator, Stove-Electric, Washer
COOLING 
FIREPLACE 
FLOORING  Carpet, Ceramic Tile, Laminate Flooring
HEATING  Forced Air-1, Natural Gas
LAUNDRY  ensuite bathroom
LOT FEATURES  Flat Site, Golf Nearby, No Through Road, Public Transportation, Schools, Shopping Nearby
PARKING  Double Garage Attached
RESTRICTIONS  None Known
ROOF  Asphalt Shingles
TITLE  Fee Simple
BROKER  REALTORS® Association of Edmonton


ROOMS DIMENSIONS (m) LEVEL