https://zimg.paragon.ice.com/ParagonImages/Property/PM/RAE/225418688/1/0/0/c4937ff1b4d762c86ee063164b8dc75a/1/0899b28e5fa38025ad6a669f230b8c9f/225418688-72dd8f69-8f8a-4fc5-8dc2-6c5333b05feb.JPG https://zimg.paragon.ice.com/ParagonImages/Property/PM/RAE/225418688/2/0/0/0d87bff40e67ccf53da37b41781b9431/1/0899b28e5fa38025ad6a669f230b8c9f/225418688-cf3ff600-4fbe-4129-ba82-8e0c8c3befd8.JPG https://zimg.paragon.ice.com/ParagonImages/Property/PM/RAE/225418688/3/0/0/d9aead4f6d2b0bc69d47b7a6abcb5a17/1/0899b28e5fa38025ad6a669f230b8c9f/225418688-12a2759f-d766-47eb-be33-505aaced4e97.JPG https://zimg.paragon.ice.com/ParagonImages/Property/PM/RAE/225418688/4/0/0/919d9342e7234f0ae249426fee2ac341/1/0899b28e5fa38025ad6a669f230b8c9f/225418688-9fa173d6-3263-4191-9d38-d6e951793d88.JPG https://zimg.paragon.ice.com/ParagonImages/Property/PM/RAE/225418688/5/0/0/d077f1c534e5ca7b265f51abf0098f42/1/0899b28e5fa38025ad6a669f230b8c9f/225418688-b02c72f5-594a-413c-8014-2eeac3b8dc07.JPG https://zimg.paragon.ice.com/ParagonImages/Property/PM/RAE/225418688/6/0/0/ba7fb5ed33b2697b5bc29081ee3e6aee/1/0899b28e5fa38025ad6a669f230b8c9f/225418688-b5632a53-35be-404b-be76-e2f57f356e8b.JPG https://zimg.paragon.ice.com/ParagonImages/Property/PM/RAE/225418688/7/0/0/c49f61bdc9b2664e5af976cf438d0588/1/0899b28e5fa38025ad6a669f230b8c9f/225418688-dbd67908-1919-4529-8ca5-1ba84c6e5b21.JPG https://zimg.paragon.ice.com/ParagonImages/Property/PM/RAE/225418688/8/0/0/7fa3d2c33707ffa1e73d6b6d6406e14f/1/0899b28e5fa38025ad6a669f230b8c9f/225418688-3cd65519-0402-463c-b972-217c6fae7eed.JPG https://zimg.paragon.ice.com/ParagonImages/Property/PM/RAE/225418688/9/0/0/3ce746dfbda4874aa554d6bebafd32a2/1/0899b28e5fa38025ad6a669f230b8c9f/225418688-af04375b-d0ce-4bb7-9fe7-3d4782b481cc.JPG https://zimg.paragon.ice.com/ParagonImages/Property/PM/RAE/225418688/10/0/0/41d8a4ea38ff50a1717b33bbaeee3d47/1/0899b28e5fa38025ad6a669f230b8c9f/225418688-d3b9d6d8-390e-4a4a-b4a0-a84de92fc787.JPG https://zimg.paragon.ice.com/ParagonImages/Property/PM/RAE/225418688/11/0/0/8c118bb70d033aa411dfd87fe8990a27/1/0899b28e5fa38025ad6a669f230b8c9f/225418688-c8f993e8-e781-4c37-b48a-c538f846f29d.JPG https://zimg.paragon.ice.com/ParagonImages/Property/PM/RAE/225418688/12/0/0/c3c195e30a74ffbf995fe59fbb22480c/1/0899b28e5fa38025ad6a669f230b8c9f/225418688-e3a3dc55-a65a-4d90-bec2-4831cf713d96.JPG https://zimg.paragon.ice.com/ParagonImages/Property/PM/RAE/225418688/13/0/0/c7d654afd2908509111debbd19d3d482/1/0899b28e5fa38025ad6a669f230b8c9f/225418688-e3cb2384-5c58-4b71-a427-2735469fefd6.JPG https://zimg.paragon.ice.com/ParagonImages/Property/PM/RAE/225418688/14/0/0/9f1c2bafe955acfdbf7e1fc73721bf7d/1/0899b28e5fa38025ad6a669f230b8c9f/225418688-203f1ff0-d169-4cff-bf5c-e0c91acf392d.JPG

840 NORTHERN HARRIER LN NW

Edmonton T5S 0P8

MLS® Number:  E4505868

Back to Hawks Ridge   

  • Home \
  • Hawks Ridge \
  • 840 NORTHERN HARRIER LN NW

$ 589,900

4

BEDROOMS

3 + 1

BATHROOMS

1,688

SQUARE FEET

2023

YEAR BUILT

https://zimg.paragon.ice.com/ParagonImages/Property/PM/RAE/225418688/1/0/0/c4937ff1b4d762c86ee063164b8dc75a/1/0899b28e5fa38025ad6a669f230b8c9f/225418688-72dd8f69-8f8a-4fc5-8dc2-6c5333b05feb.JPG





MLS® Number
E4505868
PROPERTY TYPE
Detached Single Family
LISTING DATE
August-27-2026

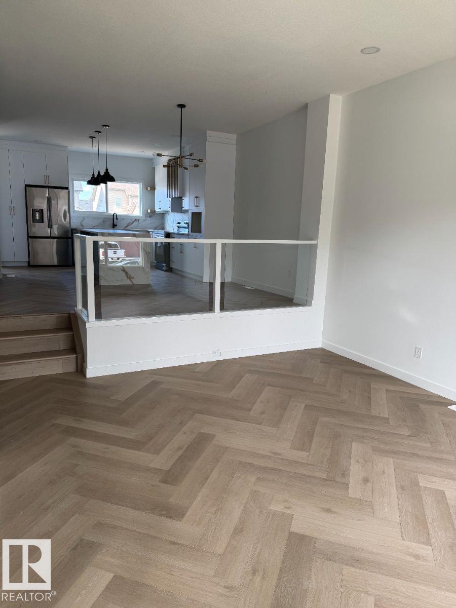
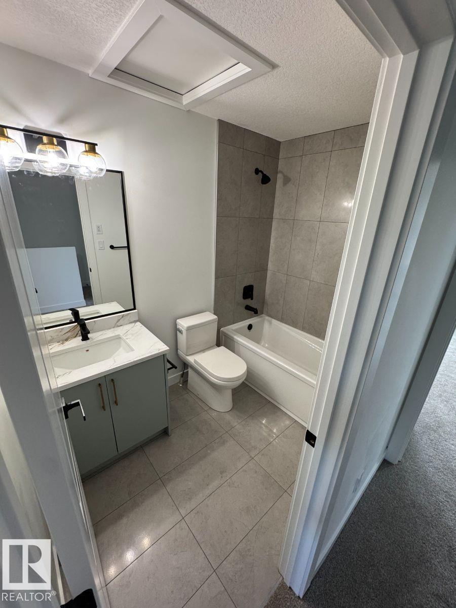
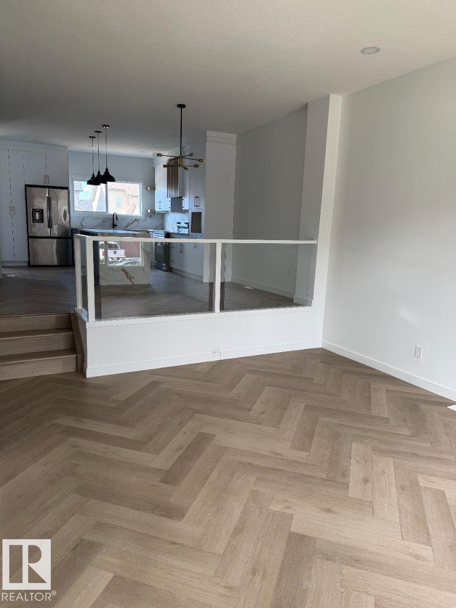
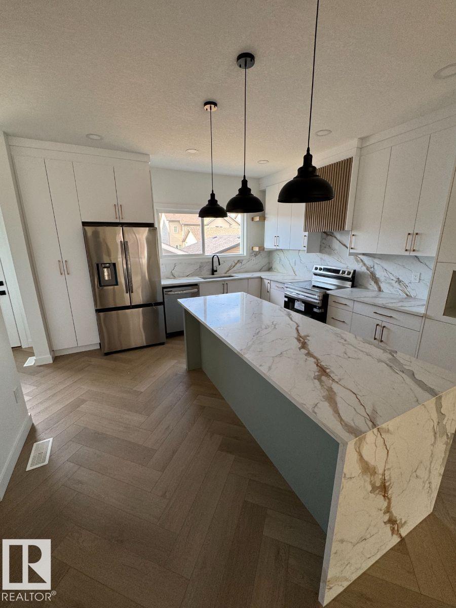
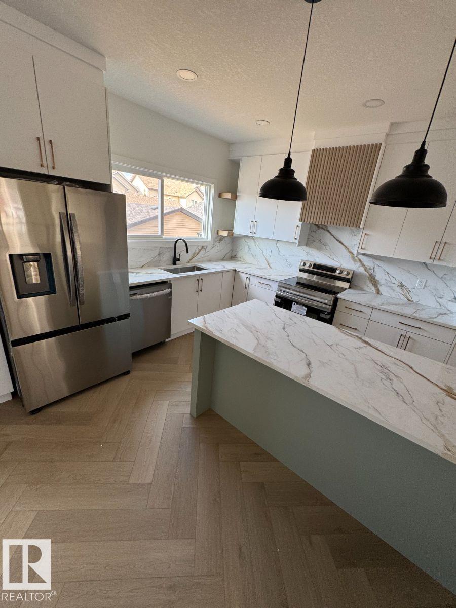
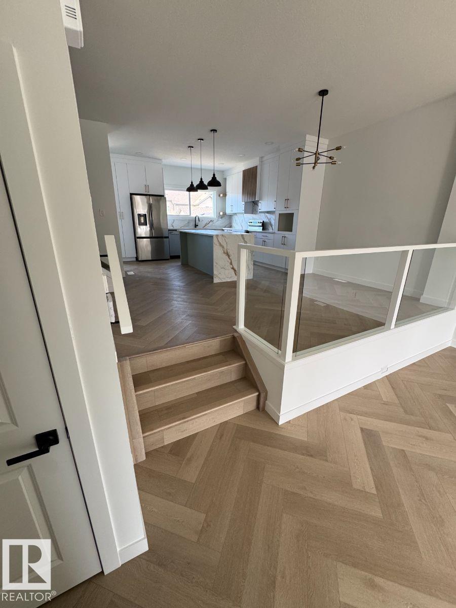
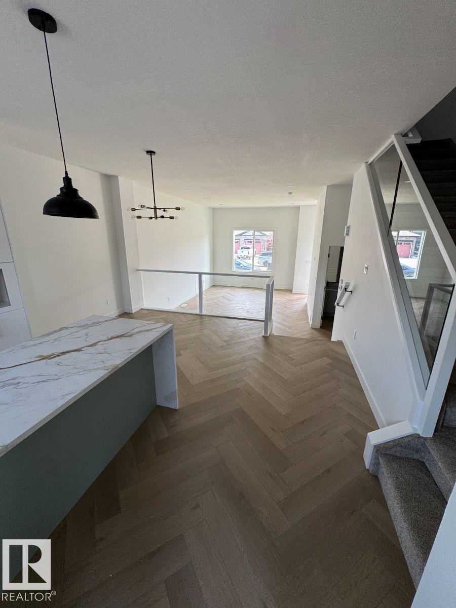
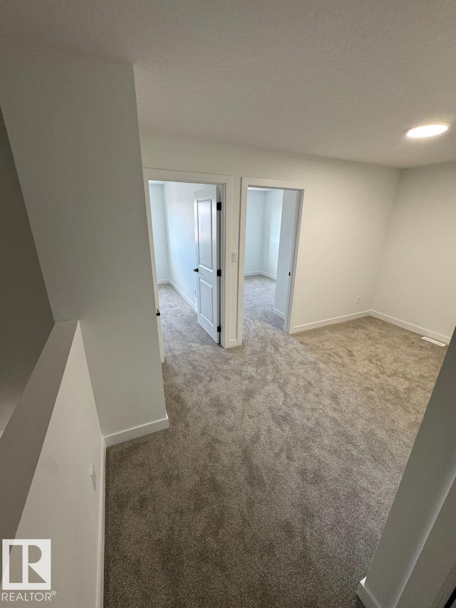
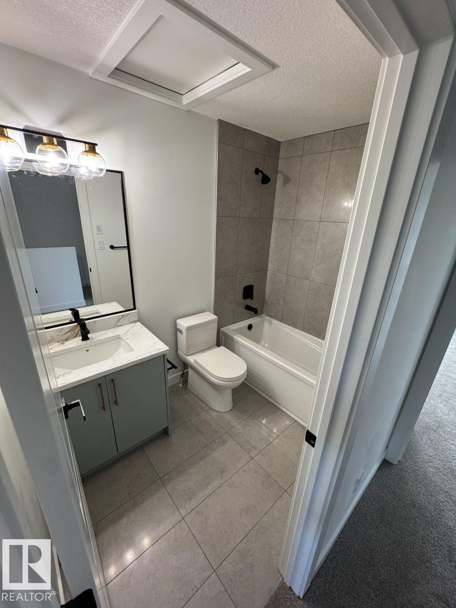
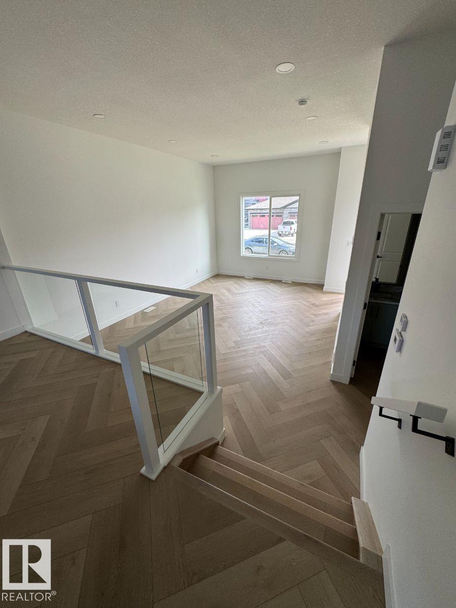
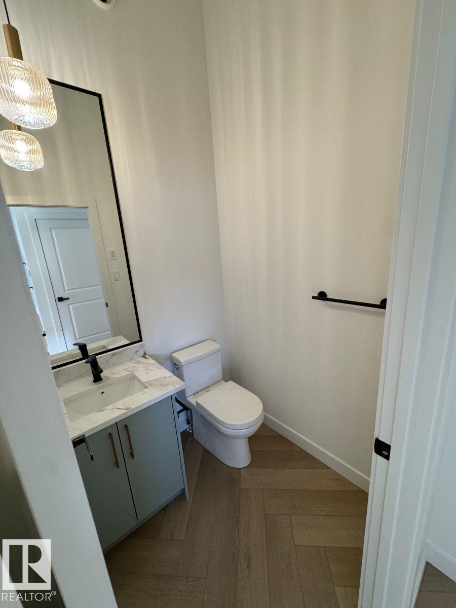
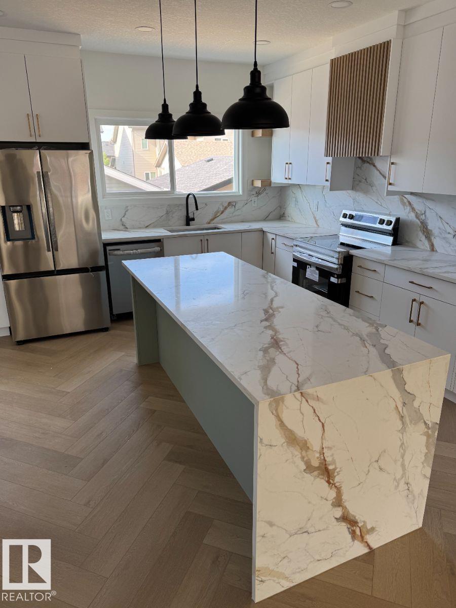
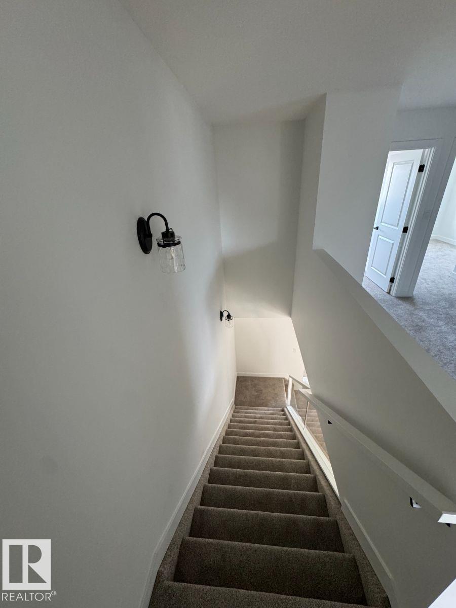
Visit the Listing Brokerage (and/or listing REALTOR®) website to obtain additional information. Welcome to the modern and beautifully designed 2 story home in Hawks Ridge. This stylish fully upgraded home offers 4 bedrooms and 4 bathrooms and over 2400 square feet of total living space. On the top floor it offers 3 bedrooms and 2 bathrooms a bonus room and a laundry room equipped with a washer and dryer. The open concept main floor features a beautiful fully upgraded kitchen with quartz countertops and stainless steel appliances and upgraded floors, large deck with natural gas connection and a large 2 car detached garage. The house will be fully landscaped and equipped with AC.

COMMUNITY  Hawks Ridge
PROPERTY TYPE  Detached Single Family
BUILDING TYPE  Detached Single Family
STYLE  2 Storey
YEAR BUILT 2023
SQUARE FOOTAGE  1,688
BEDROOMS  4
BATHROOMS  3.50
BASEMENT  Full, Partially Finished
AMENITIES  Air Conditioner, Deck
APPLIANCES  See Remarks
COOLING 
FIREPLACE 
FLOORING  Carpet, Ceramic Tile, Vinyl Plank
HEATING  Forced Air-2, Geo Thermal
LAUNDRY  ensuite bathroom
LOT FEATURES  Back Lane, Landscaped
PARKING  Double Garage Detached
RESTRICTIONS  Phone Listing Broker
ROOF  Asphalt Shingles
TITLE  Fee Simple
BROKER  REALTORS® Association of Edmonton


ROOMS DIMENSIONS (m) LEVEL